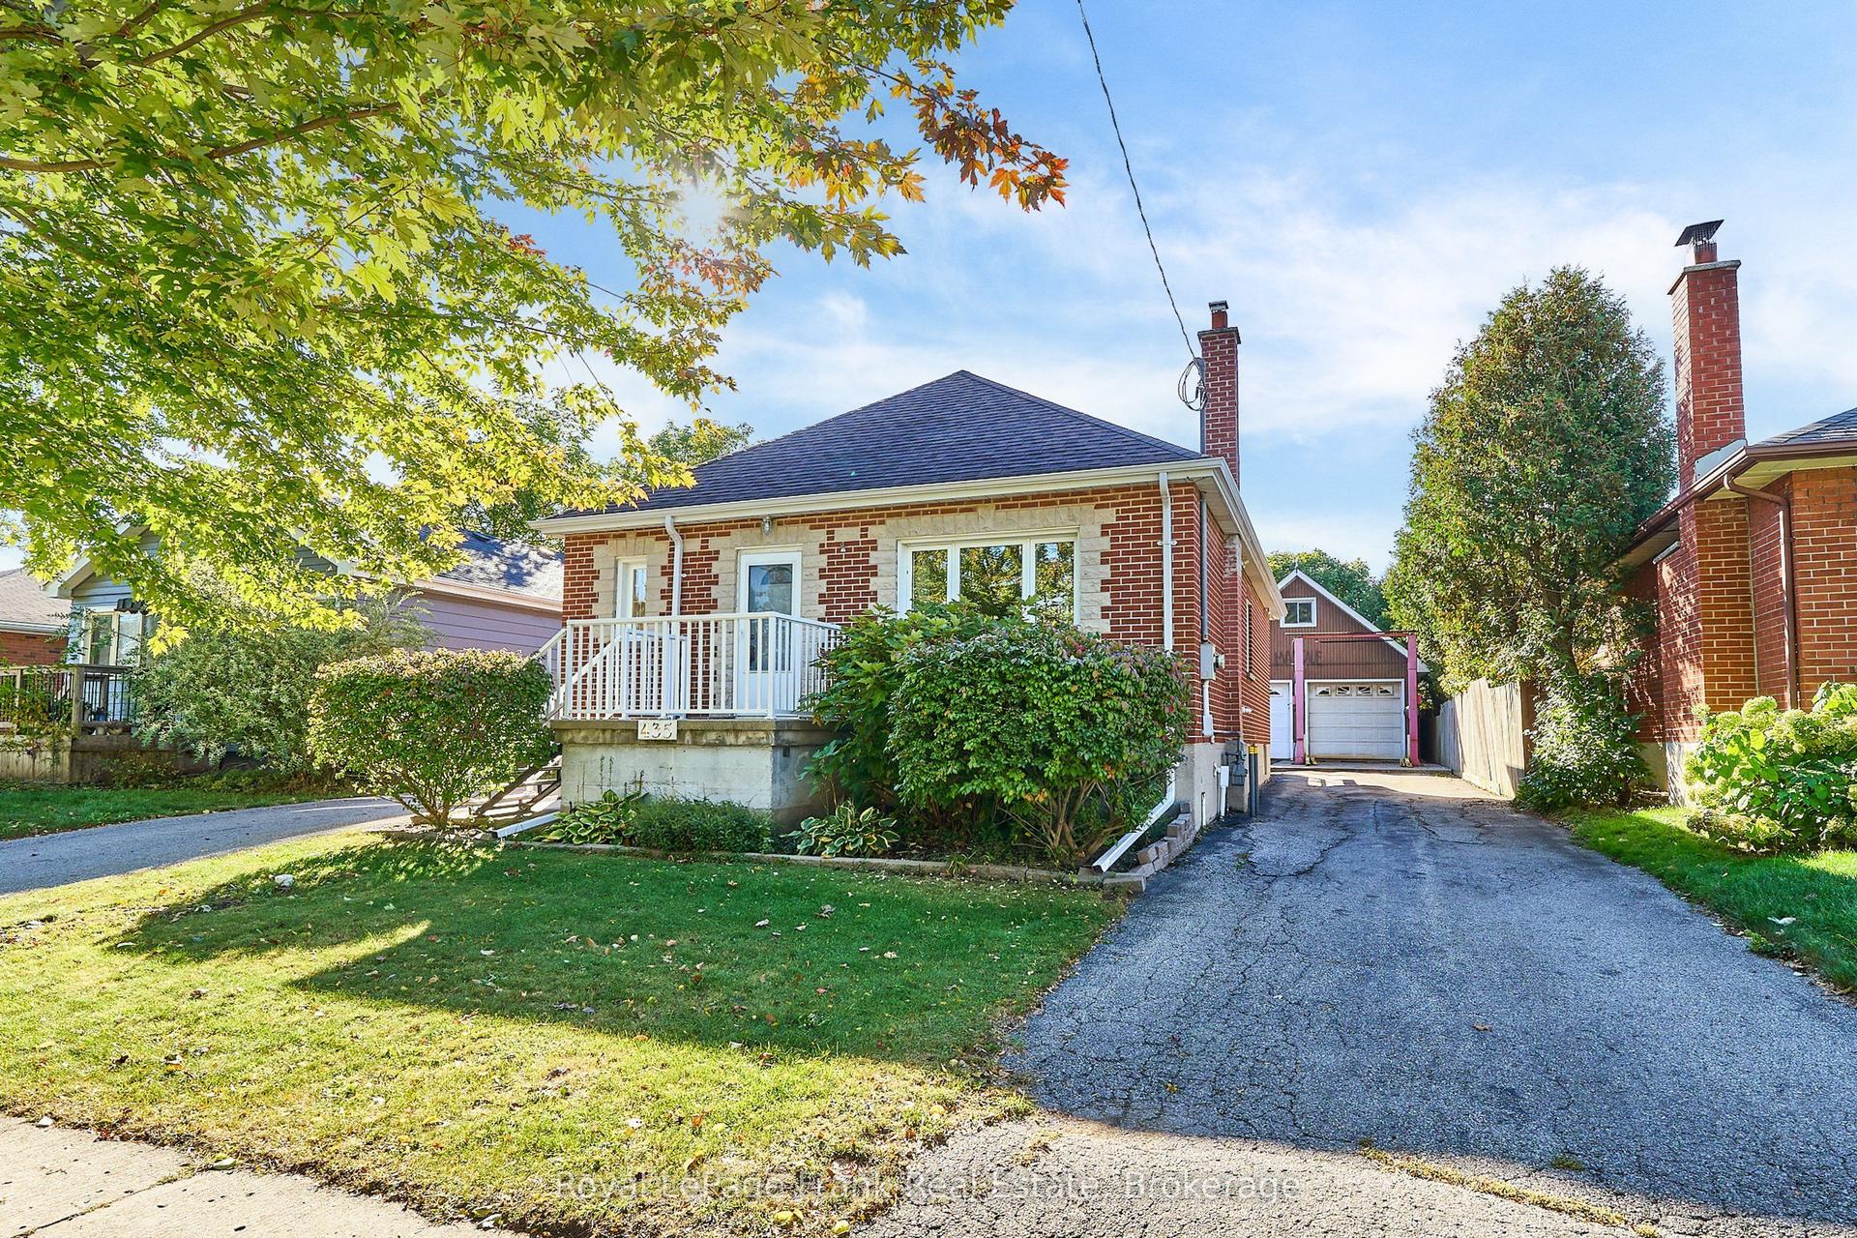
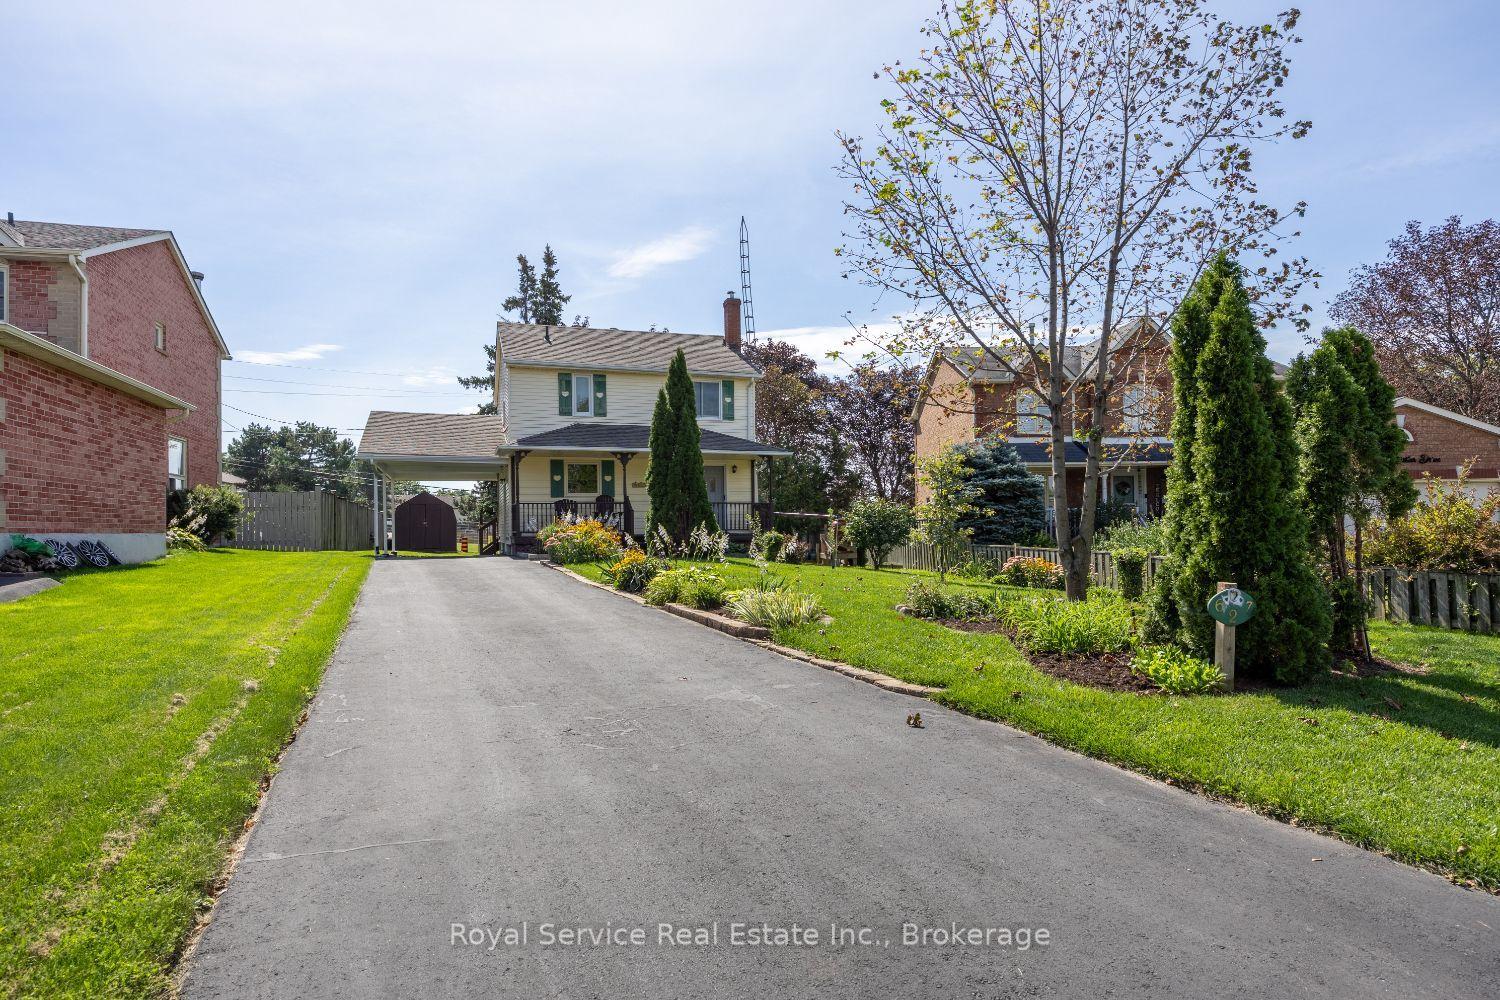
For Sale
Just Listed
61 Keewatin Street S
Donevan, Oshawa, ON
$629,000
3+2Bd
2Ba
1,300+sqft
2Parking
45 x 125 ftlot
$484/sqft
DetachedMLS# E14028218Listed 2026-10-130 DOM
Cooling
Central Air
Basement
Finished
Just listed! New listings in Oshawa often receive offers within the first week.
About this home
61 Keewatin Street, Oshawa - Fully Renovated Turnkey Home with Your Own Backyard Oasis!STUNNING FULLY RENOVATED 3+2 BEDROOM HOME WITH A BEAUTIFULLY REVITALIZED IN-GROUND SWIMMING POOL!Welcome to 61 Keewatin Street, where modern elegance meets everyday comfort and resort-style living ! This beautifully transformed, move-in-ready, turnkey home offers the perfect combination of contemporary finishes, functional living space, and an incredible backyard retreat.Step inside and discover a completely renovated main floor featuring stylish modern upgrades, interior, and thoughtfully designed living spaces. With 3 bedrooms on the main level, this home offers comfort and practicality for growing families and those seeking a fresh, modern lifestyle. The beautifully renovated basement adds exceptional versatility with 2 additional bedrooms and a newly constructed bathroom, providing valuable extra living space for extended family, overnight guests, a home office, or a growing household. YOUR OWN PRIVATE BACKYARD OASIS AWAITS! Step outside and enjoy the luxury of an in-ground swimming pool that has been revitalized with a brand-new pool liner and additional pool renovations. Imagine summer afternoons relaxing poolside, hosting memorable family gatherings, enjoying weekend BBQs, and creating lasting memories - all from the comfort of your own home! With extensive renovations completed both inside and out, this exceptional property offers the rare opportunity to enjoy a turnkey lifestyle without the hassle of major renovations.5 BEDROOMS | FULLY RENOVATED MAINF LOOR | RENOVATED BASEMENT | NEW BASEMENT BATHROOM | REVITALIZED IN-GROUND POOL WITH NEW LINER | MOVE-IN READY Why spend time and money renovating when you can move into a beautifully updated home and start enjoying it from day one.Your dream home. Your private summer retreat. One exceptional opportunity. Welcome home to 61 Keewatin!
PoolRenovated
Rooms
Main Floor
| Living Room | 3.45 × 5.56 m | |
| Kitchen | 2.26 × 5.79 m | |
| Primary Bedroom | 3.23 × 3.48 m | |
| Bedroom 2 | 3.51 × 3.51 m | |
| Bedroom 3 | 2.44 × 2.67 m |
Basement
| Bedroom 4 | 3.45 × 2.67 m | |
| Bedroom 5 | 2.38 × 3.43 m | |
| Kitchen | 1.91 × 3.34 m | |
| Utility Room | 1.91 × 3.35 m | |
| Laundry | 2.21 × 3.35 m |
Features
- Other
- Finished
- Central Air
- Bungalow
Financials
Annual Taxes
$5,183
Estimated Rental Income
Entire property$3,200 – $4,800/mo
Basement apartment$1,800 – $2,500/mo
Rental yield6.1% – 9.2%
*Estimates based on comparable rentals in the area. Actual income may vary.
Market Data — Oshawa
Days on market0 days
Buyer's MarketSeller's Market
Based on active listings in Oshawa. Data updates daily.
Demographics — Oshawa
Population
175,383
Avg Household Income
$87,000
Age Distribution
0-19
22%
20-34
22%
35-49
19%
50-64
20%
65+
17%
Ownership63% own · 37% rent
EnglishFrenchArabicUrduTagalog
Getting around
How walkable, bikeable, and transit-friendly this neighbourhood is.
52
/ 100
Walk Score
Somewhat Walkable
37
/ 100
Transit Score
Some Transit
56
/ 100
Bike Score
Bikeable
Scores are estimates based on neighbourhood data and are for informational purposes only.
MLS® data courtesy of the Toronto Regional Real Estate Board (TRREB).
The information provided herein must only be used by consumers that have a bona fide interest in the purchase, sale, or lease of real estate and may not be used for any commercial purpose or any other purpose. Listing information is deemed reliable but is not guaranteed accurate by the Toronto Regional Real Estate Board, the listing brokerage, or this website. The trademarks REALTOR®, REALTORS® and the REALTOR® logo are controlled by The Canadian Real Estate Association (CREA) and identify real estate professionals who are members of CREA. MLS®, Multiple Listing Service®, and the associated logos are owned by CREA. Not intended to solicit properties currently listed for sale or buyers under contract.
You may also like
More homes in Oshawa
Hand-picked listings with a similar price range and style.
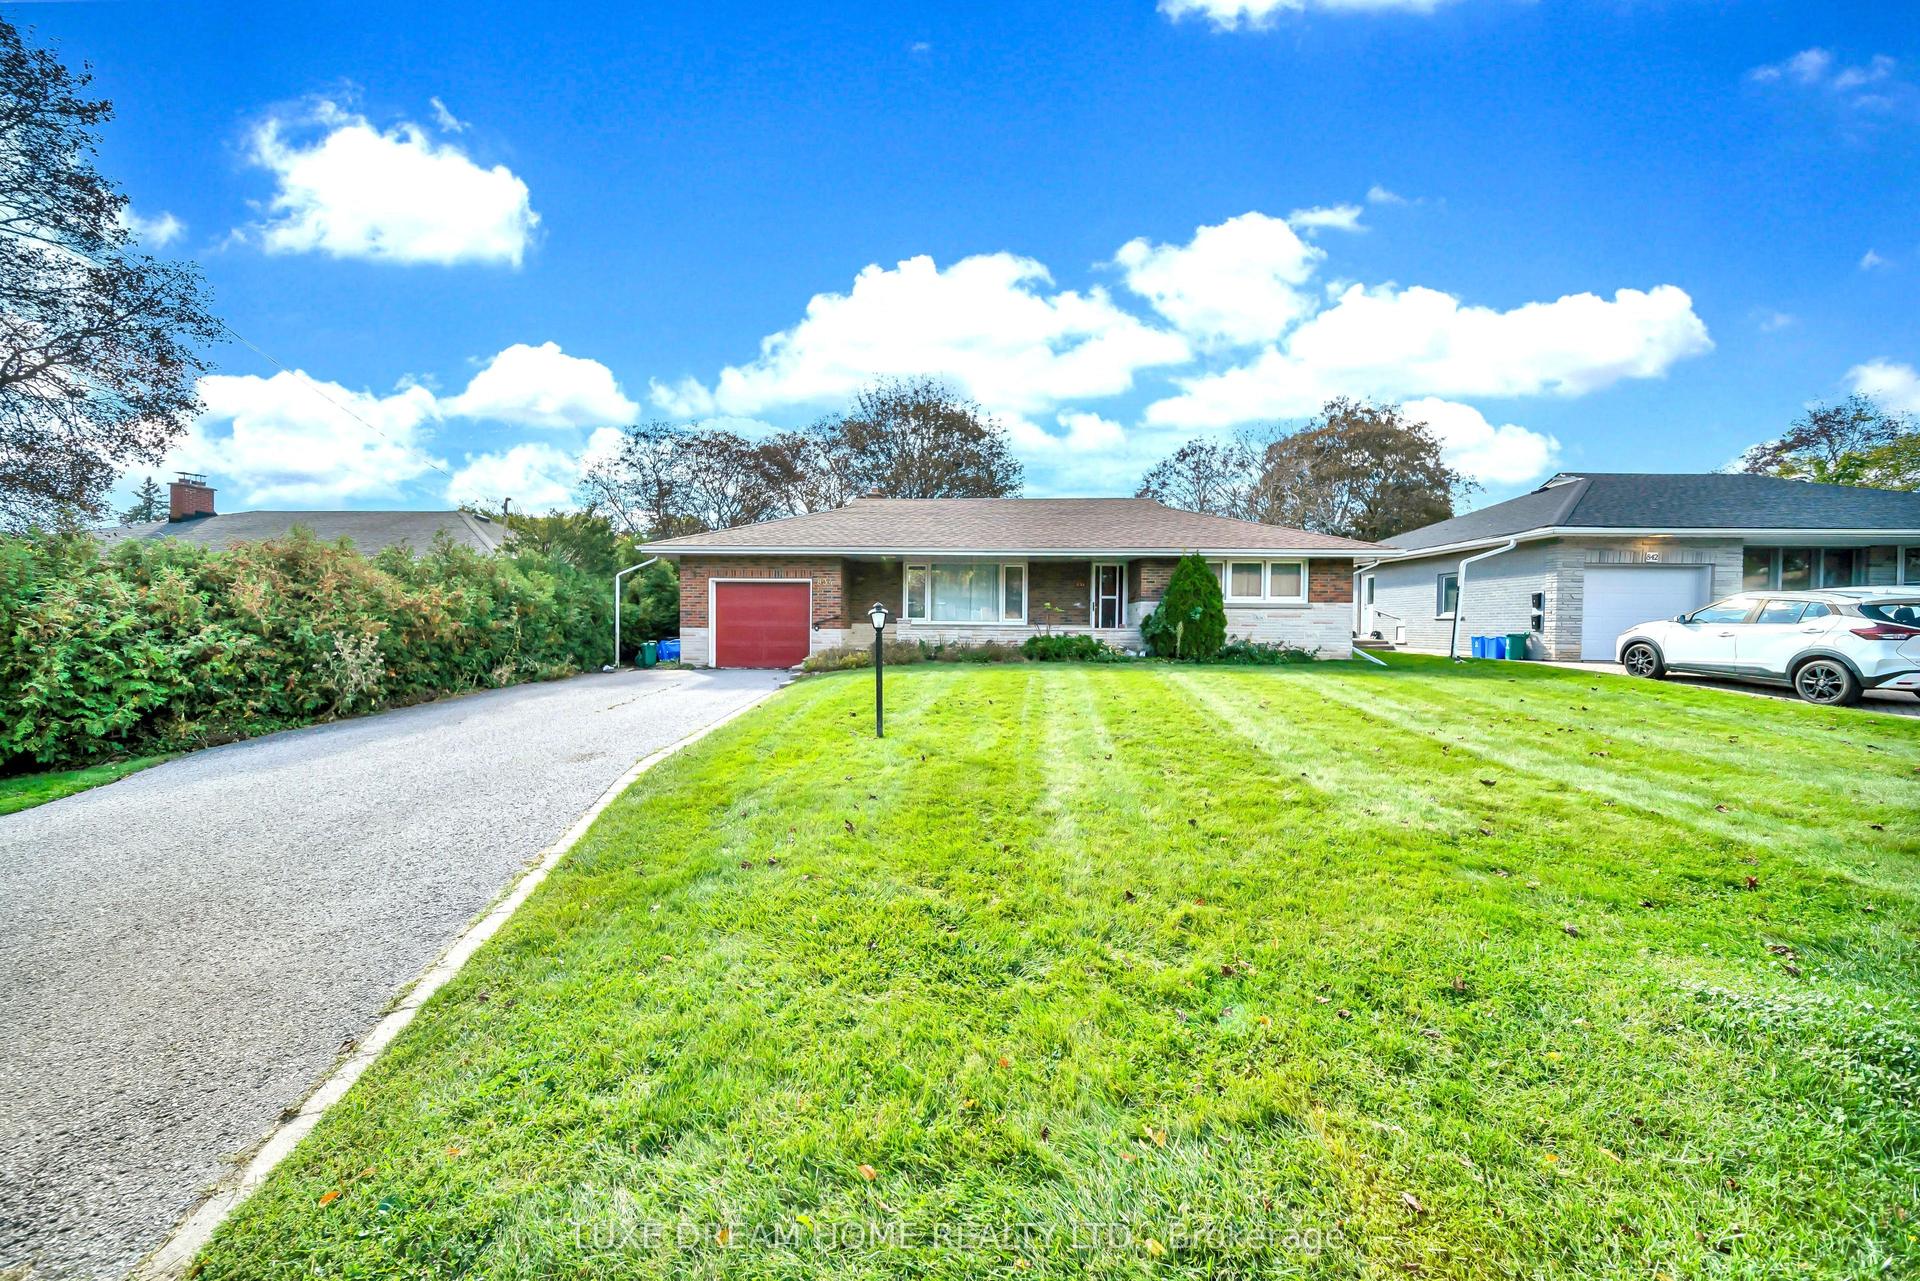
For Sale6 days ago
$759,000
Detached
est. $3,327/mo
834 Law Street, Centennial
Oshawa, ON
2+1 bd
2 ba
900
5
MLS# E13878764Luxe Dream Home Realty Ltd.
WhatsApp Aman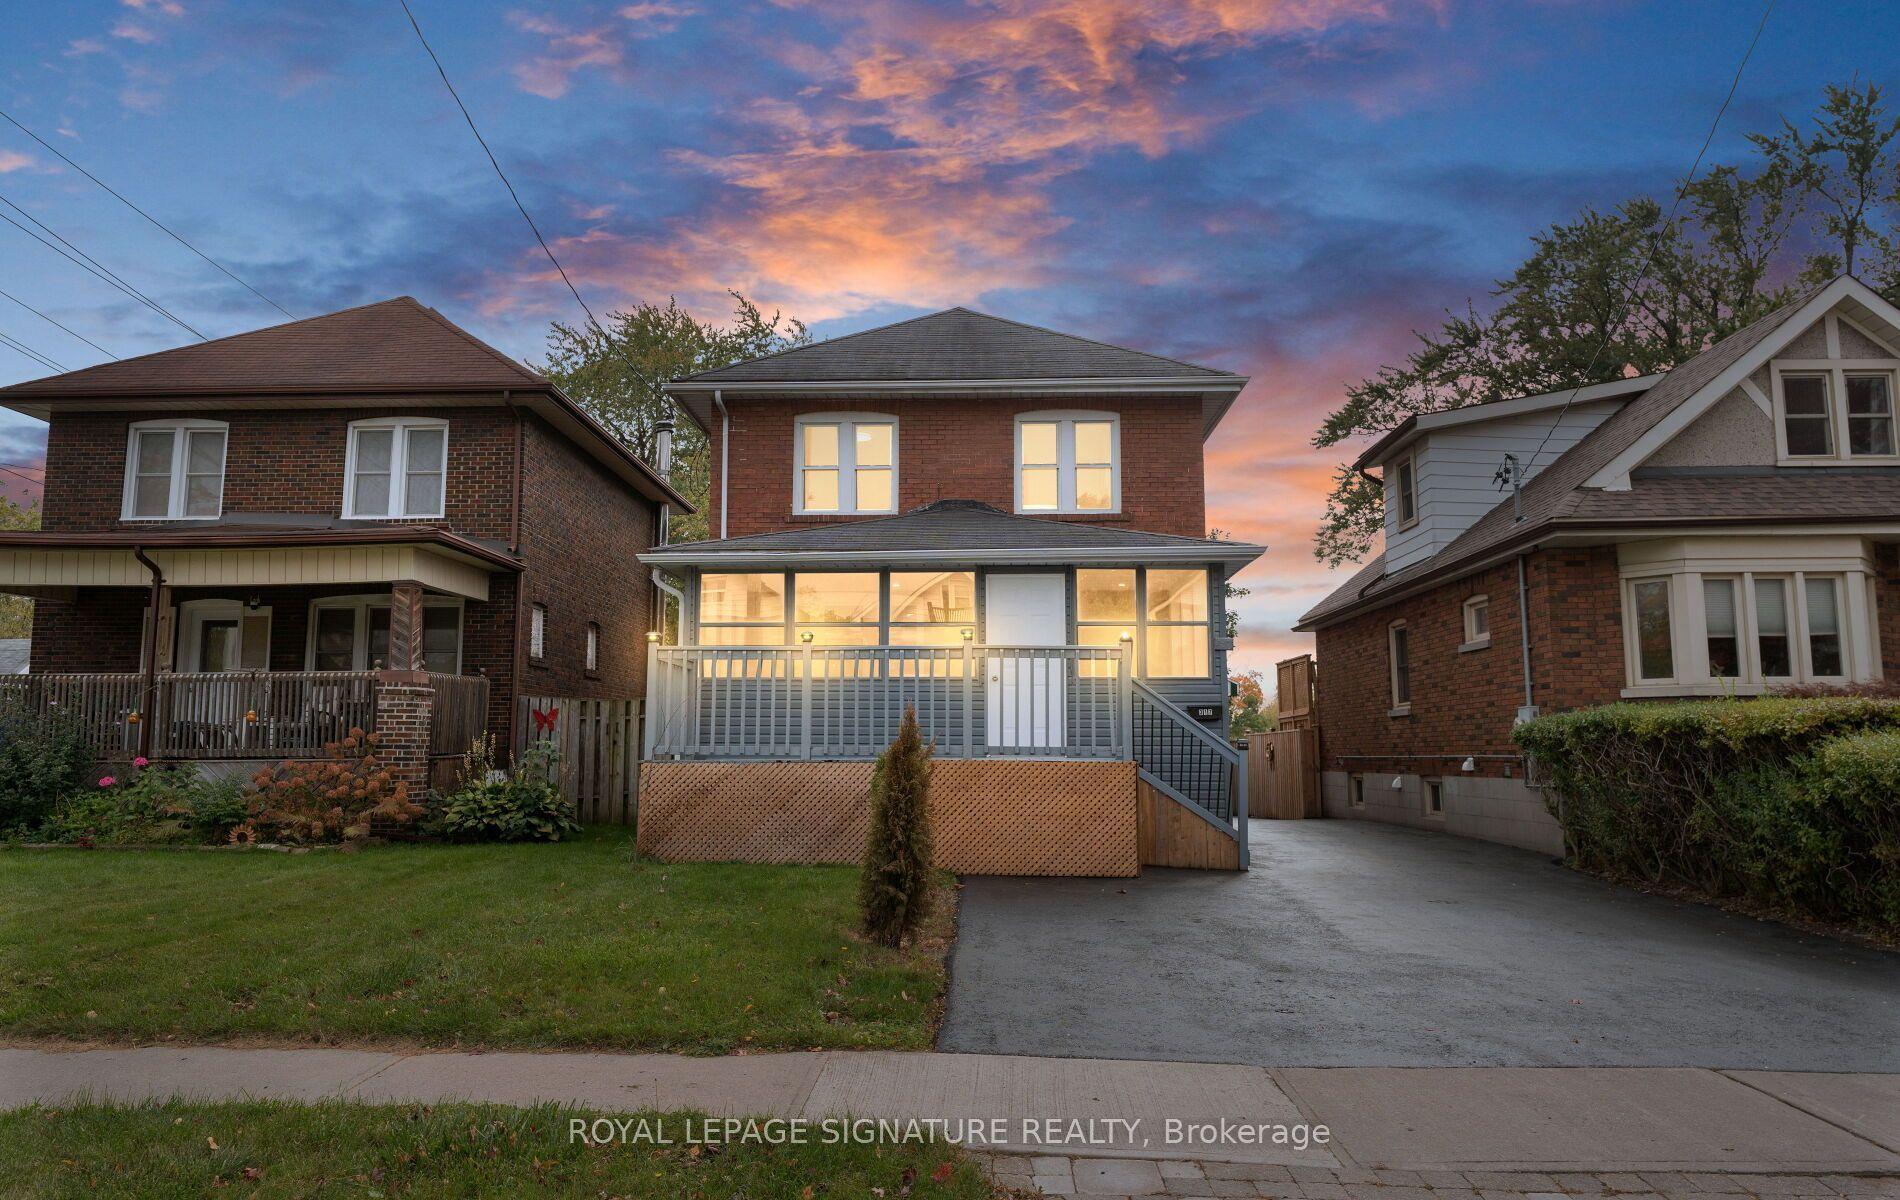
For Sale15 h ago
$488,000
Detached
est. $2,139/mo
317 Gliddon Avenue, Central
Oshawa, ON
4+2 bd
3 ba
1,300
4
MLS# E14029406Royal Lepage Signature Realty
WhatsApp Aman