For Sale
Just Listed
Open House Sat 18–20
517 Crawford Street
Palmerston-Little Italy, Toronto, ON
$1,295,000
2+1Bd
2Ba
900+sqft
0Parking
16 x 91 ftlot
$1439/sqft
Semi-DetachedMLS# C14027512Listed 2026-10-130 DOM
Heating
Water Heater Owned
Cooling
Central Air
Basement
Finished with Walk-Out
Just listed! New listings in Toronto often receive offers within the first week.
About this home
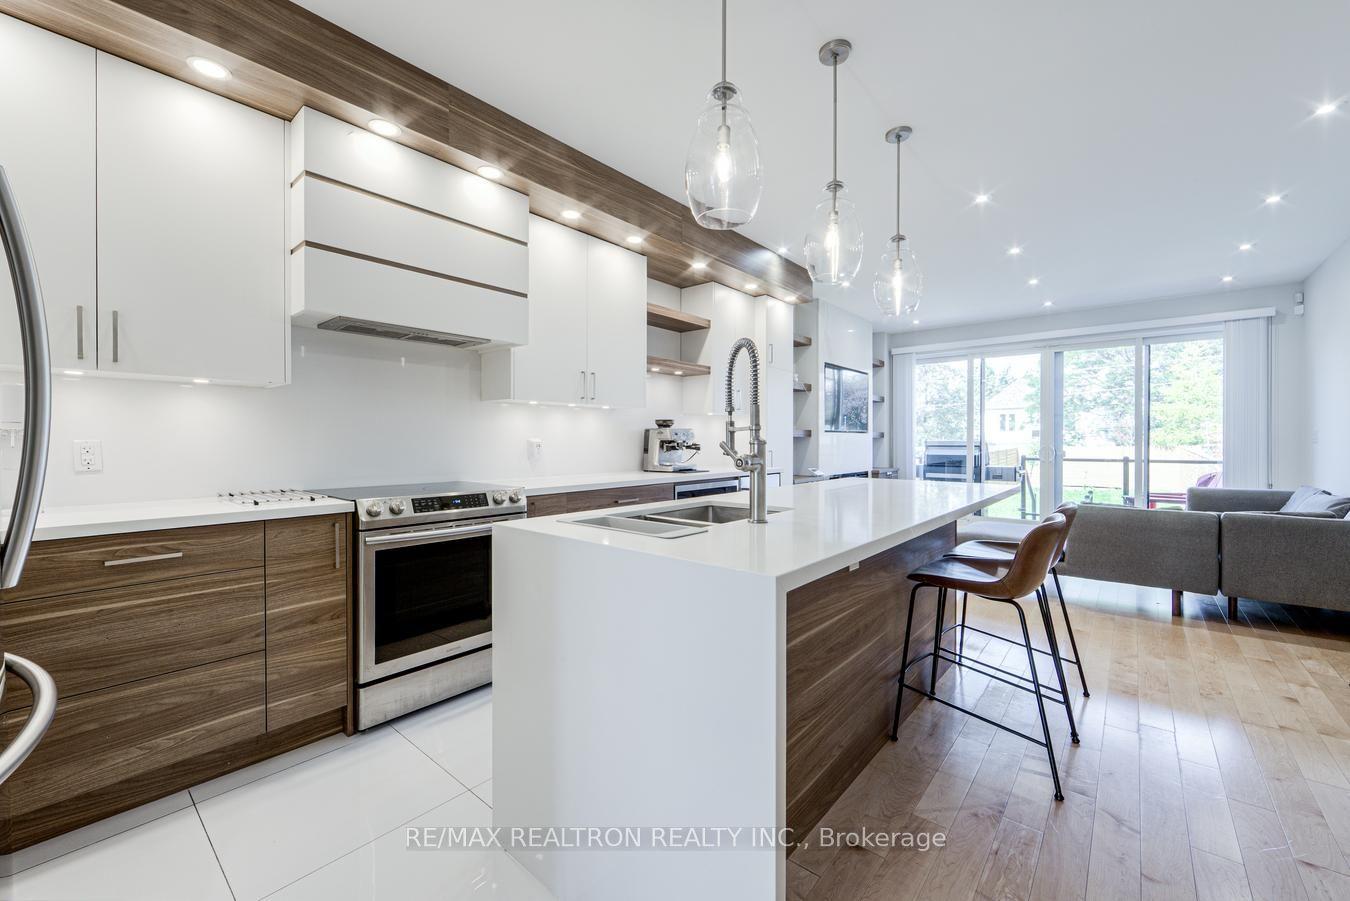
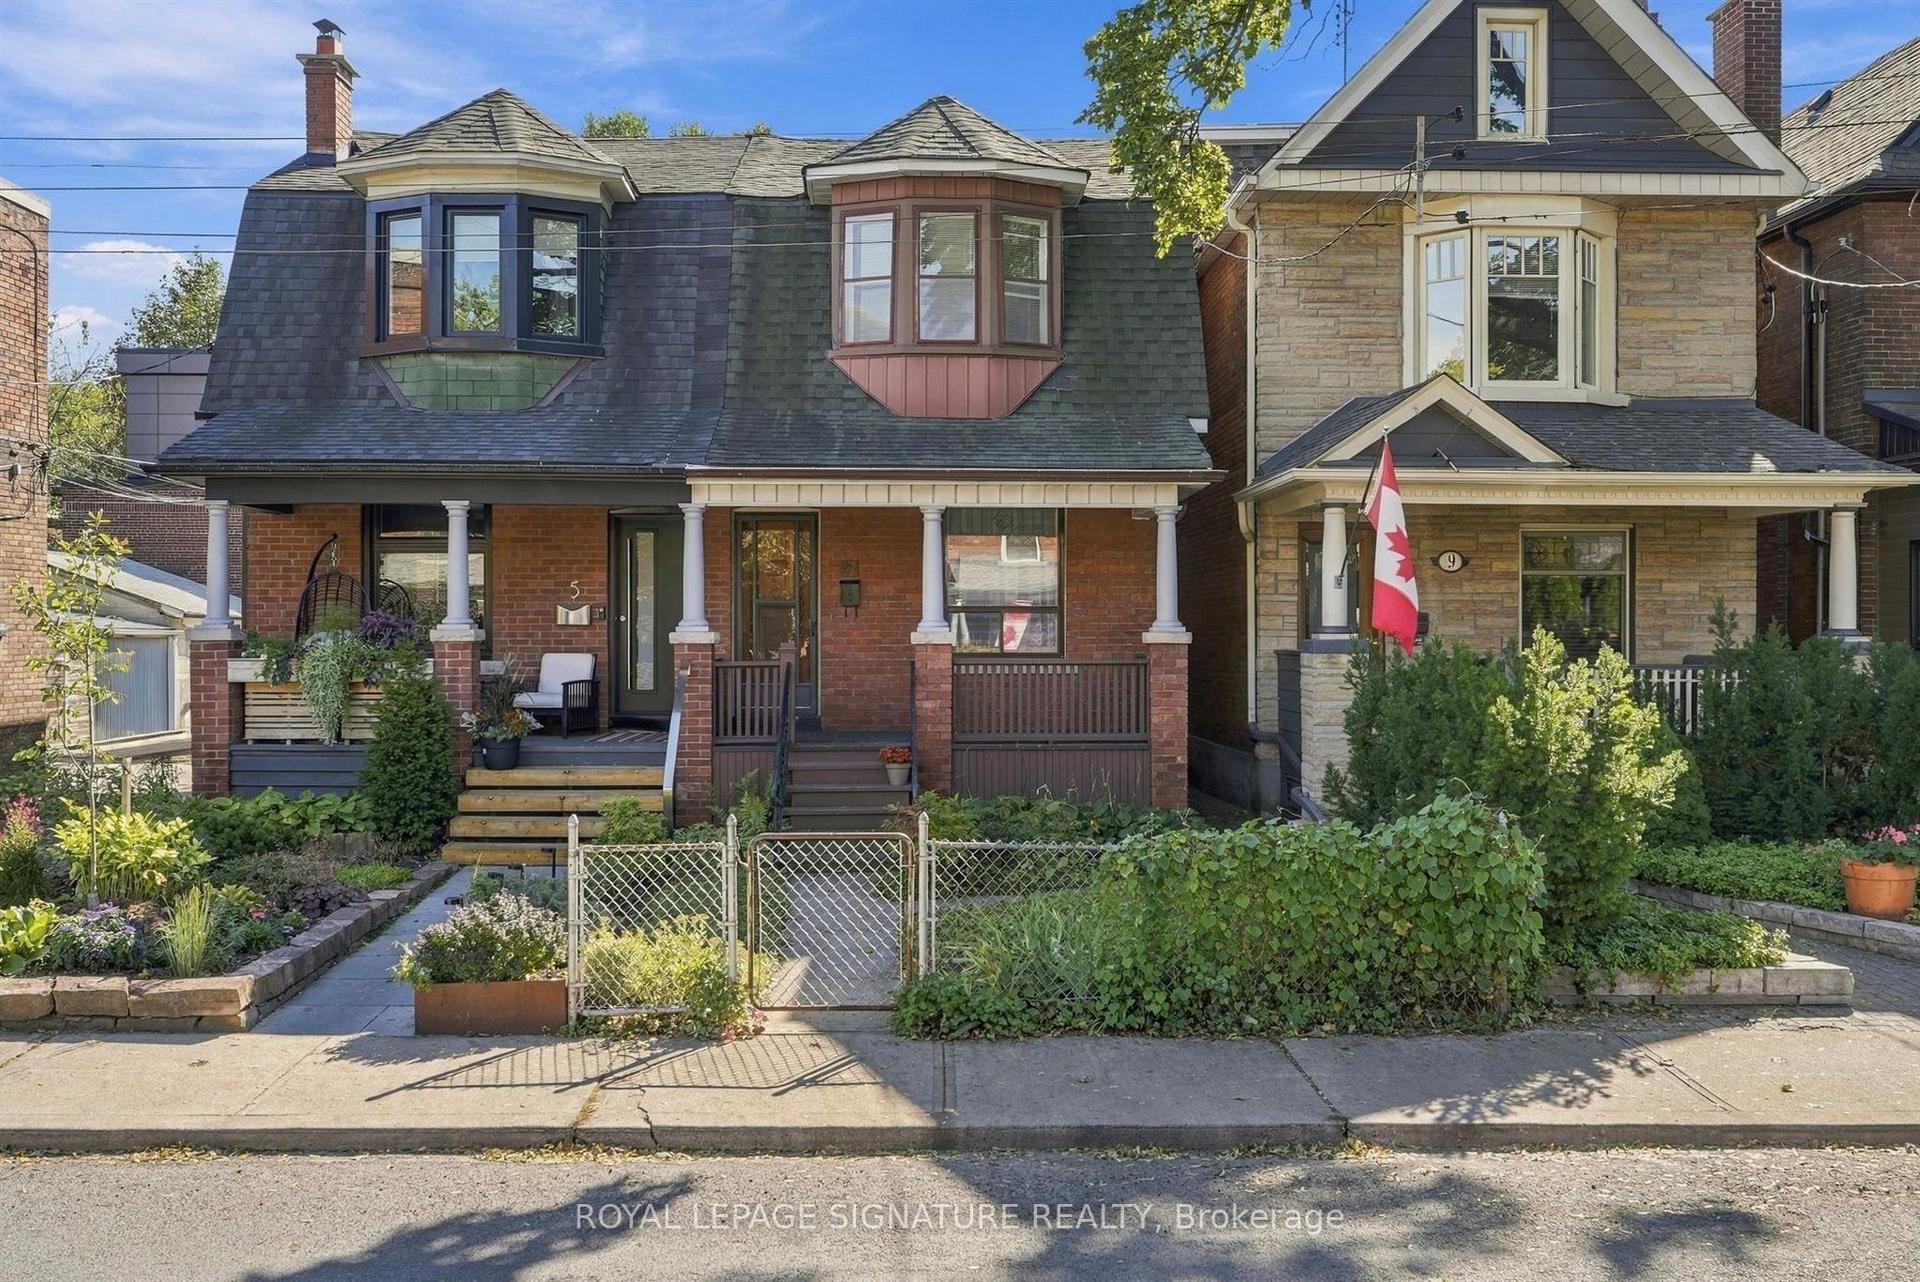
Little Italy Cool on Coveted Crawford Street! This seriously stylish, architecturally reimagined home pairs Scandi-inspired minimalism with an unbeatable downtown vibe. Renovated back to the studs with permits, it delivers oak floors, high ceilings, natural light and a chef's kitchen with quartzite countertops and a gas stove. Gather around the fabulous wood-burning fireplace, then head upstairs to your west-facing lounge deck for golden-hour hangs. The deep soaker tub and wall-mounted towel warmer bring a little everyday luxury. Out back, enjoy a private hangout with teak decking, gas BBQ hookup and CN Tower views. Two bedrooms and one bathroom above grade, plus an underpinned, finished lower level with 8.3' ceilings, a full bath and separate walk-out entrance. Thoughtful upgrades and extensive insulation add comfort behind the cool. Set on a leafy, storybook street just steps to the indie cafés, buzzing patios, restaurants and shops of Harbord and College, with parks and TTC nearby. Urban living, neighbourhood soul. This is Crawford Street at its best! OPEN HOUSE SATURDAY & SUNDAY | 2-4 PM
RenovatedFireplace
Rooms
Main Floor
| Living Room | 6.10 × 3.45 m | Hardwood Floor Combined w/Dining Wood Stove |
| Dining Room | 6.10 × 3.45 m | Hardwood Floor Combined w/Living Open Stairs |
| Kitchen | 3.05 × 3.45 m | Hardwood Floor Quartz Counter Sliding Doors |
Second Floor
| Primary Bedroom | 4.50 × 3.45 m | Hardwood Floor W/O To Balcony B/I Closet |
| Bedroom 2 | 3.05 × 3.45 m | Hardwood Floor South View Overlooks Backyard |
| Bathroom | 2.49 × 2.57 m | 4 Pc Bath Marble Counter Porcelain Floor |
Lower
| Family Room | 6.22 × 3.18 m | Walk-Out B/I Bookcase Combined w/Laundry |
| Bathroom | 2.79 × 3.18 m | 4 Pc Bath Porcelain Floor Quartz Counter |
Features
- Upgraded Insulation
- Water Heater Owned
- Finished with Walk-Out
- Central Air
- 2-Storey
Financials
Annual Taxes
$6,084.78
Estimated Rental Income
Entire property$2,600 – $3,800/mo
Rental yield2.4% – 3.5%
*Estimates based on comparable rentals in the area. Actual income may vary.
Market Data — Toronto
Days on market0 days
Buyer's MarketSeller's Market
Based on active listings in Toronto. Data updates daily.
Demographics — Toronto
Population
2,794,356
Avg Household Income
$102,000
Age Distribution
0-19
19%
20-34
24%
35-49
21%
50-64
19%
65+
17%
Ownership53% own · 47% rent
EnglishMandarinCantoneseTagalogTamil
Getting around
How walkable, bikeable, and transit-friendly this neighbourhood is.
68
/ 100
Walk Score
Somewhat Walkable
68
/ 100
Transit Score
Good Transit
70
/ 100
Bike Score
Very Bikeable
Scores are estimates based on neighbourhood data and are for informational purposes only.
MLS® data courtesy of the Toronto Regional Real Estate Board (TRREB).
The information provided herein must only be used by consumers that have a bona fide interest in the purchase, sale, or lease of real estate and may not be used for any commercial purpose or any other purpose. Listing information is deemed reliable but is not guaranteed accurate by the Toronto Regional Real Estate Board, the listing brokerage, or this website. The trademarks REALTOR®, REALTORS® and the REALTOR® logo are controlled by The Canadian Real Estate Association (CREA) and identify real estate professionals who are members of CREA. MLS®, Multiple Listing Service®, and the associated logos are owned by CREA. Not intended to solicit properties currently listed for sale or buyers under contract.
You may also like
More homes in Toronto
Hand-picked listings with a similar price range and style.
For Sale12 h ago
$1,099,000
Semi-Detached
est. $4,818/mo
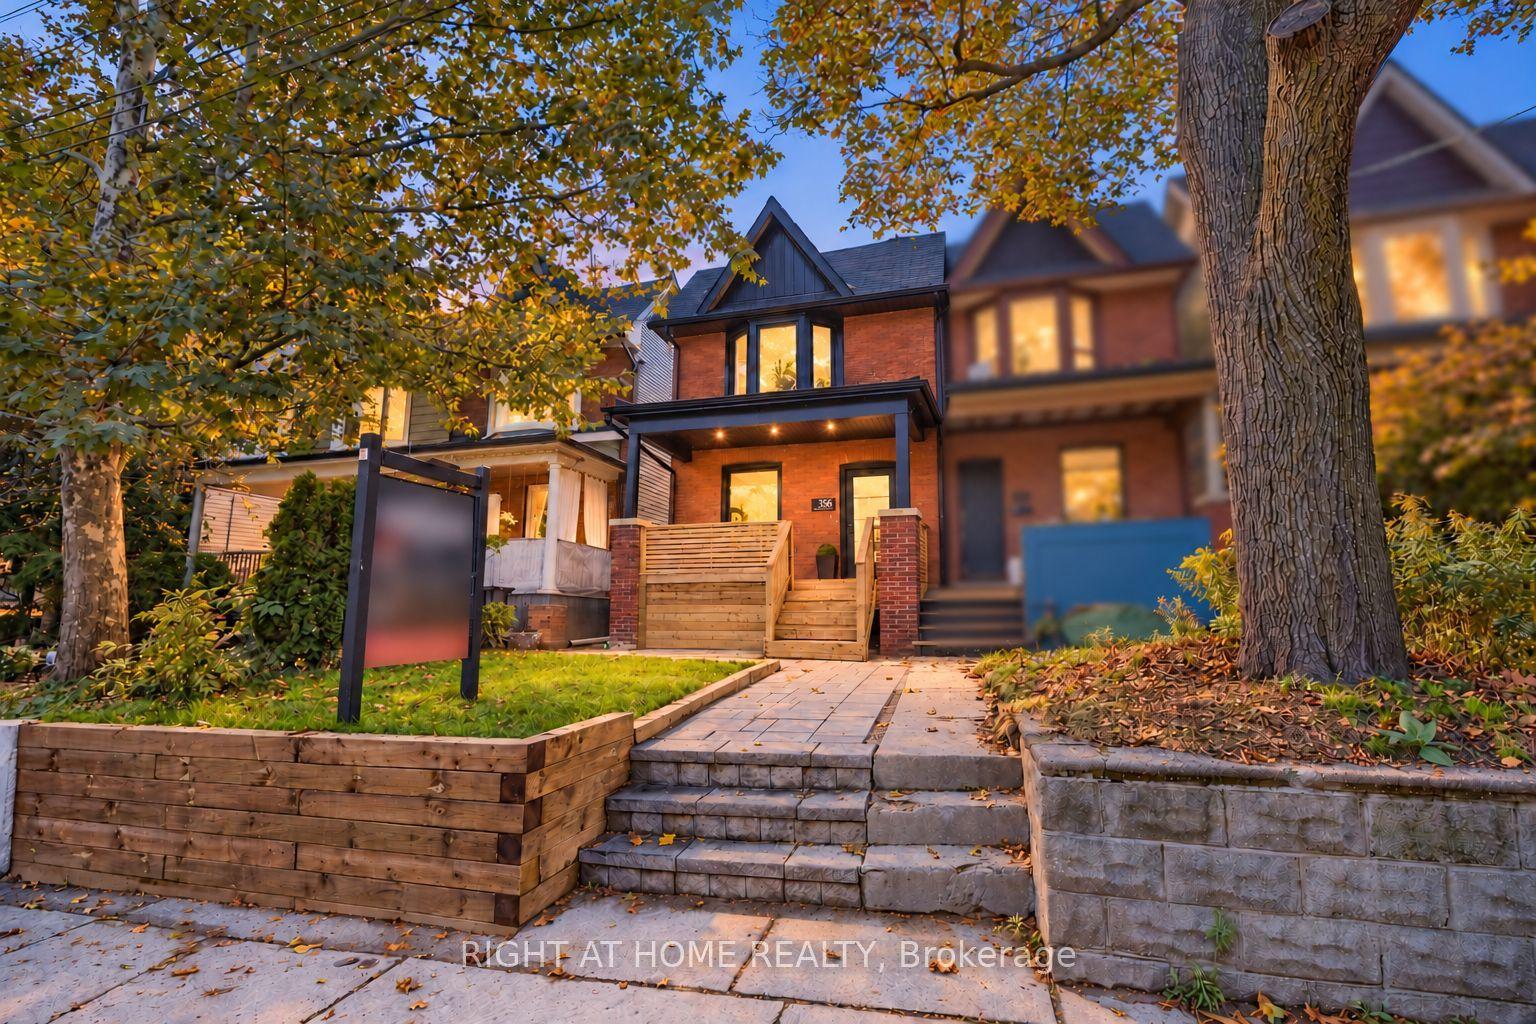
356 Woodfield Road, Greenwood-Coxwell
Toronto, ON
3+1 bd
4 ba
1,300
0
MLS# E14028918Right At Home Realty
WhatsApp Aman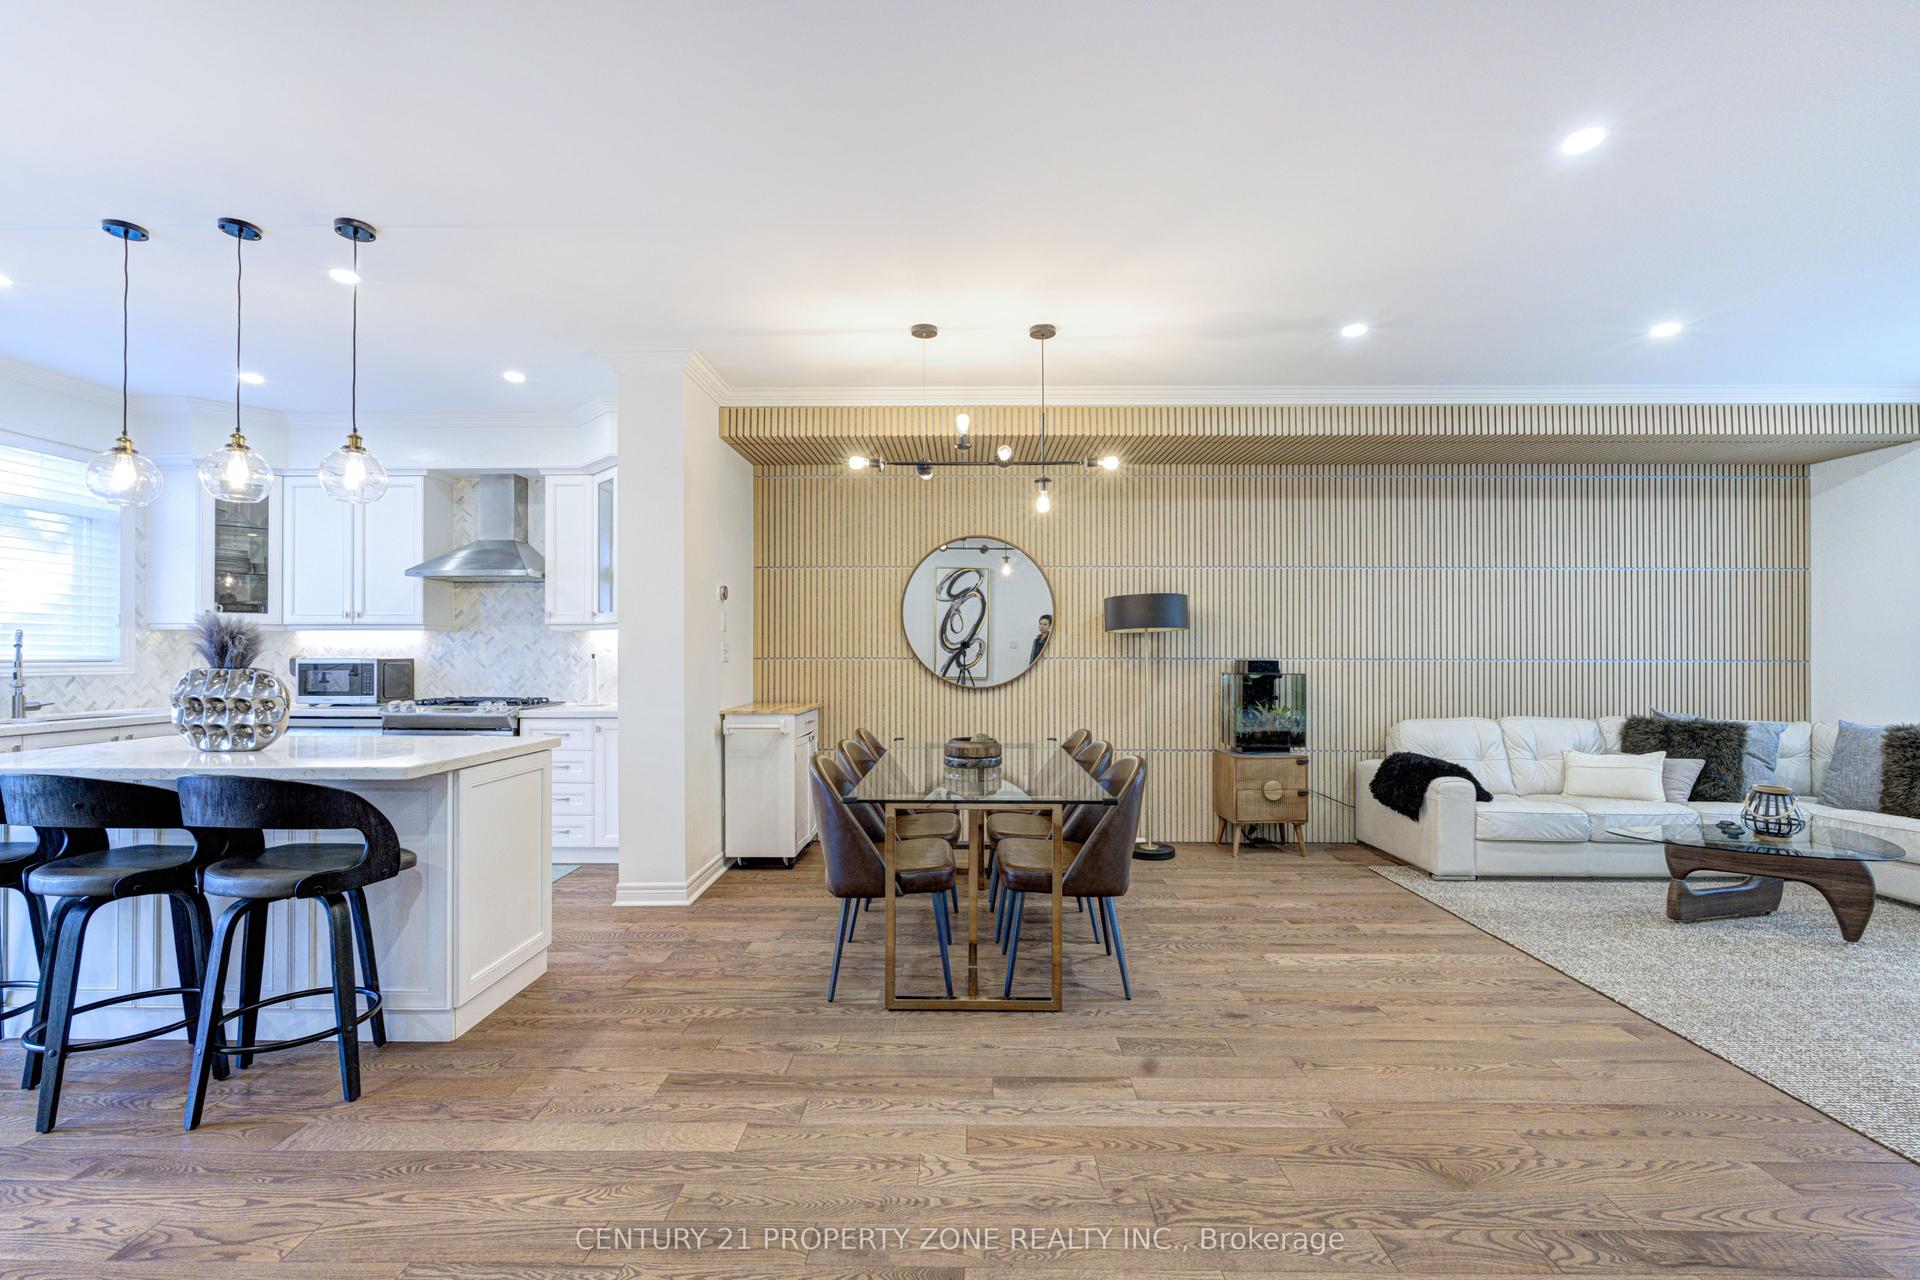
For Sale1 month ago
$1,299,000
Semi-Detached
est. $5,695/mo
89 Milton Street, Mimico
Toronto, ON
3 bd
3 ba
2,250
2
MLS# W13769830Century 21 Property Zone Realty I…
WhatsApp Aman