For Sale
Just Listed
41 Pearce Drive
Central West, Ajax, ON
$799,000
3+1Bd
3Ba
1,750+sqft
4Parking
49.21 x 101.21 ftlot
$457/sqft
DetachedMLS# E14033082Listed 2026-10-141 DOM
Cooling
Central Air
Basement
Partially Finished
Just listed! New listings in Ajax often receive offers within the first week.
About this home
*Have You Been Searching For A Nice Family Home In A Nice Area But Are Finding That Prices Are Just Too High? *Well... Your Search Can Stop Right Here! *41 Pearce Drive Is The Best-Priced Detached 2-Storey Home With A Double-Car Garage In All Of Ajax! *Located In Popular Westney Heights, This Home Also Features 3 Bedrooms, Sunken Main Floor Family Room With A Cozy Woodburning Fireplace & Main Floor Laundry With Direct Access To Garage! *The Partially Finished Basement Needs Flooring & Ceilings And Features A Huge Open Rec. Room Area & Another Bedroom! *There Is A Separate Living Room With Cathedral-Style Ceiling! *Separate Dining Room With French Doors! *Open-Concept 2nd Floor Loft, Which Overlooks The Living Room, Can Be Converted Into a 4th Bedroom! *Hardwood Staircase! *Roof-2026! *Furnace-2024! *Central Air-2024! *HWT-2017! *Stove-2026! *Washer-2026! *Garage Door Opener-2025! *Laminate Floors-2018! *Lester B. Pearson Public School Is Literally 30 Seconds From The Front Door! *Short Walk To Community Centre & Park! *Just Minutes To Hwy. 401!
GarageHardwoodFireplace
Rooms
Second Floor
| Primary Bedroom | 6.34 × 4.47 m | 5 Pc Ensuite Combined w/Sitting Walk-In Closet(s) |
| Bedroom 2 | 3.04 × 2.65 m | Mirrored Closet Broadloom Window |
| Bedroom 3 | 3.08 × 3.00 m | Mirrored Closet Broadloom Window |
Basement
| Recreation | 9.82 × 6.89 m | Partly Finished |
| Bedroom | 3.08 × 2.12 m | Partly Finished |
Other
| Kitchen | 3.81 × 3.18 m | Centre Island Laminate Window |
| Breakfast | 2.86 × 2.67 m | Combined w/Kitchen Laminate W/O To Deck |
| Living Room | 4.96 × 3.11 m | Cathedral Ceiling(s) Laminate Bay Window |
| Dining Room | 3.31 × 3.00 m | Separate Room Laminate French Doors |
| Family Room | 5.27 × 3.35 m | Sunken Room Laminate Fireplace |
| Laundry | 2.33 × 1.60 m | Access To Garage Laminate Side Door |
| Room | — |
Features
- None
- Partially Finished
- Central Air
- 2-Storey
Financials
Annual Taxes
$6,704.6
Estimated Rental Income
Entire property$3,200 – $4,800/mo
Basement apartment$1,800 – $2,500/mo
Rental yield4.8% – 7.2%
*Estimates based on comparable rentals in the area. Actual income may vary.
Market Data — Ajax
Days on market1 days
Buyer's MarketSeller's Market
Based on active listings in Ajax. Data updates daily.
Demographics — Ajax
Population
126,666
Avg Household Income
$108,000
Age Distribution
0-19
24%
20-34
20%
35-49
22%
50-64
20%
65+
14%
Ownership79% own · 21% rent
EnglishTamilUrduTagalogFrench
Getting around
How walkable, bikeable, and transit-friendly this neighbourhood is.
59
/ 100
Walk Score
Somewhat Walkable
36
/ 100
Transit Score
Some Transit
39
/ 100
Bike Score
Somewhat Bikeable
Scores are estimates based on neighbourhood data and are for informational purposes only.
MLS® data courtesy of the Toronto Regional Real Estate Board (TRREB).
The information provided herein must only be used by consumers that have a bona fide interest in the purchase, sale, or lease of real estate and may not be used for any commercial purpose or any other purpose. Listing information is deemed reliable but is not guaranteed accurate by the Toronto Regional Real Estate Board, the listing brokerage, or this website. The trademarks REALTOR®, REALTORS® and the REALTOR® logo are controlled by The Canadian Real Estate Association (CREA) and identify real estate professionals who are members of CREA. MLS®, Multiple Listing Service®, and the associated logos are owned by CREA. Not intended to solicit properties currently listed for sale or buyers under contract.
You may also like
More homes in Ajax
Hand-picked listings with a similar price range and style.
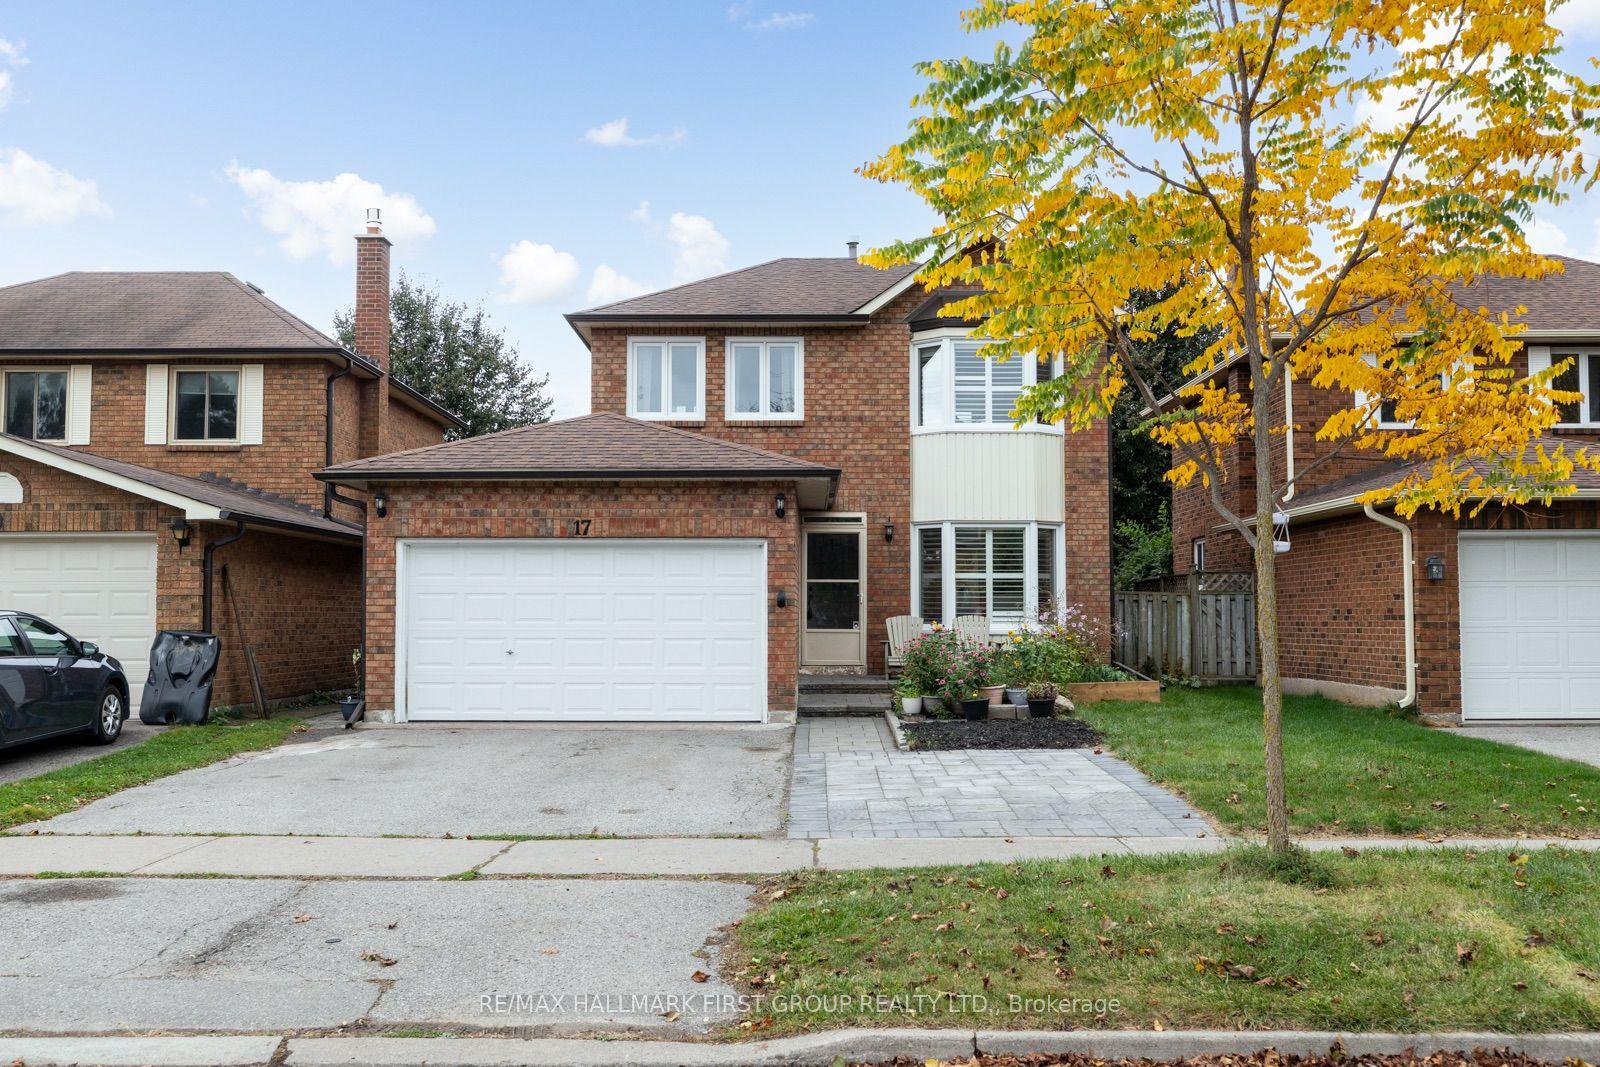
For Sale15 h ago
$699,900
Detached
est. $3,068/mo
17 Hawkins Crescent, South West
Ajax, ON
3 bd
3 ba
1,300
5
MLS# E14080816Re/Max Hallmark First Group Realt…
WhatsApp Aman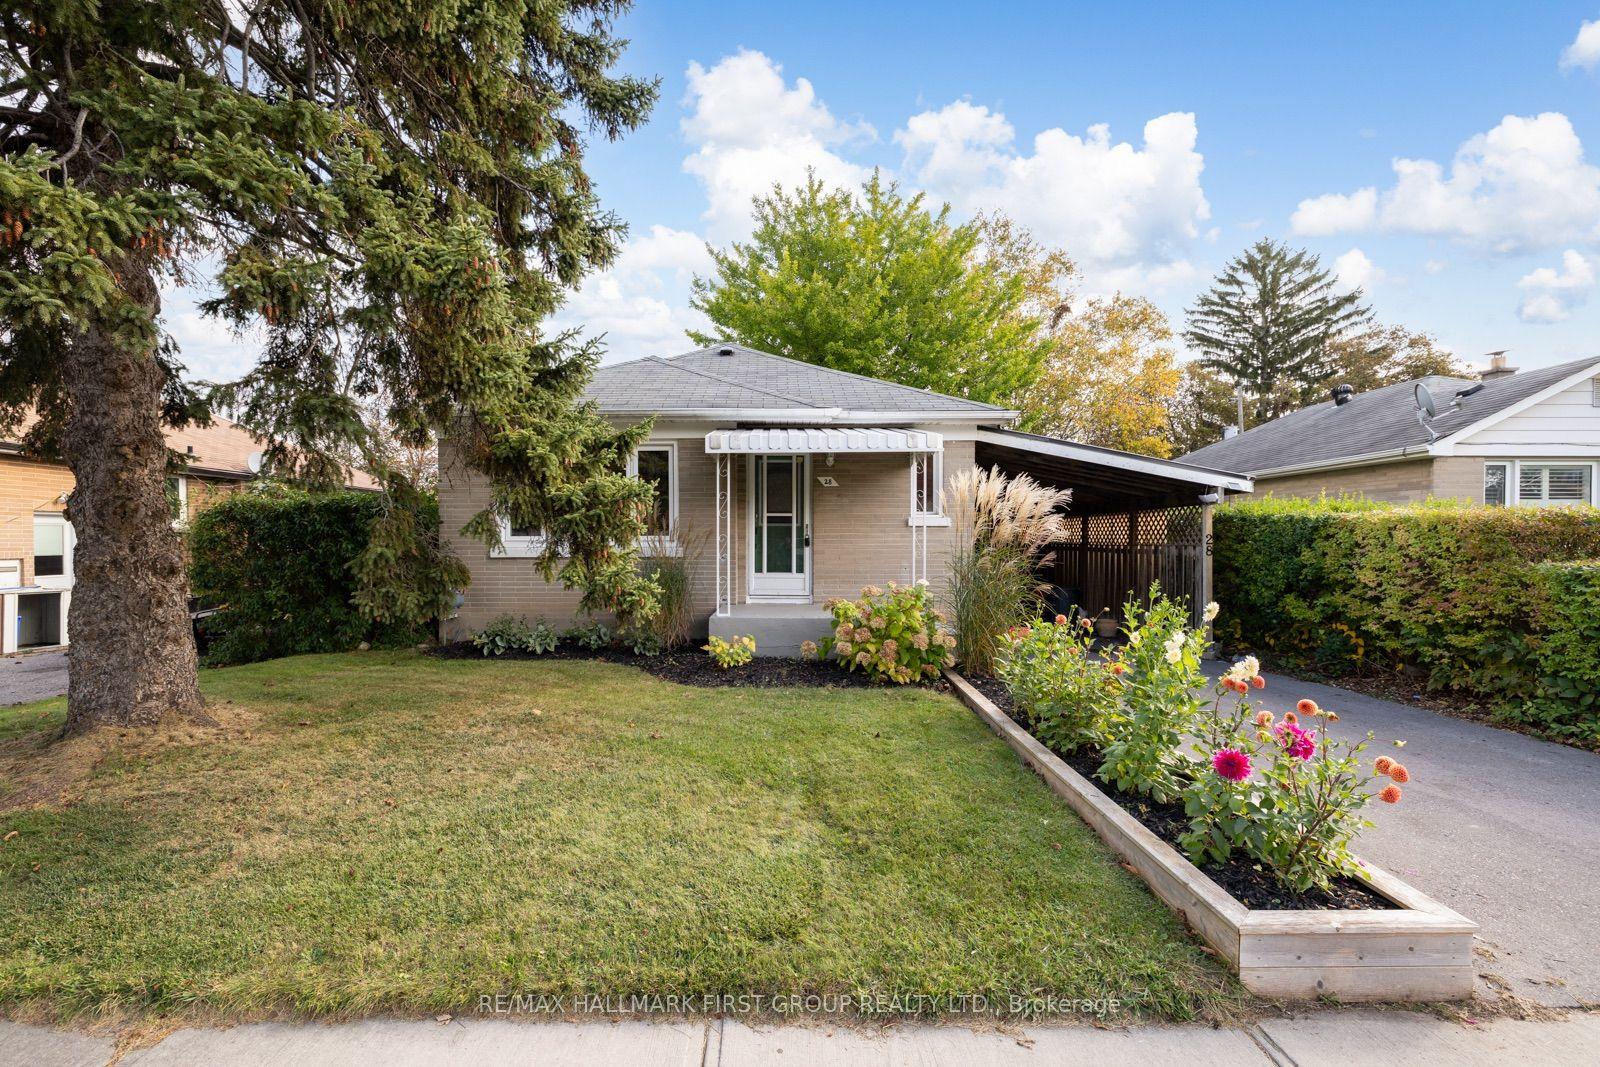
For Sale15 h ago
$599,900
Detached
est. $2,630/mo
28 Forest Road, South East
Ajax, ON
2+1 bd
2 ba
900
3
MLS# E14082876Re/Max Hallmark First Group Realt…
WhatsApp Aman