For Sale
Just Listed
Open House Sun 18–20
15 Shepherd Road
Rural Whitby, Whitby, ON
$2,397,000
4+3Bd
5Ba
3,250+sqft
12Parking
102.48 x 352.33 ftlot
$738/sqft
DetachedMLS# E14033110Listed 2026-10-143 DOM
Cooling
Central Air
Basement
Finished with Walk-Out
Just listed! New listings in Whitby often receive offers within the first week.
About this home
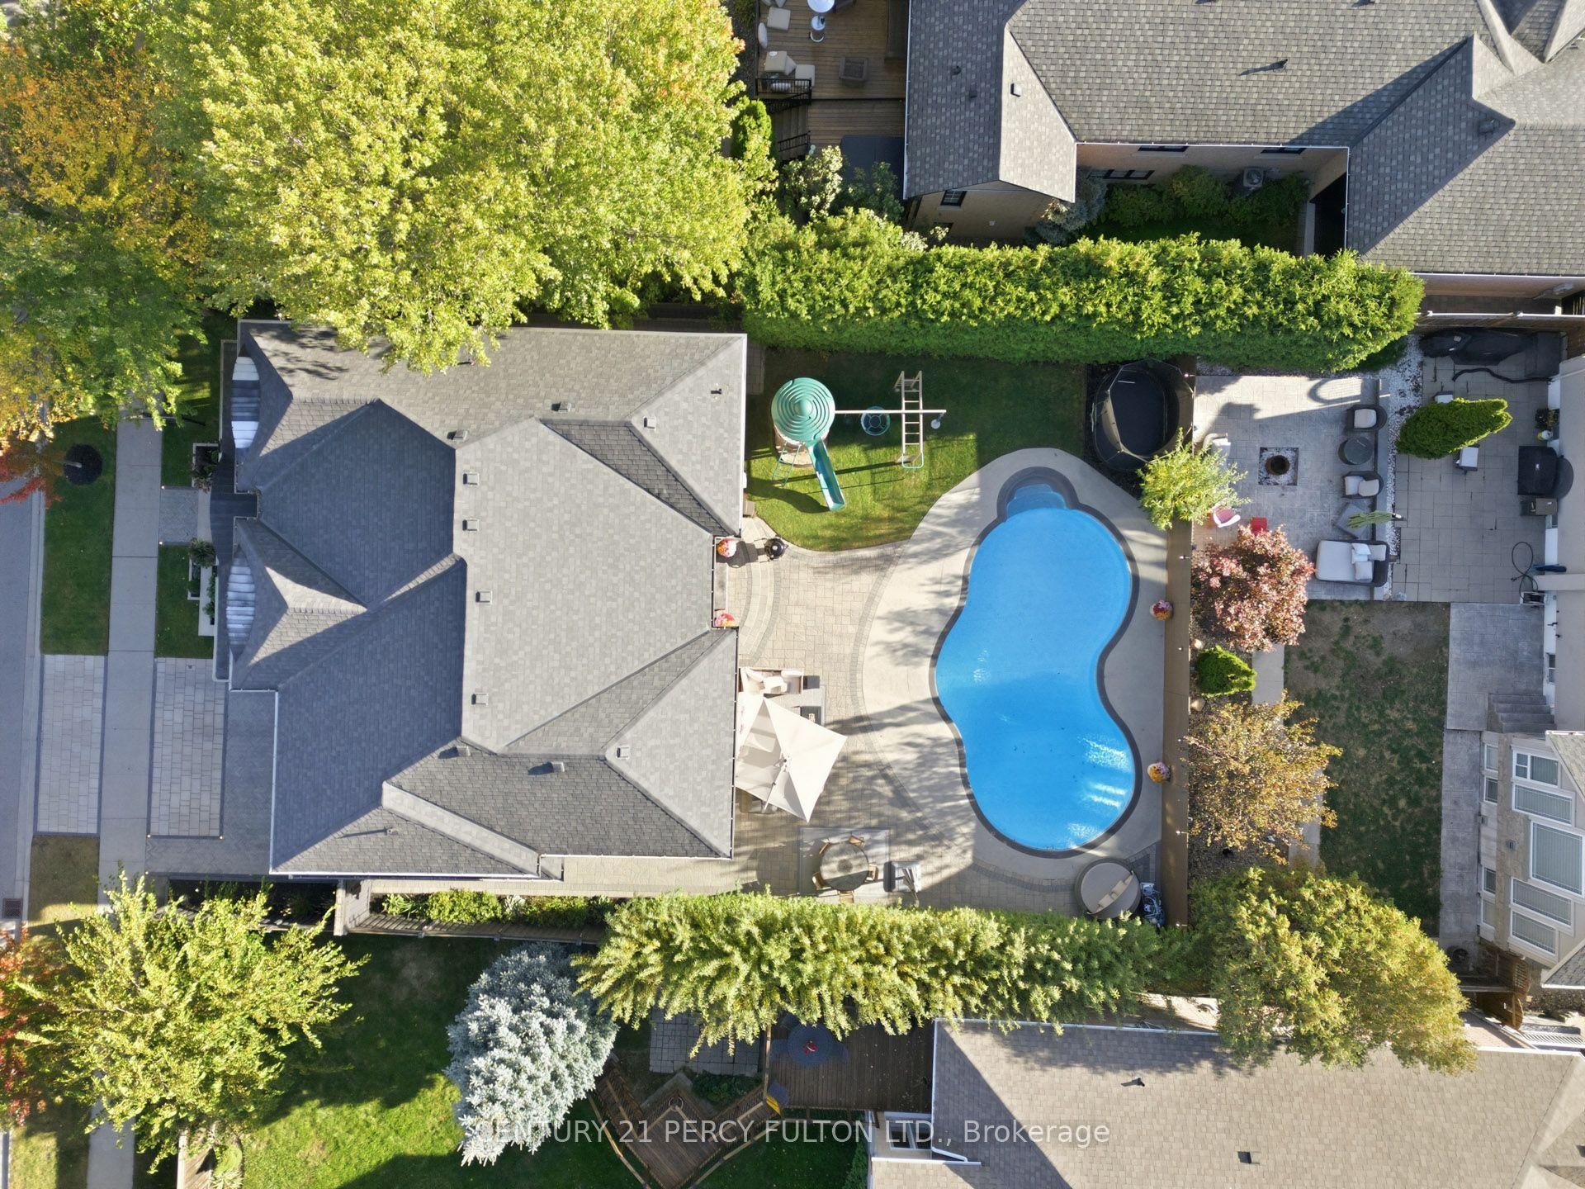
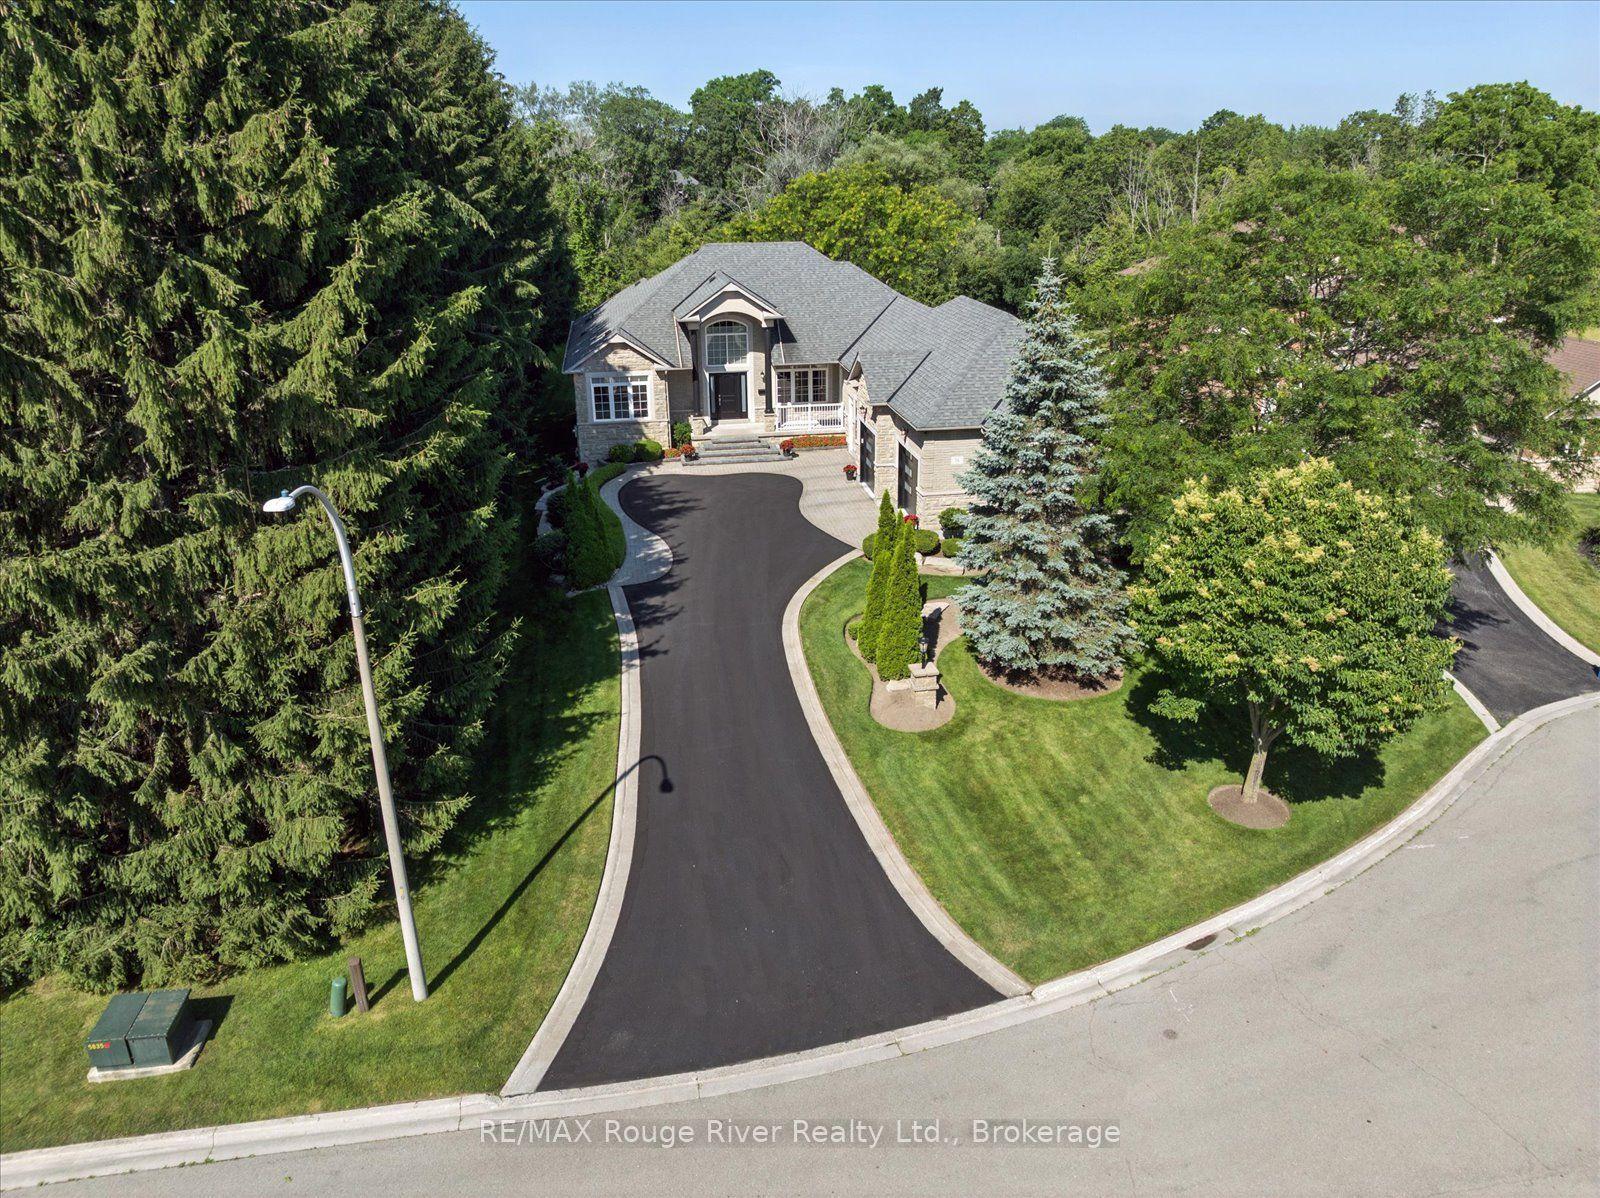
A rare bungalow offering in Whitby's Macedonian Village. Set on an exceptional 102.48 x 352.51 ft lot backing onto Heber Down Conservation Area, this custom home combines impressive main-floor living, privacy and substantial indoor and outdoor space. The approximately 3,025 sq. ft. main level is designed around comfortable one-floor living, with four spacious bedrooms, each featuring its own en-suite and walk-in closet. Soaring 10-ft ceilings, new R60 attic insulation, new engineered hardwood flooring, and extensive mouldings run throughout the principal rooms. At the heart of the home, the kitchen and dining area feature an impressive waffle ceiling, while the adjoining great room opens dramatically beneath a 16-ft cathedral ceiling, with a gas fireplace and expansive windows framing the private conservation setting. The primary suite enjoys backyard views and features a custom ceiling with pot lights, a generous dressing room, and a 5-piece en suite. A main-floor office and laundry add everyday convenience. Downstairs, the finished walk-out lower level substantially expands the home's possibilities with three additional bedrooms, a rough-in kitchen, two large recreation areas, a gym, a gas fireplace, and a kitchen rough-in, providing exceptional flexibility for guests, extended family, recreation, hobbies, or future personalization. Outside, the property's extraordinary depth creates a private setting surrounded by mature greenery, with an 18 x 36 ft in-ground pool, updated liner, heater, and UV system. An attached workshop with an approximately 13-ft ceiling and 60-amp service adds another unique dimension for a car enthusiast, hobbyist, studio or golf-simulator space. Additional updates include fresh interior paint (2025), a water softener and an iron-removal system. No rental items.For buyers seeking a substantial bungalow on an estate-sized lot with conservation views, privacy and room to make the property their own.
PoolHardwoodFireplace
Rooms
Main Floor
| Kitchen | 8.89 × 5.11 m | Hardwood Floor Quartz Counter Combined w/Dining |
| Dining Room | 8.89 × 5.11 m | Combined w/Kitchen Hardwood Floor Crown Moulding |
| Great Room | 5.06 × 5.34 m | Hardwood Floor Cathedral Ceiling(s) Gas Fireplace |
| Office | 3.48 × 3.09 m | Hardwood Floor Crown Moulding Overlook Greenbelt |
| Primary Bedroom | 3.94 × 5.78 m | Hardwood Floor 5 Pc Ensuite California Shutters |
| Bedroom 2 | 5.05 × 4.54 m | 3 Pc Ensuite Hardwood Floor Overlooks Backyard |
| Bedroom 3 | 3.81 × 4.55 m | 3 Pc Ensuite Hardwood Floor Crown Moulding |
| Bedroom 4 | 3.53 × 4.06 m | 3 Pc Ensuite Hardwood Floor Crown Moulding |
| Laundry | 2.69 × 3.63 m | Tile Floor Window Crown Moulding |
| Foyer | 3.94 × 2.14 m | Tile Floor Crown Moulding |
Basement
| Bedroom 5 | 5.00 × 4.28 m | 3 Pc Ensuite Hardwood Floor Overlooks Backyard |
| Bedroom | 4.10 × 3.49 m | Hardwood Floor Window Closet |
| Bedroom | 4.09 × 3.25 m | Hardwood Floor Window Closet |
| Family Room | 5.02 × 10.75 m | Hardwood Floor Pot Lights Walk-Out |
| Recreation | 8.55 × 6.73 m | Hardwood Floor Pot Lights |
| Exercise Room | 4.68 × 5.28 m | Hardwood Floor Overlooks Backyard Large Window |
Features
- Built-In Oven
- Finished with Walk-Out
- Central Air
- Bungalow
Financials
Annual Taxes
$14,007.08
Estimated Rental Income
Entire property$4,000 – $6,500/mo
Basement apartment$1,800 – $2,500/mo
Rental yield2.0% – 3.3%
*Estimates based on comparable rentals in the area. Actual income may vary.
Market Data — Whitby
Days on market3 days
Buyer's MarketSeller's Market
Based on active listings in Whitby. Data updates daily.
Demographics — Whitby
Population
138,501
Avg Household Income
$120,000
Age Distribution
0-19
23%
20-34
18%
35-49
22%
50-64
21%
65+
16%
Ownership80% own · 20% rent
EnglishFrenchTagalogTamilUrdu
Getting around
How walkable, bikeable, and transit-friendly this neighbourhood is.
61
/ 100
Walk Score
Somewhat Walkable
38
/ 100
Transit Score
Some Transit
41
/ 100
Bike Score
Somewhat Bikeable
Scores are estimates based on neighbourhood data and are for informational purposes only.
MLS® data courtesy of the Toronto Regional Real Estate Board (TRREB).
The information provided herein must only be used by consumers that have a bona fide interest in the purchase, sale, or lease of real estate and may not be used for any commercial purpose or any other purpose. Listing information is deemed reliable but is not guaranteed accurate by the Toronto Regional Real Estate Board, the listing brokerage, or this website. The trademarks REALTOR®, REALTORS® and the REALTOR® logo are controlled by The Canadian Real Estate Association (CREA) and identify real estate professionals who are members of CREA. MLS®, Multiple Listing Service®, and the associated logos are owned by CREA. Not intended to solicit properties currently listed for sale or buyers under contract.
You may also like
More homes in Whitby
Hand-picked listings with a similar price range and style.
For Sale2 days ago
$1,998,800
Detached
est. $8,763/mo
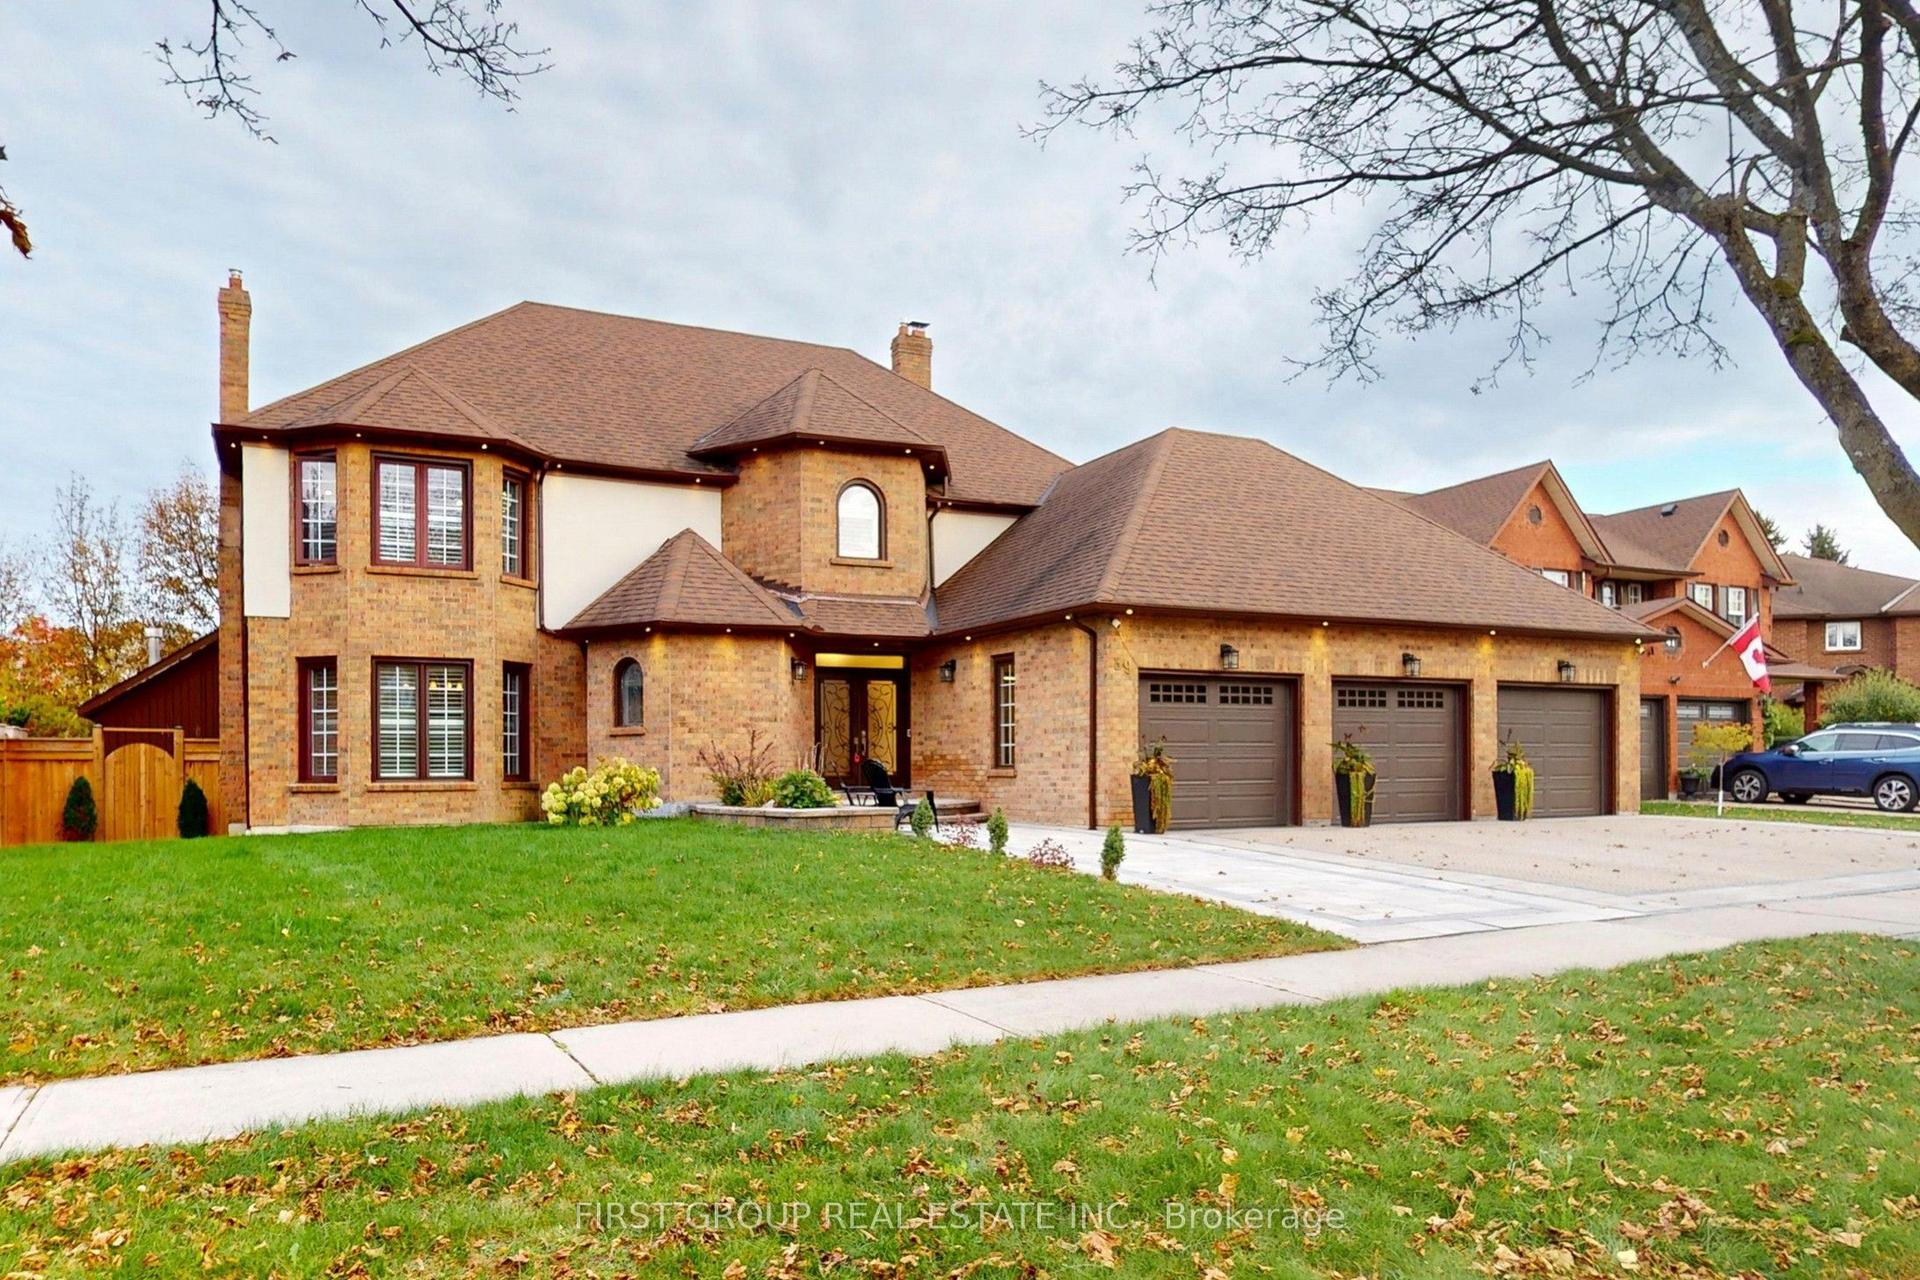
39 Stargell Drive, Pringle Creek
Whitby, ON
4+1 bd
5 ba
4,250
6
MLS# E14089096First Group Real Estate Inc.
WhatsApp Aman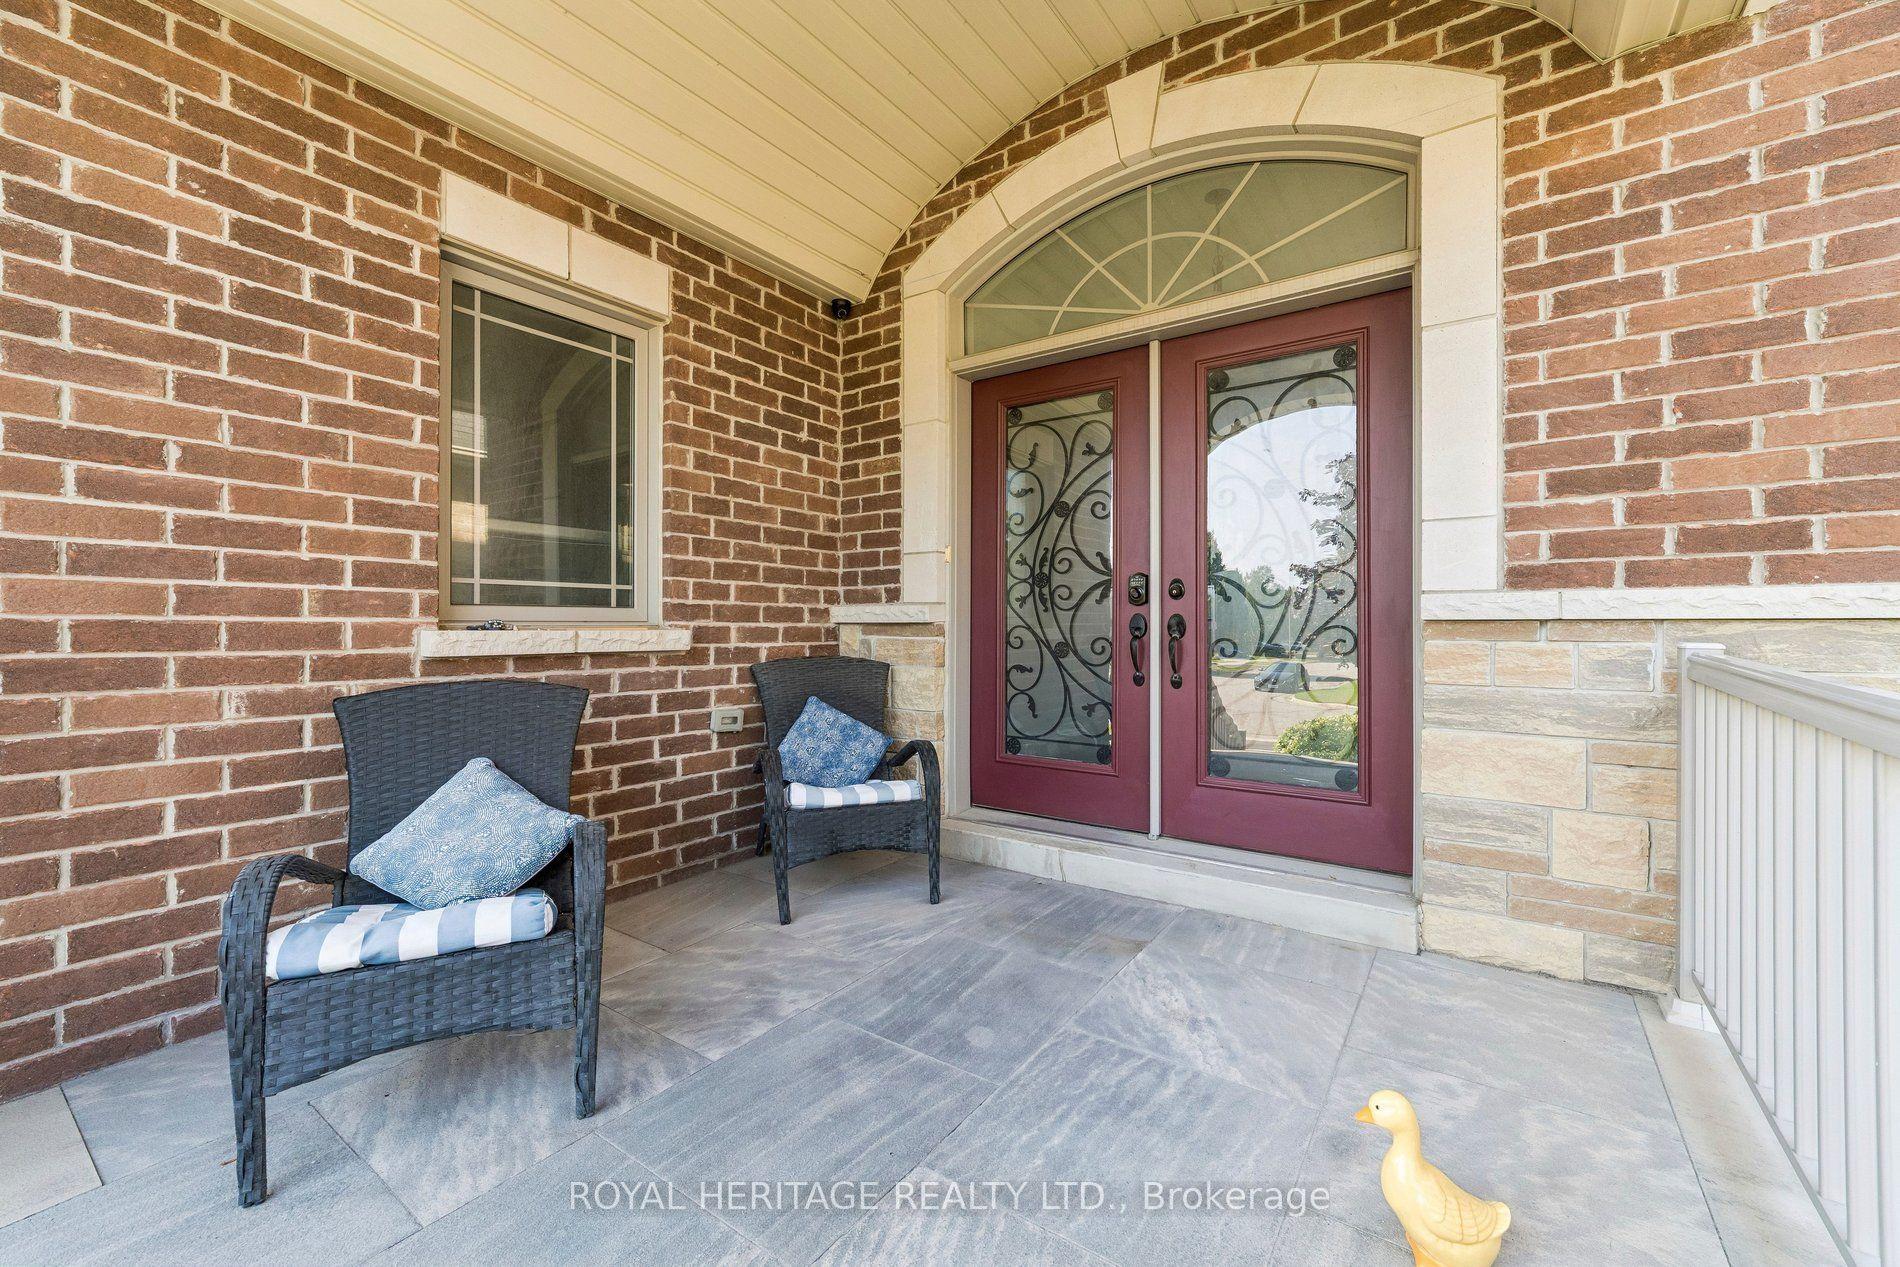
For Sale17 h ago
$1,899,900
Detached
est. $8,329/mo
51 Gloria Crescent, Williamsburg
Whitby, ON
3+2 bd
5 ba
1,750
6
MLS# E14089760Royal Heritage Realty Ltd.
WhatsApp Aman