For Sale
Just Listed
39 Stargell Drive
Pringle Creek, Whitby, ON
$1,998,800
4+1Bd
5Ba
4,250+sqft
6Parking
83.75 x 119 ftlot
$470/sqft
DetachedMLS# E14089096Listed 2026-10-161 DOM
Cooling
Central Vacuum
Basement
Finished
Just listed! New listings in Whitby often receive offers within the first week.
About this home
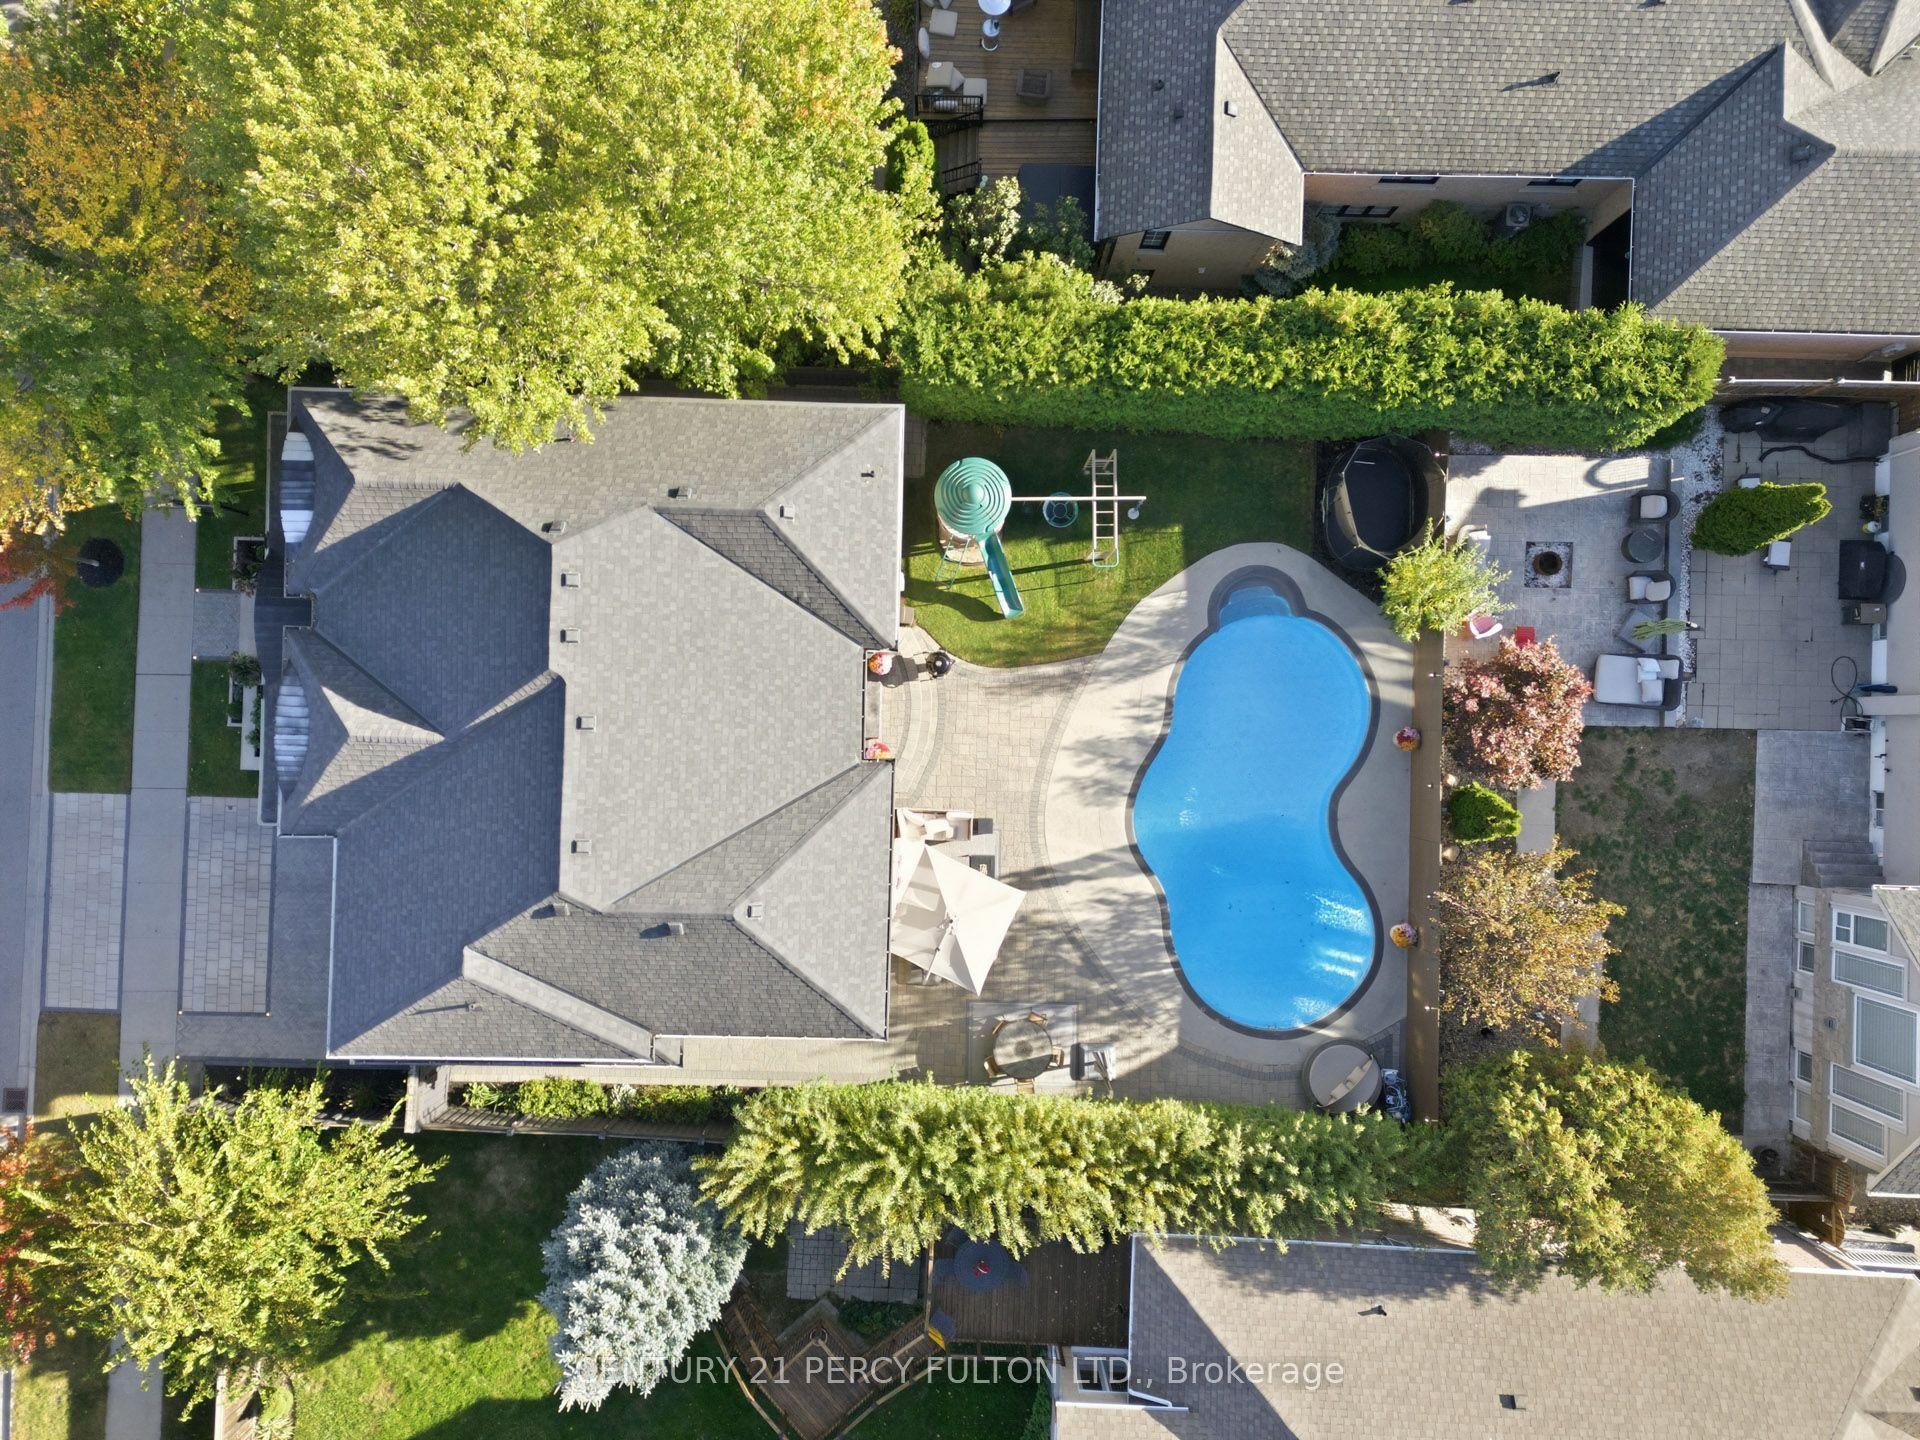
Luxury Custom-Built Estate Backing Onto Pringle Creek | 4,700 Sq. Ft Above Grade | Finished Basement | Triple-Car Garage | Private Pool Oasis. Welcome to this exceptional custom-built residence in the prestigious Pringle Creek neighbourhood of Whitby. Nestled on a quiet, family-friendly street and backing onto Pringle Creek, this remarkable home offers approximately 4,700 sq. ft. of above-grade living space, plus an additional approximately 2,400 sq. ft. of professionally finished basement space. Situated on an impressive 83.75 x 119 ft. professionally landscaped lot, this property combines timeless elegance, generous living spaces, and exceptional backyard privacy. A grand double-door entrance welcomes you into an impressive foyer with soaring two-storey ceilings. The elegant main floor features a private office with rich wood-panelled walls and built-in cabinetry, formal living and dining rooms, and a gourmet eat-in kitchen complete with granite countertops, a centre island, and a walkout to the spectacular backyard. The open-concept family room showcases a gas fireplace and custom built-cabinetry, creating an inviting space for everyday living and entertaining. A sun-filled four-season solarium overlooks the beautifully landscaped backyard, offering a peaceful retreat throughout the year. The spacious primary bedroom serves as a private sanctuary, featuring a walk-in closet with built-in organizers and a luxurious five-piece ensuite. The additional bedrooms are thoughtfully appointed with pot lights and shutters, providing comfort and functionality for the entire family. The professionally finished basement offers exceptional additional living space, including a kitchen, a spacious recreation room with a fireplace, and versatile areas ideal for extended family, entertaining, or multi-generational living. Accessibility features further enhance the home's functionality for families seeking comfort and convenience across generations.
PoolGarageWalkoutFireplace
Rooms
Second Floor
| Primary Bedroom | 7.90 × 5.60 m | 5 Pc Ensuite Walk-In Closet(s) Wainscoting |
| Bedroom 2 | 4.67 × 4.90 m | Hardwood Floor Pot Lights Large Window |
| Bedroom 3 | 4.12 × 3.21 m | Hardwood Floor Pot Lights Large Window |
| Bedroom 4 | 3.18 × 4.59 m | Hardwood Floor Pot Lights Large Window |
| Bedroom 5 | 4.21 × 4.71 m | 3 Pc Ensuite Window |
| Room | — |
Lower
| Recreation | 14.50 × 12.40 m | Gas Fireplace B/I Shelves Pot Lights |
| Kitchen | 4.48 × 4.78 m | Centre Island Laminate Window |
| Dining Room | 4.20 × 3.80 m | Laminate Window |
Other
| Living Room | 4.35 × 6.39 m | Wainscoting Pot Lights Hardwood Floor |
| Dining Room | 5.55 × 4.48 m | Gas Fireplace Crown Moulding Hardwood Floor |
| Family Room | 5.76 × 4.43 m | Gas Fireplace Crown Moulding Hardwood Floor |
| Solarium | 4.77 × 2.31 m | Hardwood Floor Overlooks Pool |
| Kitchen | 5.64 × 4.26 m | B/I Appliances Tile Floor Open Concept |
| Office | 3.50 × 4.00 m | Hardwood Floor B/I Shelves |
| Mud Room | 3.50 × 4.57 m | 2 Pc Bath Tile Floor |
Features
- Auto Garage Door Remote
- Bar Fridge
- Central Vacuum
- Countertop Range
- Full
- Development Potential
- Finished
- Central Air
- 2-Storey
Financials
Annual Taxes
$17,433.22
Estimated Rental Income
Entire property$4,000 – $6,500/mo
Rental yield2.4% – 3.9%
*Estimates based on comparable rentals in the area. Actual income may vary.
Market Data — Whitby
Days on market1 days
Buyer's MarketSeller's Market
Based on active listings in Whitby. Data updates daily.
Demographics — Whitby
Population
138,501
Avg Household Income
$120,000
Age Distribution
0-19
23%
20-34
18%
35-49
22%
50-64
21%
65+
16%
Ownership80% own · 20% rent
EnglishFrenchTagalogTamilUrdu
Getting around
How walkable, bikeable, and transit-friendly this neighbourhood is.
53
/ 100
Walk Score
Somewhat Walkable
46
/ 100
Transit Score
Some Transit
45
/ 100
Bike Score
Somewhat Bikeable
Scores are estimates based on neighbourhood data and are for informational purposes only.
MLS® data courtesy of the Toronto Regional Real Estate Board (TRREB).
The information provided herein must only be used by consumers that have a bona fide interest in the purchase, sale, or lease of real estate and may not be used for any commercial purpose or any other purpose. Listing information is deemed reliable but is not guaranteed accurate by the Toronto Regional Real Estate Board, the listing brokerage, or this website. The trademarks REALTOR®, REALTORS® and the REALTOR® logo are controlled by The Canadian Real Estate Association (CREA) and identify real estate professionals who are members of CREA. MLS®, Multiple Listing Service®, and the associated logos are owned by CREA. Not intended to solicit properties currently listed for sale or buyers under contract.
You may also like
More homes in Whitby
Hand-picked listings with a similar price range and style.
For Sale4 days ago
$2,397,000
Detached
est. $10,509/mo
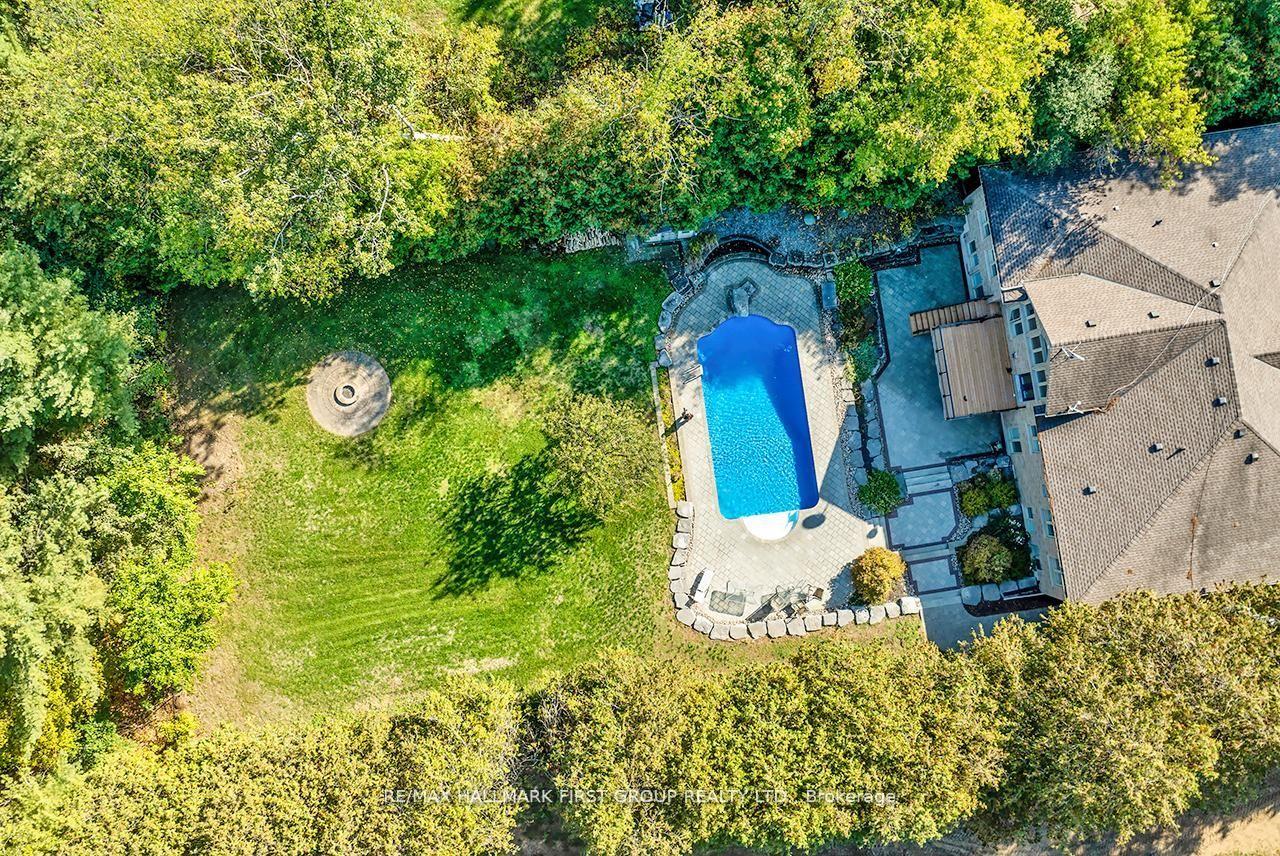
15 Shepherd Road, Rural Whitby
Whitby, ON
4+3 bd
5 ba
3,250
12
MLS# E14033110Re/Max Hallmark First Group Realt…
WhatsApp Aman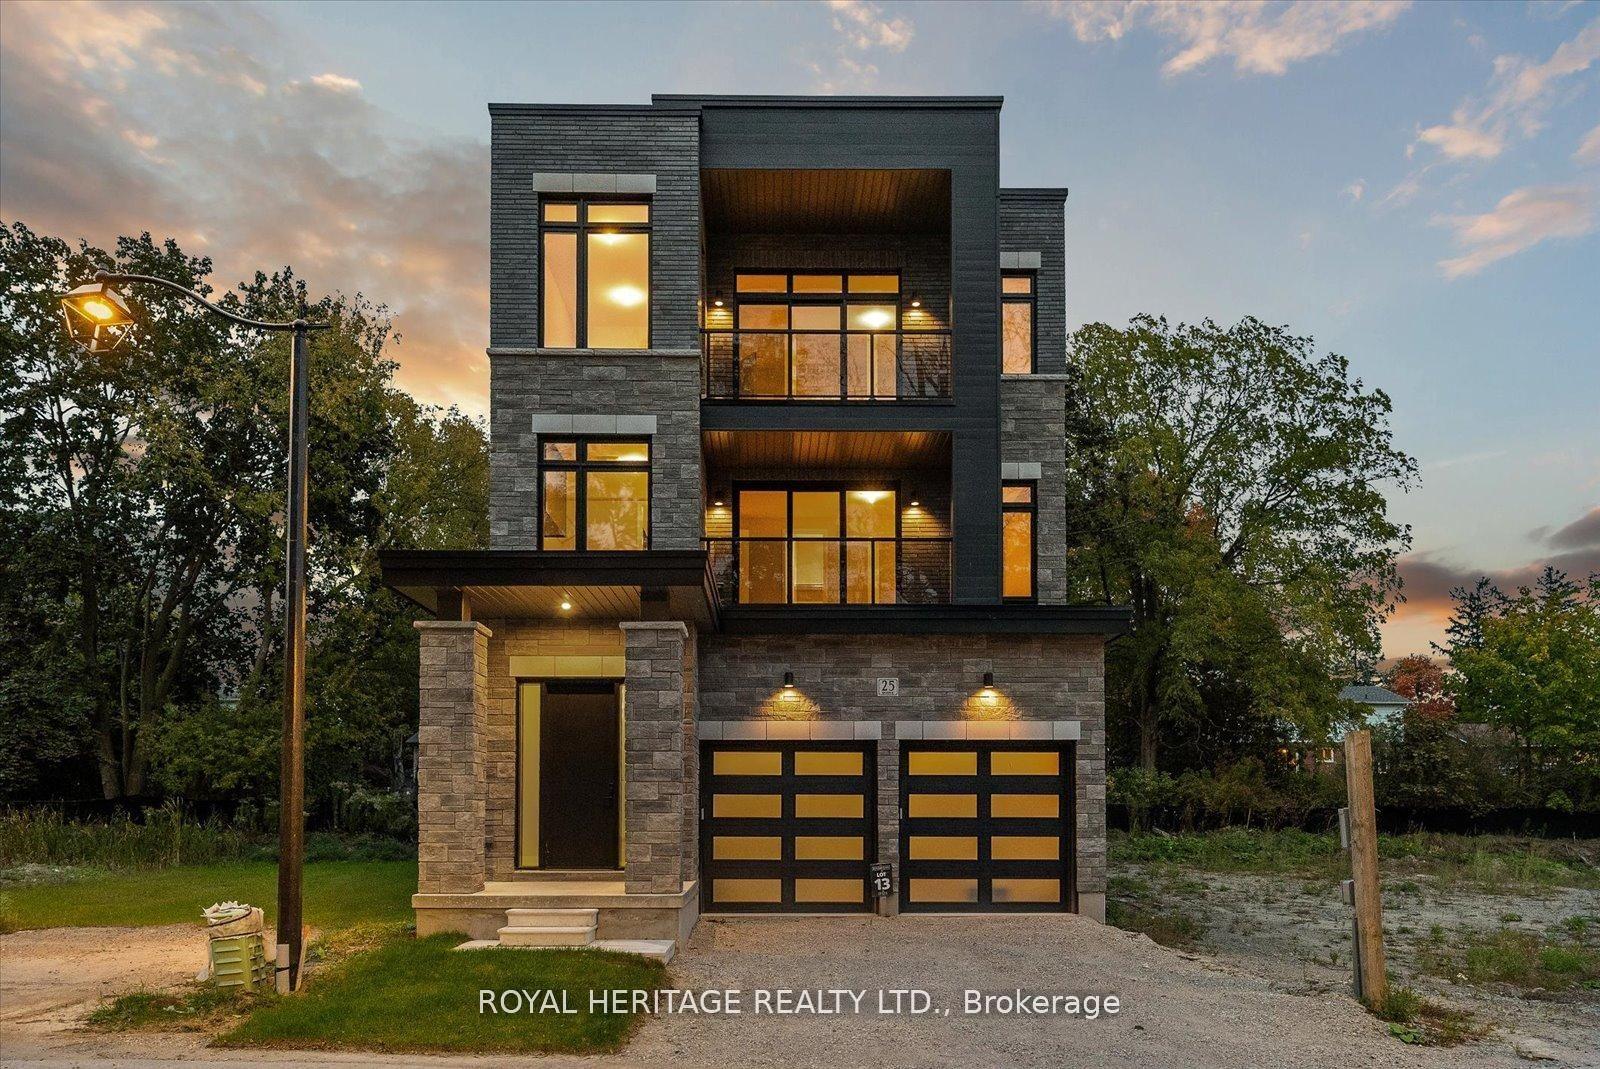
For Sale4 months ago
$1,549,900
Detached
est. $6,795/mo
25 Inverlynn Way, Lynde Creek
Whitby, ON
4 bd
5 ba
4,250
4
MLS# E13505522Royal Heritage Realty Ltd.
WhatsApp Aman