For Sale
Just Listed
Open House Sat 18–20
50 Treen Crescent
Rolling Acres, Whitby, ON
$749,900
2+1Bd
4Ba
1,300+sqft
3Parking
19.72 x 103.35 ftlot
$577/sqft
TownhouseMLS# E14080232Listed 2026-10-155 DOM
Heating
Water Heater
Cooling
Central Air
Basement
Finished
About this home
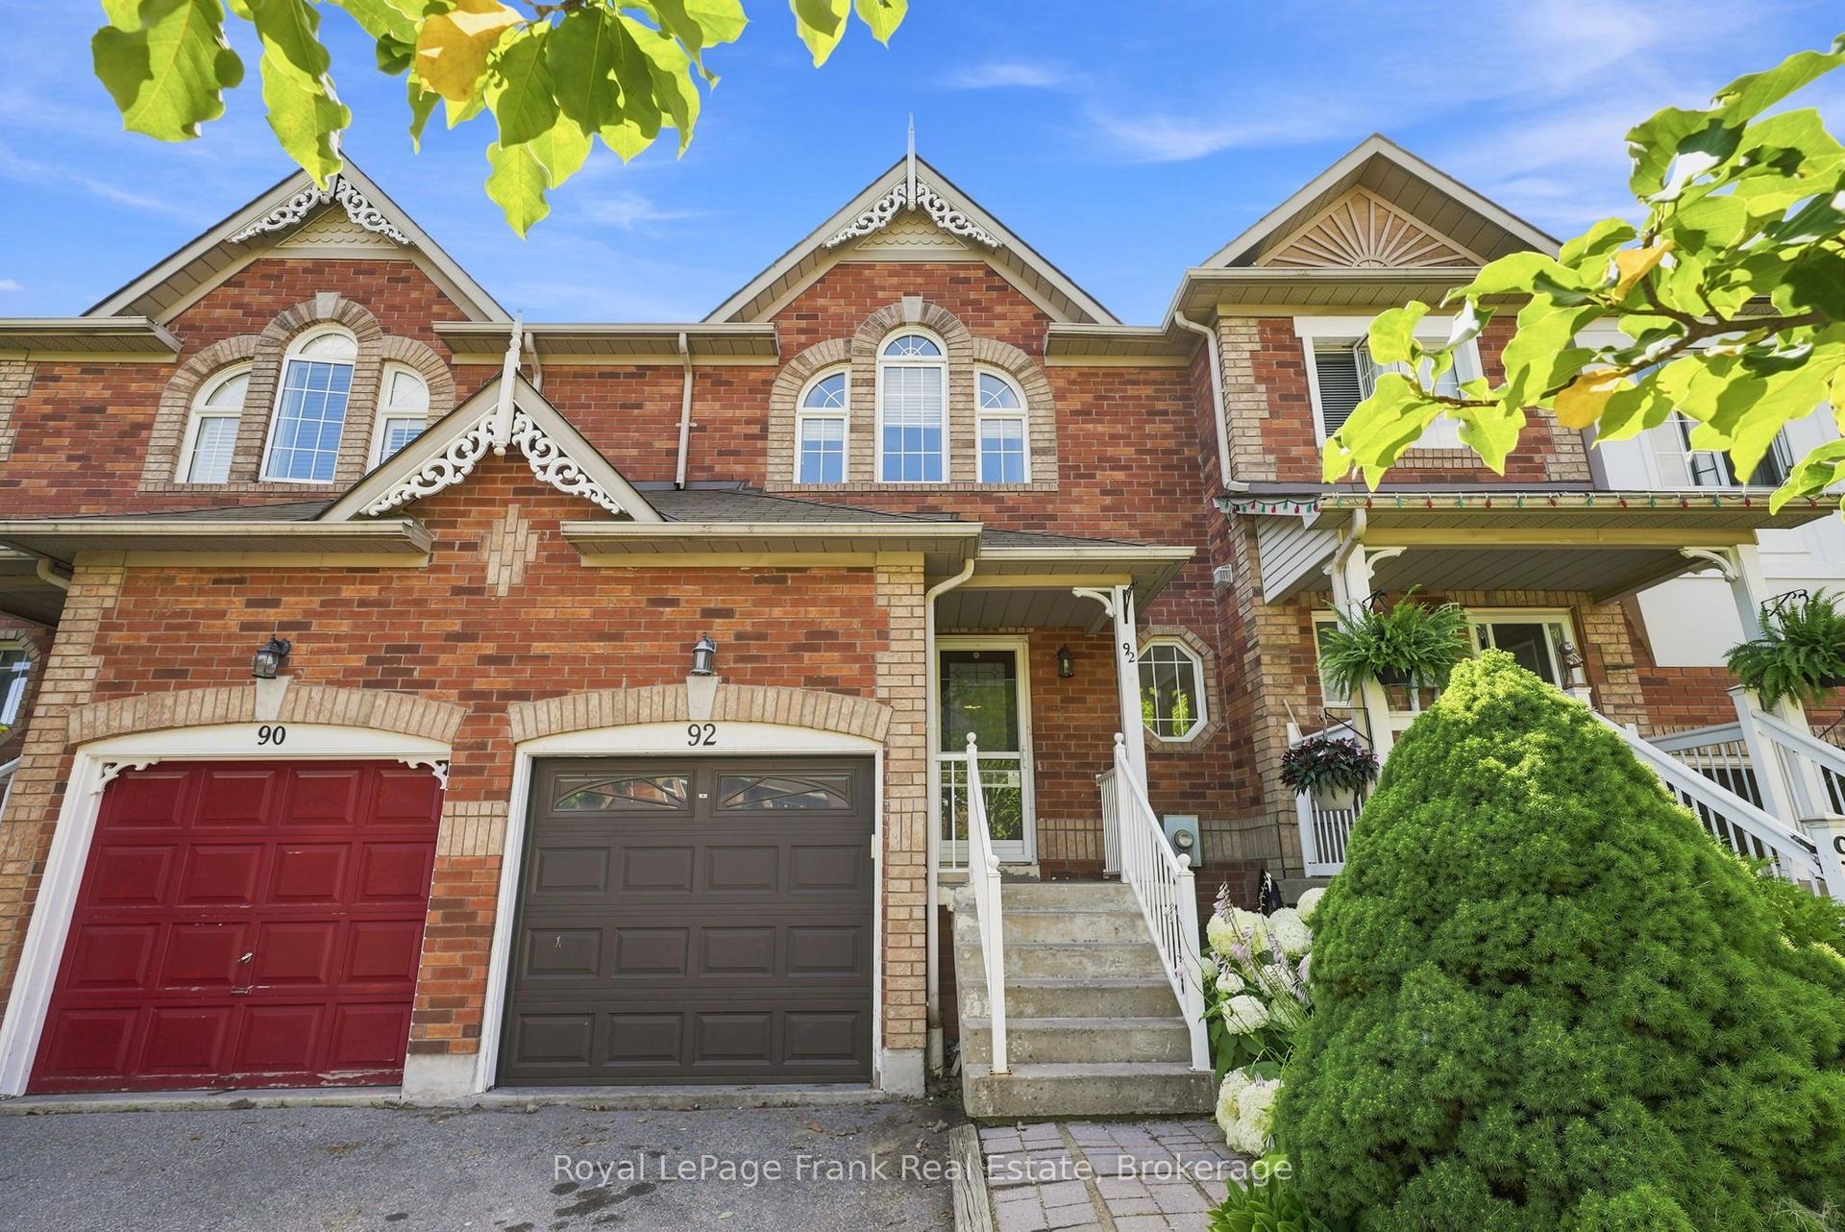
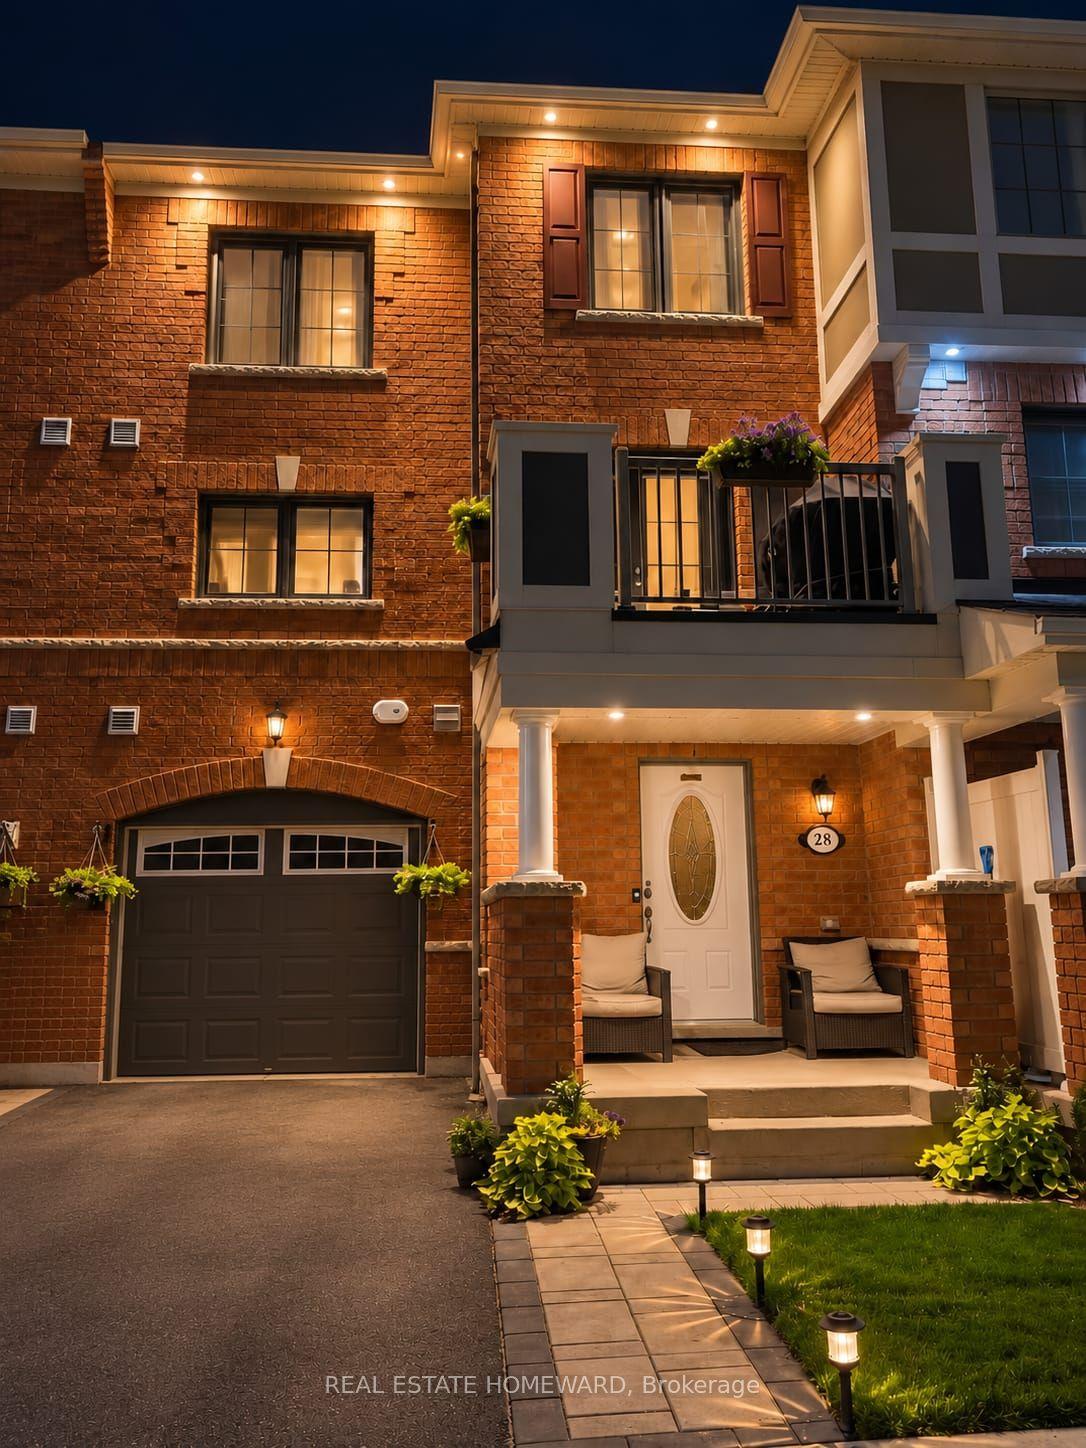
Two bedrooms, four bathrooms and zero sharing required. This gorgeous freehold townhome was converted by the builder from three bedrooms to two, so each bedroom has its own ensuite and walk-in closet. Ideal for downsizers, co-owners, roommates or anyone who values their own space! You're going to love the beautifully updated, open concept layout loaded with upgrades including updated lighting and fresh paint throughout .The kitchen is bright and crisp in white, with quartz counters and a modern backsplash, and opens to the spacious great room and combined dining room. A powder room and a main floor laundry room with built-in cabinets and shelving round out the main level. Upstairs, enjoy two spacious primary suites, each with their own 4 pc ensuites. The finished lower level adds a third bedroom/office, a rec room and a 3-pc bath perfect for guests or a teenager in need of a hideout. Out back, an 18 x 14 ft deck with gazebo is ready for morning coffee and summer dinners. Built-in garage plus a 2-car driveway with no sidewalk to shovel. Enjoy no maintenance fees, and an excellent location close to parks and schools and quick hwy access for commuters in beautiful Rolling Acres.
Garage
Rooms
Main Floor
| Kitchen | 2.62 × 2.41 m | Quartz Counter Backsplash Stainless Steel Appl |
| Dining Room | 3.38 × 2.62 m | Open Concept Laminate Combined w/Great Rm |
| Great Room | 5.79 × 3.02 m | W/O To Deck Open Concept Laminate |
| Laundry | 2.14 × 2.04 m | B/I Shelves Enamel Sink Ceramic Floor |
Second Floor
| Primary Bedroom | 5.76 × 4.19 m | 4 Pc Ensuite Walk-In Closet(s) Laminate |
| Bedroom 2 | 4.50 × 4.39 m | 4 Pc Ensuite Walk-In Closet(s) Laminate |
Basement
| Recreation | 5.70 × 2.70 m | 3 Pc Bath Pot Lights Laminate |
| Bedroom 3 | 2.00 × 3.70 m | Laminate Pot Lights |
Other
| Room | — |
Features
- Water Heater
- Guest Accommodations
- Deck
- Privacy
- Finished
- Central Air
- 2-Storey
Financials
Annual Taxes
$4,889
Estimated Rental Income
Entire property$2,600 – $3,800/mo
Basement apartment$1,800 – $2,500/mo
Rental yield4.2% – 6.1%
*Estimates based on comparable rentals in the area. Actual income may vary.
Market Data — Whitby
Days on market5 days
Buyer's MarketSeller's Market
Based on active listings in Whitby. Data updates daily.
Demographics — Whitby
Population
138,501
Avg Household Income
$120,000
Age Distribution
0-19
23%
20-34
18%
35-49
22%
50-64
21%
65+
16%
Ownership80% own · 20% rent
EnglishFrenchTagalogTamilUrdu
Getting around
How walkable, bikeable, and transit-friendly this neighbourhood is.
58
/ 100
Walk Score
Somewhat Walkable
49
/ 100
Transit Score
Some Transit
50
/ 100
Bike Score
Bikeable
Scores are estimates based on neighbourhood data and are for informational purposes only.
MLS® data courtesy of the Toronto Regional Real Estate Board (TRREB).
The information provided herein must only be used by consumers that have a bona fide interest in the purchase, sale, or lease of real estate and may not be used for any commercial purpose or any other purpose. Listing information is deemed reliable but is not guaranteed accurate by the Toronto Regional Real Estate Board, the listing brokerage, or this website. The trademarks REALTOR®, REALTORS® and the REALTOR® logo are controlled by The Canadian Real Estate Association (CREA) and identify real estate professionals who are members of CREA. MLS®, Multiple Listing Service®, and the associated logos are owned by CREA. Not intended to solicit properties currently listed for sale or buyers under contract.
You may also like
More homes in Whitby
Hand-picked listings with a similar price range and style.
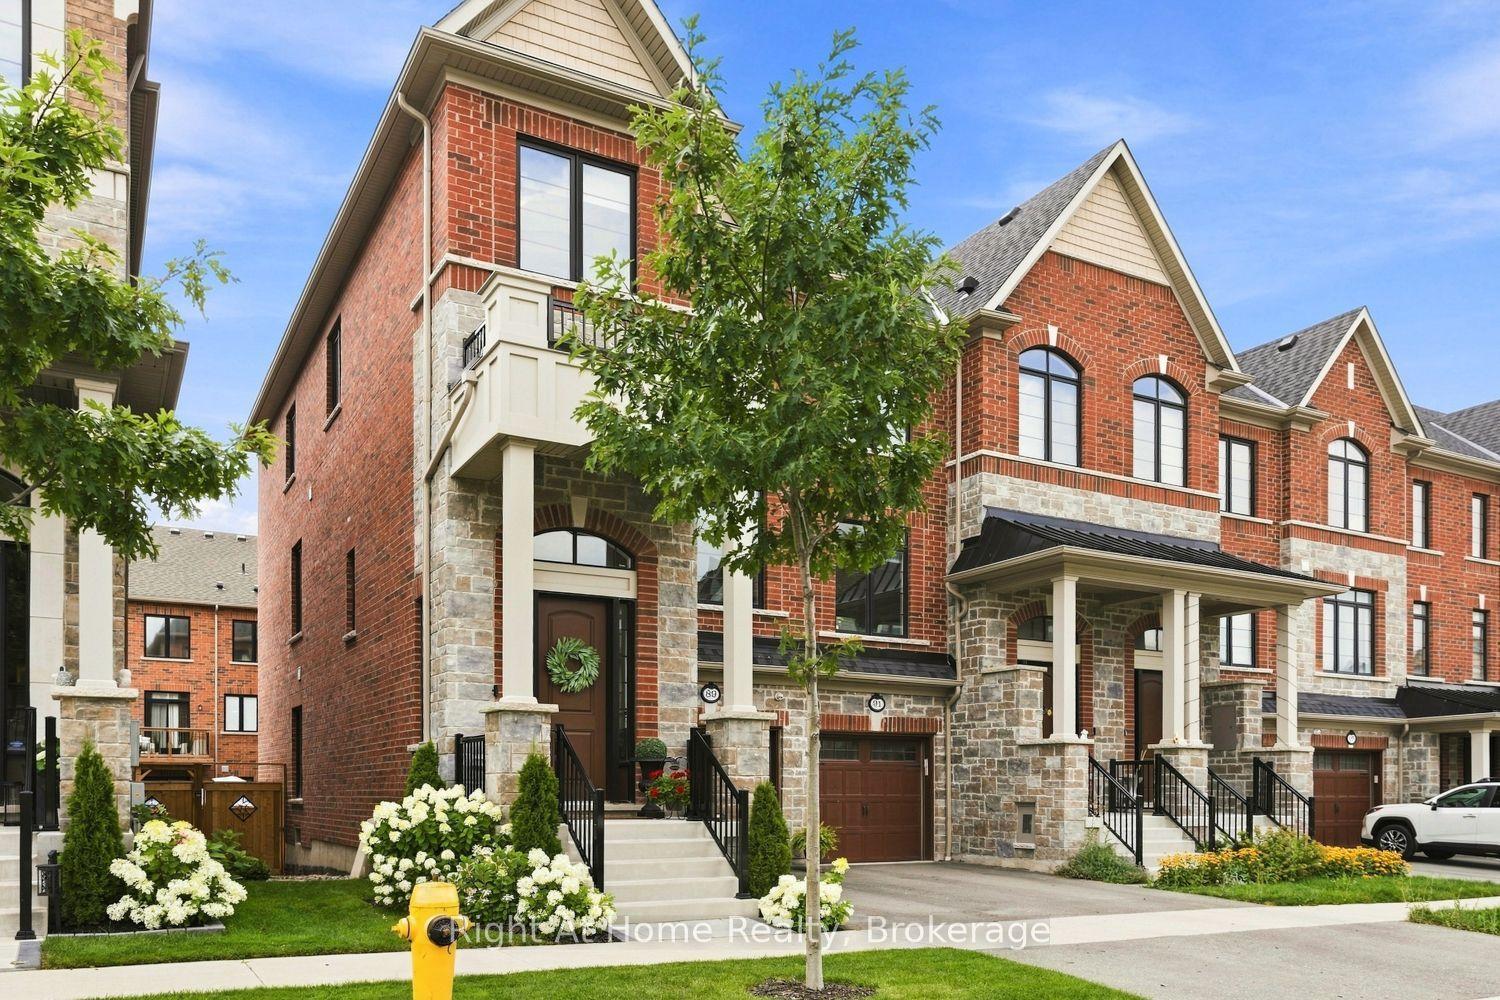
For Sale8 days ago
$799,900
Townhouse
est. $3,507/mo
89 Elkington Crescent, Rural Whitby
Whitby, ON
4 bd
4 ba
2,750
2
MLS# E14010286Right At Home Realty
WhatsApp Aman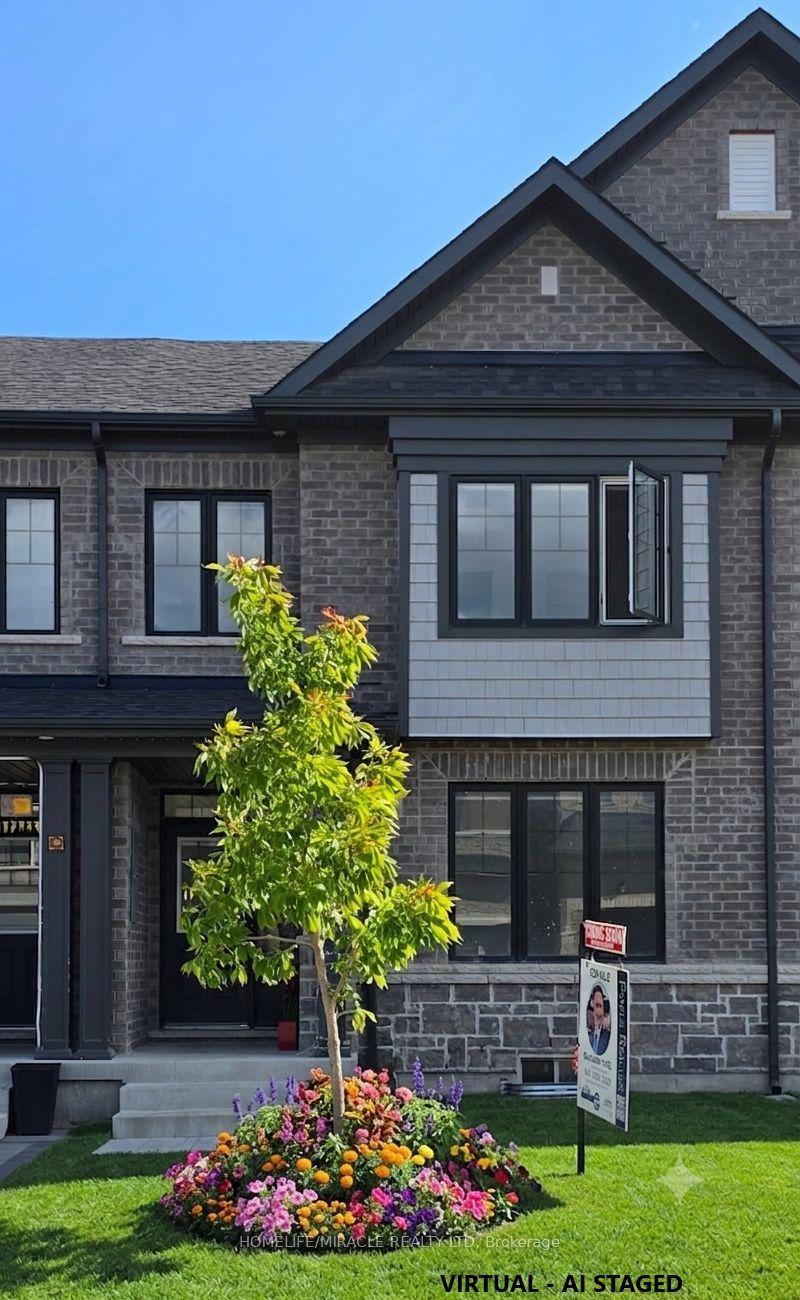
For Sale23 h ago
$864,000
Townhouse
est. $3,788/mo
12 Thelma Drive, Rural Whitby
Whitby, ON
3 bd
3 ba
1,750
3
MLS# E14099992Homelife/Miracle Realty Ltd
WhatsApp Aman