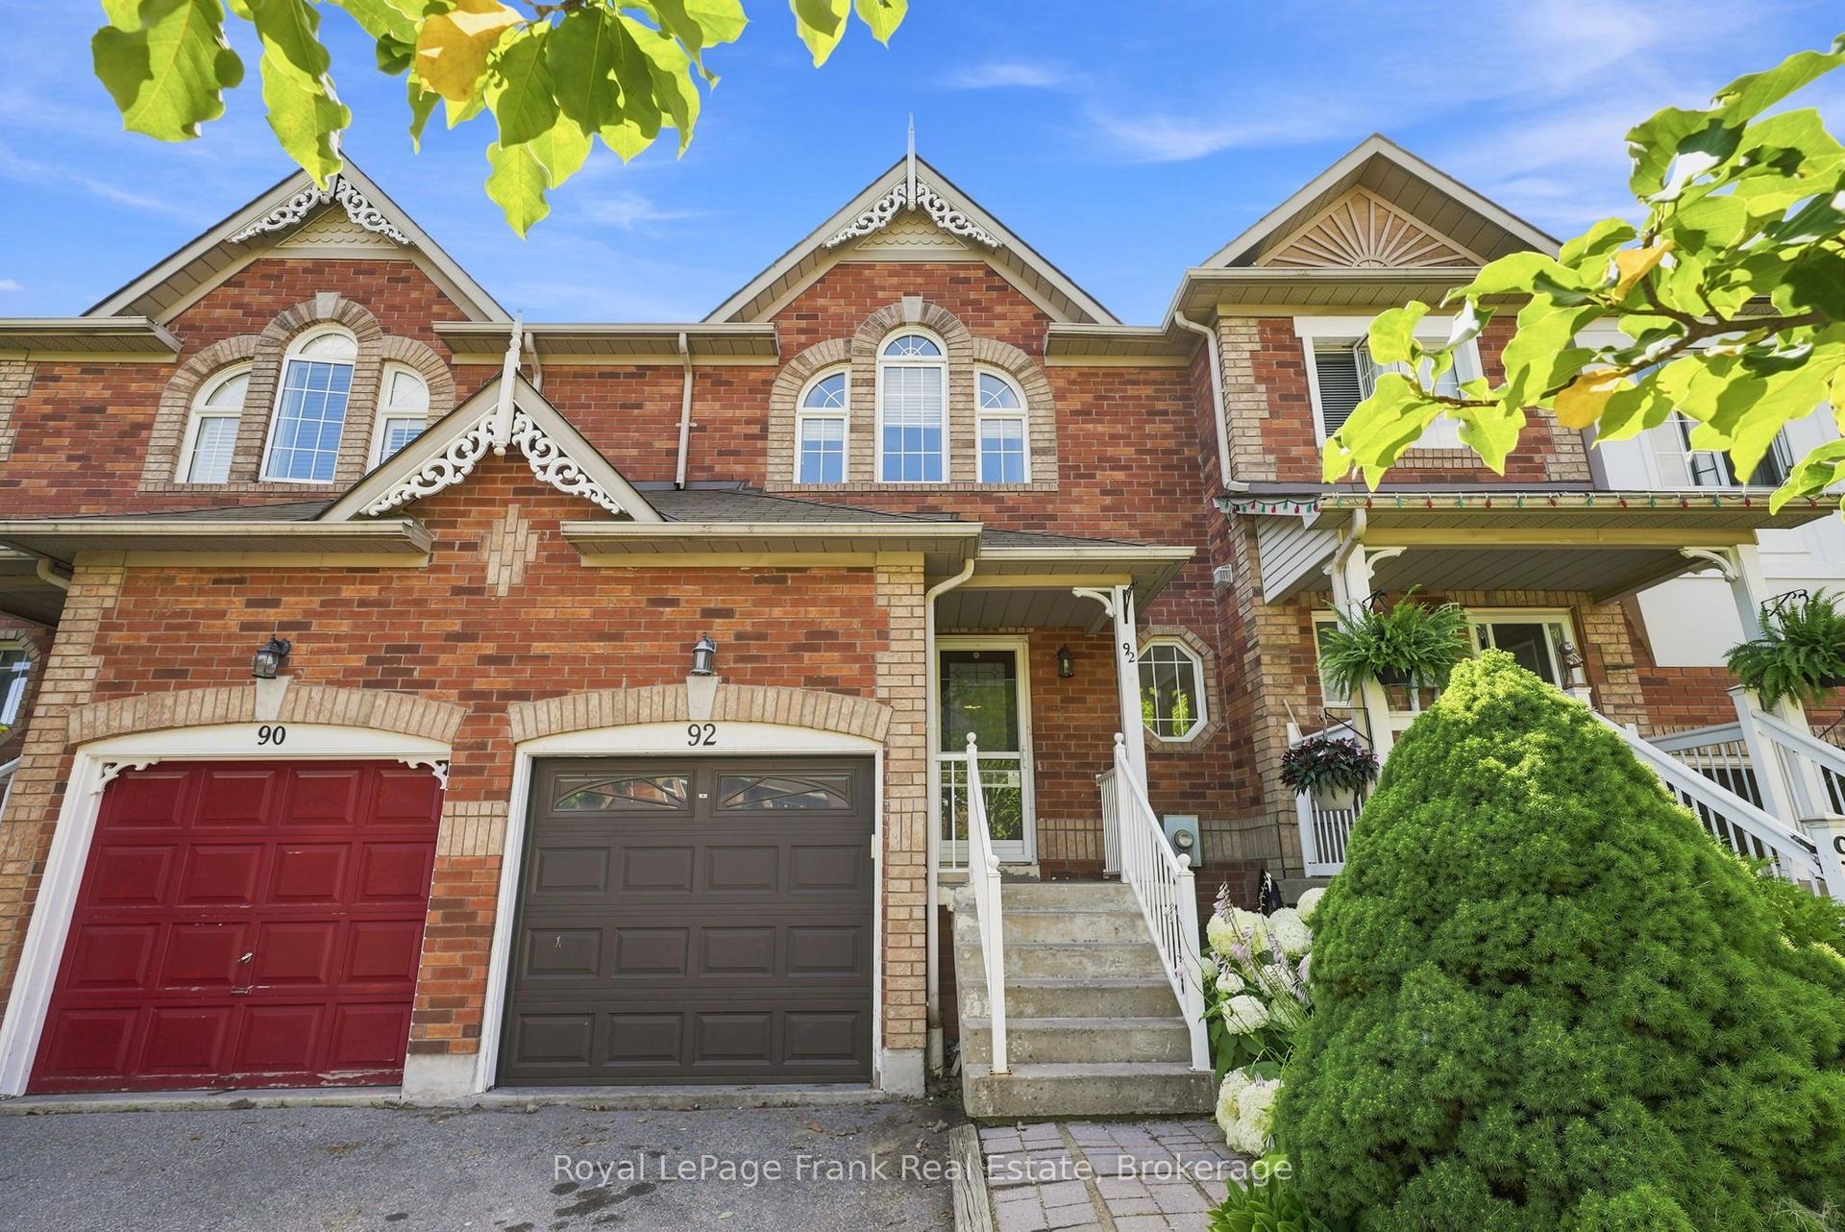
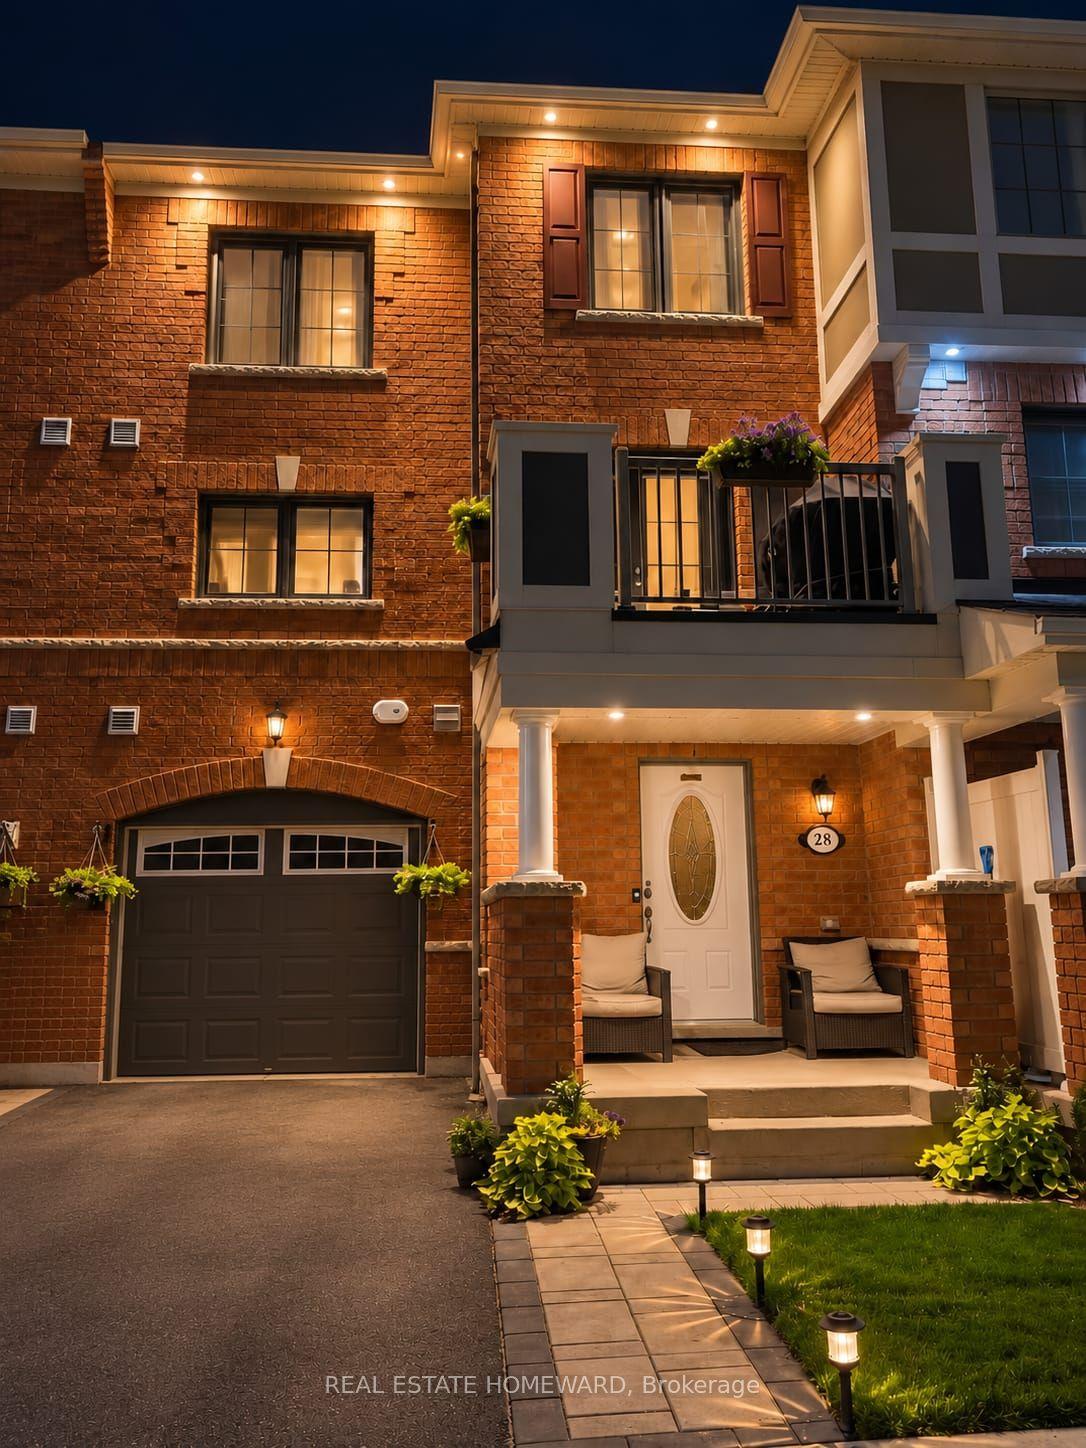
For Sale
Just Listed
12 Thelma Drive
Rural Whitby, Whitby, ON
$864,000
3Bd
3Ba
1,750+sqft
3Parking
21.33 x 90.52 ftlot
$494/sqft
TownhouseMLS# E14099992Listed 2026-10-200 DOM
Cooling
Central Air
Basement
Unfinished
Just listed! New listings in Whitby often receive offers within the first week.
About this home
Welcome to exceptional modern living in one of Whitby's most rapidly growing, high-demand communities. This impressive 1,769 sq. ft. rear-lane freehold two-storey townhouse delivers an outstanding balance of functional space, refined finishes, and effortless convenience. Step inside to a bright, freshly painted interior illuminated by newly installed LED pot lights throughout the home. Designed for clean, contemporary living, the carpet-free layout highlights seamless transitions between every room. The main floor features a sprawling living room along with a versatile dining/den area, perfect for entertaining or set up as a dedicated work-from-home space. The modern, open kitchen offers ample storage, generous counter space, and a cozy breakfast area, complemented by convenient main-floor laundry. Stylish zebra roller blinds adorn all windows, providing dynamic light control and privacy throughout. Upstairs, you will find three expansive bedrooms, including a impressive primary suite complete with a spacious walk-in closet and a luxurious 5-piece ensuite bath. Outdoors, enjoy your own private courtyard-a quiet oasis for relaxation or weekend hosting-plus the rare benefit of a full double-car garage. The unspoiled basement with low headroom area to be used as added storage, awaits your personal vision, offering tremendous potential for custom living space, recreation. Unbeatable location perks round out this exceptional offering: Commuter's Dream: Just 3 minutes to HWY 401 & HWY 412Everyday Convenience: Minutes to New (Under construction) Food Basics, minutes to Costco, two Walmart, Longo's, Canadian Tire, Indigo, Winners, and HomeSense Essential Amenities: Surrounded by top-rated schools, parks, dining options, and medical clinics. Whether you are a growing family, working professional, or savvy investor seeking solid future appreciation, this pristine property offers turnkey comfort and long-term value.
Garage
Rooms
Main Floor
| Dining Room | 4.14 × 3.35 m | Hardwood Floor Window Pot Lights |
| Great Room | 3.47 × 5.18 m | Hardwood Floor Electric Fireplace Pot Lights |
| Kitchen | 2.68 × 2.59 m | Stainless Steel Appl Tile Floor Pot Lights |
| Breakfast | 2.74 × 2.59 m | Tile Floor Pot Lights |
| Laundry | 2.13 × 1.52 m | Tile Floor |
| Bathroom | 1.52 × 1.52 m | 2 Pc Bath Tile Floor Pot Lights |
Second Floor
| Primary Bedroom | 4.26 × 6.09 m | Walk-In Closet(s) Hardwood Floor Pot Lights |
| Bedroom 2 | 3.35 × 3.20 m | Hardwood Floor Window Pot Lights |
| Bedroom 3 | 2.74 × 3.53 m | Hardwood Floor Pot Lights Window |
| Bathroom | 2.13 × 2.74 m | 3 Pc Bath Tile Floor Pot Lights |
| Bathroom | 3.04 × 3.04 m | 5 Pc Ensuite Soaking Tub Pot Lights |
Features
- Carpet Free
- ERV/HRV
- Auto Garage Door Remote
- Unfinished
- Central Air
- 2-Storey
Financials
Annual Taxes
$6,262.69
Estimated Rental Income
Entire property$3,200 – $4,800/mo
Rental yield4.4% – 6.7%
*Estimates based on comparable rentals in the area. Actual income may vary.
Market Data — Whitby
Days on market0 days
Buyer's MarketSeller's Market
Based on active listings in Whitby. Data updates daily.
Demographics — Whitby
Population
138,501
Avg Household Income
$120,000
Age Distribution
0-19
23%
20-34
18%
35-49
22%
50-64
21%
65+
16%
Ownership80% own · 20% rent
EnglishFrenchTagalogTamilUrdu
Getting around
How walkable, bikeable, and transit-friendly this neighbourhood is.
55
/ 100
Walk Score
Somewhat Walkable
48
/ 100
Transit Score
Some Transit
39
/ 100
Bike Score
Somewhat Bikeable
Scores are estimates based on neighbourhood data and are for informational purposes only.
MLS® data courtesy of the Toronto Regional Real Estate Board (TRREB).
The information provided herein must only be used by consumers that have a bona fide interest in the purchase, sale, or lease of real estate and may not be used for any commercial purpose or any other purpose. Listing information is deemed reliable but is not guaranteed accurate by the Toronto Regional Real Estate Board, the listing brokerage, or this website. The trademarks REALTOR®, REALTORS® and the REALTOR® logo are controlled by The Canadian Real Estate Association (CREA) and identify real estate professionals who are members of CREA. MLS®, Multiple Listing Service®, and the associated logos are owned by CREA. Not intended to solicit properties currently listed for sale or buyers under contract.
You may also like
More homes in Whitby
Hand-picked listings with a similar price range and style.
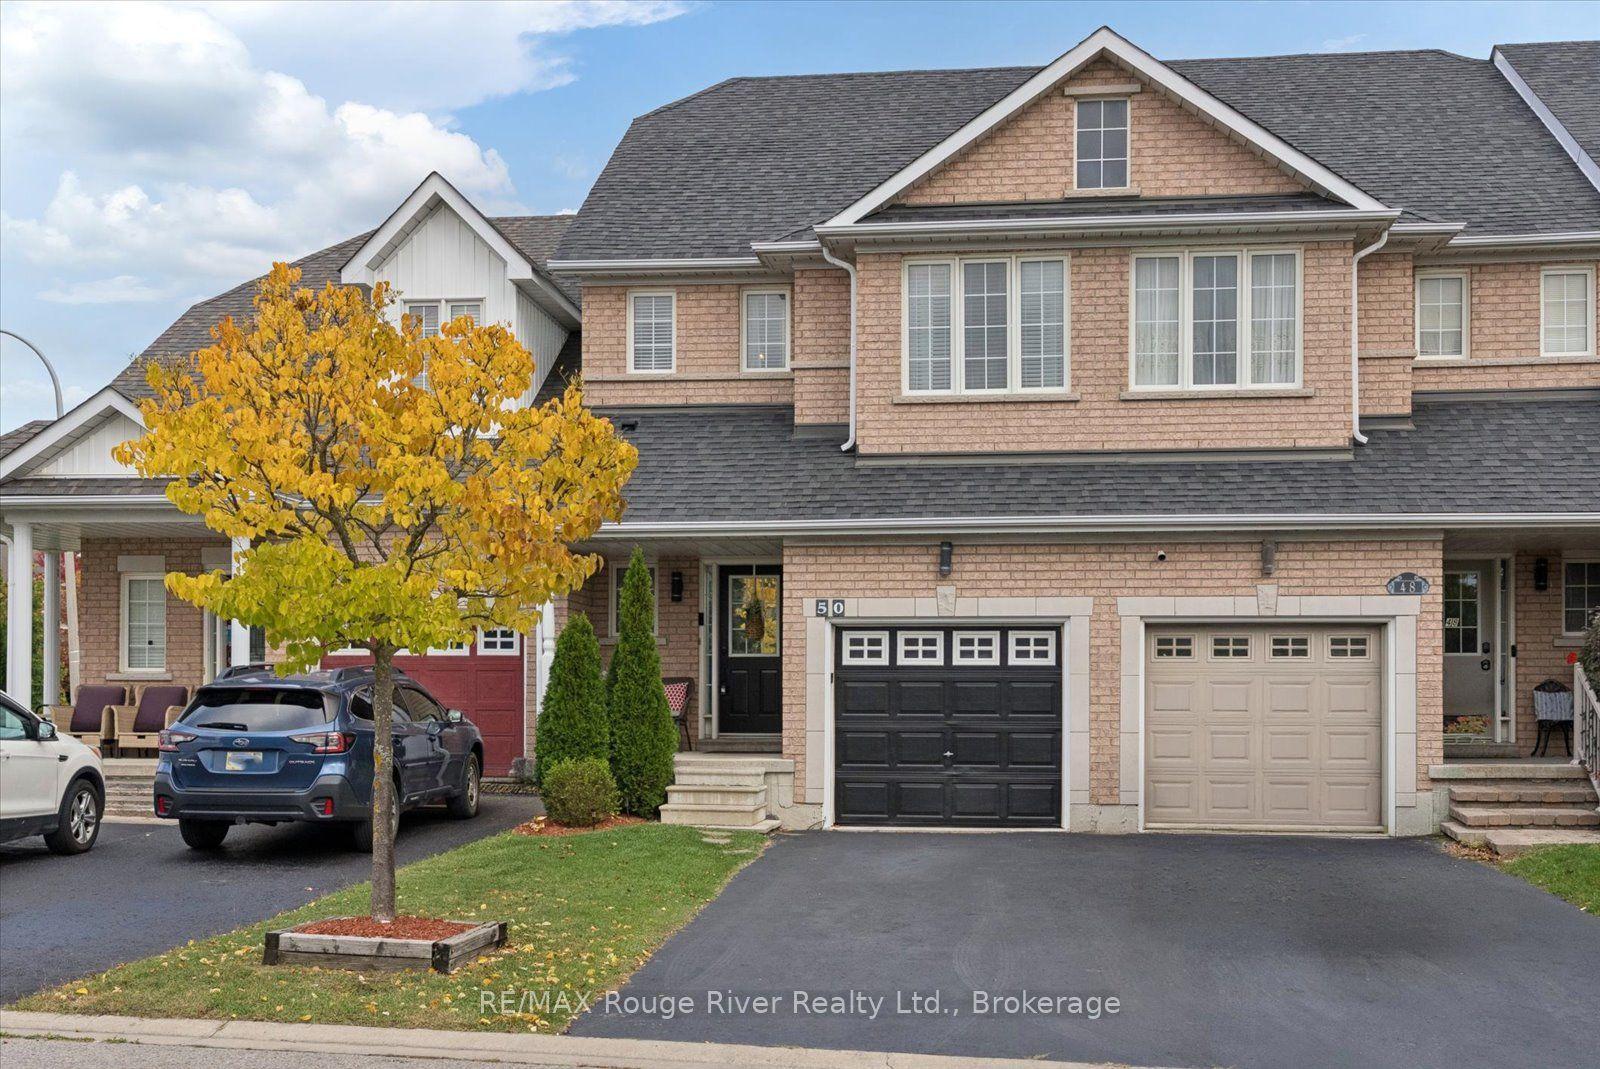
For Sale6 days ago
$749,900
Townhouse
est. $3,288/mo
50 Treen Crescent, Rolling Acres
Whitby, ON
2+1 bd
4 ba
1,300
3
MLS# E14080232RE/MAX Rouge River Realty Ltd.
WhatsApp Aman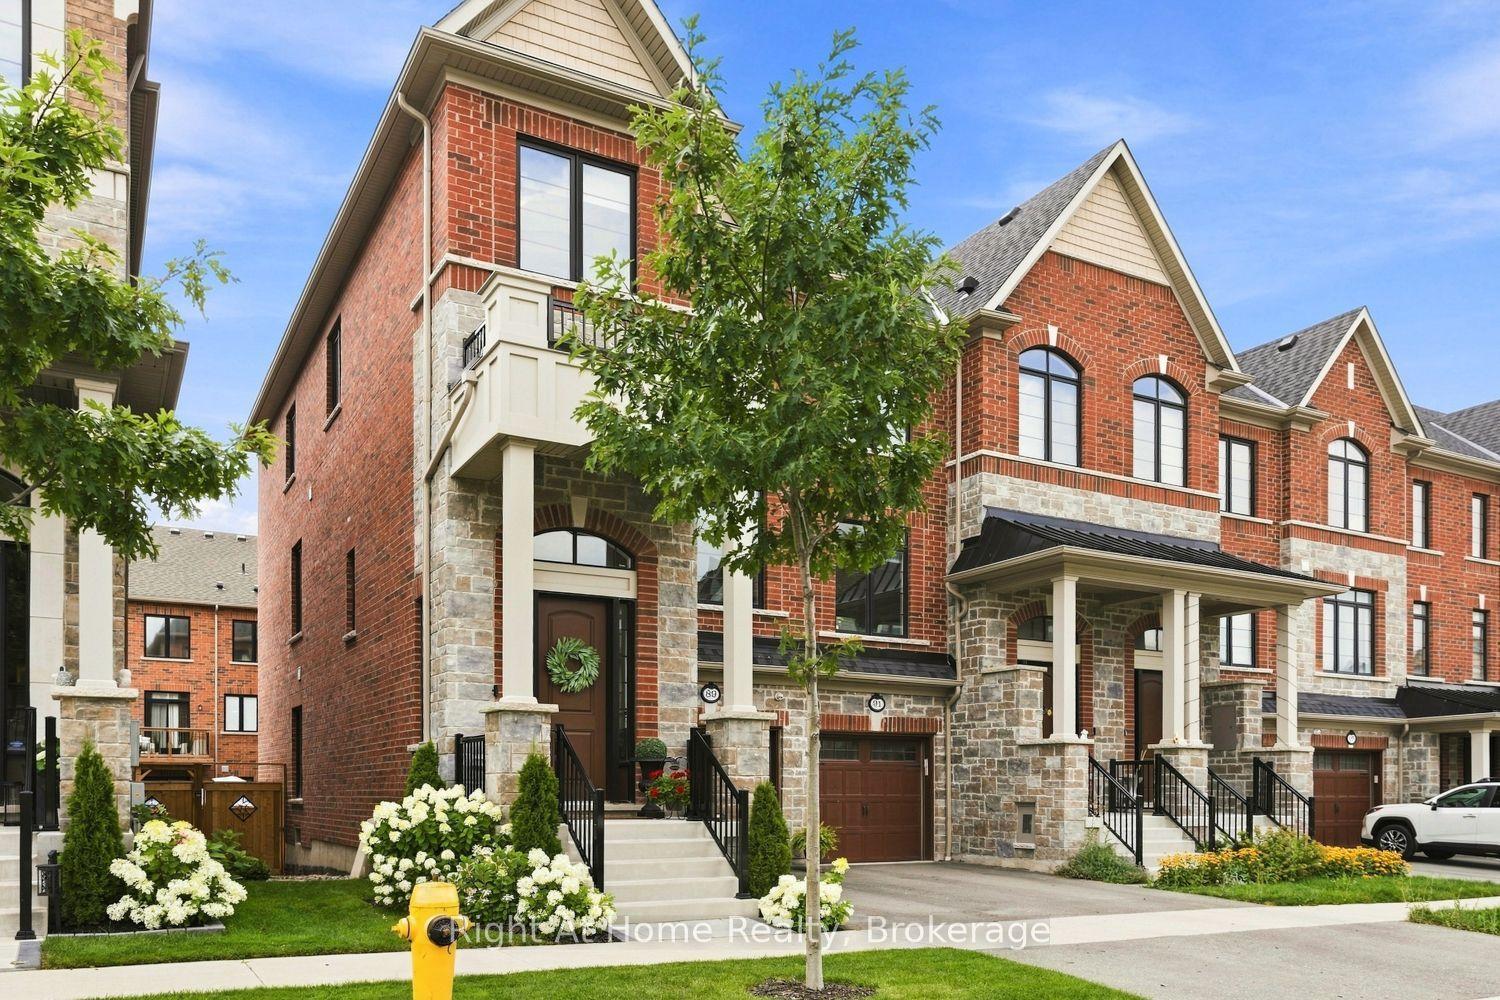
For Sale8 days ago
$799,900
Townhouse
est. $3,507/mo
89 Elkington Crescent, Rural Whitby
Whitby, ON
4 bd
4 ba
2,750
2
MLS# E14010286Right At Home Realty
WhatsApp Aman