For Sale
Just Listed
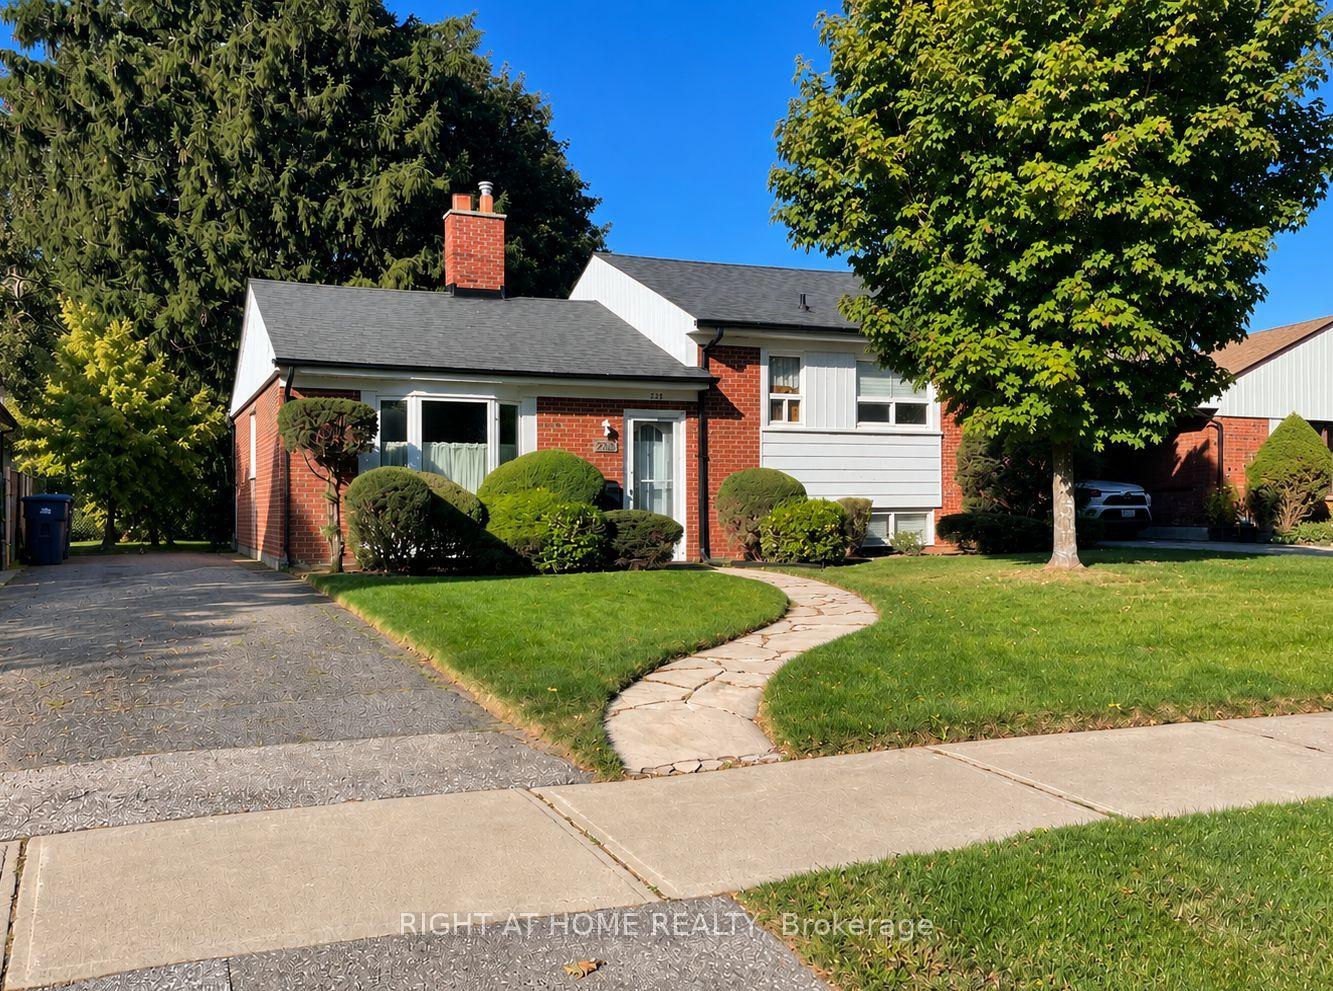
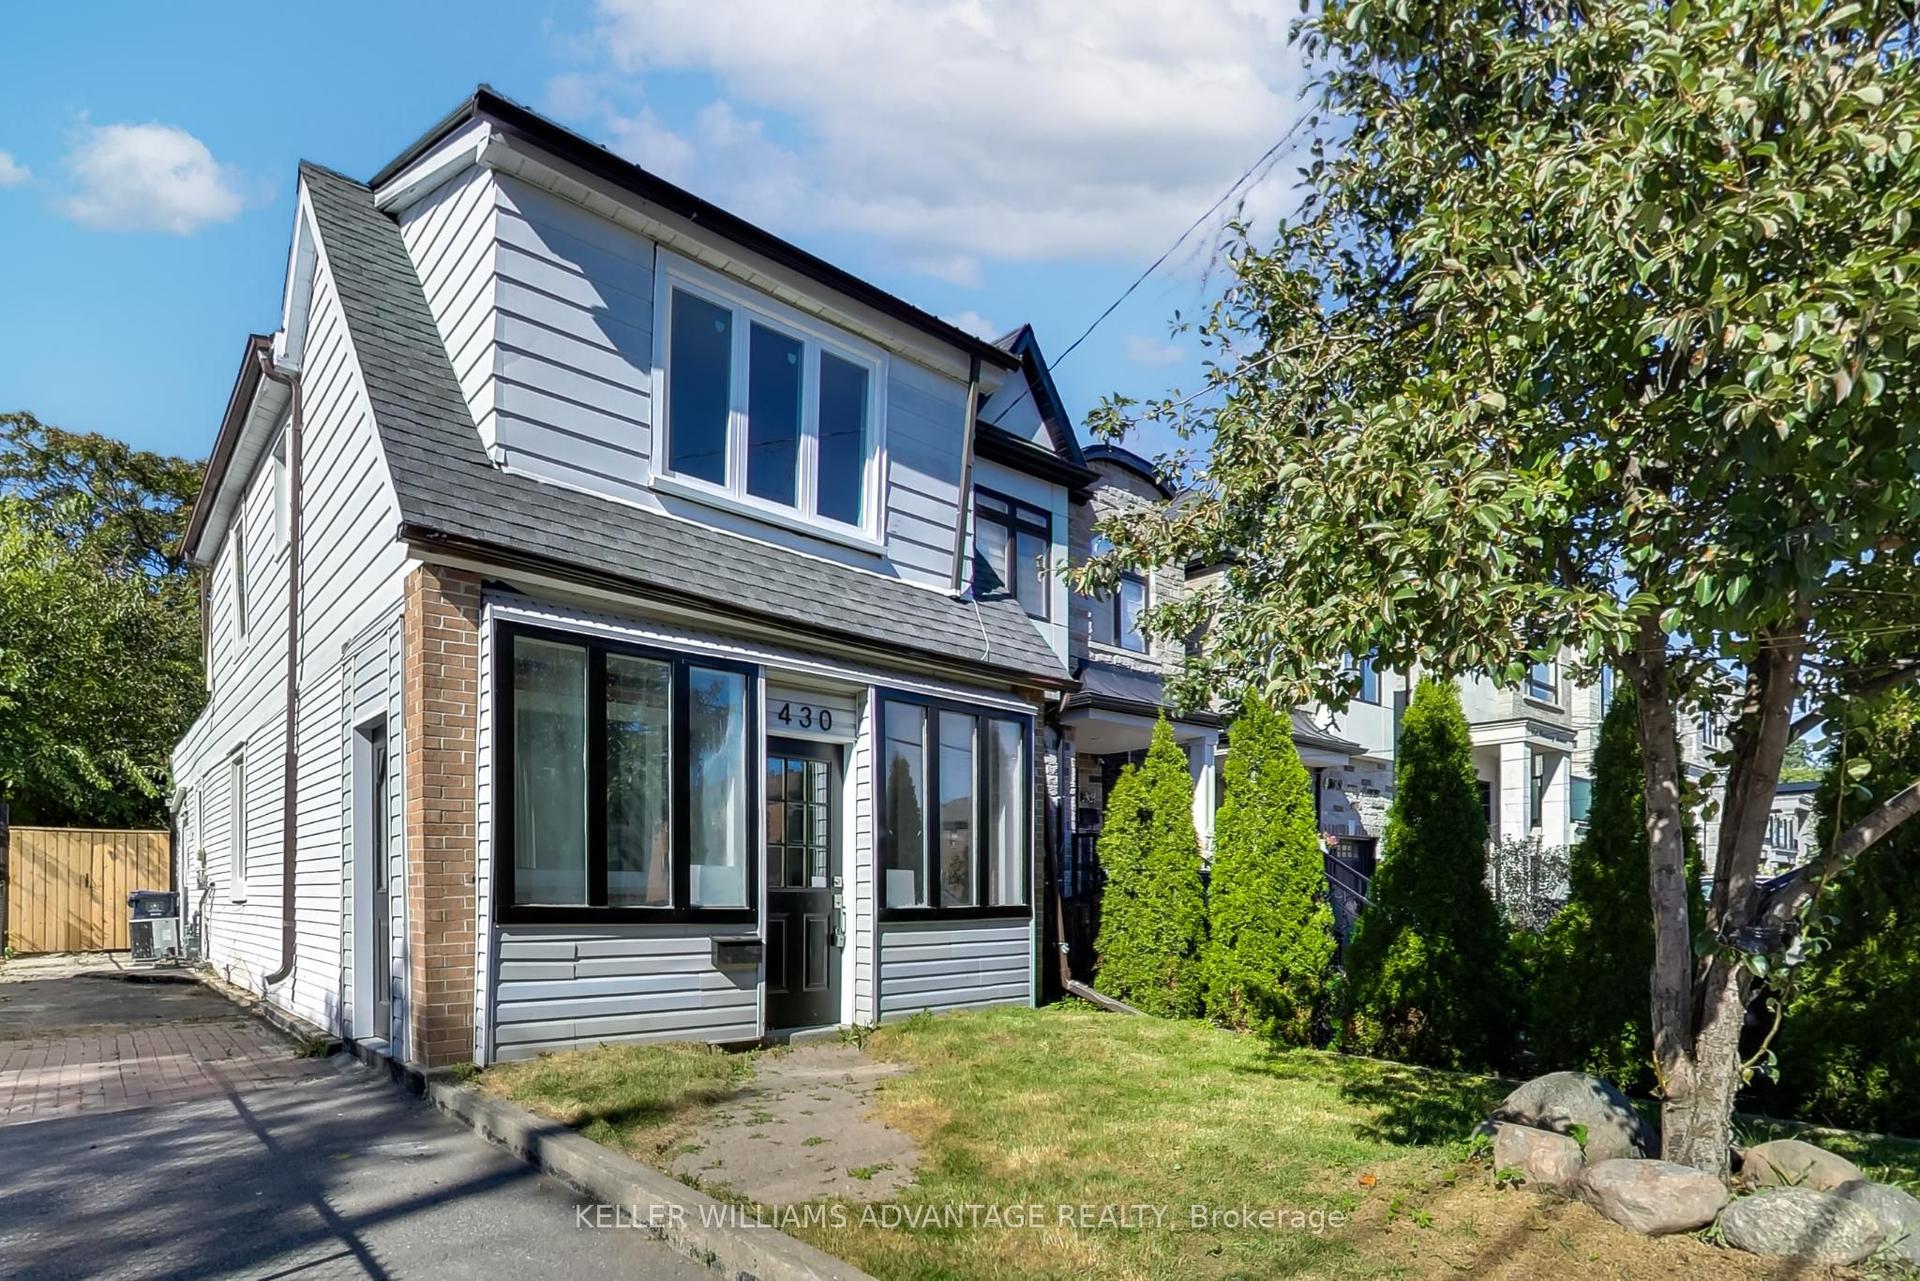
236 John Tabor Trail
Malvern, Toronto, ON
$775,000
3Bd
2Ba
1,300+sqft
2Parking
55 x 110 ftlot
$596/sqft
DetachedMLS# E14081036Listed 2026-10-150 DOM
Cooling
Central Air
Basement
Finished
Just listed! New listings in Toronto often receive offers within the first week.
About this home
**First Time Buyers or Empty Nesters this is the perfect family home. Welcome to 236 John Tabor Trail! Located in the family-friendly community of Malvern, this beautifully maintained 3-bedroom backsplit is the perfect place for first-time buyers or growing families to call home. The bright and functional layout features an attached single garage and a spacious lower-level family room-ideal for movie nights, entertaining, or a dedicated play area. Need more space? There is excellent potential to add an extra bedroom, office or play room on the lower level. Need Storage? A massive crawl space on lower level easily handles all your seasonal storage needs. Step outside into your private, fully fenced backyard. The property backs directly onto the peaceful greenery of John Tabor Park and Emily Carr Public School. It is the ultimate peace of mind for parents, allowing kids to safely walk to school in seconds without ever having to cross a road! Perfectly situated near local shopping, recreation centres, libraries, and convenient transit routes. This move-in ready gem offers an incredible opportunity to own in a fantastic, tight-knit neighbourhood. Move right in and start making memories
Garage
Rooms
Main Floor
| Living Room | 5.01 × 3.61 m | Picture Window Vinyl Floor Combined w/Dining |
| Dining Room | 3.25 × 2.97 m | Walk-Out Vinyl Floor Combined w/Living |
| Breakfast | 33.66 × 3.02 m | Walk-Out Combined w/Kitchen Tile Floor |
| Kitchen | 3.34 × 2.42 m |
Upper
| Primary Bedroom | 4.39 × 3.33 m | Semi Ensuite Broadloom Overlooks Park |
| Bedroom 2 | 3.77 × 2.81 m | Closet Overlooks Park Broadloom |
| Bedroom 3 | 3.12 × 2.81 m | Closet Broadloom Overlooks Park |
Lower
| Family Room | 6.70 × 3.53 m | Vinyl Floor |
| Utility Room | 4.20 × 3.26 m | Above Grade Window Unfinished |
| Laundry | 2.36 × 2.39 m |
Features
- In-Law Capability
- Finished
- Central Air
- Backsplit 3
Financials
Annual Taxes
$3,614.04
Estimated Rental Income
Entire property$3,200 – $4,800/mo
Rental yield5.0% – 7.4%
*Estimates based on comparable rentals in the area. Actual income may vary.
Market Data — Toronto
Days on market0 days
Buyer's MarketSeller's Market
Based on active listings in Toronto. Data updates daily.
Demographics — Toronto
Population
2,794,356
Avg Household Income
$102,000
Age Distribution
0-19
19%
20-34
24%
35-49
21%
50-64
19%
65+
17%
Ownership53% own · 47% rent
EnglishMandarinCantoneseTagalogTamil
Getting around
How walkable, bikeable, and transit-friendly this neighbourhood is.
65
/ 100
Walk Score
Somewhat Walkable
65
/ 100
Transit Score
Good Transit
75
/ 100
Bike Score
Very Bikeable
Scores are estimates based on neighbourhood data and are for informational purposes only.
MLS® data courtesy of the Toronto Regional Real Estate Board (TRREB).
The information provided herein must only be used by consumers that have a bona fide interest in the purchase, sale, or lease of real estate and may not be used for any commercial purpose or any other purpose. Listing information is deemed reliable but is not guaranteed accurate by the Toronto Regional Real Estate Board, the listing brokerage, or this website. The trademarks REALTOR®, REALTORS® and the REALTOR® logo are controlled by The Canadian Real Estate Association (CREA) and identify real estate professionals who are members of CREA. MLS®, Multiple Listing Service®, and the associated logos are owned by CREA. Not intended to solicit properties currently listed for sale or buyers under contract.
You may also like
More homes in Toronto
Hand-picked listings with a similar price range and style.
For Sale27 days ago
$899,000
Detached
est. $3,941/mo
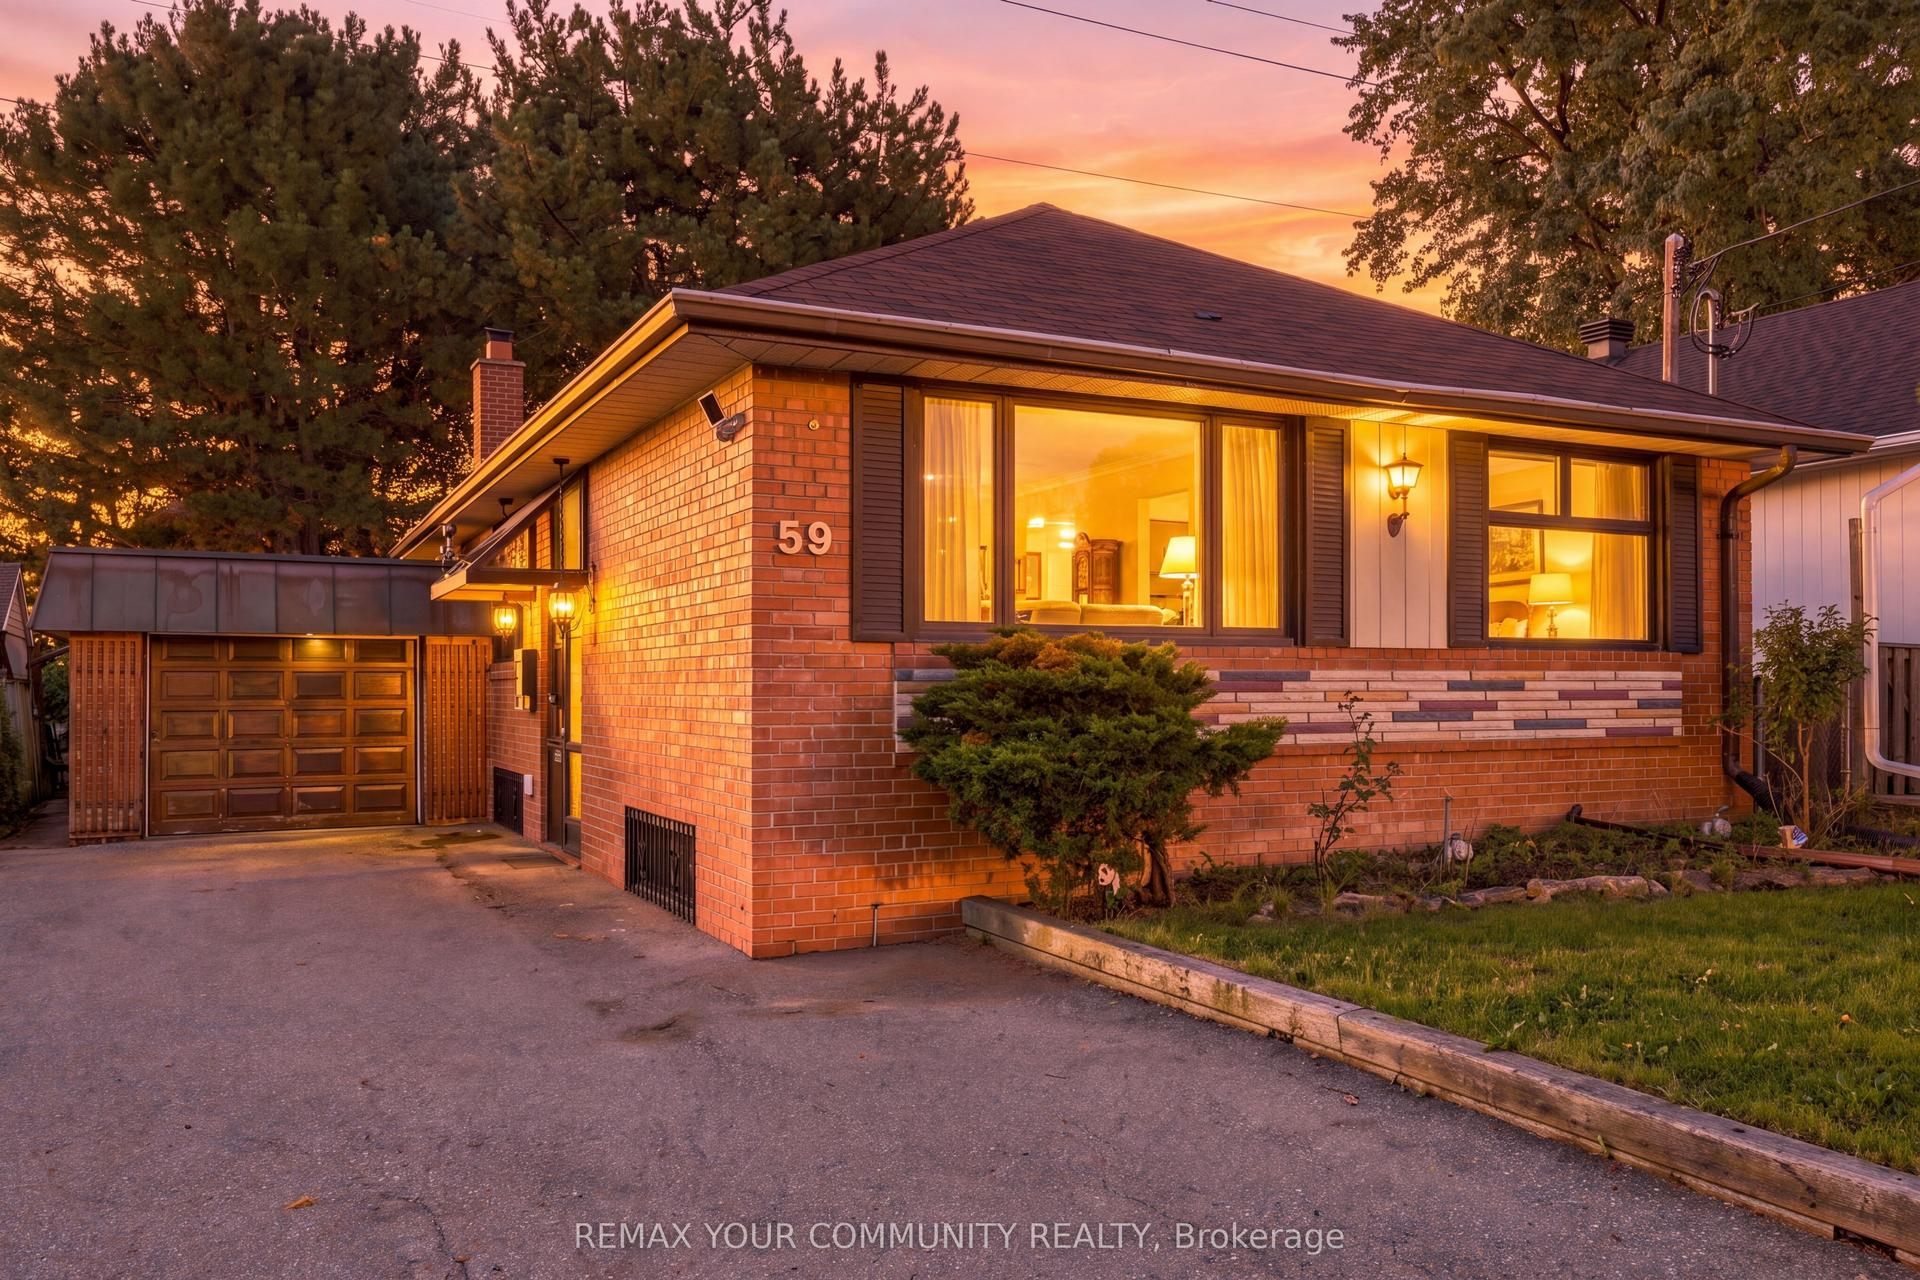
59 Redwater Drive, Rexdale-Kipling
Toronto, ON
3+2 bd
2 ba
900
3
MLS# W13806310Remax Your Community Realty
WhatsApp Aman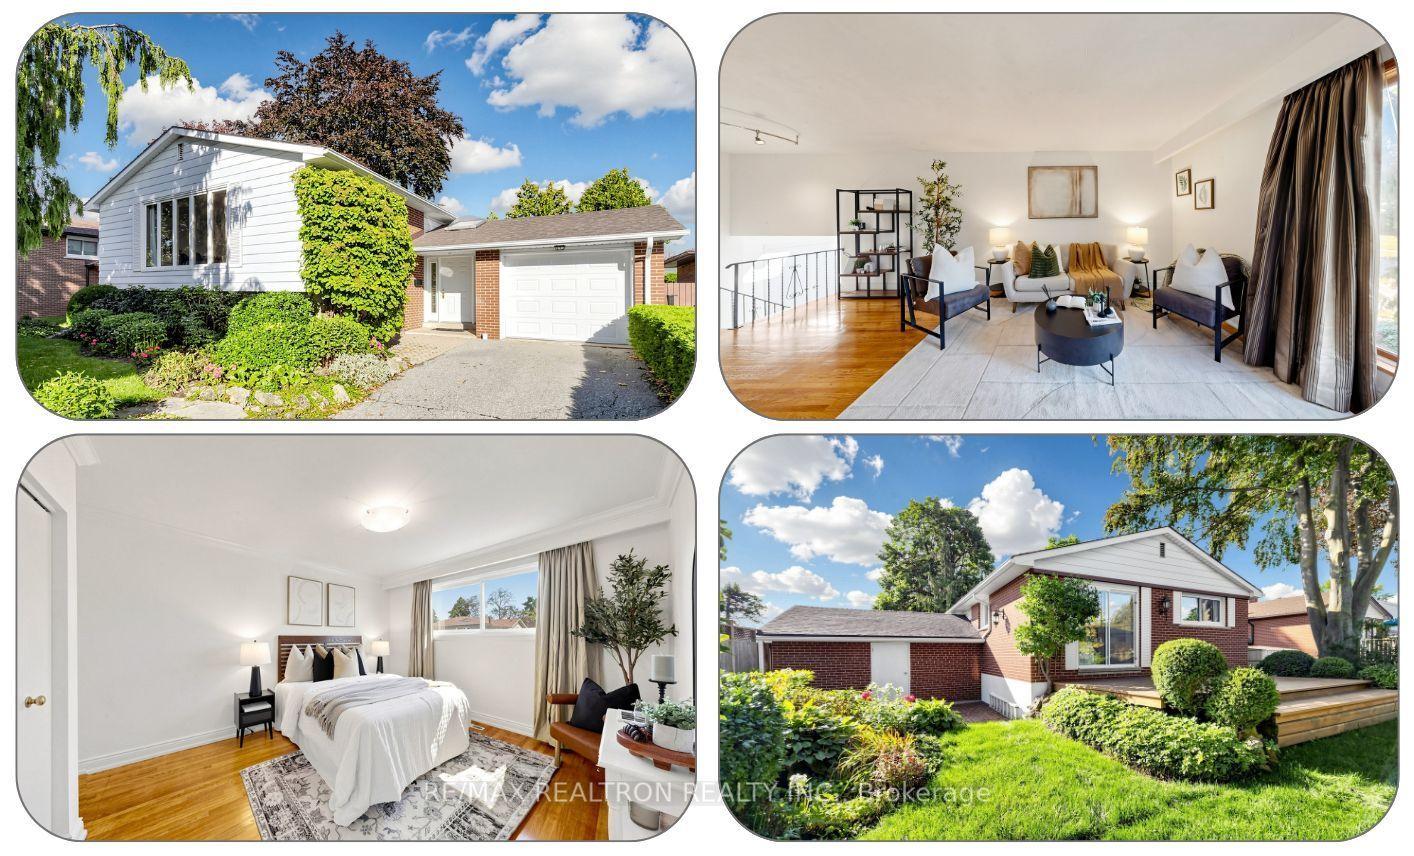
For Sale15 days ago
$899,900
Detached
est. $3,945/mo
54 Dolly Varden Boulevard, Woburn
Toronto, ON
3+3 bd
2 ba
1,300
3
MLS# E13847066Re/Max Realtron Realty Inc.
WhatsApp Aman