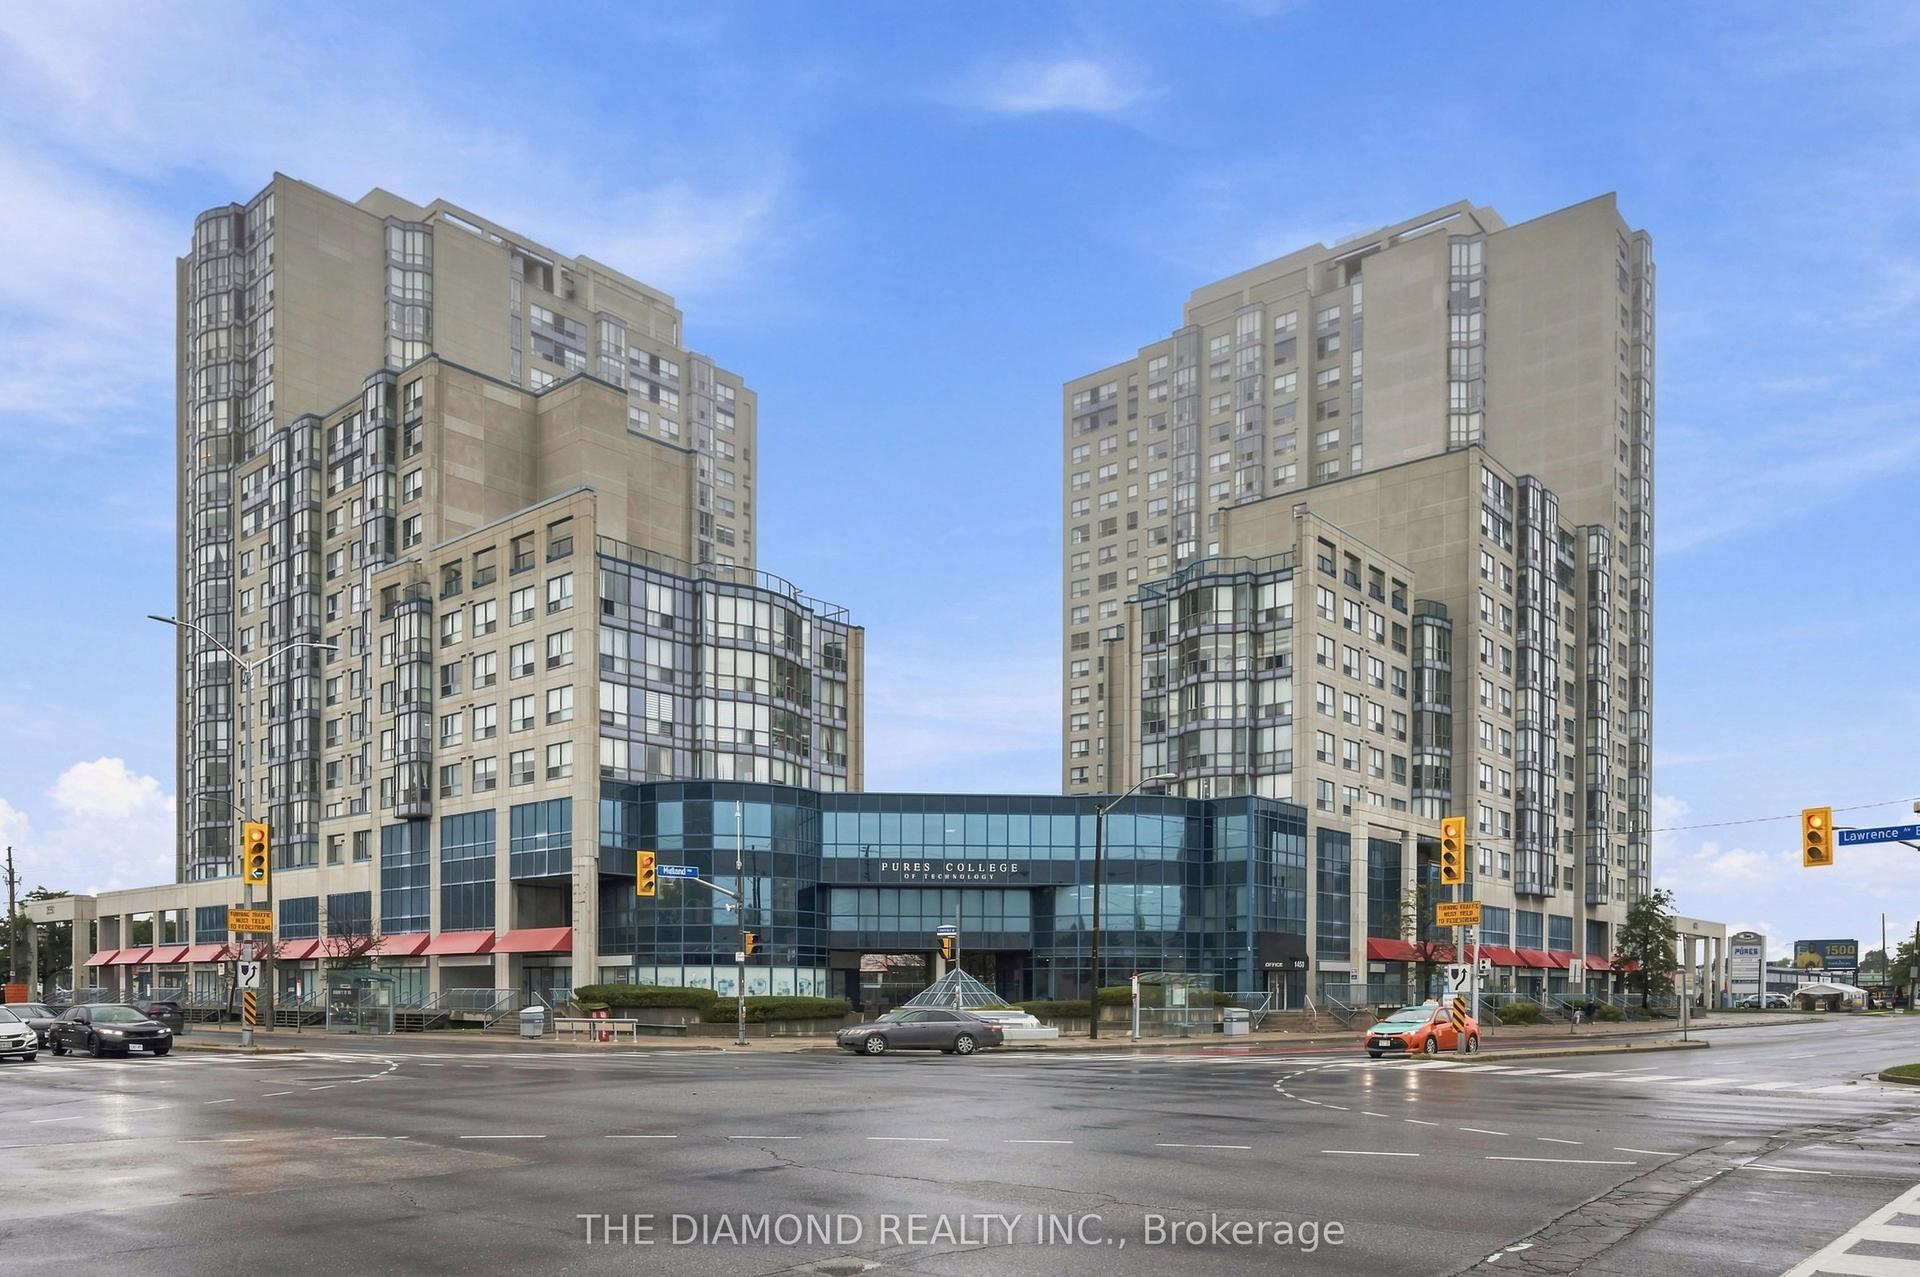
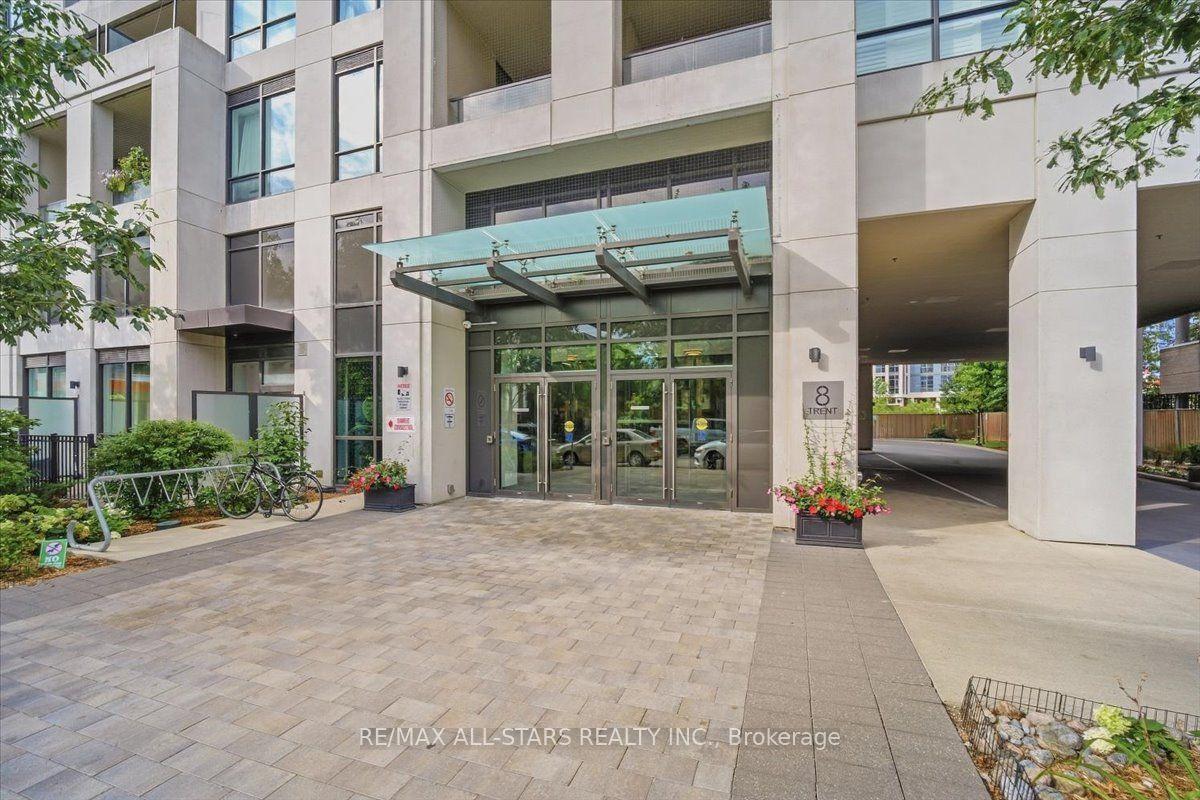
For Sale
Open House Sat 17–20
2 Manderley Drive 914 #914
Birchcliffe-Cliffside, Toronto, ON
$575,212
2+1Bd
2Ba
750+sqft
0Parking
$767/sqft
CondoMLS# E14081256Listed 2026-10-158 DOM
Cooling
Central Air
About this home
SPECTACULAR WATER VIEWS, GENEROUS SPACE & EXCEPTIONAL VALUE! Discover this spacious 2-bedroom + den, 2-bathroom suite at 2 Manderley Drive, in East Toronto's sought-after historic Birch Cliff neighbourhood. Featuring spectacular south-facing water views, large, well-proportioned rooms, and a highly functional layout with no wasted space, this home offers the room you need to live comfortably. The versatile den is perfect as a TV room, guest room, library, or home office. Enjoy outdoor living on the expansive terrace, plus a private balcony. Exceptionally priced for its size, views, and premium exposure, this suite checks all the boxes for families, professionals, and anyone looking for more space and flexibility. Enjoy a peaceful residential setting with TTC, shops, dining, parks, and everyday conveniences within walking distance. Major highways are nearby, and Lake Ontario and the Beach are less than 10 minutes away. Building amenities include concierge, guest suite, fitness centre, party room, rooftop terrace with dining and BBQ areas, children's play area, pet wash station, and more. Space to grow, views to love, and value that's hard to find! Listed price is NET of the Enhanced Rebate. Purchasers who are not eligible for the Enhanced Rebate will pay an additional 13% on the Net Purchase Price. *some photos are virtually staged
Rooms
Main Floor
| Living Room | 2.48 × 2.92 m | Open Concept W/O To Balcony |
| Dining Room | 3.45 × 2.92 m | Open Concept Combined w/Kitchen |
| Kitchen | 3.45 × 2.92 m | Stainless Steel Appl Quartz Counter |
| Primary Bedroom | 3.58 × 2.81 m | 3 Pc Ensuite Double Closet Window |
| Bedroom 2 | 2.77 × 3.00 m | Closet Sliding Doors |
| Den | 2.26 × 2.90 m |
Features
- None
- Central Air
- Apartment
Financials
Annual Taxes
$2,884.38
Estimated Rental Income
Entire property$2,600 – $3,500/mo
Rental yield5.4% – 7.3%
*Estimates based on comparable rentals in the area. Actual income may vary.
Market Data — Toronto
Days on market8 days
Buyer's MarketSeller's Market
Based on active listings in Toronto. Data updates daily.
Demographics — Toronto
Population
2,794,356
Avg Household Income
$102,000
Age Distribution
0-19
19%
20-34
24%
35-49
21%
50-64
19%
65+
17%
Ownership53% own · 47% rent
EnglishMandarinCantoneseTagalogTamil
Getting around
How walkable, bikeable, and transit-friendly this neighbourhood is.
88
/ 100
Walk Score
Very Walkable
74
/ 100
Transit Score
Excellent Transit
69
/ 100
Bike Score
Bikeable
Scores are estimates based on neighbourhood data and are for informational purposes only.
MLS® data courtesy of the Toronto Regional Real Estate Board (TRREB).
The information provided herein must only be used by consumers that have a bona fide interest in the purchase, sale, or lease of real estate and may not be used for any commercial purpose or any other purpose. Listing information is deemed reliable but is not guaranteed accurate by the Toronto Regional Real Estate Board, the listing brokerage, or this website. The trademarks REALTOR®, REALTORS® and the REALTOR® logo are controlled by The Canadian Real Estate Association (CREA) and identify real estate professionals who are members of CREA. MLS®, Multiple Listing Service®, and the associated logos are owned by CREA. Not intended to solicit properties currently listed for sale or buyers under contract.
You may also like
More homes in Toronto
Hand-picked listings with a similar price range and style.
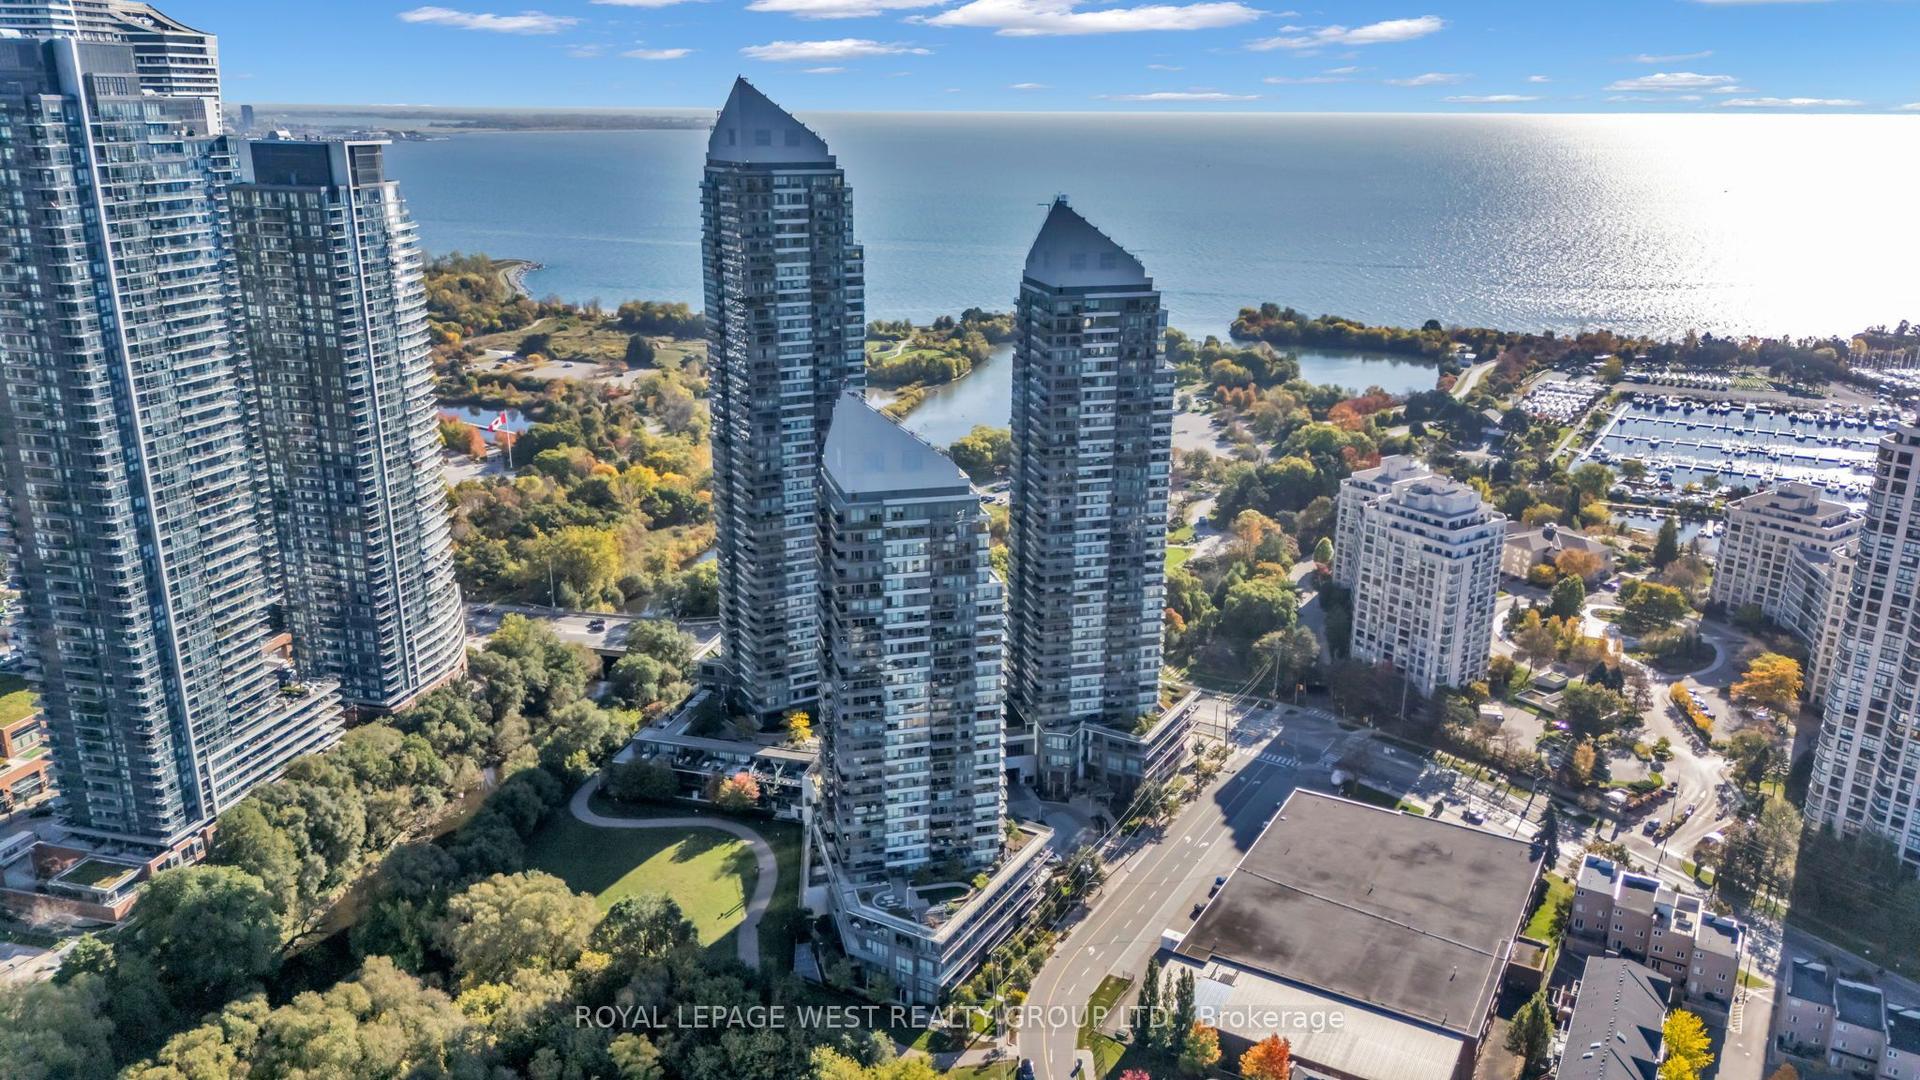
For Sale3 days ago
$539,000
Condo
est. $2,363/mo
15 Legion Road 2201 #2201, Mimico
Toronto, ON
1+1 bd
1 ba
650
1
MLS# W14096286Royal Lepage West Realty Group Lt…
WhatsApp Aman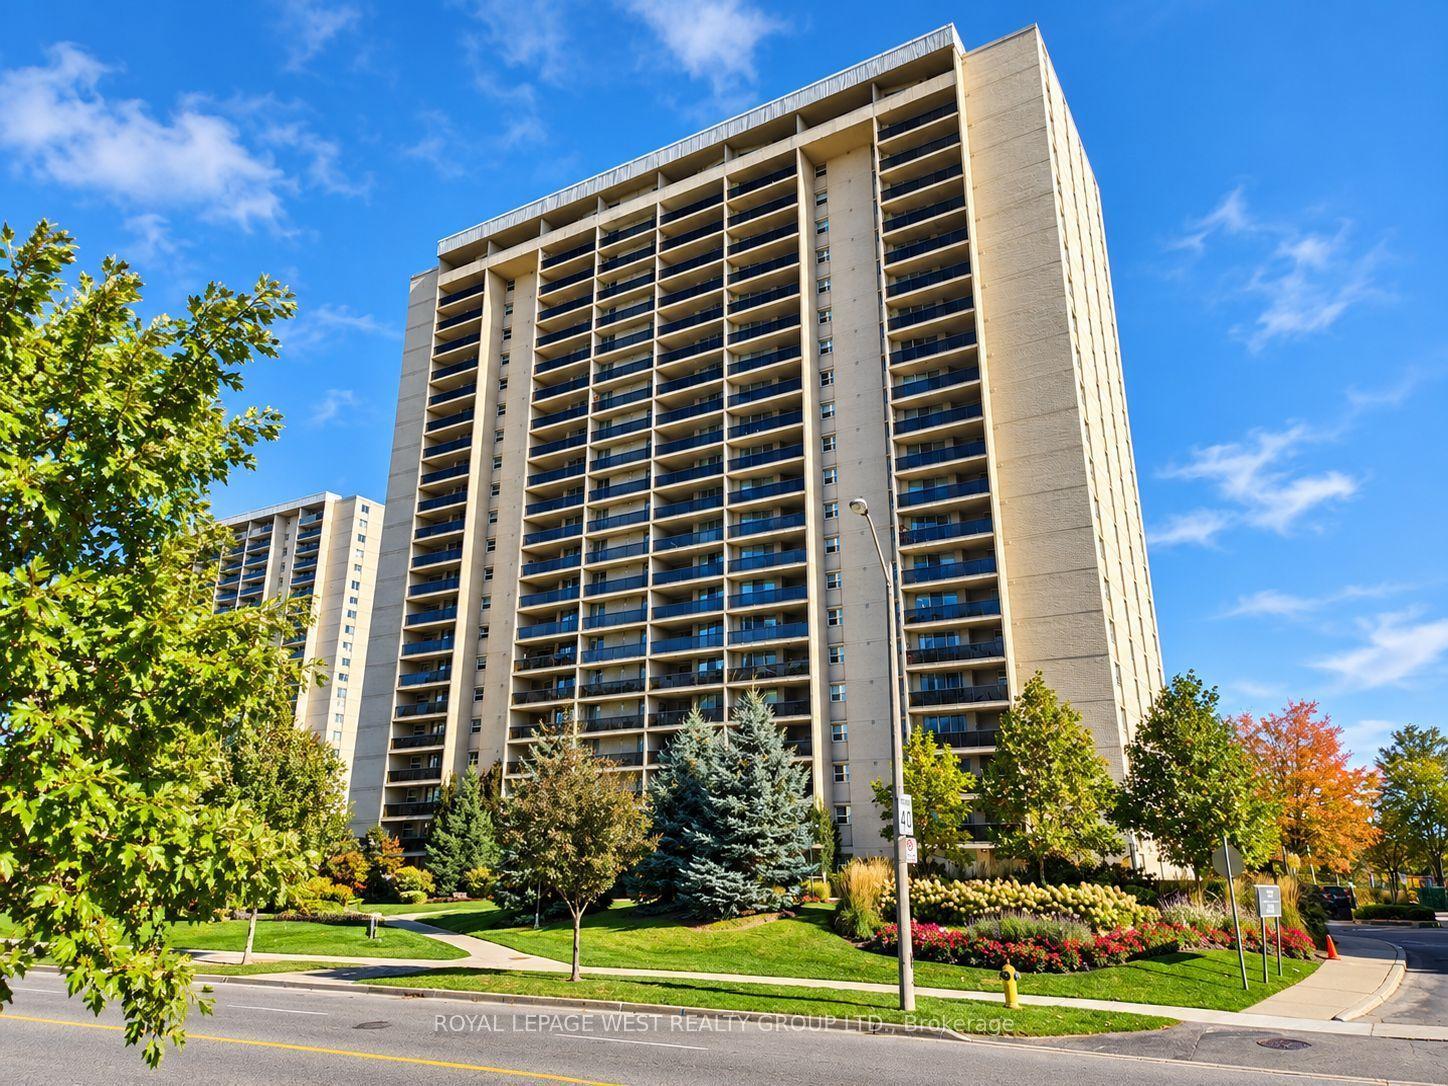
For Sale2 days ago
$475,000
Condo
est. $2,082/mo
299 Mill Road 1502 #1502, Markland Wood
Toronto, ON
2 bd
2 ba
1,100
1
MLS# W14103882Royal Lepage West Realty Group Lt…
WhatsApp Aman