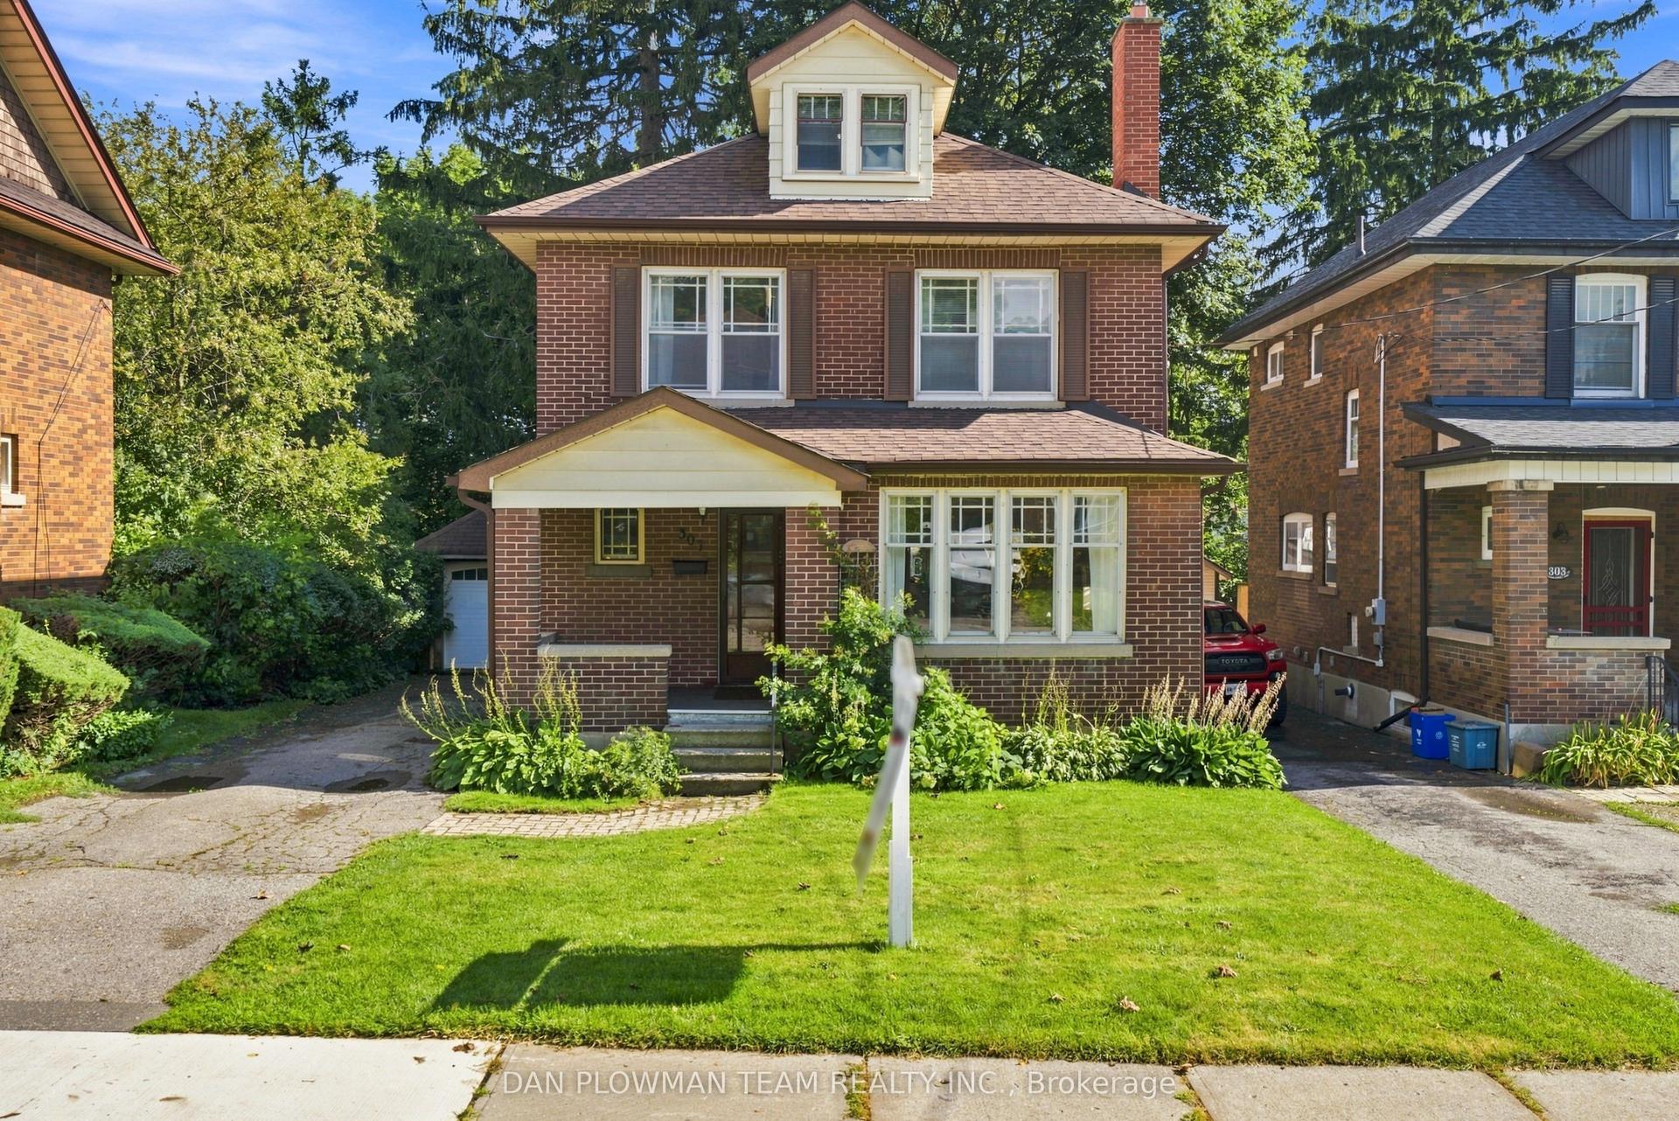
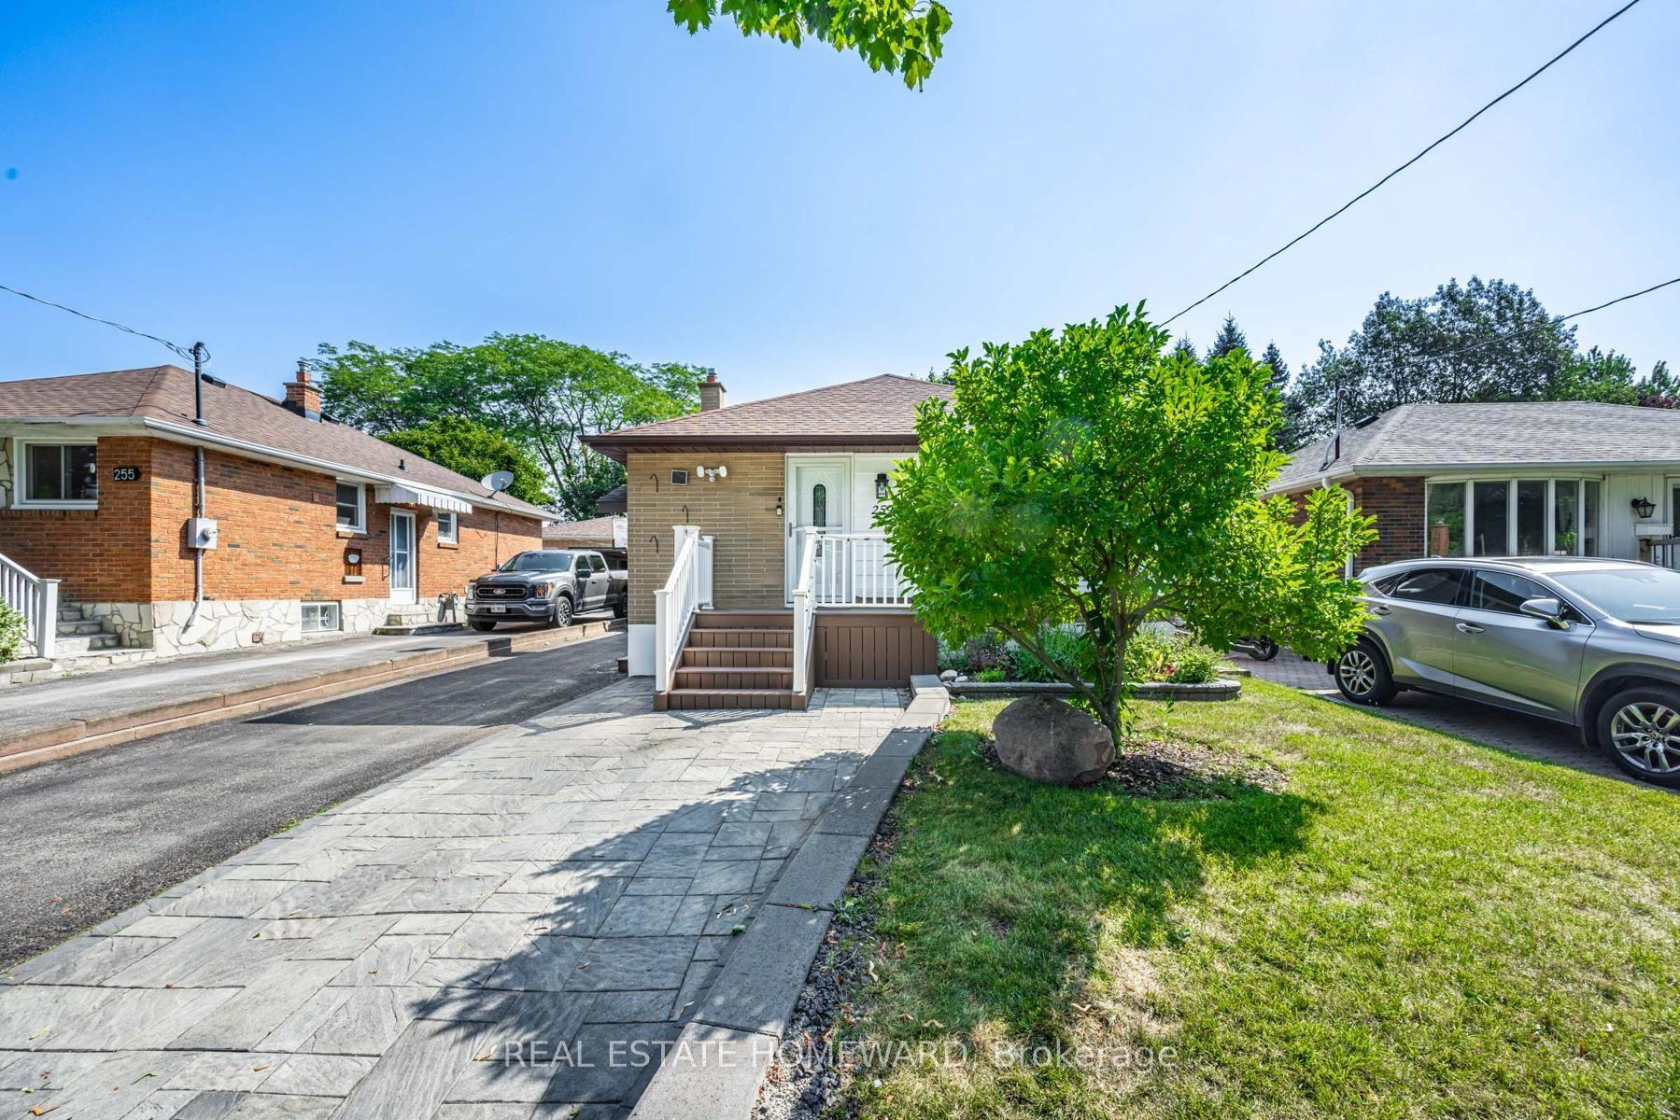
For Sale
Just Listed
621 Masson Street
O'Neill, Oshawa, ON
$829,900
4Bd
2Ba
1,750+sqft
4Parking
40 x 144.54 ftlot
$474/sqft
DetachedMLS# E14083166Listed 2026-10-150 DOM
Basement
Unfinished
Just listed! New listings in Oshawa often receive offers within the first week.
About this home
Step into the charm and character of a beautiful all-brick century home, where timeless craftsmanship meets the comforts of today. Rich with original and unique architectural details, this special residence offers a rare opportunity to own a home with true personality and history. Ideally situated in a prime location within a sought-after school district, this four-bedroom, one-and-a-half-bath home offers generous space for family living, entertaining, and making memories for years to come. Original features throughout tell the story of the home's heritage, creating warmth and character that simply cannot be replicated in newer construction. Every room offers its own sense of charm, while the solid brick exterior provides the enduring beauty and presence of a classic century home. Outside, the property becomes its own private escape. A beautiful stone patio provides the perfect setting for summer dinners, morning coffee, or evenings spent entertaining friends, while the large backyard offers plenty of room for children, gardening, pets, or simply enjoying the outdoors. Solid garage with hydro is perfect as a workshop or outdoor storage. A rare combination of architectural character, generous living space, a prime location, and an exceptional yard, this is a home with a story to tell - and the opportunity to become part of yours. A/C heat pump installed 2026.
Garage
Rooms
Main Floor
| Foyer | 1.40 × 1.34 m | Hardwood Floor |
| Living Room | 3.47 × 7.35 m | Hardwood Floor |
| Dining Room | 3.01 × 4.31 m | Hardwood Floor |
| Breakfast | 2.02 × 2.55 m | Laminate |
| Kitchen | 3.01 × 2.94 m | Vinyl Floor |
Second Floor
| Primary Bedroom | 3.47 × 4.14 m | Hardwood Floor |
| Bedroom 2 | 3.47 × 3.10 m | Hardwood Floor |
| Bedroom 3 | 3.10 × 3.38 m | Hardwood Floor |
| Bedroom 4 | 3.10 × 2.54 m | Hardwood Floor |
Third Floor
| Other | 8.70 × 7.35 m |
Basement
| Laundry | 5.13 × 1.35 m | Concrete Floor |
| Workshop | 3.47 × 7.35 m | Concrete Floor |
Features
- Carpet Free
- Landscaped
- Lighting
- Year Round Living
- Full
- Unfinished
- Wall Unit(s)
- 2-Storey
Financials
Annual Taxes
$5,576.71
Estimated Rental Income
Entire property$4,000 – $6,500/mo
Basement apartment$1,800 – $2,500/mo
Rental yield5.8% – 9.4%
*Estimates based on comparable rentals in the area. Actual income may vary.
Market Data — Oshawa
Days on market0 days
Buyer's MarketSeller's Market
Based on active listings in Oshawa. Data updates daily.
Demographics — Oshawa
Population
175,383
Avg Household Income
$87,000
Age Distribution
0-19
22%
20-34
22%
35-49
19%
50-64
20%
65+
17%
Ownership63% own · 37% rent
EnglishFrenchArabicUrduTagalog
Getting around
How walkable, bikeable, and transit-friendly this neighbourhood is.
63
/ 100
Walk Score
Somewhat Walkable
40
/ 100
Transit Score
Some Transit
43
/ 100
Bike Score
Somewhat Bikeable
Scores are estimates based on neighbourhood data and are for informational purposes only.
MLS® data courtesy of the Toronto Regional Real Estate Board (TRREB).
The information provided herein must only be used by consumers that have a bona fide interest in the purchase, sale, or lease of real estate and may not be used for any commercial purpose or any other purpose. Listing information is deemed reliable but is not guaranteed accurate by the Toronto Regional Real Estate Board, the listing brokerage, or this website. The trademarks REALTOR®, REALTORS® and the REALTOR® logo are controlled by The Canadian Real Estate Association (CREA) and identify real estate professionals who are members of CREA. MLS®, Multiple Listing Service®, and the associated logos are owned by CREA. Not intended to solicit properties currently listed for sale or buyers under contract.
You may also like
More homes in Oshawa
Hand-picked listings with a similar price range and style.
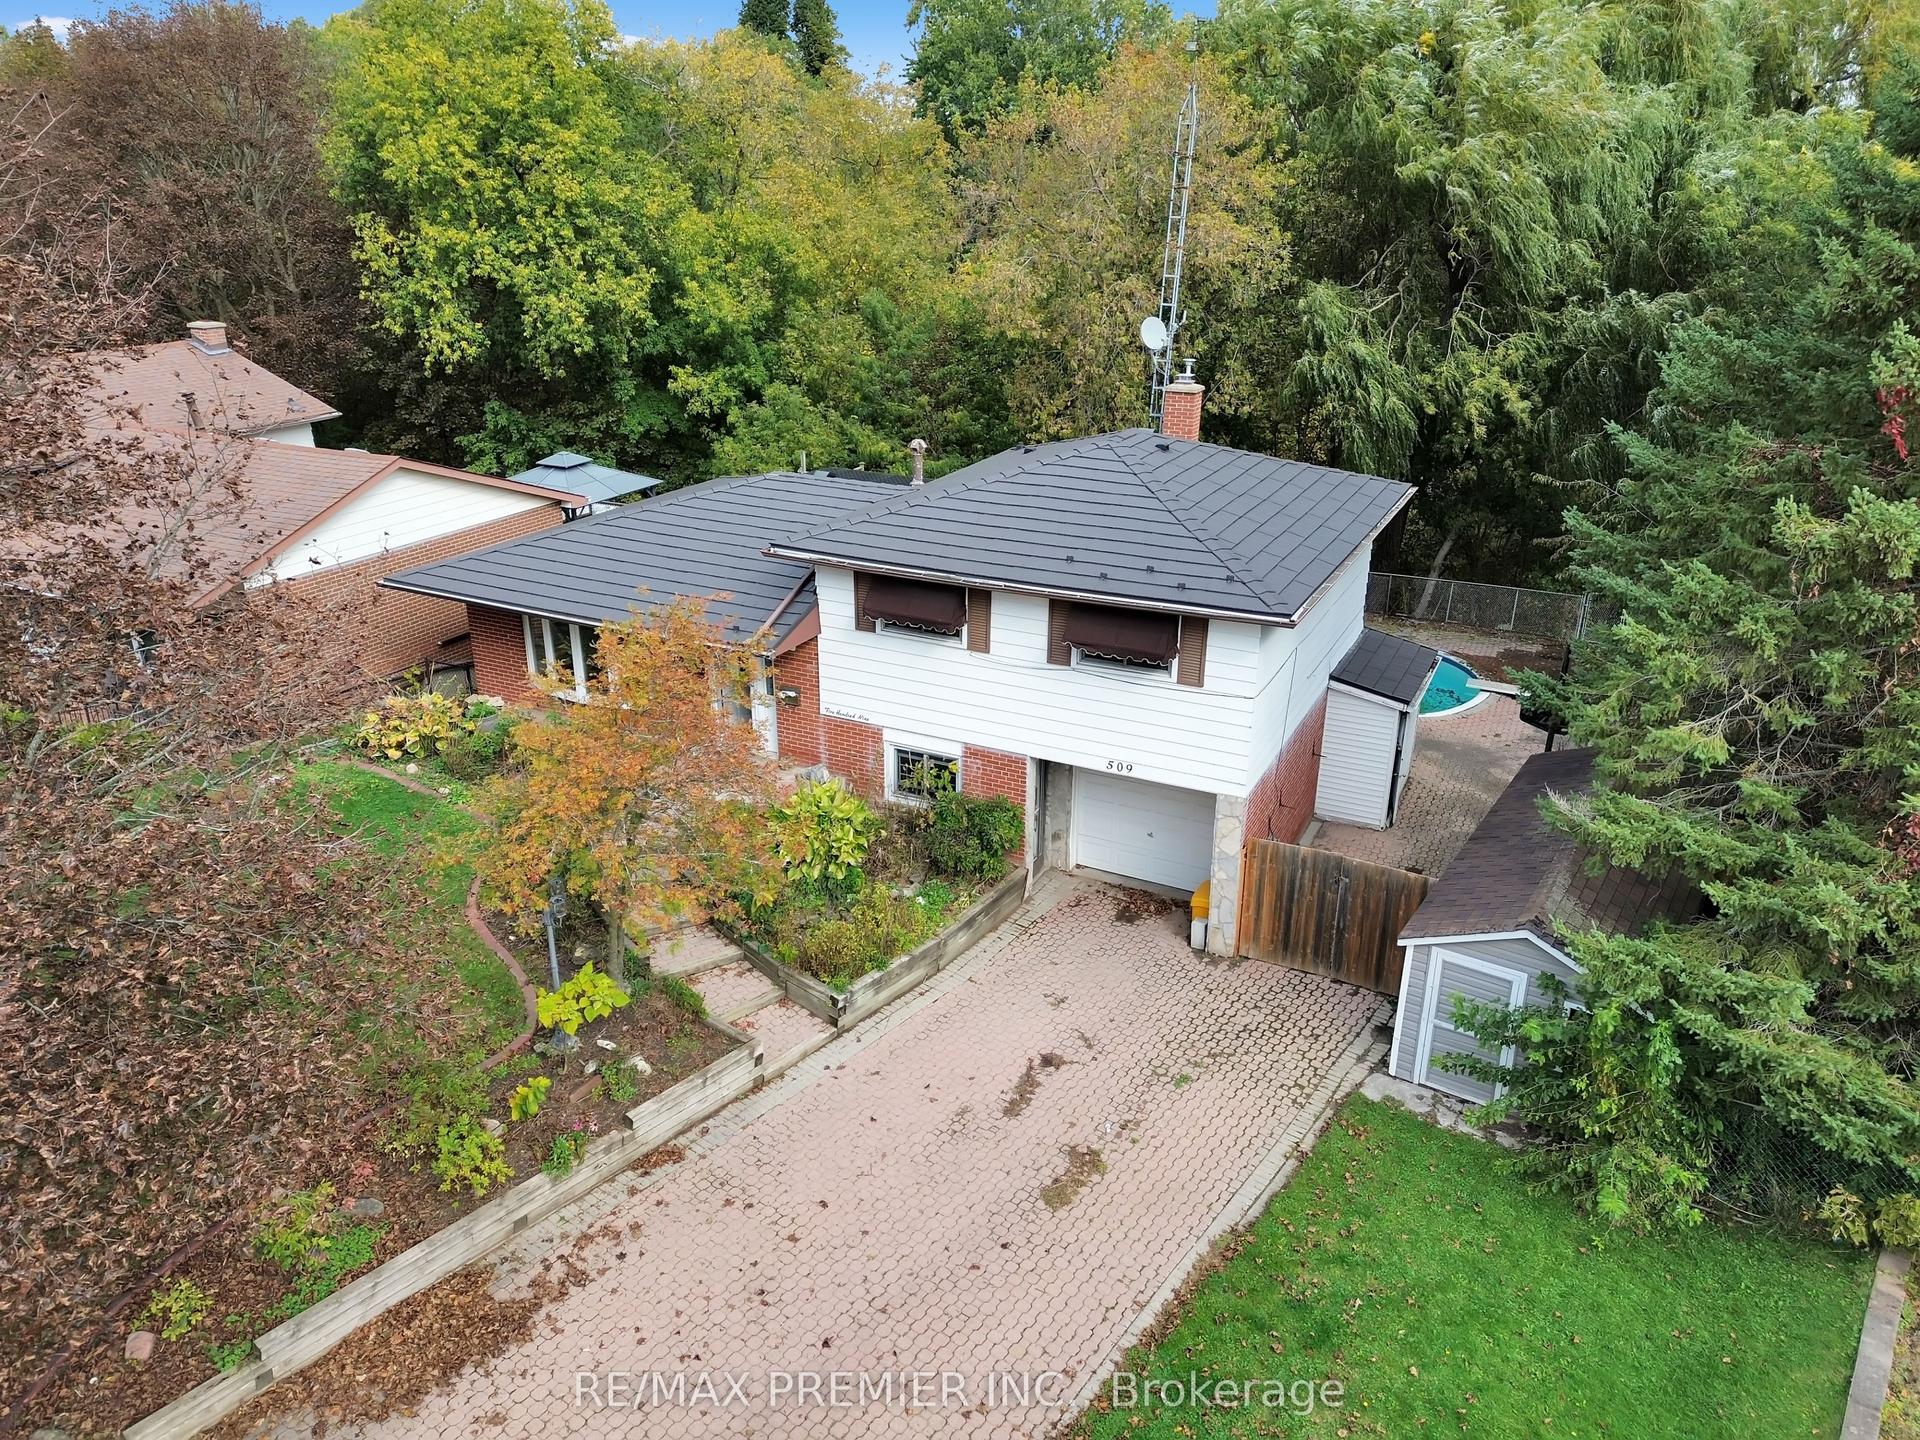
For Sale15 h ago
$724,999
Detached
est. $3,178/mo
509 Arnhem Drive, O'Neill
Oshawa, ON
3+1 bd
2 ba
1,300
5
MLS# E14083628Re/Max Premier Inc.
WhatsApp Aman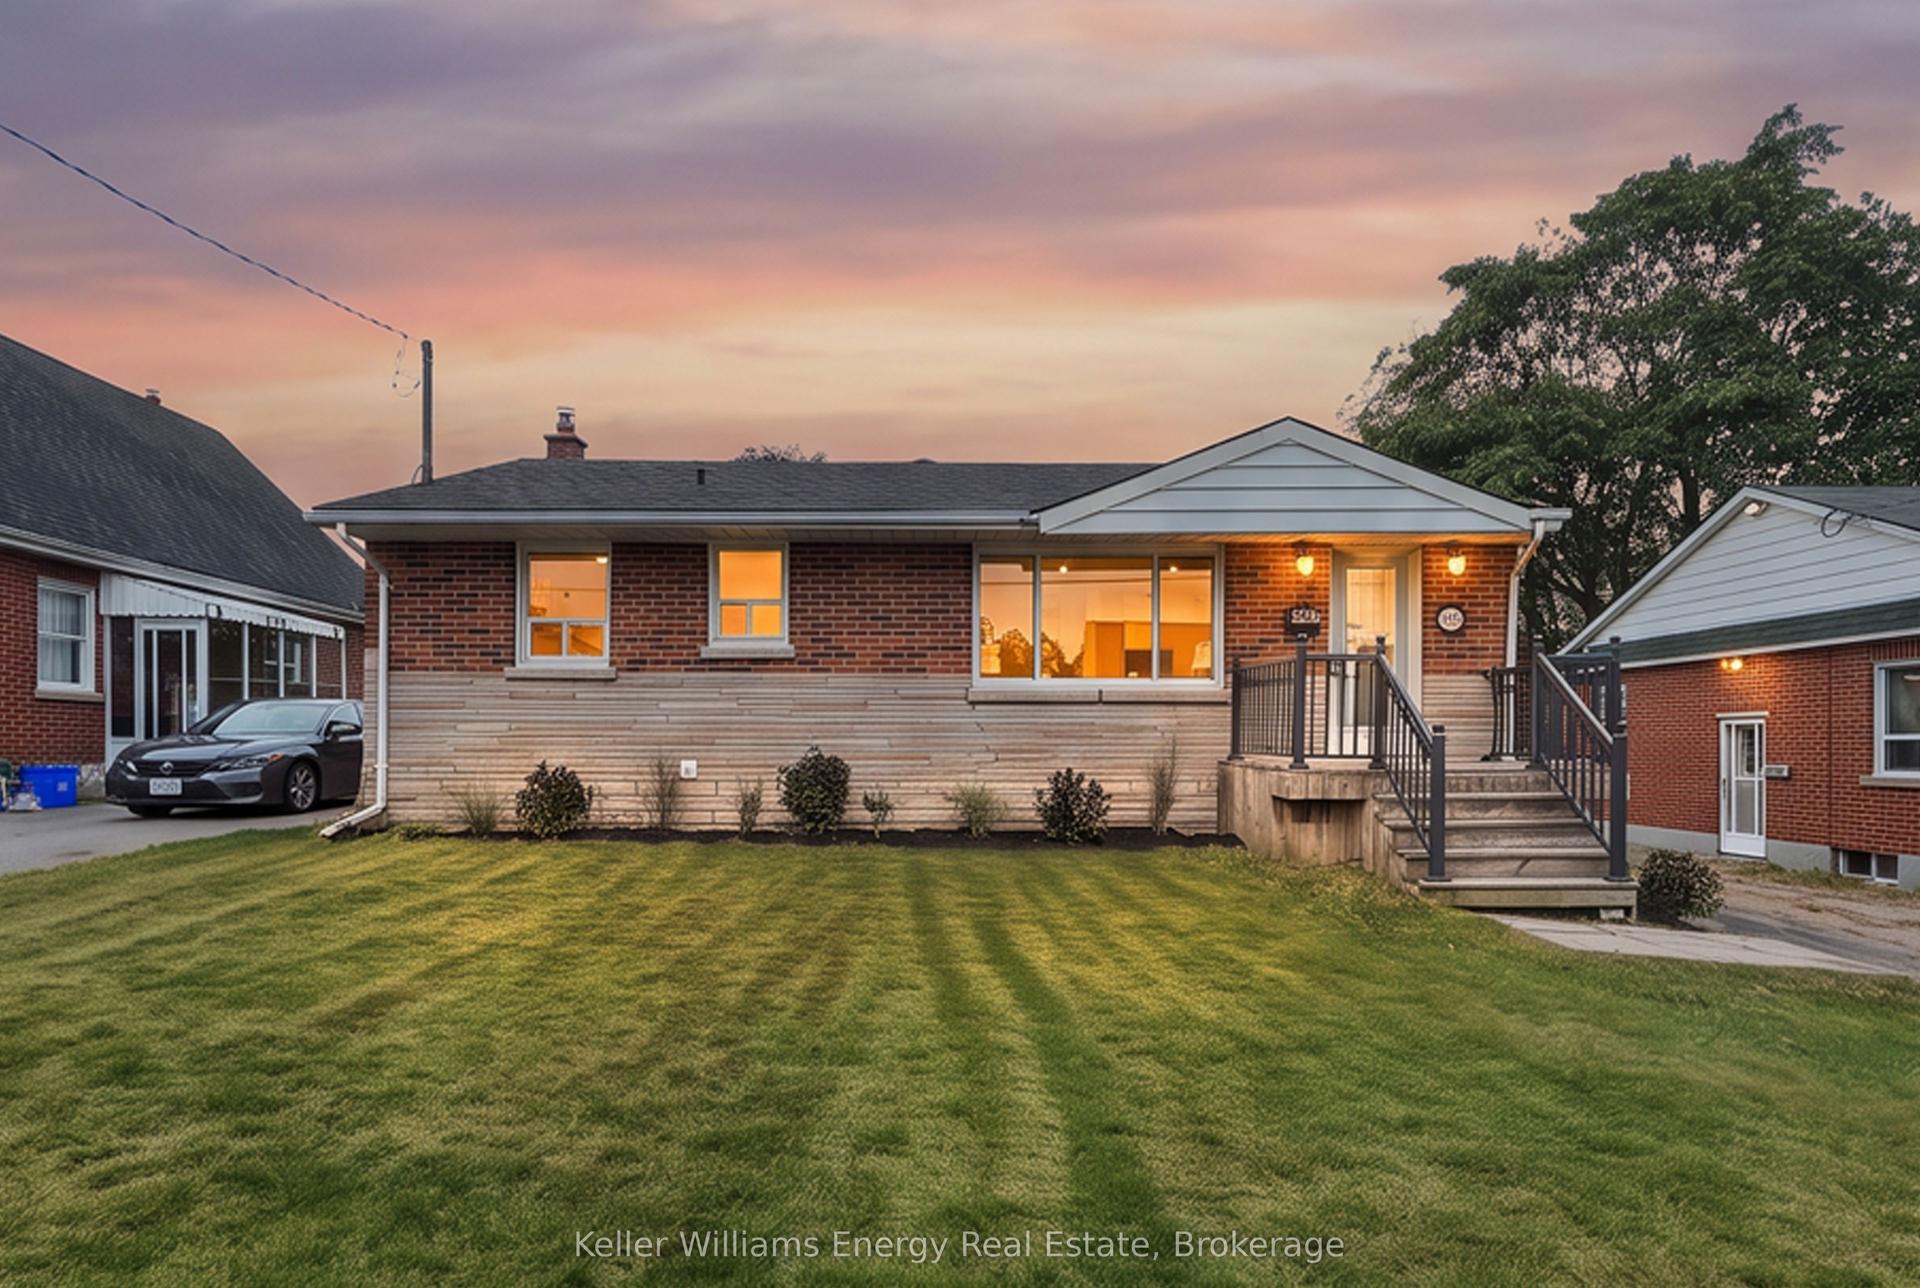
For Sale2 days ago
$699,900
Detached
est. $3,068/mo
54 Eastlawn Street, Donevan
Oshawa, ON
2+2 bd
2 ba
900
4
MLS# E14033176Keller Williams Energy Real Estate
WhatsApp Aman