For Sale
Just Listed
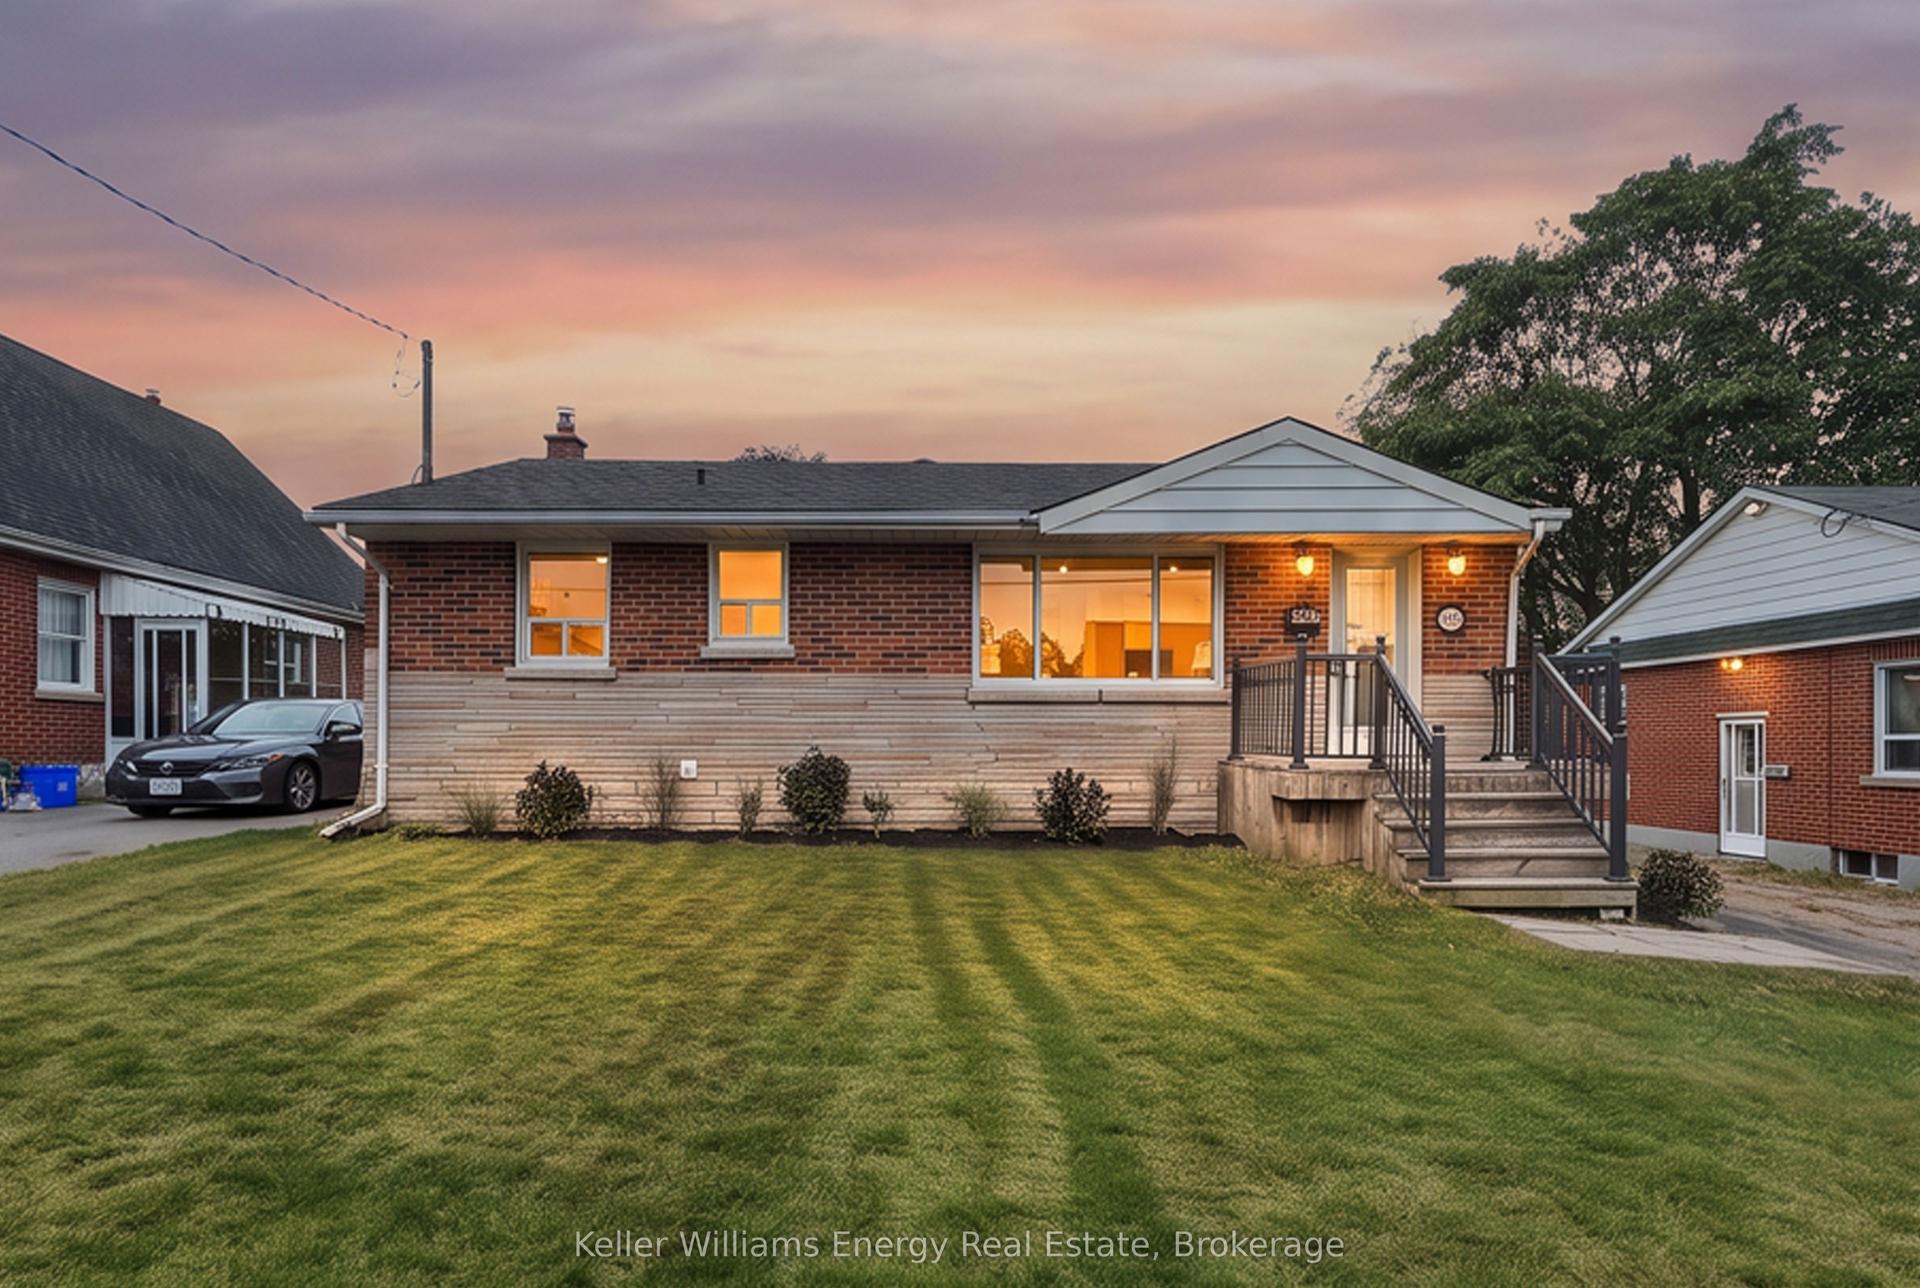
509 Arnhem Drive
O'Neill, Oshawa, ON
$724,999
3+1Bd
2Ba
1,300+sqft
5Parking
61.06 x 121.08 ftlot
$558/sqft
DetachedMLS# E14083628Listed 2026-10-150 DOM
Cooling
Central Air
Basement
Finished with Walk-Out
Just listed! New listings in Oshawa often receive offers within the first week.
About this home
Welcome to 509 Arnhem Drive, nestled on a quiet street in Oshawa's highly desirable O'Neill neighbourhood! Situated on an exceptional pie-shaped ravine lot backing onto Valley Grove Park, this beautifully updated 3-bedroom, 4-level sidesplit offers the perfect combination of space, privacy, and natural surroundings. Featuring updated flooring, fresh paint, and modernized trim throughout, this home offers a refreshed interior with a functional layout designed for comfortable everyday living. The spacious kitchen opens onto an expansive covered deck overlooking the picturesque backyard and ravine, creating the perfect setting for outdoor dining, entertaining, or simply enjoying the peaceful surroundings. The above-grade lower-level family room features a convenient walk-out to the backyard, providing additional living space and seamless access to the outdoors. Step outside to discover an incredible backyard retreat complete with an in-ground swimming pool, brand-new pool pump and cover, and plenty of room to relax and entertain. Additional highlights include a durable steel roof, newer furnace, and appliance packages available on closing. With multiple walk-outs, generous outdoor living areas, and a rare oversized lot surrounded by mature greenery, this property offers an exceptional opportunity in one of Oshawa's most established neighbourhoods. Conveniently located just minutes from Costco, Oshawa Centre, Durham College, Ontario Tech University, schools, parks, shopping, and major commuter routes. Experience the perfect balance of city convenience and peaceful ravine-side living at 509 Arnhem Drive!
PoolRavine
Rooms
Upper
| Primary Bedroom | 4.20 × 3.30 m | Hardwood Floor Closet |
| Bedroom 2 | 4.20 × 3.10 m | Hardwood Floor Closet |
| Bedroom 3 | 3.10 × 2.70 m | Hardwood Floor Closet |
Lower
| Family Room | 4.80 × 3.90 m | W/O To Patio Fireplace |
Basement
| Kitchen | 3.00 × 3.00 m | Vinyl Floor |
| Bedroom 4 | 3.50 × 3.10 m | Hardwood Floor Closet |
Other
| Living Room | 5.80 × 3.50 m | Hardwood Floor Bow Window Combined w/Dining |
| Dining Room | 5.80 × 3.50 m | Hardwood Floor |
| Kitchen | 4.20 × 3.80 m | Eat-in Kitchen W/O To Deck |
Features
- Carpet Free
- Finished with Walk-Out
- Central Air
- Sidesplit 4
Financials
Annual Taxes
$6,006
Estimated Rental Income
Entire property$3,200 – $4,800/mo
Basement apartment$1,800 – $2,500/mo
Rental yield5.3% – 7.9%
*Estimates based on comparable rentals in the area. Actual income may vary.
Market Data — Oshawa
Days on market0 days
Buyer's MarketSeller's Market
Based on active listings in Oshawa. Data updates daily.
Demographics — Oshawa
Population
175,383
Avg Household Income
$87,000
Age Distribution
0-19
22%
20-34
22%
35-49
19%
50-64
20%
65+
17%
Ownership63% own · 37% rent
EnglishFrenchArabicUrduTagalog
Getting around
How walkable, bikeable, and transit-friendly this neighbourhood is.
62
/ 100
Walk Score
Somewhat Walkable
39
/ 100
Transit Score
Some Transit
46
/ 100
Bike Score
Somewhat Bikeable
Scores are estimates based on neighbourhood data and are for informational purposes only.
MLS® data courtesy of the Toronto Regional Real Estate Board (TRREB).
The information provided herein must only be used by consumers that have a bona fide interest in the purchase, sale, or lease of real estate and may not be used for any commercial purpose or any other purpose. Listing information is deemed reliable but is not guaranteed accurate by the Toronto Regional Real Estate Board, the listing brokerage, or this website. The trademarks REALTOR®, REALTORS® and the REALTOR® logo are controlled by The Canadian Real Estate Association (CREA) and identify real estate professionals who are members of CREA. MLS®, Multiple Listing Service®, and the associated logos are owned by CREA. Not intended to solicit properties currently listed for sale or buyers under contract.
You may also like
More homes in Oshawa
Hand-picked listings with a similar price range and style.
For Sale15 h ago
$700,000
Detached
est. $3,069/mo
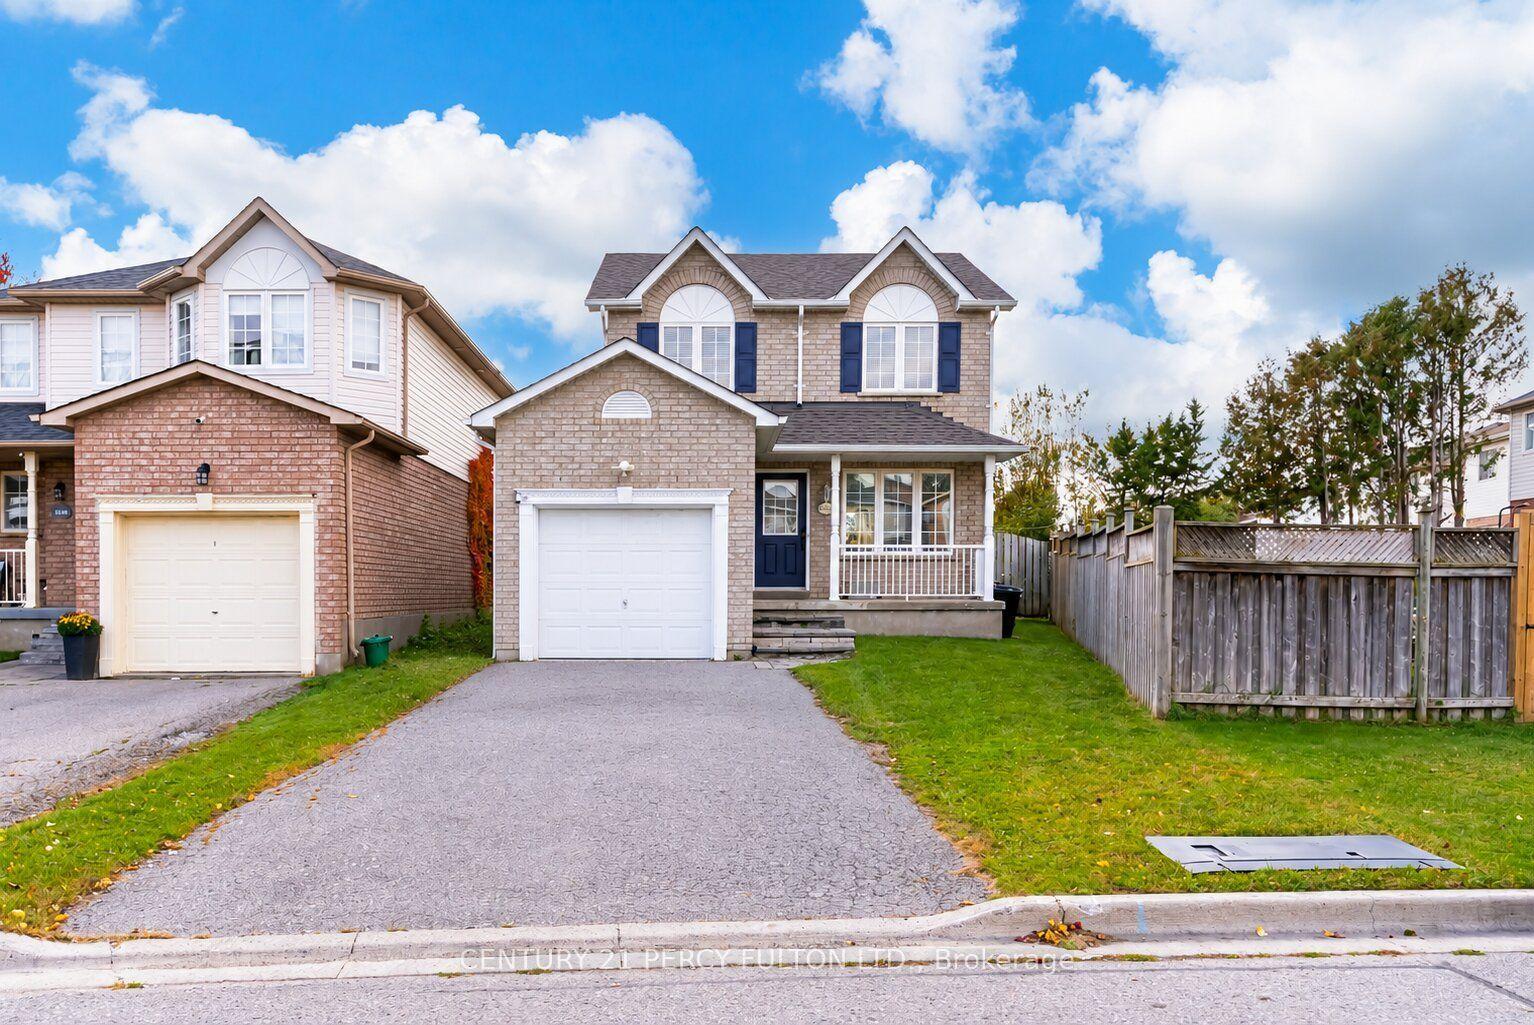
1842 Dalhousie Crescent, Samac
Oshawa, ON
3+1 bd
3 ba
1,300
3
MLS# E14082706Century 21 Percy Fulton Ltd.
WhatsApp Aman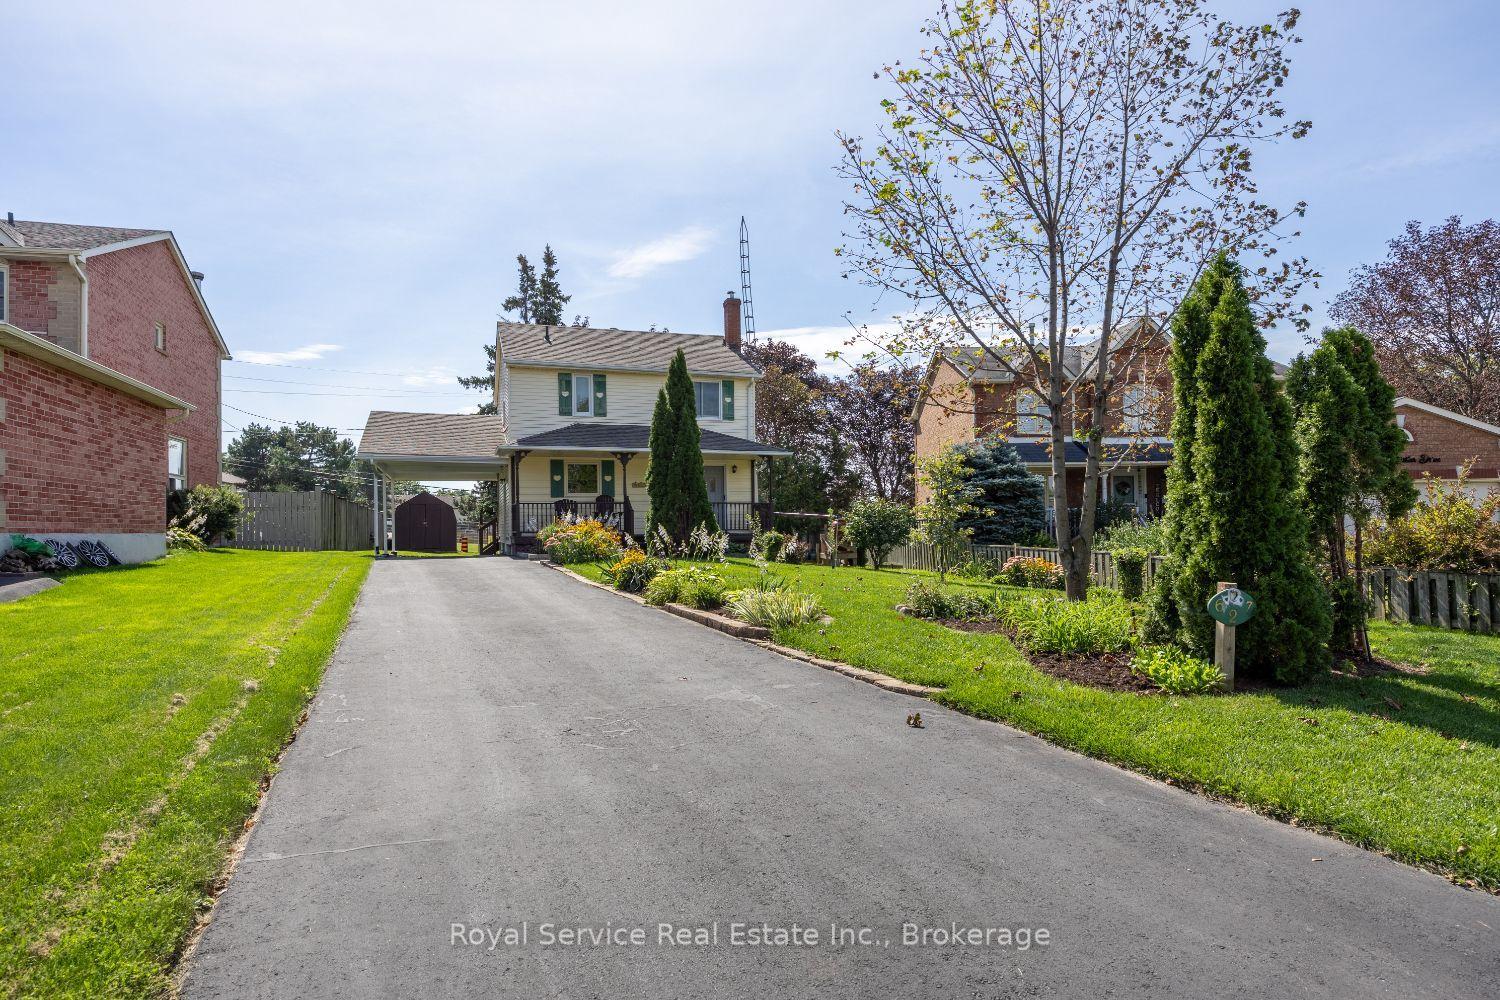
For Sale7 days ago
$685,000
Detached
est. $3,003/mo
627 Whistler Drive, Northglen
Oshawa, ON
3 bd
1 ba
1,300
5
MLS# E13882340Royal Service Real Estate Inc.
WhatsApp Aman