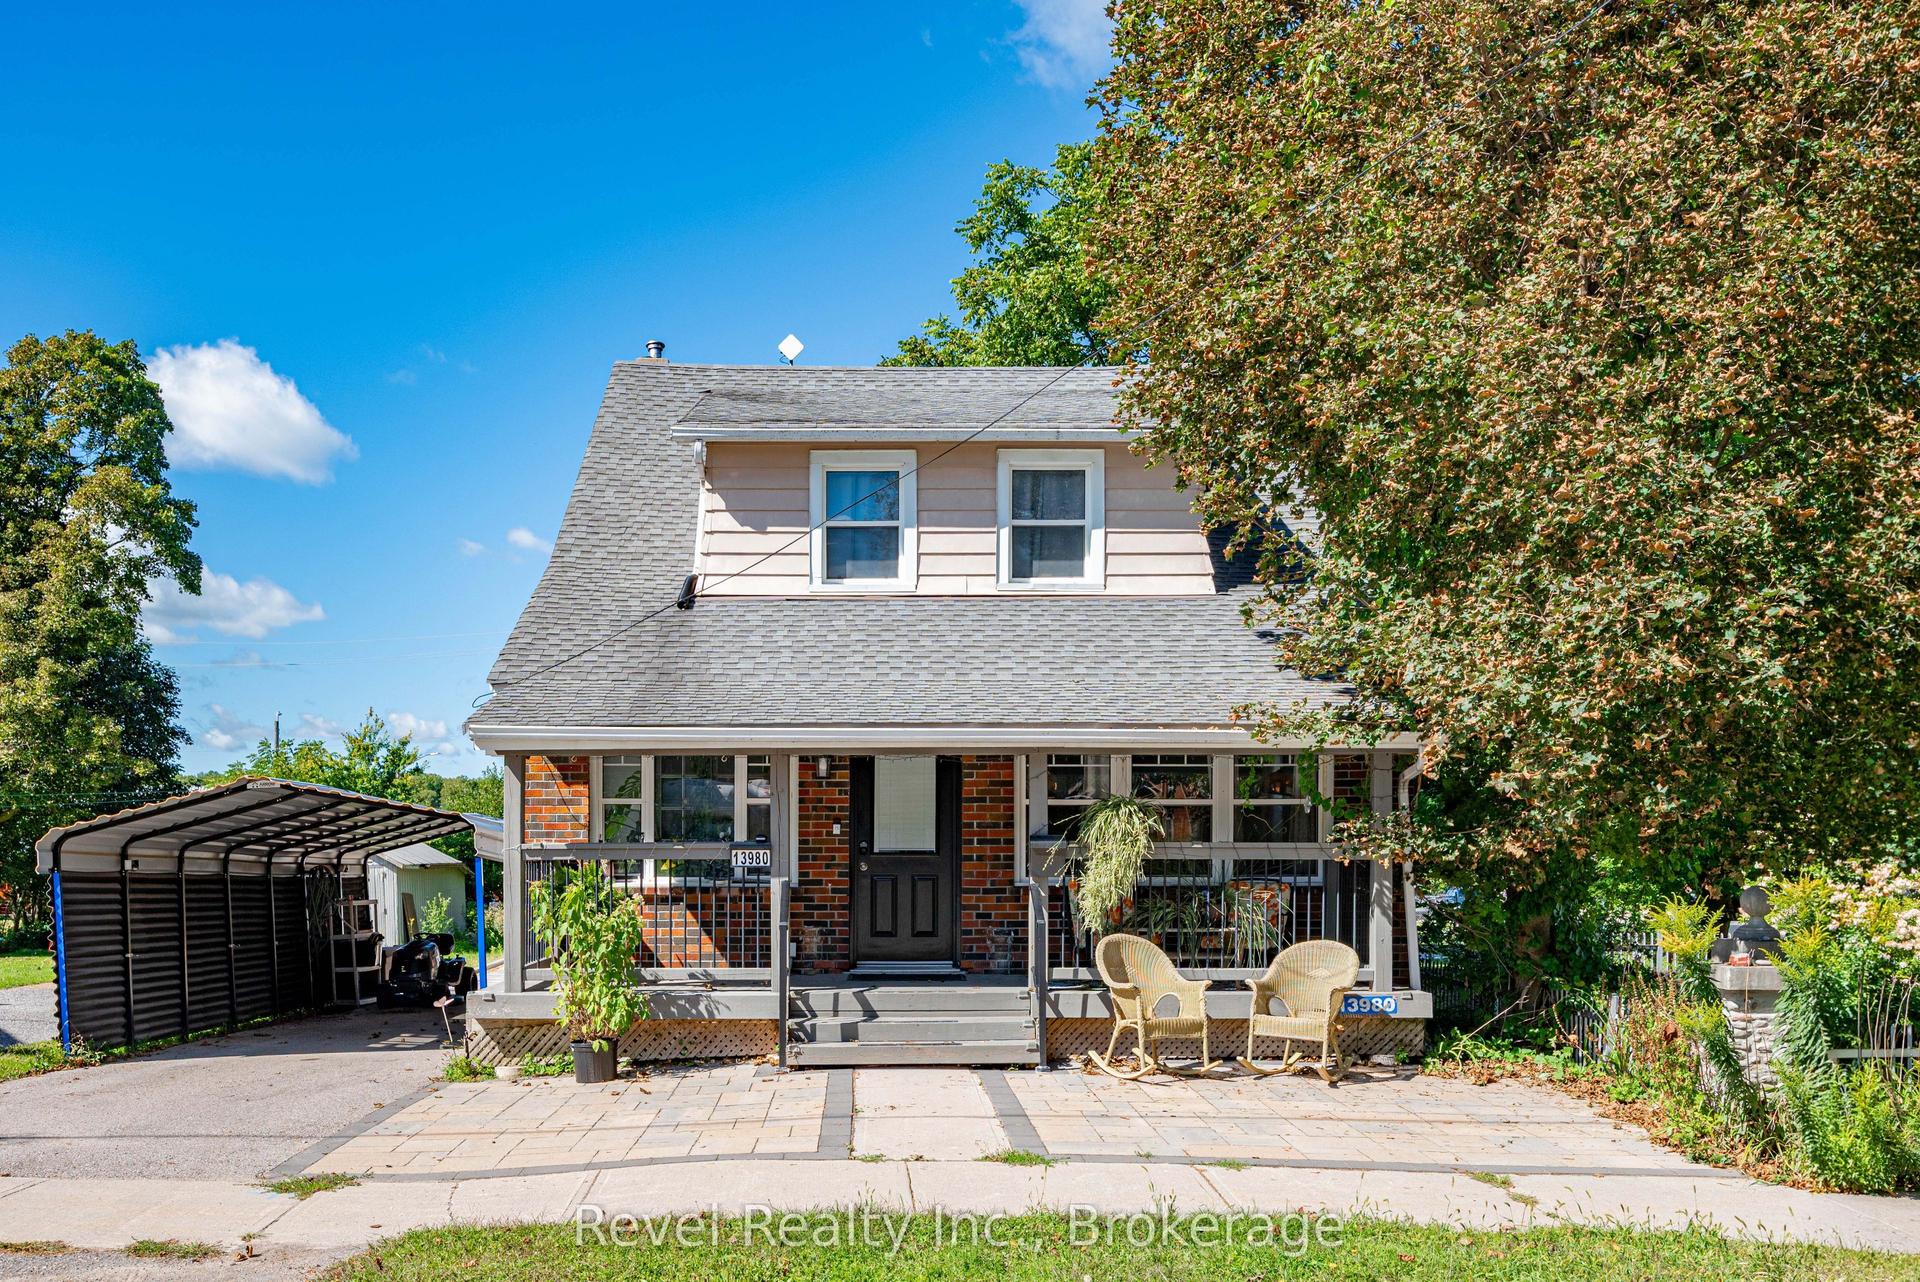
For Sale
19 Cedar Grove Drive
Rural Scugog, Scugog, ON
$599,900
3Bd
2Ba
900+sqft
4Parking
50.02 x 108.38 ftlot
$667/sqft
DetachedMLS# E14085468Listed 2026-10-169 DOM
Heating
Water Heater
Basement
Finished
About this home
Great Retirement Or Starter Home In Lakeside Community Just 10 Minutes East Of Port Perry. This Bright Home Offers Ample Living Area With A Large Central Room Suitable For Combination Family Room/Dining Room with Upgraded Bathrooms. Enjoy Meals In The Breakfast Nook Overlooking Your Lovely Salt Water In-Ground Pool with Pool Heater and Hot Tub! Private Rear Yard Ideal For Entertaining Complete With A Custom Deck! Gas Barbeque Outlet, 5 Newer Windows, Newer Insulation in Attic, Upgraded Plumbing and Heating. Renovated Basement With Media Theater Room. Newer Driveway Strolling Distance To The Play Ground & Skate Board Park, Town Pier, Marina (& Sailing School) And A Waterfront Park At The End Of Cedar Grove Dr. Large Convenience Store. School Bus Stop Close By For Blackstock P.S. & Port Perry High School, Or Separate Schools. 30 Minutes To Oshawa Or Bowmanville. 35 Minutes To Peterborough & 20 Minutes To Lindsay.
PoolRenovatedWaterfront
Rooms
Main Floor
| Kitchen | 3.73 × 2.25 m | Laminate Combined w/Br |
| Breakfast | 3.53 × 2.57 m | Laminate Combined w/Kitchen 2 Pc Bath |
| Living Room | 3.91 × 2.24 m | Laminate |
| Family Room | 4.06 × 3.83 m | Laminate Window |
| Primary Bedroom | 4.72 × 2.91 m | Laminate Walk-Out Closet |
| Bedroom 2 | 2.69 × 2.99 m | Laminate Window Closet |
| Bedroom 3 | 2.25 × 2.99 m | Laminate Window Closet |
| Laundry | 2.27 × 1.45 m |
Basement
| Room | 3.90 × 3.65 m | Broadloom |
Features
- Primary Bedroom - Main Floor
- Water Heater
- Water Treatment
- Water Purifier
- Finished
- Wall Unit(s)
- Bungalow
Financials
Annual Taxes
$3,087.53
Estimated Rental Income
Entire property$3,200 – $4,800/mo
Basement apartment$1,800 – $2,500/mo
Rental yield6.4% – 9.6%
*Estimates based on comparable rentals in the area. Actual income may vary.
Market Data — Scugog
Days on market9 days
Buyer's MarketSeller's Market
Based on active listings in Scugog. Data updates daily.
Getting around
How walkable, bikeable, and transit-friendly this neighbourhood is.
56
/ 100
Walk Score
Somewhat Walkable
47
/ 100
Transit Score
Some Transit
56
/ 100
Bike Score
Bikeable
Scores are estimates based on neighbourhood data and are for informational purposes only.
MLS® data courtesy of the Toronto Regional Real Estate Board (TRREB).
The information provided herein must only be used by consumers that have a bona fide interest in the purchase, sale, or lease of real estate and may not be used for any commercial purpose or any other purpose. Listing information is deemed reliable but is not guaranteed accurate by the Toronto Regional Real Estate Board, the listing brokerage, or this website. The trademarks REALTOR®, REALTORS® and the REALTOR® logo are controlled by The Canadian Real Estate Association (CREA) and identify real estate professionals who are members of CREA. MLS®, Multiple Listing Service®, and the associated logos are owned by CREA. Not intended to solicit properties currently listed for sale or buyers under contract.
You may also like
More homes in Scugog
Hand-picked listings with a similar price range and style.
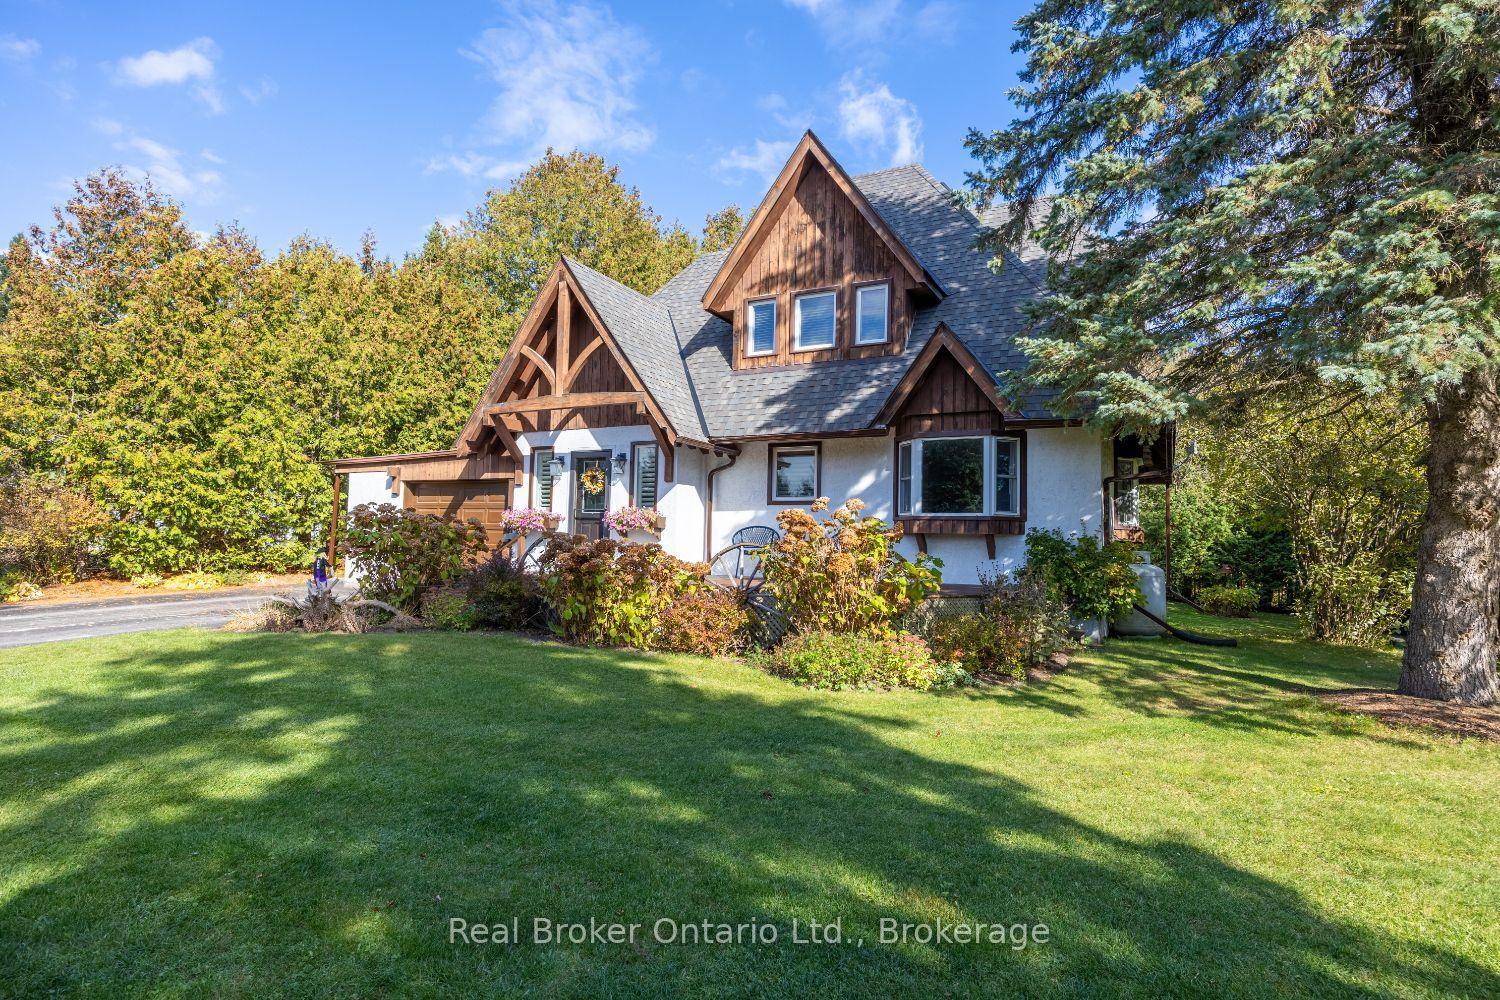
For Sale2 days ago
$675,000
Detached
est. $2,959/mo
7 Wiesenweg, Rural Scugog
Scugog, ON
2 bd
2 ba
1,300
6
MLS# E14111410Real Broker Ontario Ltd.
WhatsApp Aman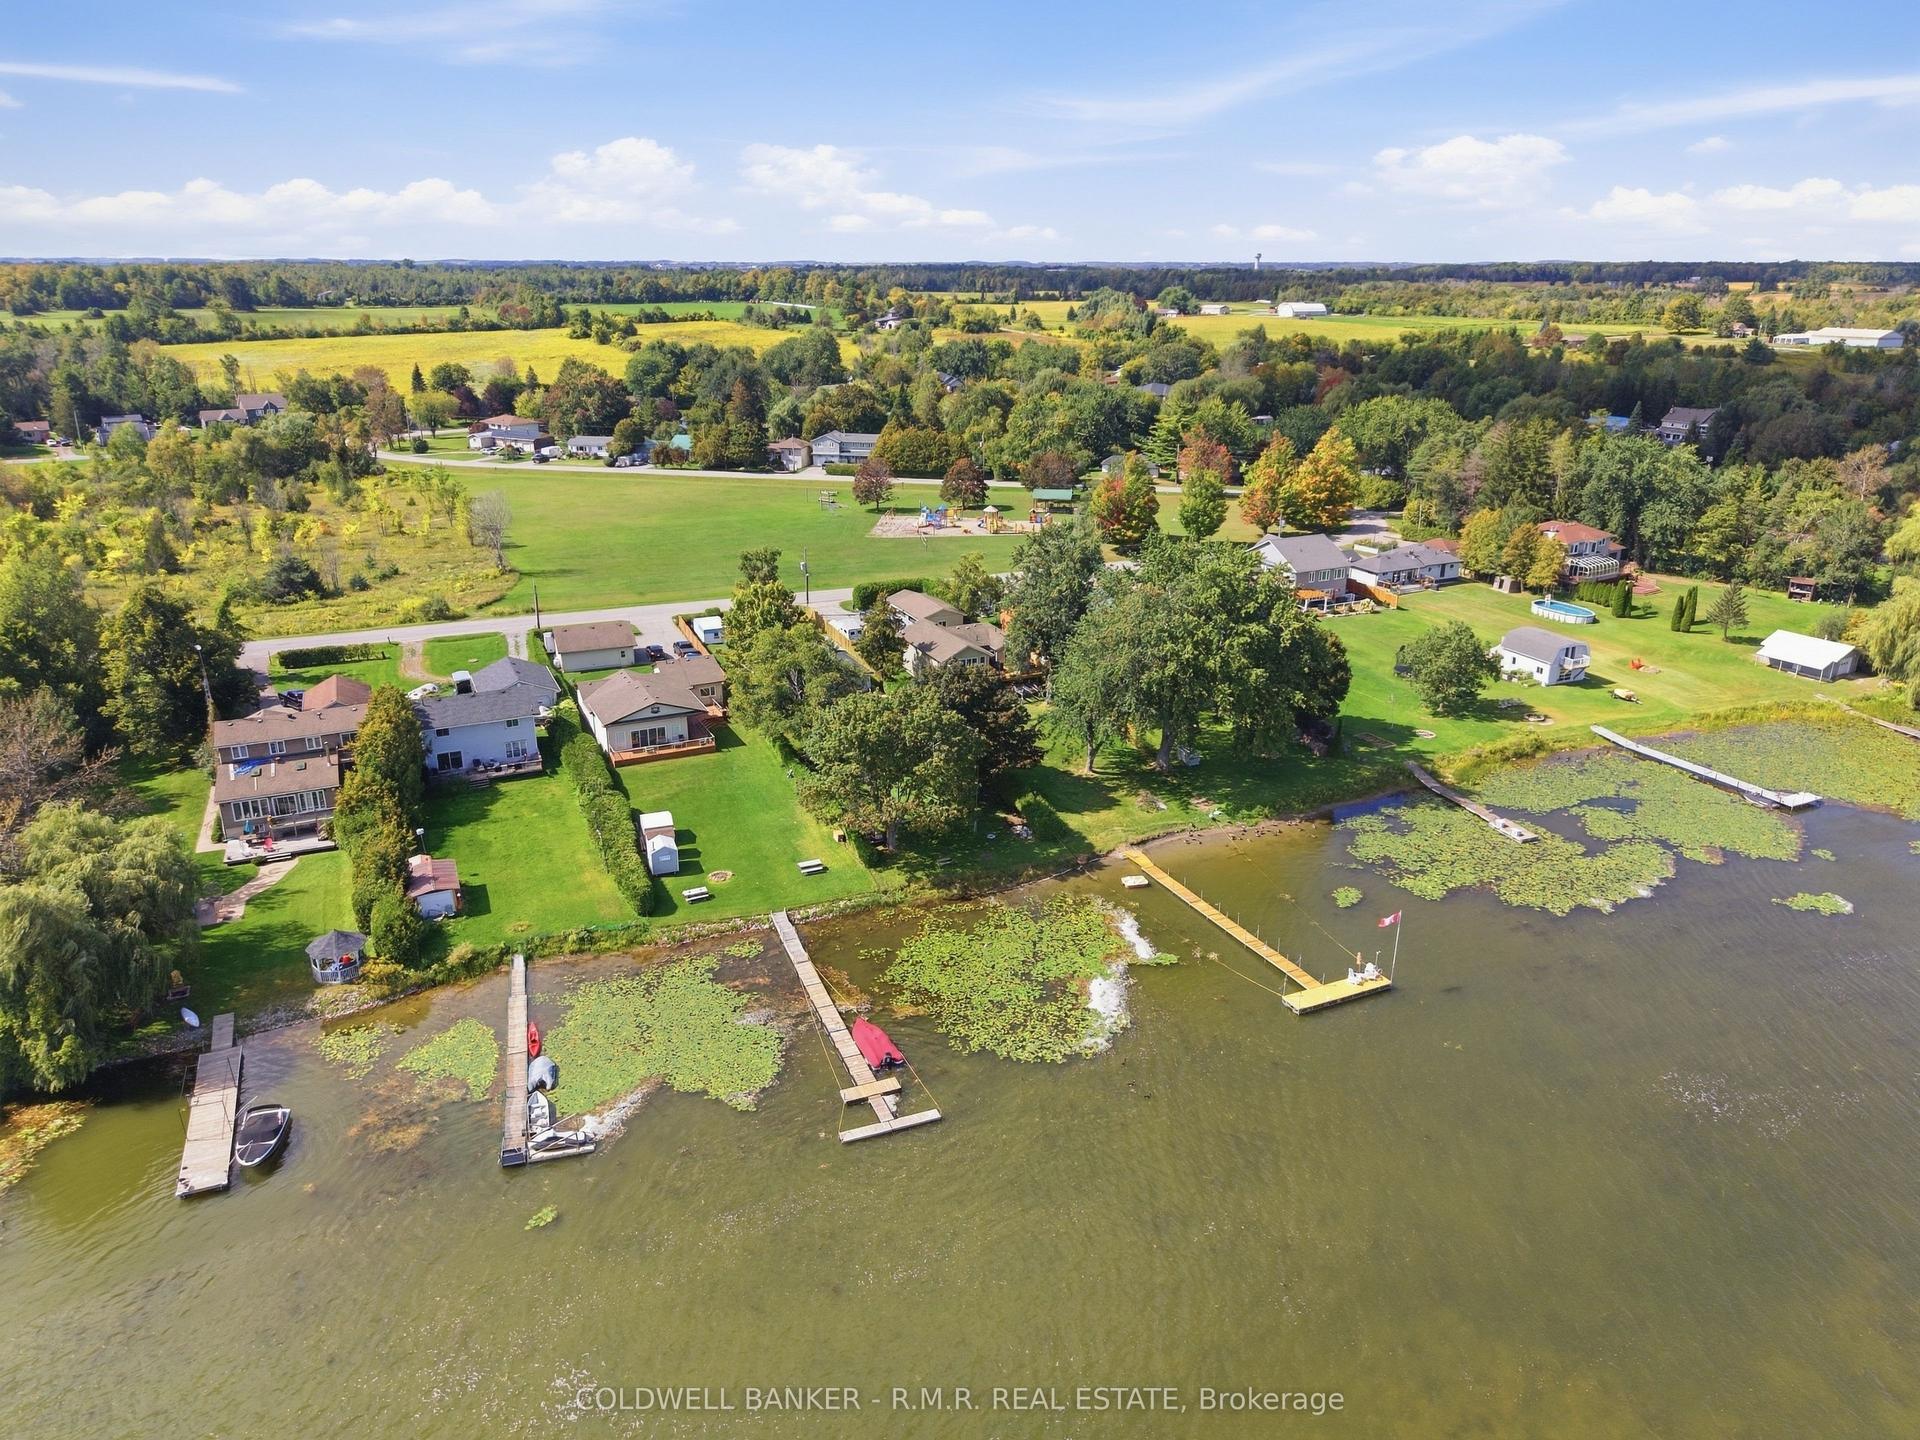
For Sale17 days ago
$725,000
Detached
est. $3,178/mo
87 Edgewood Crescent, Rural Scugog
Scugog, ON
2 bd
1 ba
1,300
5
MLS# E13876732Coldwell Banker - R.M.R. Real Est…
WhatsApp Aman