For Sale
Just Listed
Open House Sun 19–21
7 Wiesenweg
Rural Scugog, Scugog, ON
$675,000
2Bd
2Ba
1,300+sqft
6Parking
100.13 x 153.58 ftlot
$519/sqft
DetachedMLS# E14111410Listed 2026-10-232 DOM
Heating
Water Heater Owned
Cooling
Central Vacuum
Basement
Finished
Just listed! New listings in Scugog often receive offers within the first week.
About this home
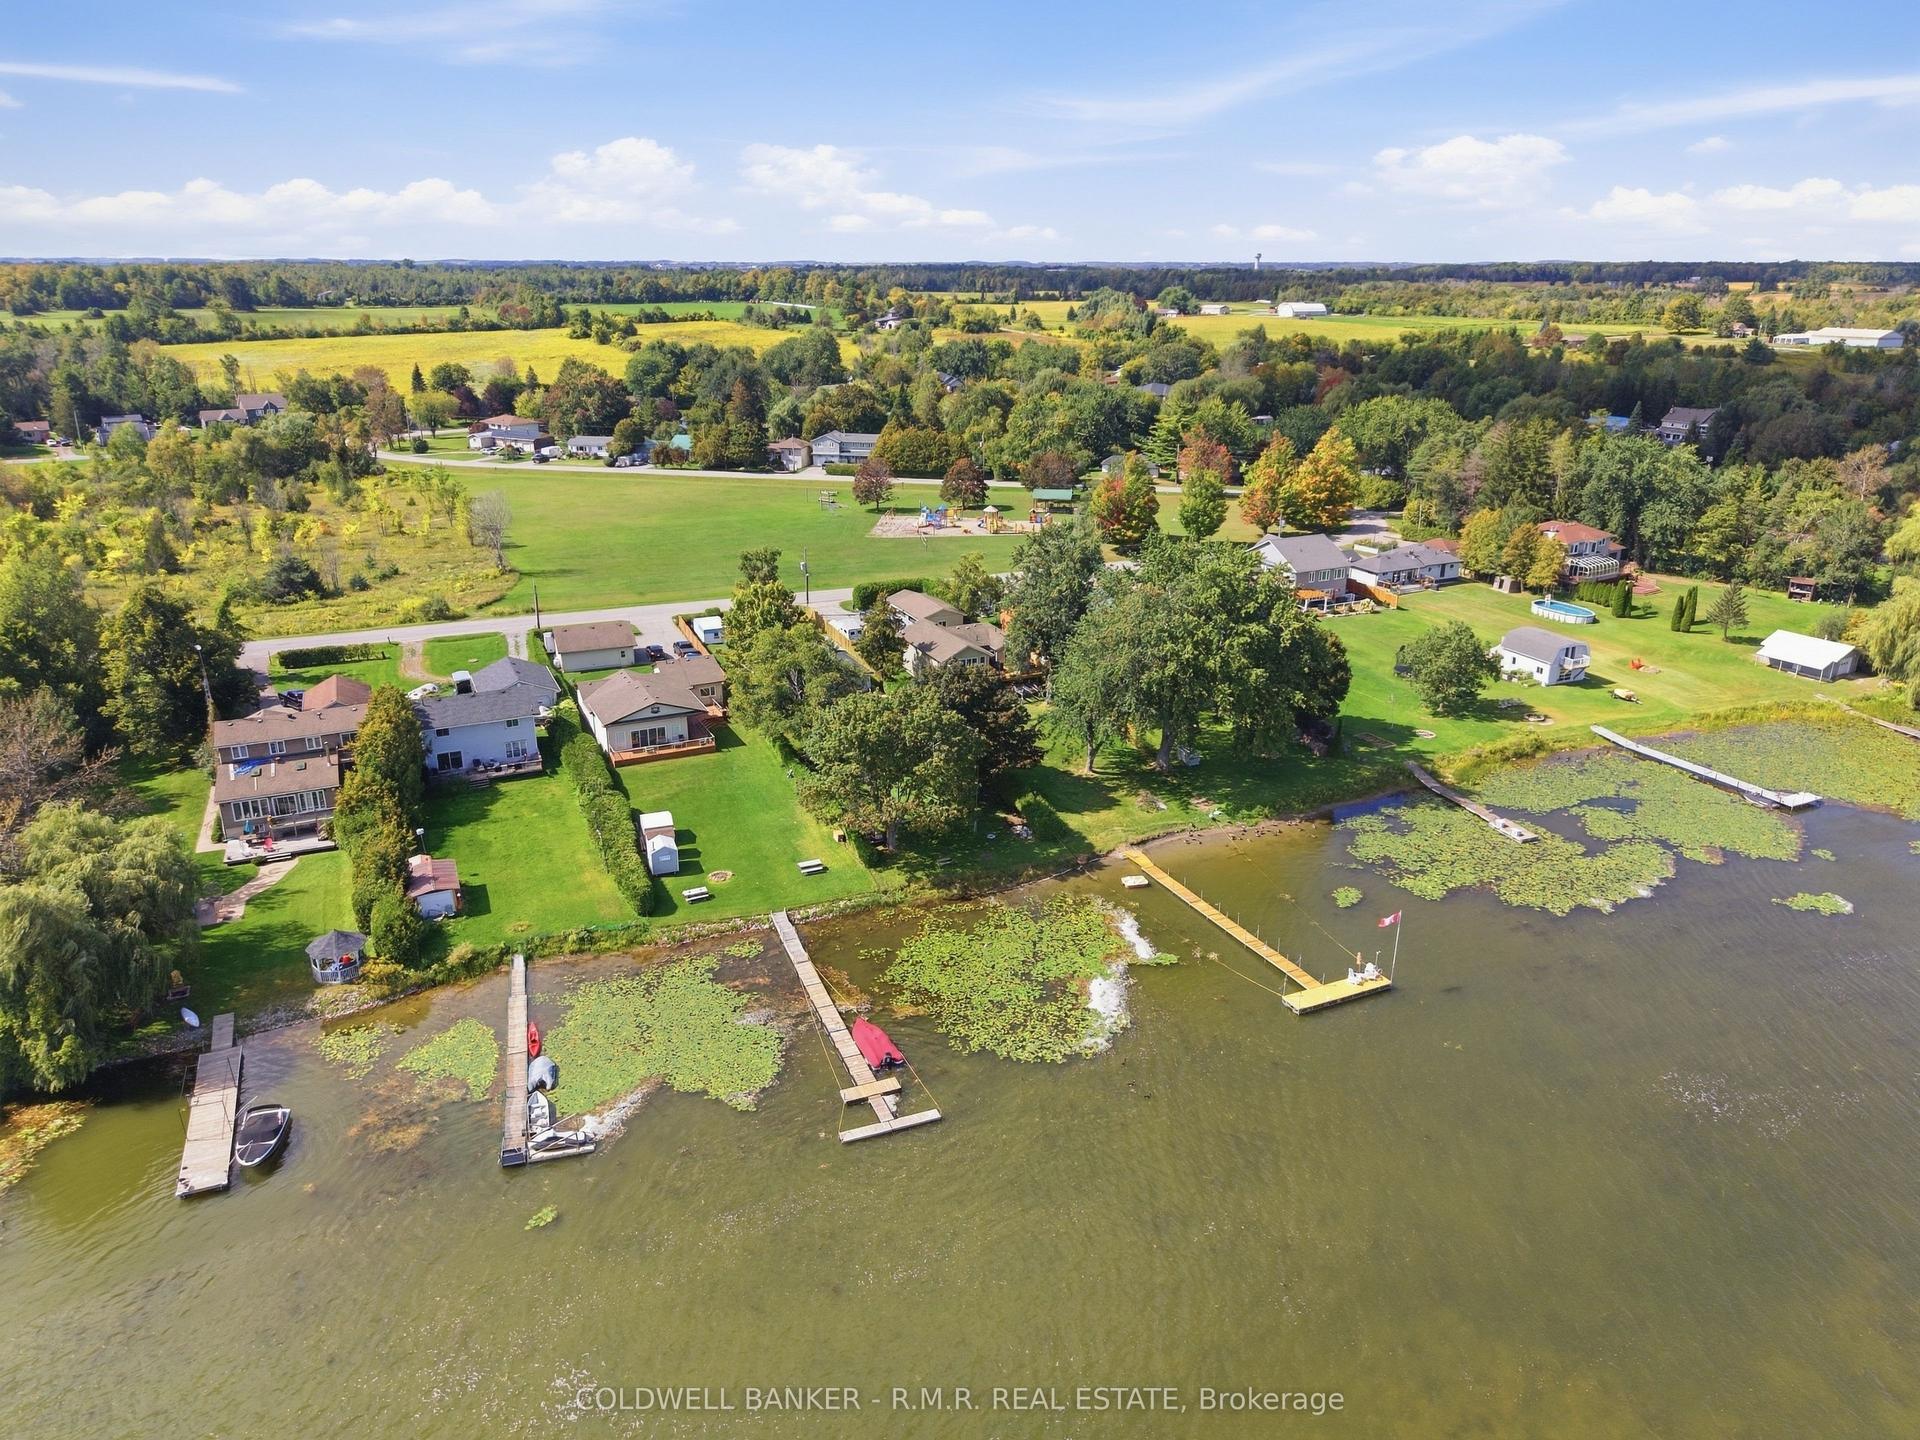
Warm, welcoming, and tucked away in nature, this charming home beautifully blends modern simplicity, everyday functionality, and comfy living. Set on an expansive, landscaped lot, in a friendly gated community where neighbours wave as you pass by, this is a home that feels comfortable and inviting from the moment you arrive. Step into a bright foyer with tile flooring and a homey feel that carries throughout. The updated kitchen features quartz counters, a stunning backsplash, pot lighting, breakfast bar, and pantry closet, and overlooks the dining area with a walkout to the peaceful backyard. The spacious living rm offers hardwood flooring, bay windows that fill the space with natural light, and a propane gas fireplace, perfect for crisp fall and winter evenings. Upstairs, two generous bedrooms provide plenty of closet space and comfortable retreats. The finished basement adds valuable living space with a large rec rm or third bedroom potential and a dedicated home office. With abundant storage throughout and plenty of driveway parking, this home is as practical as it is charming. Outside, the large, mature lot feels like your own private retreat, surrounded by established trees, gardens, and a serene koi fish pond. The spacious deck and patio area is perfect for morning coffee, outdoor dining, entertaining, or simply relaxing in the peaceful surroundings. Enjoy all the benefits of a gated neighbourhood surrounded by nature, with walking paths, green spaces, sports field, playground, and an outdoor pool. This is more than a house, it's a an inviting place to call home.
PoolWalkoutHardwoodFireplace
Rooms
Main Floor
| Kitchen | 4.50 × 3.16 m | Breakfast Bar Quartz Counter Stainless Steel Appl |
| Dining Room | 3.37 × 2.59 m | Hardwood Floor California Shutters W/O To Deck |
| Living Room | 7.02 × 3.55 m | Hardwood Floor Fireplace Bay Window |
Second Floor
| Primary Bedroom | 3.87 × 3.75 m | Hardwood Floor His and Hers Closets |
| Bedroom 2 | 3.77 × 3.54 m | Hardwood Floor His and Hers Closets |
Basement
| Bedroom 3 | 3.63 × 3.36 m | Broadloom |
| Recreation | 6.69 × 5.39 m | Broadloom Above Grade Window |
| Laundry | 4.25 × 2.87 m | Laundry Sink |
Features
- Central Vacuum
- Storage
- Water Heater Owned
- Finished
- None
- 1 1/2 Storey
Financials
Annual Taxes
$3,412.08
Estimated Rental Income
Entire property$2,600 – $3,800/mo
Basement apartment$1,800 – $2,500/mo
Rental yield4.6% – 6.8%
*Estimates based on comparable rentals in the area. Actual income may vary.
Market Data — Scugog
Days on market2 days
Buyer's MarketSeller's Market
Based on active listings in Scugog. Data updates daily.
Getting around
How walkable, bikeable, and transit-friendly this neighbourhood is.
57
/ 100
Walk Score
Somewhat Walkable
40
/ 100
Transit Score
Some Transit
41
/ 100
Bike Score
Somewhat Bikeable
Scores are estimates based on neighbourhood data and are for informational purposes only.
MLS® data courtesy of the Toronto Regional Real Estate Board (TRREB).
The information provided herein must only be used by consumers that have a bona fide interest in the purchase, sale, or lease of real estate and may not be used for any commercial purpose or any other purpose. Listing information is deemed reliable but is not guaranteed accurate by the Toronto Regional Real Estate Board, the listing brokerage, or this website. The trademarks REALTOR®, REALTORS® and the REALTOR® logo are controlled by The Canadian Real Estate Association (CREA) and identify real estate professionals who are members of CREA. MLS®, Multiple Listing Service®, and the associated logos are owned by CREA. Not intended to solicit properties currently listed for sale or buyers under contract.
You may also like
More homes in Scugog
Hand-picked listings with a similar price range and style.
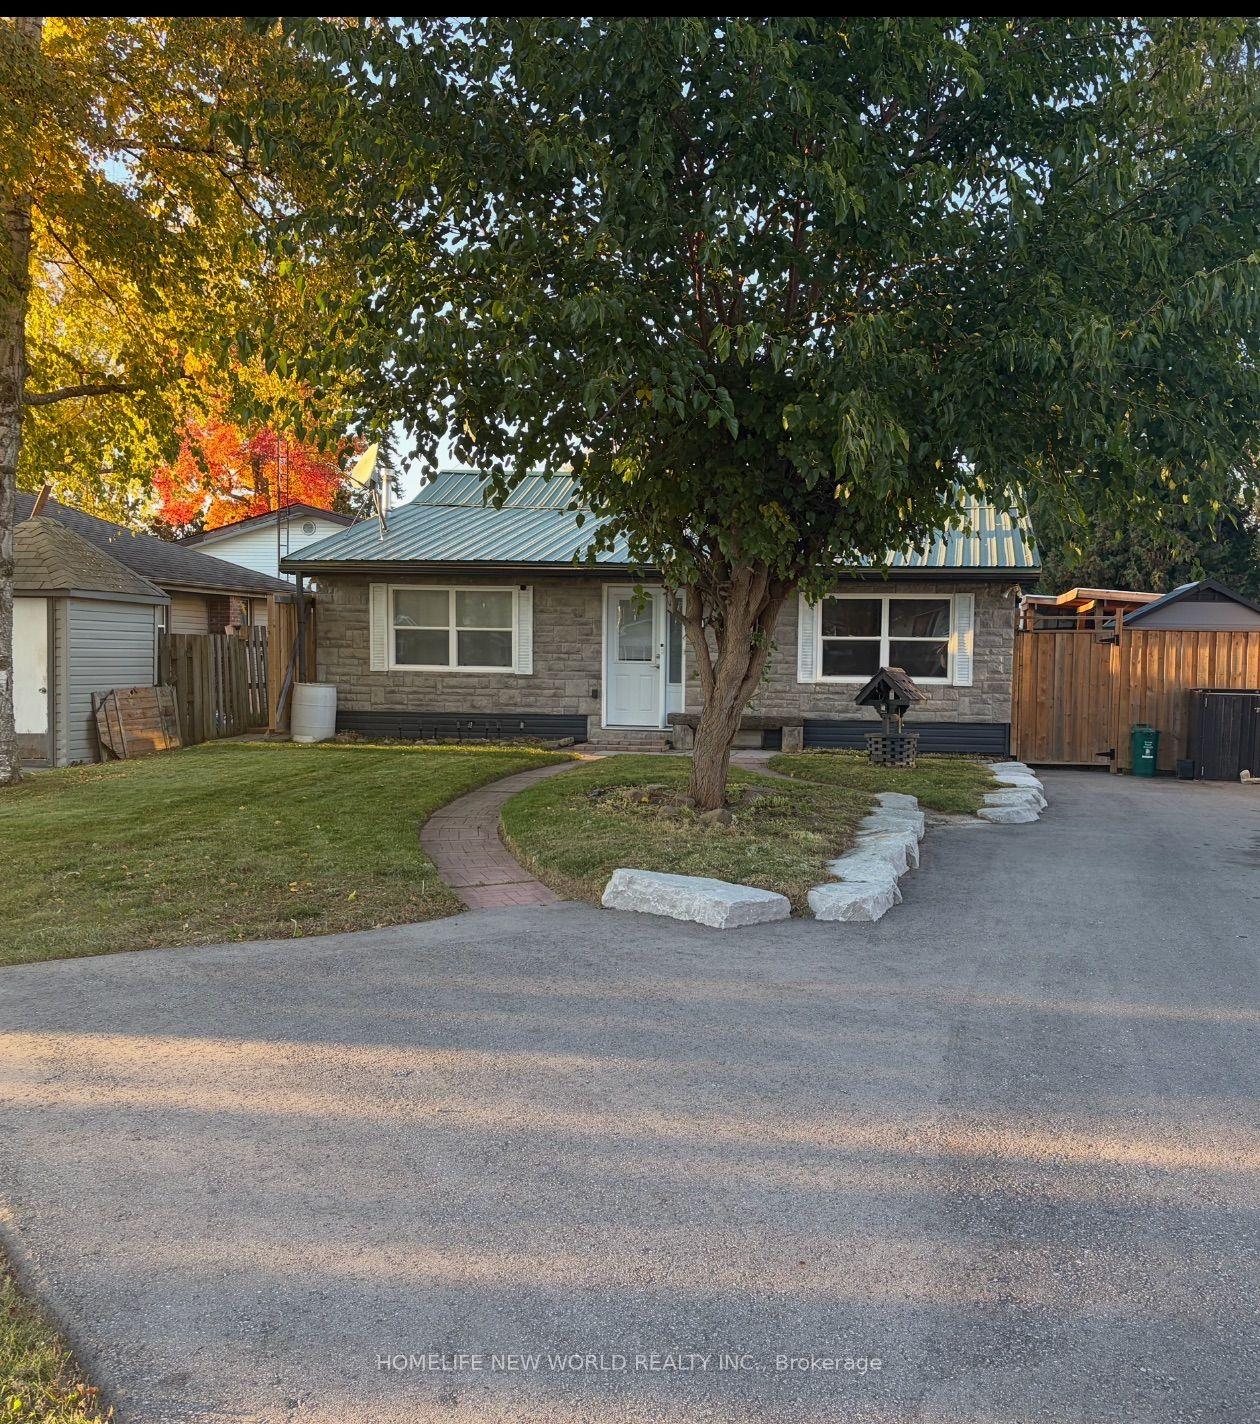
For Sale9 days ago
$599,900
Detached
est. $2,630/mo
19 Cedar Grove Drive, Rural Scugog
Scugog, ON
3 bd
2 ba
900
4
MLS# E14085468Homelife New World Realty Inc.
WhatsApp Aman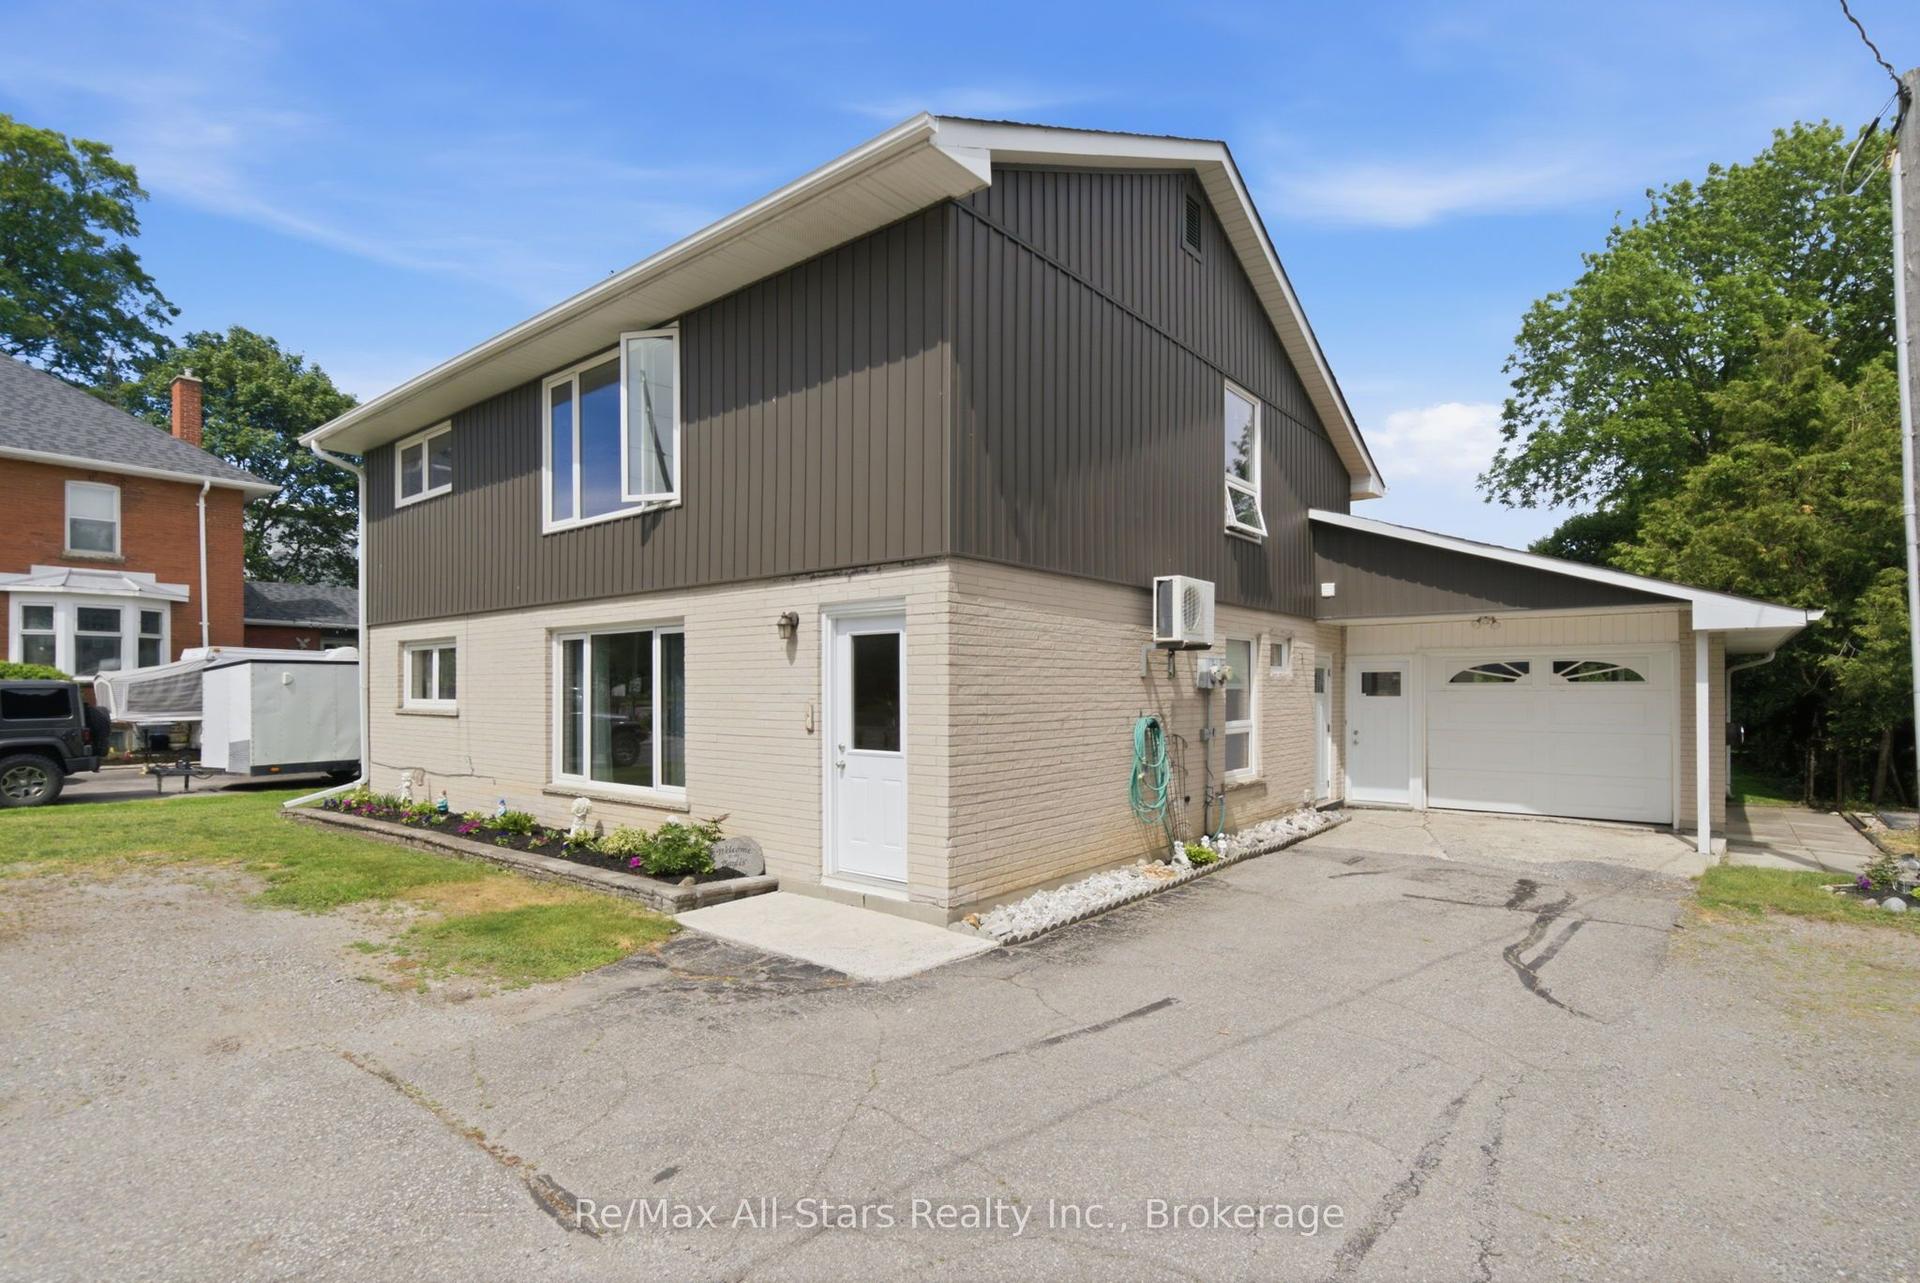
For Sale3 months ago
$829,900
Detached
est. $3,638/mo
20013 Highway 12 Road, Rural Scugog
Scugog, ON
4 bd
2 ba
2,250
6
MLS# E13658976Re/Max All-Stars Realty Inc.
WhatsApp Aman