For Sale
Just Listed
34 Waterfront Crescent
Port Whitby, Whitby, ON
$1,299,990
4+1Bd
4Ba
2,750+sqft
6Parking
39.14 x 103.4 ftlot
$473/sqft
DetachedMLS# E14090178Listed 2026-10-170 DOM
Cooling
Central Air
Basement
Unfinished
Just listed! New listings in Whitby often receive offers within the first week.
About this home
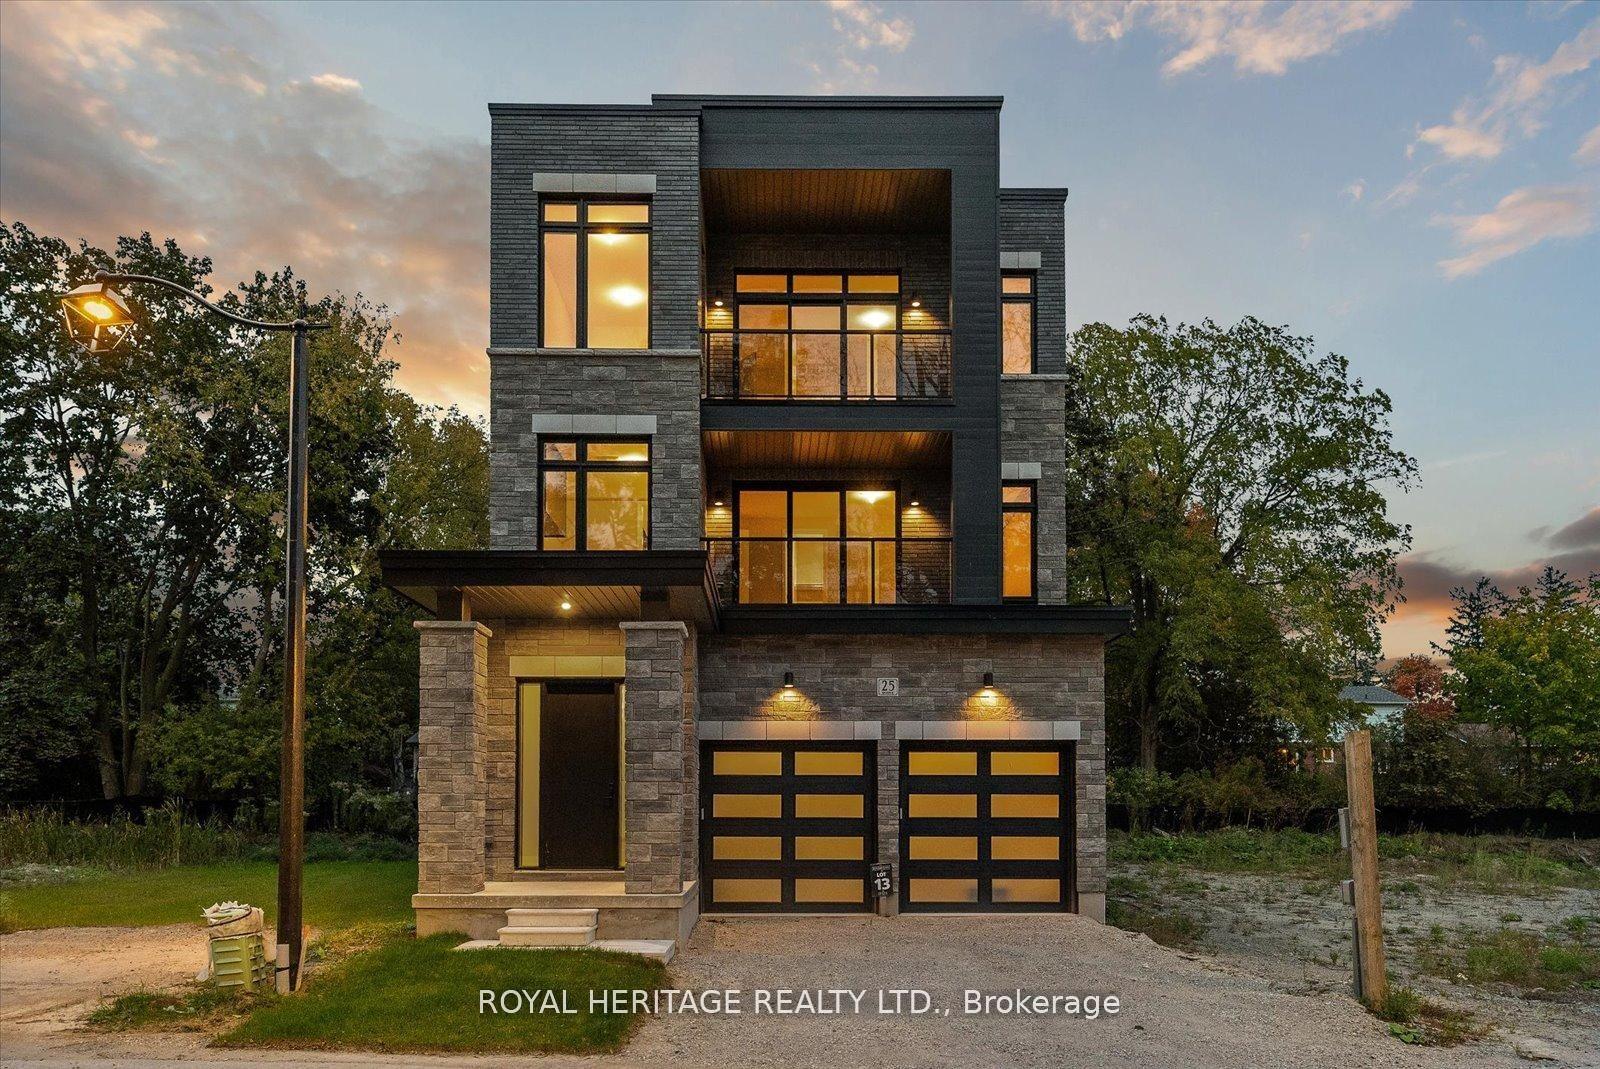
Welcome to this spectacular, spacious and sun-filled 4 Bedroom family size home located at the end of a private crescent in the most desirable neighbourhood of Whitby's most ideal lakeside location. This beautiful contemporary elevation detached home is backing onto open green space and park provides plenty of sun exposure and privacy. Long deep lot can accommodate up to 4 cars on the driveway. NORTHEAST facing home. Private location walking distance to the school and park. Featuring 9-foot ceilings on both main and second floor, a rare find in this area of town. Hardwood floors on main level and oak staircase. Almost 3,000 sq.ft of open concept, spacious and practical layout, sleek quartz countertops, and a kitchen island ready to inspire your culinary creations! Cozy Family room with fireplace. Separate dining and family rooms. Primary features 5 pc ensuite & oversized walk-in closet. Bonus computer niche on second level. Full unspoiled basement ready for your personal touch. Rough-in for EV charge. 200 Amp electrical service. MUST SEE HOME! Don't miss the chance to own this rarely offered brand new home in super amazing location. Surrounded by parks, and top-rated schools like cole lmentaire Antonine Maillet and Whitby Shores Public School just a 2-minute walk away, every aspect of family life is effortlessly catered to. Conveniently located across from Portage Park, this new home offers easy access to The Whitby Yacht Club, Lakeridge Health Whitby Hospital, Iroquois Park Sports Centre, and the Whitby Go Station is just 5 minutes drive. With highways 401, 412, and 407 at your fingertips, explore Ontario at your leisure. This property embodies the essence of modern convenience and irresistible charm in Whitby Shores, making it the perfect choice for families seeking a truly enriching lifestyle.
HardwoodFireplace
Rooms
Second Floor
| Primary Bedroom | 4.54 × 5.48 m | 5 Pc Ensuite Walk-In Closet(s) Soaking Tub |
| Bedroom 2 | 3.66 × 3.35 m | Semi Ensuite Large Closet |
| Bedroom 3 | 3.81 × 3.35 m | Semi Ensuite Large Window |
| Bedroom 4 | 3.66 × 3.35 m | Large Closet |
| Study | 2.13 × 1.44 m | Window |
Other
| Dining Room | 3.81 × 3.60 m | Hardwood Floor Open Concept Large Window |
| Great Room | 4.85 × 3.93 m | Hardwood Floor Open Concept Gas Fireplace |
| Kitchen | 4.69 × 2.41 m | Pantry Quartz Counter Centre Island |
| Breakfast | 4.03 × 3.04 m | Ceramic Floor Open Concept W/O To Yard |
| Laundry | 2.13 × 1.83 m |
Features
- Ventilation System
- Unfinished
- Full
- Central Air
- 2-Storey
Financials
Annual Taxes
$10,755.78
Estimated Rental Income
Entire property$4,000 – $6,500/mo
Rental yield3.7% – 6.0%
*Estimates based on comparable rentals in the area. Actual income may vary.
Market Data — Whitby
Days on market0 days
Buyer's MarketSeller's Market
Based on active listings in Whitby. Data updates daily.
Demographics — Whitby
Population
138,501
Avg Household Income
$120,000
Age Distribution
0-19
23%
20-34
18%
35-49
22%
50-64
21%
65+
16%
Ownership80% own · 20% rent
EnglishFrenchTagalogTamilUrdu
Getting around
How walkable, bikeable, and transit-friendly this neighbourhood is.
64
/ 100
Walk Score
Somewhat Walkable
37
/ 100
Transit Score
Some Transit
50
/ 100
Bike Score
Bikeable
Scores are estimates based on neighbourhood data and are for informational purposes only.
MLS® data courtesy of the Toronto Regional Real Estate Board (TRREB).
The information provided herein must only be used by consumers that have a bona fide interest in the purchase, sale, or lease of real estate and may not be used for any commercial purpose or any other purpose. Listing information is deemed reliable but is not guaranteed accurate by the Toronto Regional Real Estate Board, the listing brokerage, or this website. The trademarks REALTOR®, REALTORS® and the REALTOR® logo are controlled by The Canadian Real Estate Association (CREA) and identify real estate professionals who are members of CREA. MLS®, Multiple Listing Service®, and the associated logos are owned by CREA. Not intended to solicit properties currently listed for sale or buyers under contract.
You may also like
More homes in Whitby
Hand-picked listings with a similar price range and style.
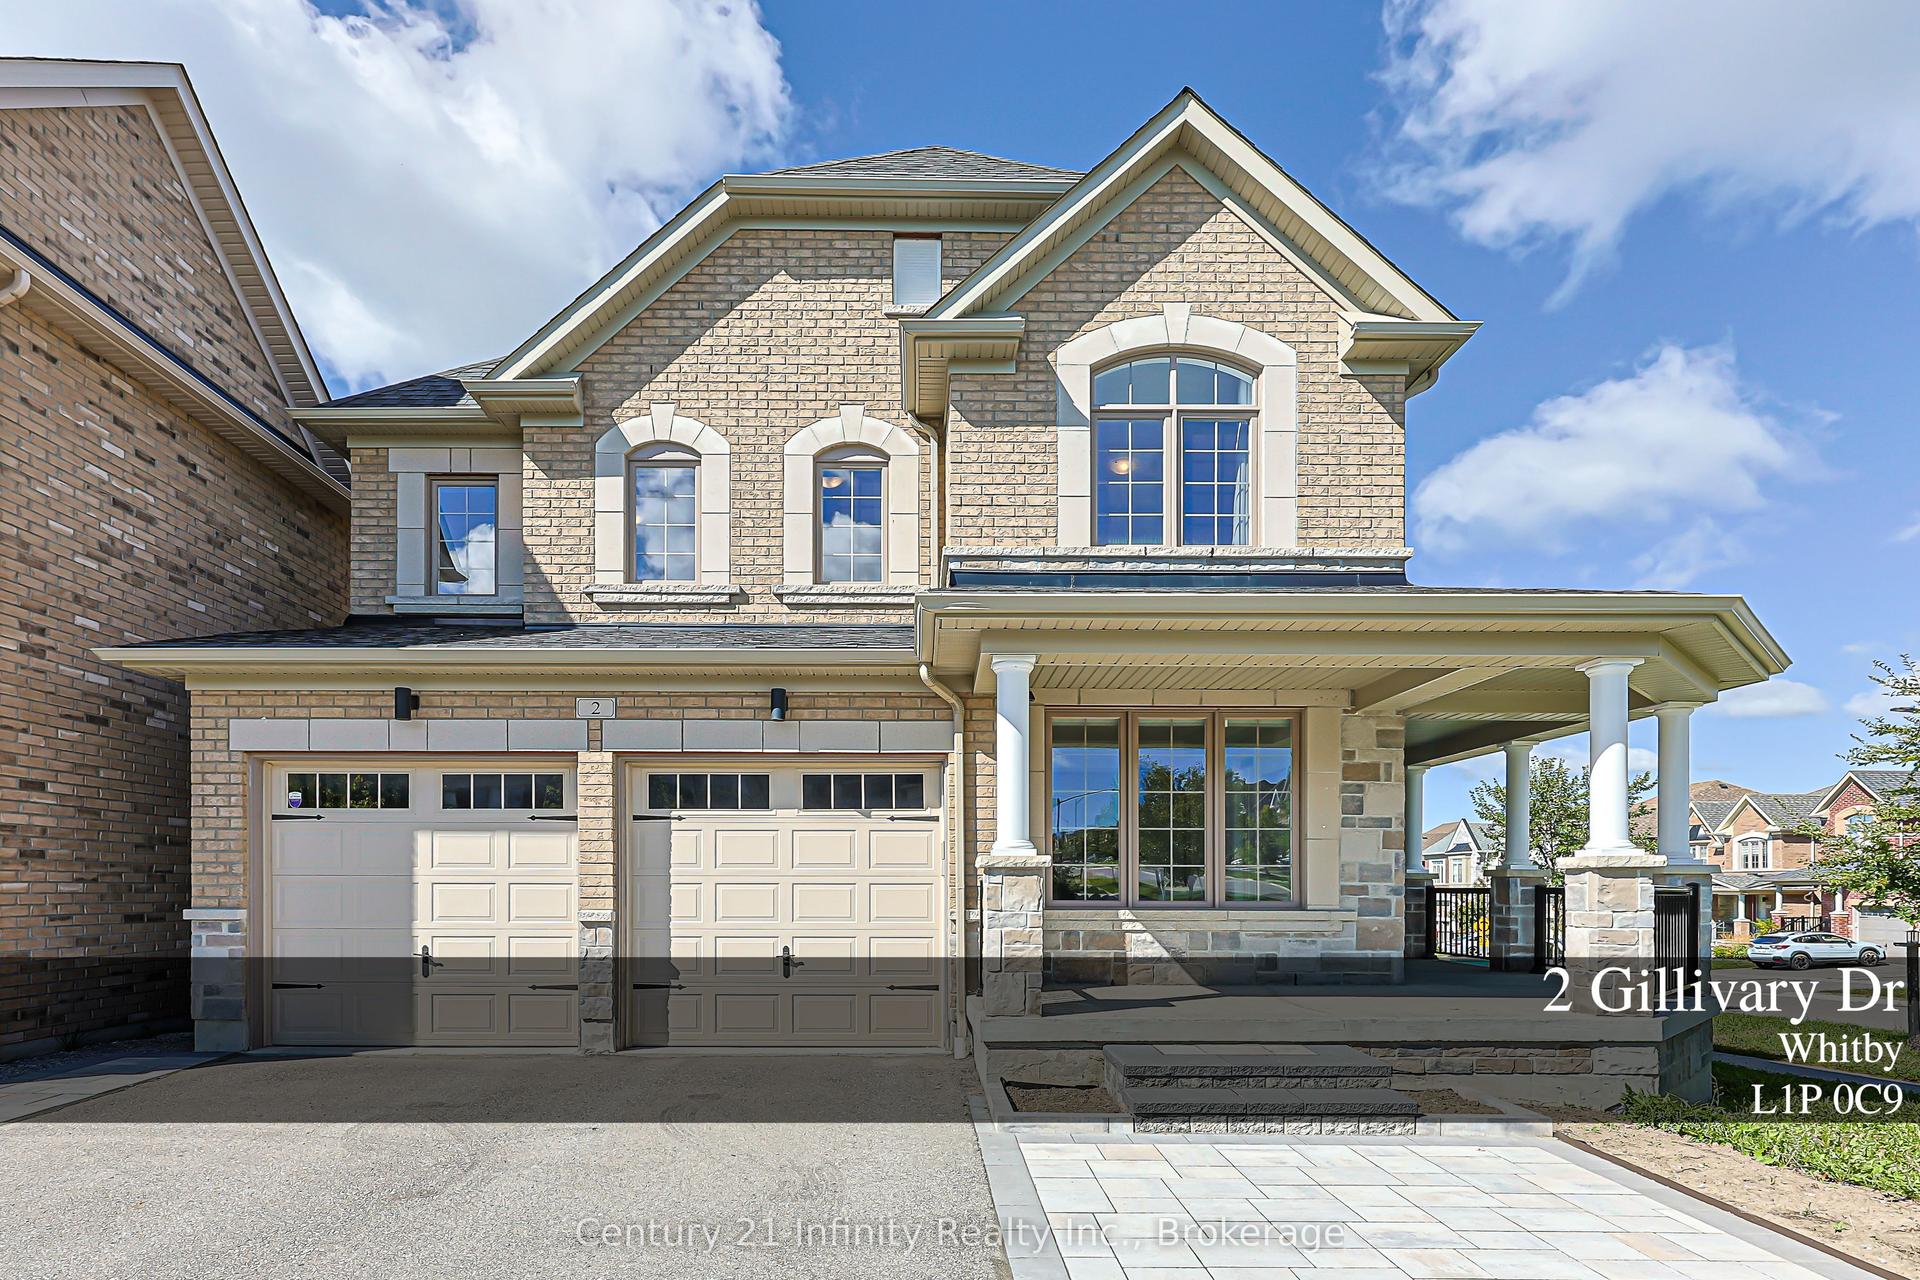
For Sale18 days ago
$1,275,000
Detached
est. $5,590/mo
2 Gillivary Drive, Rural Whitby
Whitby, ON
4 bd
4 ba
2,750
6
MLS# E13845346Century 21 Infinity Realty Inc.
WhatsApp Aman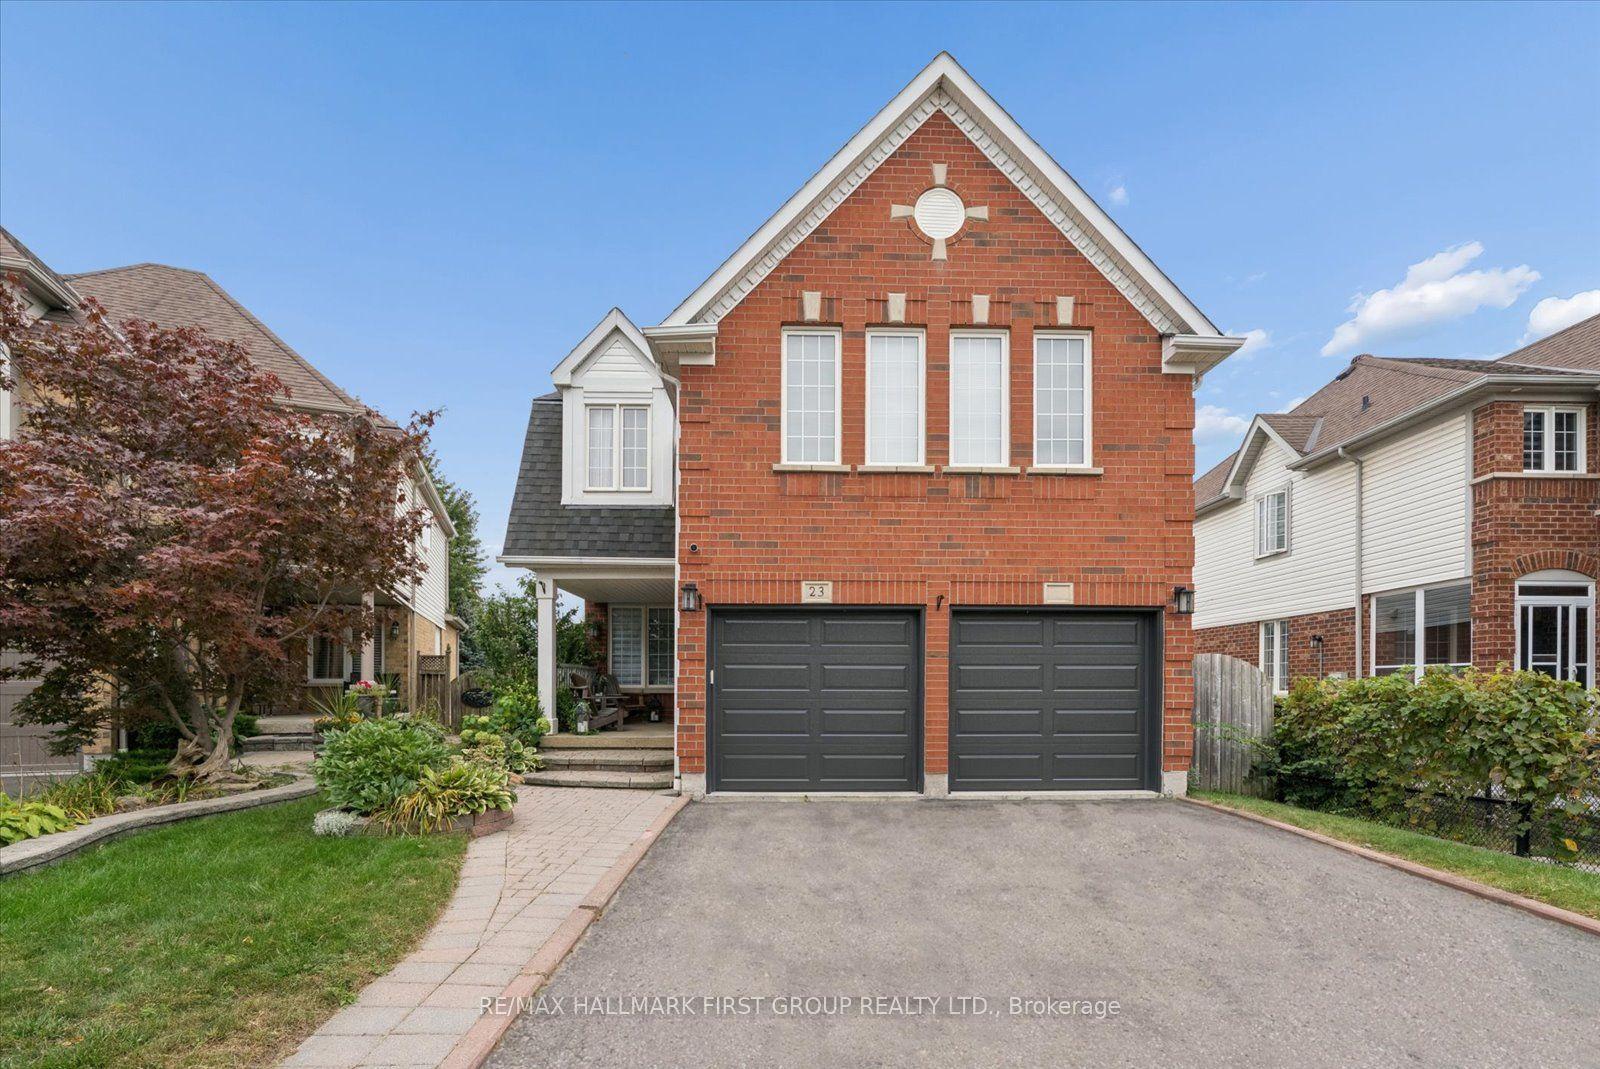
For Sale19 h ago
$1,199,000
Detached
est. $5,256/mo
23 Telegraph Drive, Williamsburg
Whitby, ON
4 bd
3 ba
2,250
4
MLS# E14090534Re/Max Hallmark First Group Realt…
WhatsApp Aman