For Sale
Just Listed
23 Telegraph Drive
Williamsburg, Whitby, ON
$1,199,000
4Bd
3Ba
2,250+sqft
4Parking
35.62 x 114.16 ftlot
$533/sqft
DetachedMLS# E14090534Listed 2026-10-170 DOM
Cooling
Central Air
Basement
Finished with Walk-Out
Just listed! New listings in Whitby often receive offers within the first week.
About this home
PREPARE TO BE WOWED IN WILLIAMSBURG! This beautifully renovated 4-bedroom, 3-bathroom home is anything but ordinary! From the charming covered front porch to the spectacular backyard oasis, every inch is designed to impress. Step inside to discover stylish finishes, beautiful flooring and a welcoming living room, but the real showstopper is the MASSIVE renovated open-concept kitchen, dining and family room! Soaring vaulted ceilings, skylights, expansive windows and a cozy fireplace create an incredible space filled with natural light. The gorgeous kitchen features crisp white cabinetry, sleek countertops, stainless steel appliances and a contrasting centre island with seating-perfect for everyday living or entertaining a crowd! Walk out to the elevated deck overlooking your private backyard retreat. Upstairs, the spacious primary bedroom offers a relaxing escape with a beautifully renovated ensuite and glass-enclosed shower. Three additional bedrooms provide room for family, guests or a home office. Need more space? The finished WALKOUT basement delivers with a SECOND KITCHEN, generous recreation room and flexible living areas-ideal for extended family or multigenerational living-with direct access to the backyard. AND WHAT A BACKYARD! Enjoy a sparkling inground pool, expansive stone patio, covered entertaining area and elevated deck. Summer parties, family barbecues or quiet evenings under the stars-this is your own resort-inspired getaway! Rooftop solar panels are under contract. All of this in sought-after Williamsburg, close to schools, parks, trails, shopping and commuter routes. WHY GO ON VACATION WHEN YOU CAN LIVE IN PARADISE?
PoolRenovatedWalkoutFireplaceSolar
Rooms
Main Floor
| Living Room | 6.37 × 3.18 m | Combined w/Dining Pot Lights Open Concept |
| Dining Room | 6.37 × 3.18 m | Combined w/Living Pot Lights Open Concept |
| Family Room | 3.40 × 4.43 m | Vaulted Ceiling(s) Skylight Fireplace |
| Kitchen | 5.25 × 3.12 m | Open Concept Vaulted Ceiling(s) Skylight |
| Laundry | 2.57 × 1.70 m |
Second Floor
| Primary Bedroom | 5.59 × 5.49 m | 4 Pc Ensuite Sunken Room Hardwood Floor |
| Bathroom | 3.17 × 2.84 m | 4 Pc Ensuite Renovated |
| Bedroom 2 | 4.25 × 3.33 m | Hardwood Floor Closet |
| Bedroom 3 | 3.27 × 3.02 m | Hardwood Floor Closet |
| Bedroom 4 | 3.59 × 2.71 m | Hardwood Floor Closet |
| Bathroom | 3.33 × 2.45 m | 4 Pc Bath |
Basement
| Recreation | 8.61 × 4.83 m | Laminate Above Grade Window Open Concept |
| Kitchen | 3.29 × 2.57 m | Walk-Out Ceramic Floor |
Features
- Auto Garage Door Remote
- Deck
- Landscaped
- Finished with Walk-Out
- Separate Entrance
- Central Air
- 2-Storey
Financials
Annual Taxes
$8,322.59
Estimated Rental Income
Entire property$4,000 – $6,500/mo
Basement apartment$1,800 – $2,500/mo
Rental yield4.0% – 6.5%
*Estimates based on comparable rentals in the area. Actual income may vary.
Market Data — Whitby
Days on market0 days
Buyer's MarketSeller's Market
Based on active listings in Whitby. Data updates daily.
Demographics — Whitby
Population
138,501
Avg Household Income
$120,000
Age Distribution
0-19
23%
20-34
18%
35-49
22%
50-64
21%
65+
16%
Ownership80% own · 20% rent
EnglishFrenchTagalogTamilUrdu
Getting around
How walkable, bikeable, and transit-friendly this neighbourhood is.
62
/ 100
Walk Score
Somewhat Walkable
39
/ 100
Transit Score
Some Transit
52
/ 100
Bike Score
Bikeable
Scores are estimates based on neighbourhood data and are for informational purposes only.
MLS® data courtesy of the Toronto Regional Real Estate Board (TRREB).
The information provided herein must only be used by consumers that have a bona fide interest in the purchase, sale, or lease of real estate and may not be used for any commercial purpose or any other purpose. Listing information is deemed reliable but is not guaranteed accurate by the Toronto Regional Real Estate Board, the listing brokerage, or this website. The trademarks REALTOR®, REALTORS® and the REALTOR® logo are controlled by The Canadian Real Estate Association (CREA) and identify real estate professionals who are members of CREA. MLS®, Multiple Listing Service®, and the associated logos are owned by CREA. Not intended to solicit properties currently listed for sale or buyers under contract.
You may also like
More homes in Whitby
Hand-picked listings with a similar price range and style.
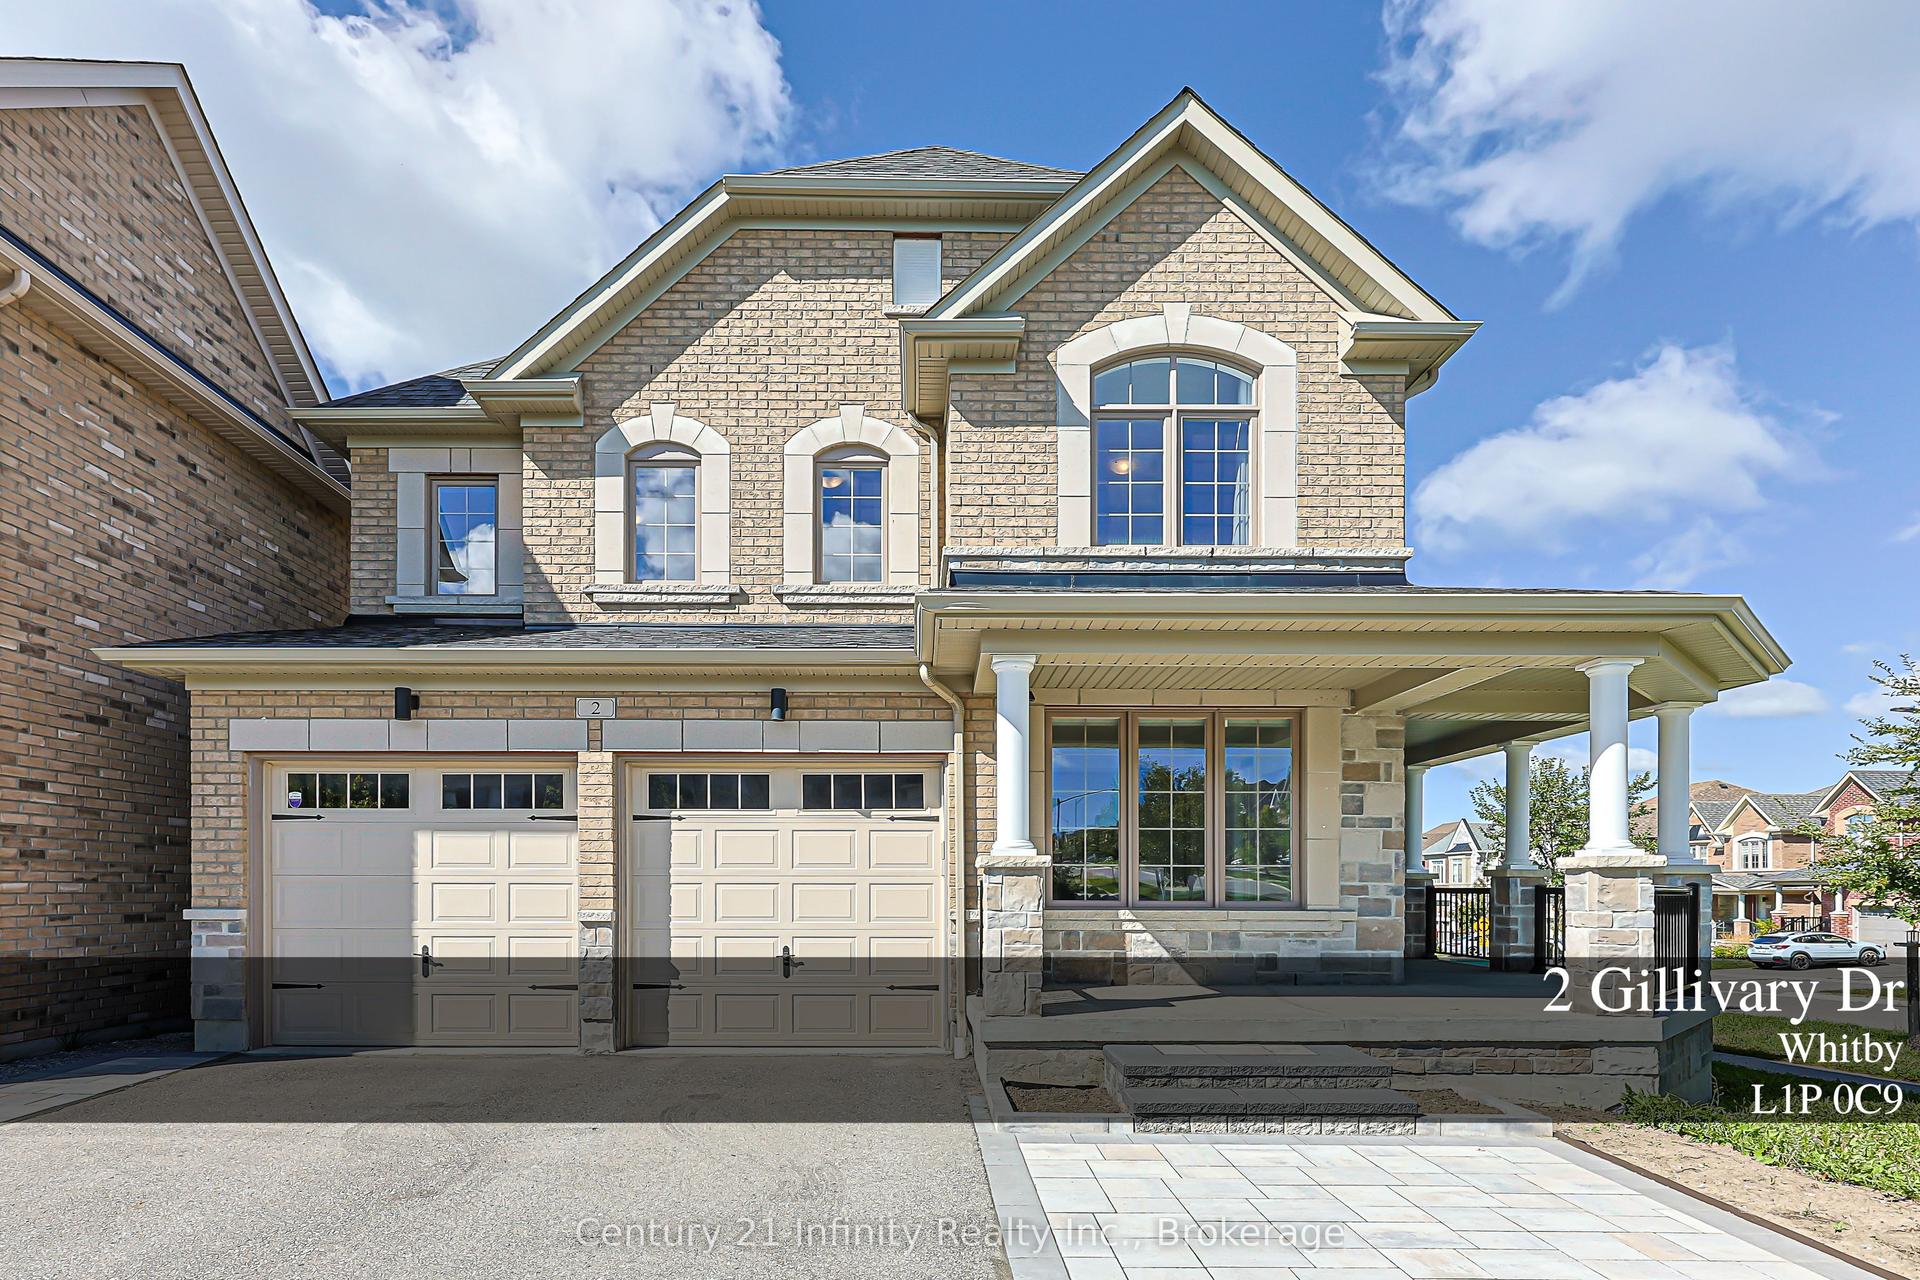
For Sale18 days ago
$1,275,000
Detached
est. $5,590/mo
2 Gillivary Drive, Rural Whitby
Whitby, ON
4 bd
4 ba
2,750
6
MLS# E13845346Century 21 Infinity Realty Inc.
WhatsApp Aman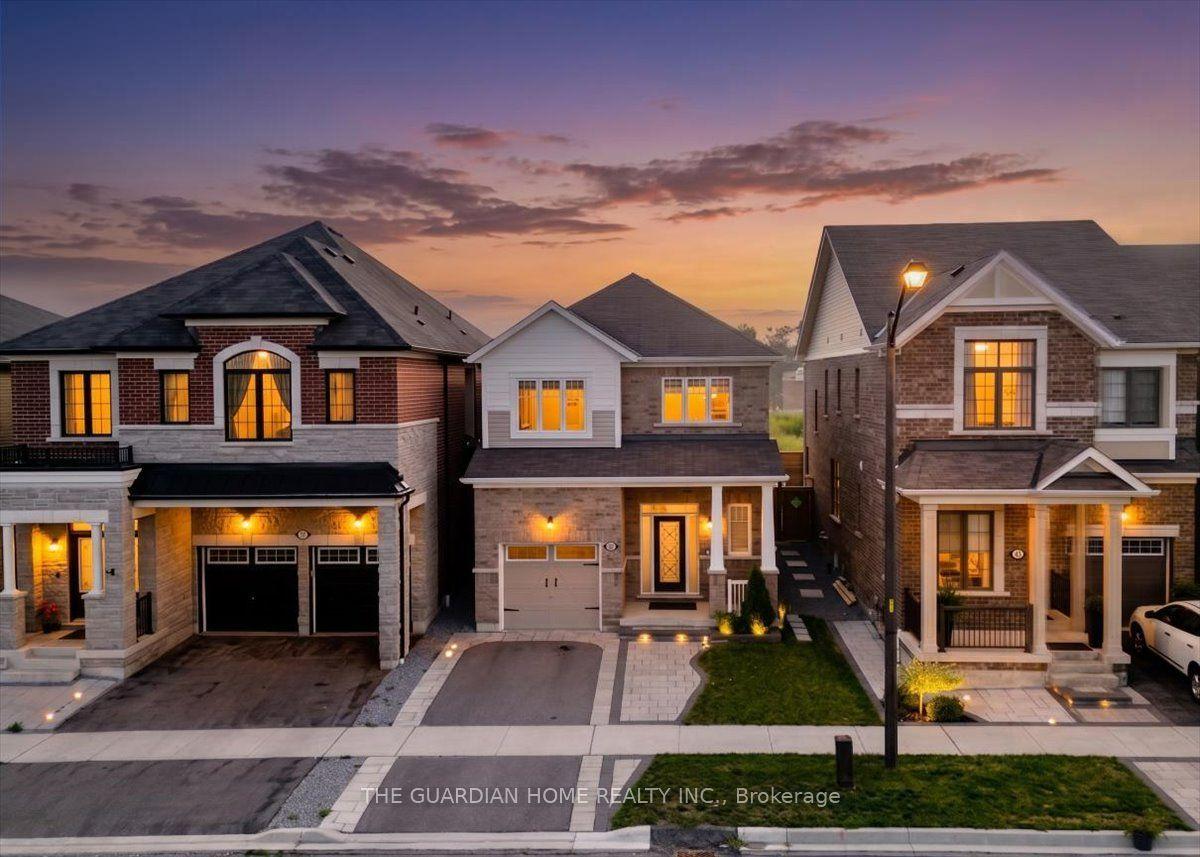
For Sale3 days ago
$969,000
Detached
est. $4,248/mo
45 Barkerville Drive, Lynde Creek
Whitby, ON
3+1 bd
4 ba
1,750
3
MLS# E14082782The Guardian Home Realty Inc.
WhatsApp Aman