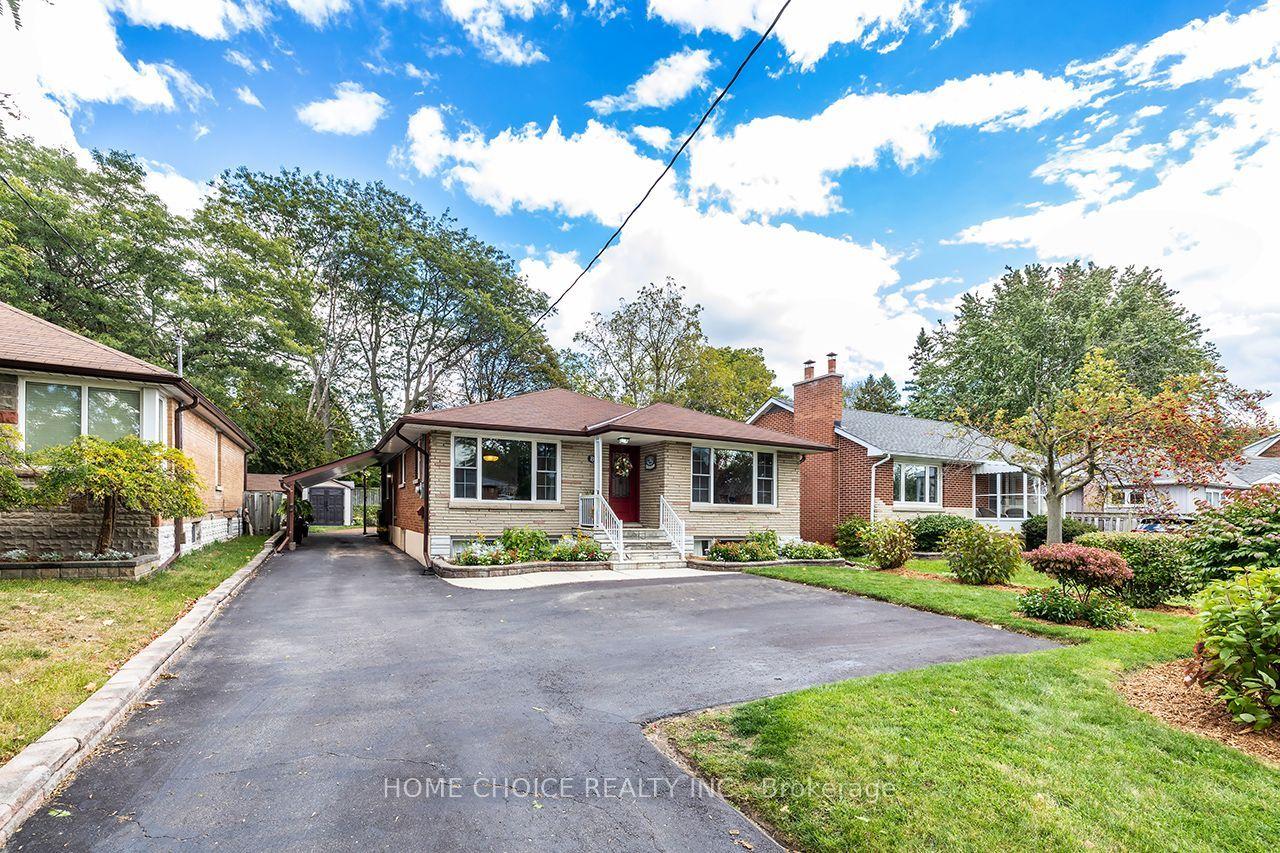
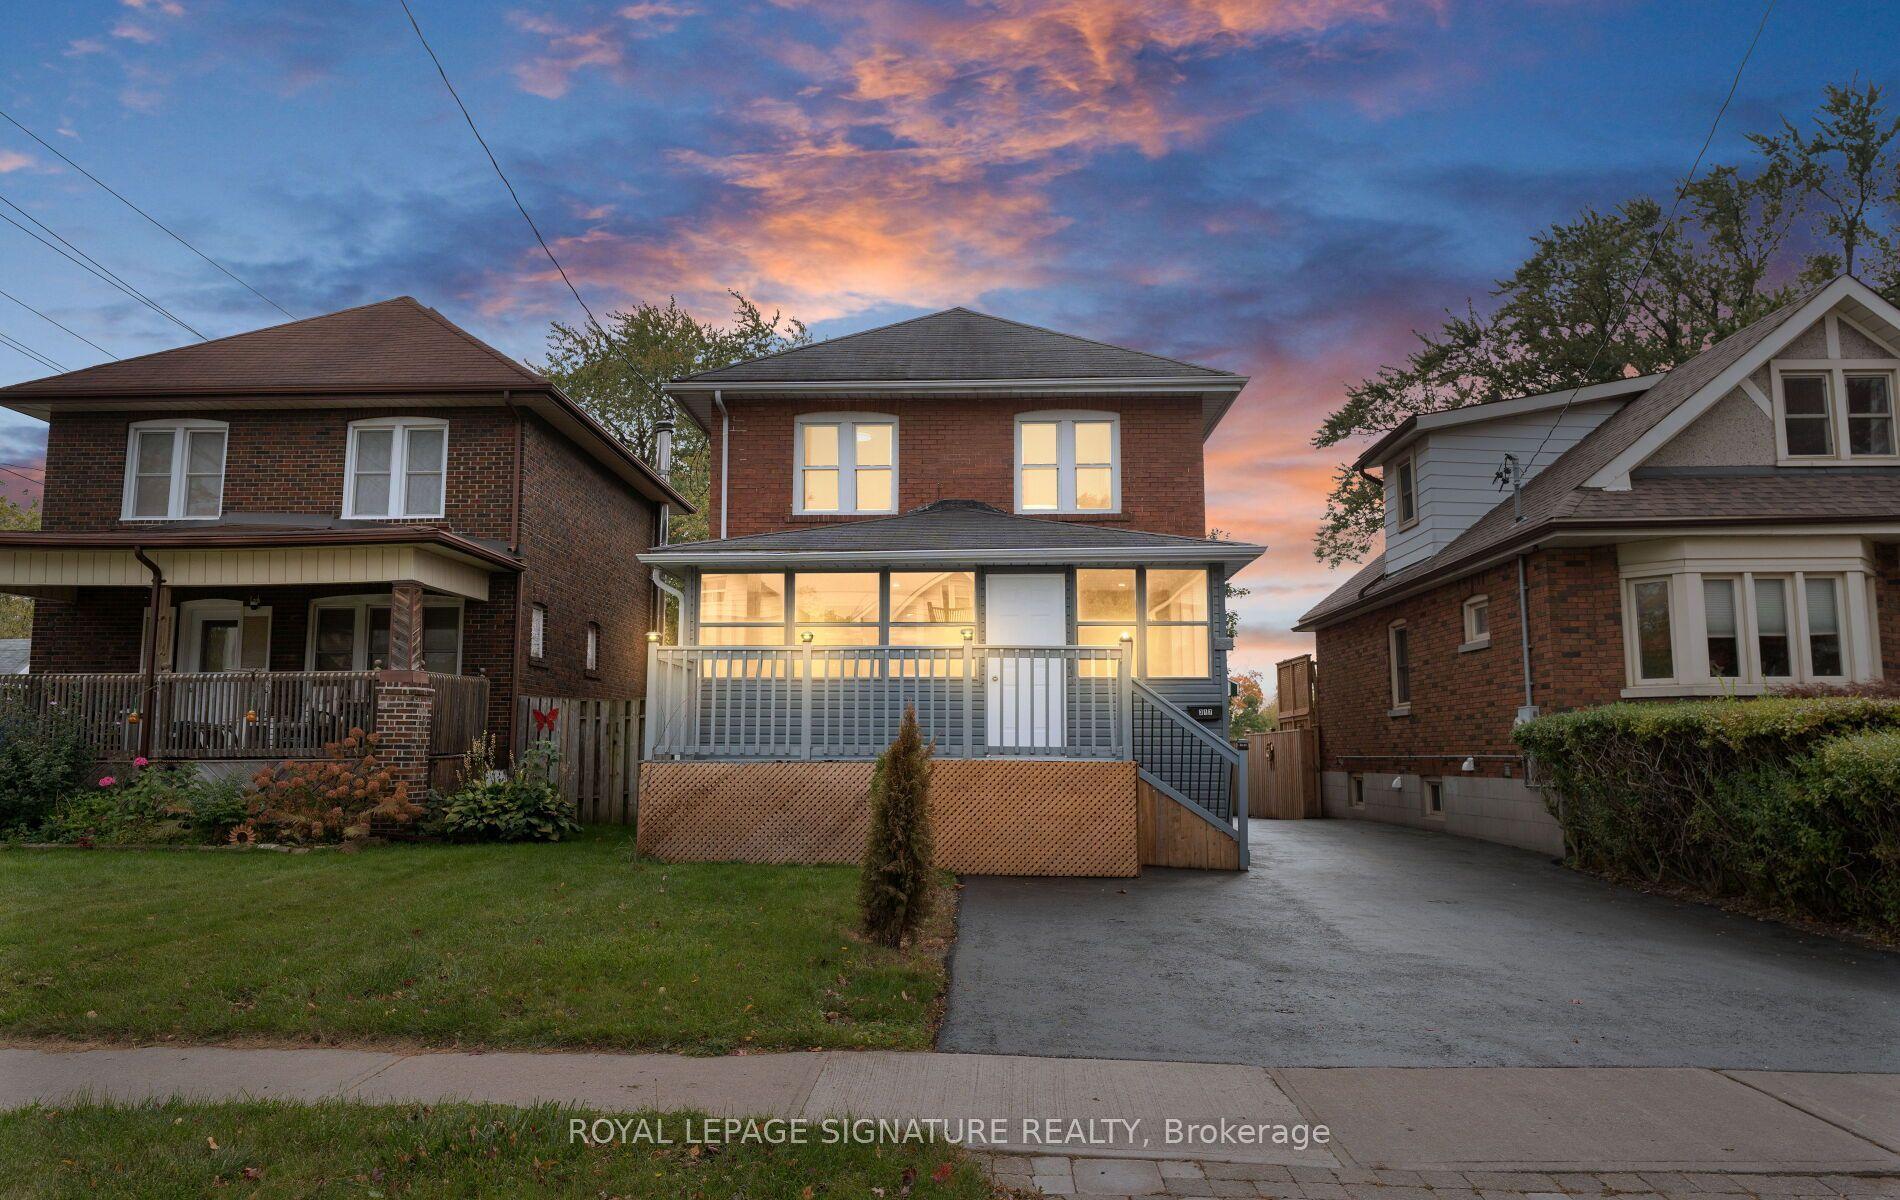
For Sale
Just Listed
471 Rossland Road E
O'Neill, Oshawa, ON
$599,000
3Bd
2Ba
1,300+sqft
5Parking
110 x 50 ftlot
$461/sqft
DetachedMLS# E14092222Listed 2026-10-190 DOM
Heating
Water Heater Owned
Cooling
Central Air
Basement
Partially Finished
Just listed! New listings in Oshawa often receive offers within the first week.
About this home
Enjoy the ease of bungalow living with extensive updates already in place. This bright, well-maintained 3-bedroom home pairs hardwood floors throughout the main level with natural light and an inviting feel. From families putting down roots to downsizers seeking a manageable layout, there's plenty to appreciate here.Recent improvements include a new roof, eaves, soffits and downspouts, new windows and furnace, an enlarged driveway and a brand-new double garage. These major updates let you focus on settling in and making the space your own.A partially finished basement with a separate entrance offers room to grow, whether you envision additional living space, a dedicated home office or a recreation area.Set in an established neighbourhood with schools, parks, shopping, restaurants, transit and everyday essentials within easy reach, this home brings together comfort, convenience and future potential. A welcoming place to call home, with the improvements that matter already taken care of.
GarageHardwood
Rooms
Main Floor
| Living Room | 5.85 × 4.05 m | Hardwood Floor Picture Window |
| Dining Room | 3.09 × 2.63 m | Hardwood Floor |
| Kitchen | 3.98 × 2.98 m | Eat-in Kitchen |
| Primary Bedroom | 3.33 × 3.53 m | Hardwood Floor |
| Bedroom 2 | 3.53 × 2.98 m | Hardwood Floor |
| Bedroom 3 | 2.99 × 2.63 m | Hardwood Floor |
| Bathroom | 2.99 × 1.50 m | 4 Pc Bath |
Basement
| Recreation | 10.23 × 5.11 m | |
| Bathroom | 1.92 × 1.32 m | 2 Pc Bath |
| Utility Room | 3.73 × 3.70 m | |
| Laundry | 3.65 × 2.90 m | |
| Other | 4.99 × 2.69 m | |
| Other | 3.65 × 2.86 m |
Features
- Auto Garage Door Remote
- Carpet Free
- In-Law Capability
- Primary Bedroom - Main Floor
- Water Heater Owned
- Patio
- Separate Entrance
- Partially Finished
- Central Air
- Bungalow
Financials
Annual Taxes
$4,573
Estimated Rental Income
Entire property$3,200 – $4,800/mo
Basement apartment$1,800 – $2,500/mo
Rental yield6.4% – 9.6%
*Estimates based on comparable rentals in the area. Actual income may vary.
Market Data — Oshawa
Days on market0 days
Buyer's MarketSeller's Market
Based on active listings in Oshawa. Data updates daily.
Demographics — Oshawa
Population
175,383
Avg Household Income
$87,000
Age Distribution
0-19
22%
20-34
22%
35-49
19%
50-64
20%
65+
17%
Ownership63% own · 37% rent
EnglishFrenchArabicUrduTagalog
Getting around
How walkable, bikeable, and transit-friendly this neighbourhood is.
64
/ 100
Walk Score
Somewhat Walkable
41
/ 100
Transit Score
Some Transit
54
/ 100
Bike Score
Bikeable
Scores are estimates based on neighbourhood data and are for informational purposes only.
MLS® data courtesy of the Toronto Regional Real Estate Board (TRREB).
The information provided herein must only be used by consumers that have a bona fide interest in the purchase, sale, or lease of real estate and may not be used for any commercial purpose or any other purpose. Listing information is deemed reliable but is not guaranteed accurate by the Toronto Regional Real Estate Board, the listing brokerage, or this website. The trademarks REALTOR®, REALTORS® and the REALTOR® logo are controlled by The Canadian Real Estate Association (CREA) and identify real estate professionals who are members of CREA. MLS®, Multiple Listing Service®, and the associated logos are owned by CREA. Not intended to solicit properties currently listed for sale or buyers under contract.
You may also like
More homes in Oshawa
Hand-picked listings with a similar price range and style.
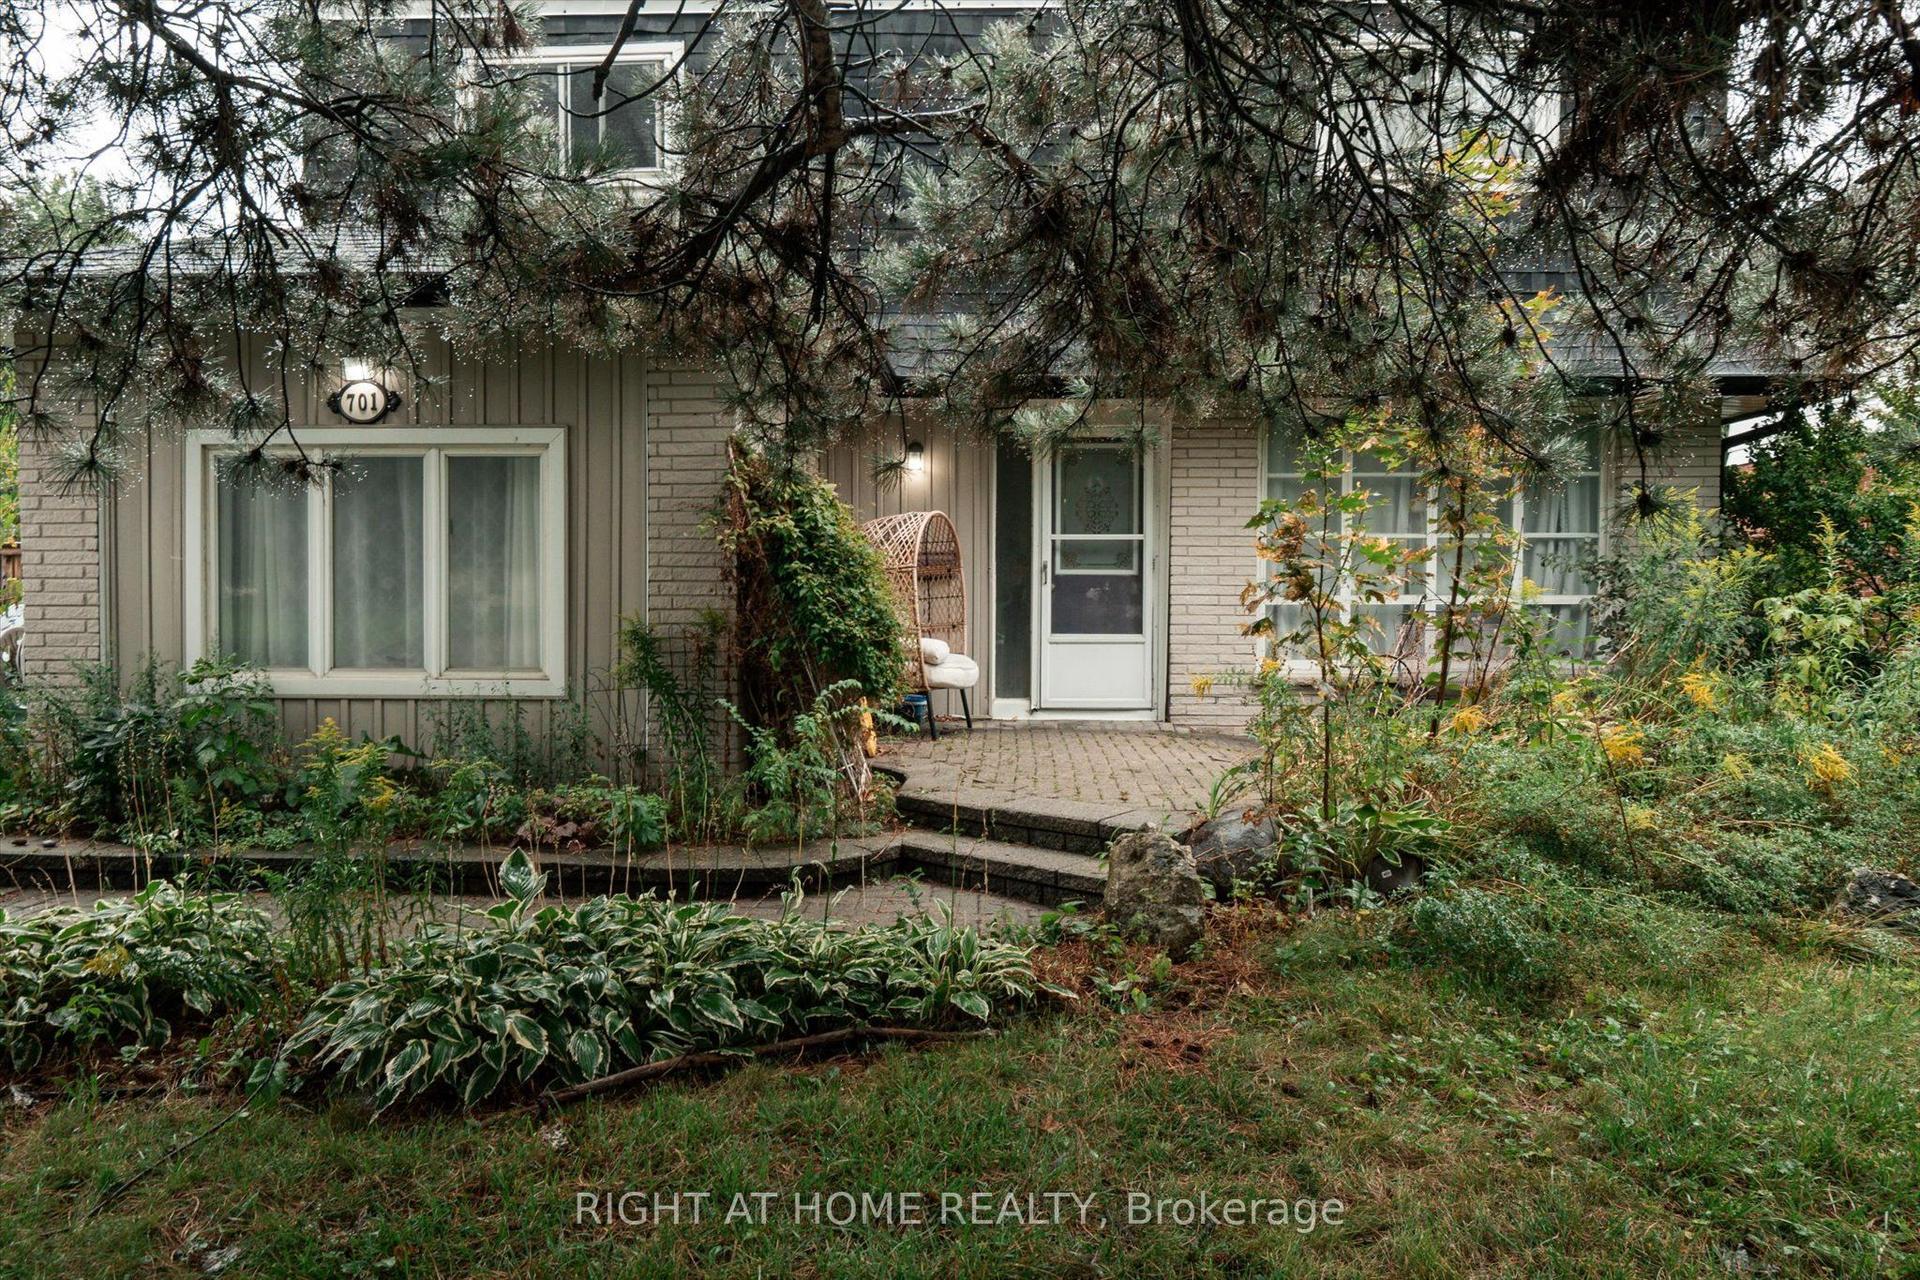
For Sale21 days ago
$600,000
Detached
est. $2,630/mo
701 Central Park Boulevard N, Centennial
Oshawa, ON
4 bd
2 ba
1,750
6
MLS# E13839354Right At Home Realty
WhatsApp Aman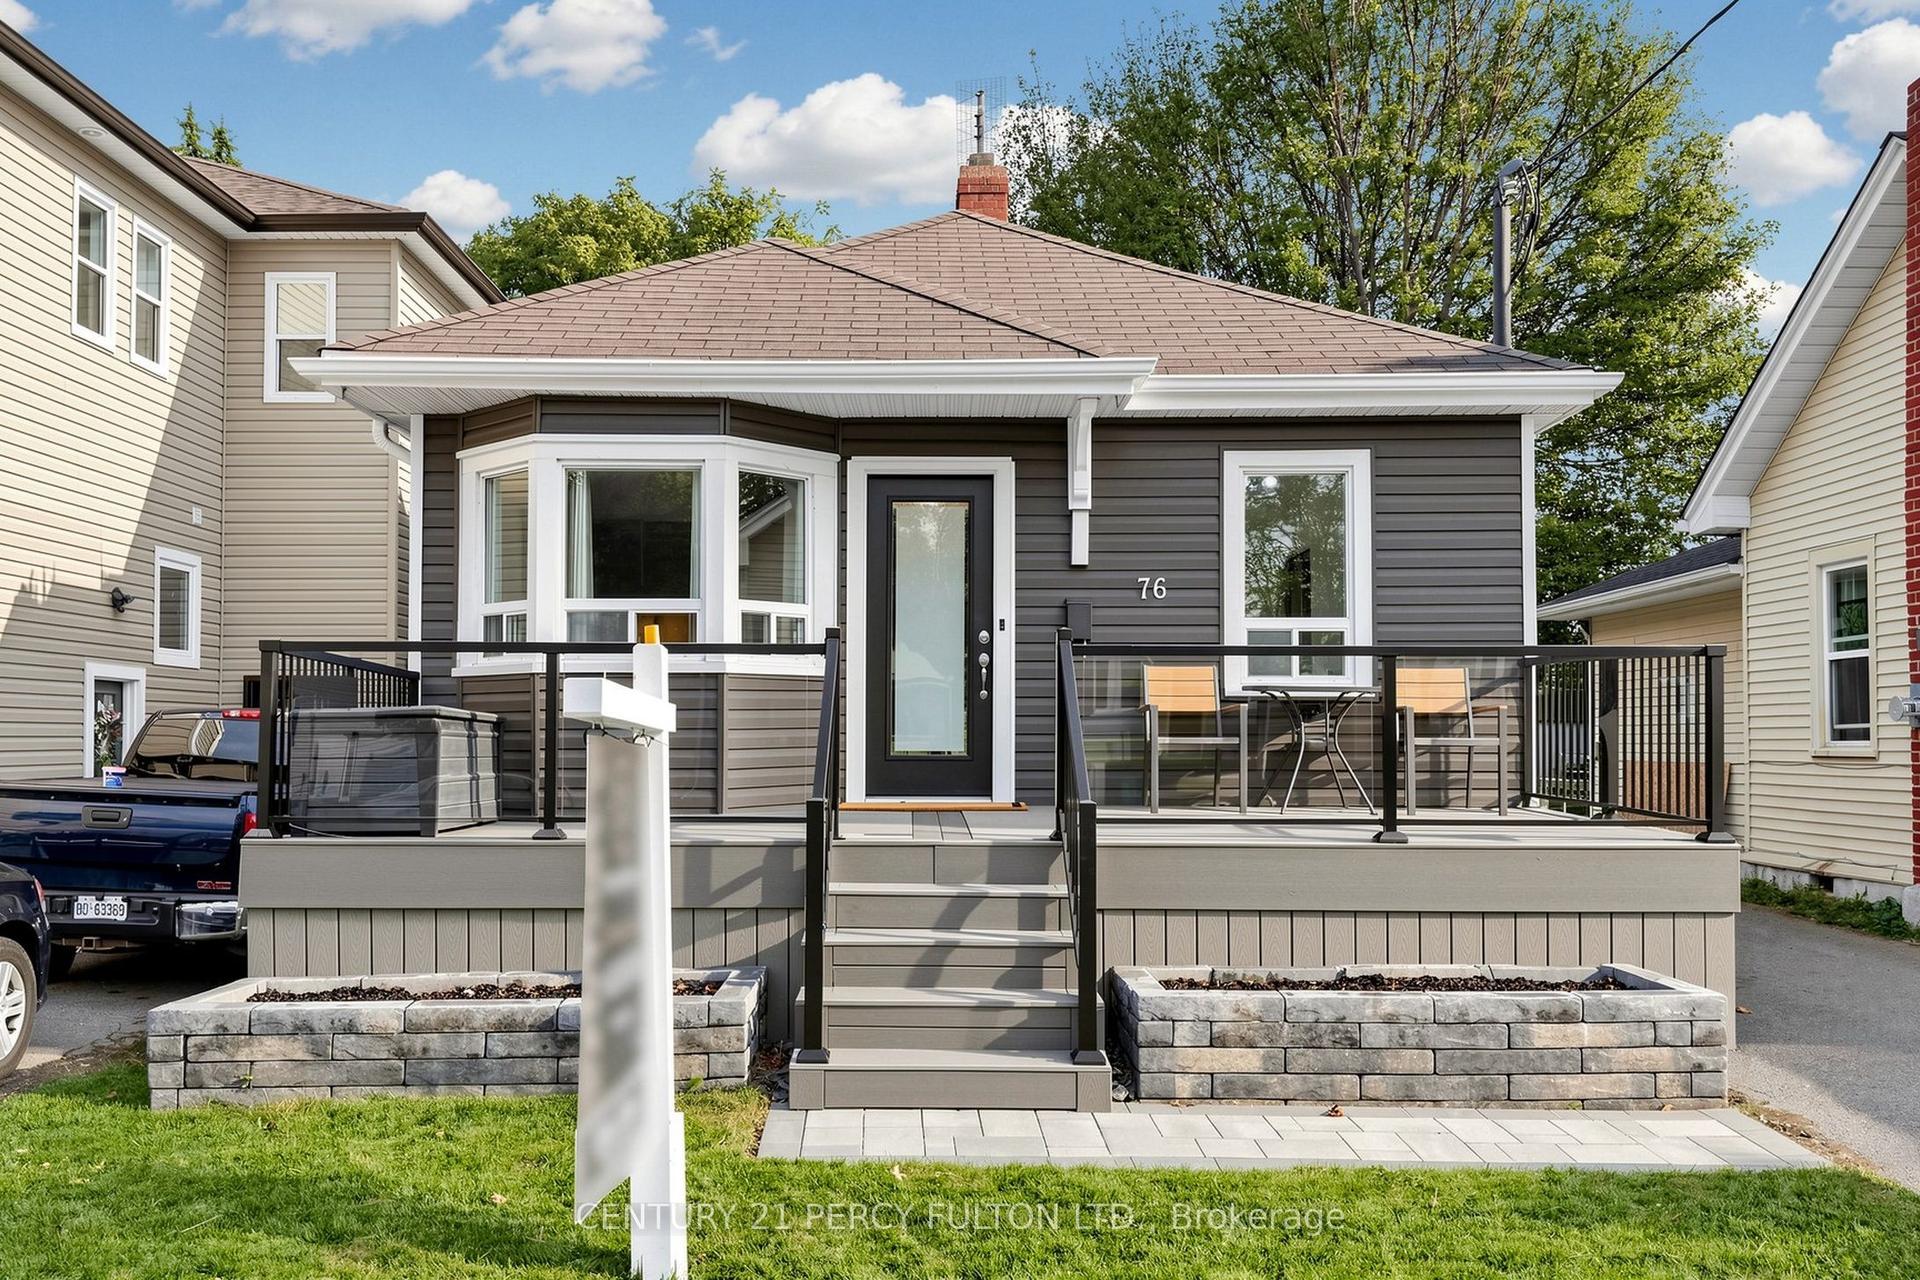
For Sale3 days ago
$598,000
Detached
est. $2,622/mo
76 Arlington Avenue, O'Neill
Oshawa, ON
3 bd
1 ba
1,300
3
MLS# E14091046Century 21 Percy Fulton Ltd.
WhatsApp Aman