For Sale
Just Listed
Open House Sat 18–20
110 Bertmount Avenue
South Riverdale, Toronto, ON
$1,399,900
2+1Bd
2Ba
1,300+sqft
1Parking
19 x 76.67 ftlot
$1077/sqft
Semi-DetachedMLS# E14092598Listed 2026-10-193 DOM
Cooling
Central Air
Basement
Finished
Just listed! New listings in Toronto often receive offers within the first week.
About this home
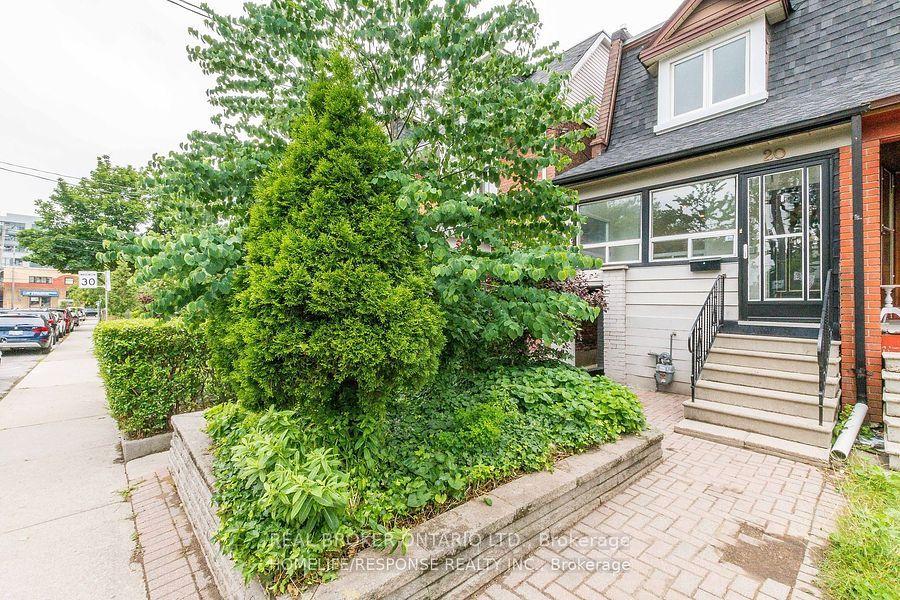
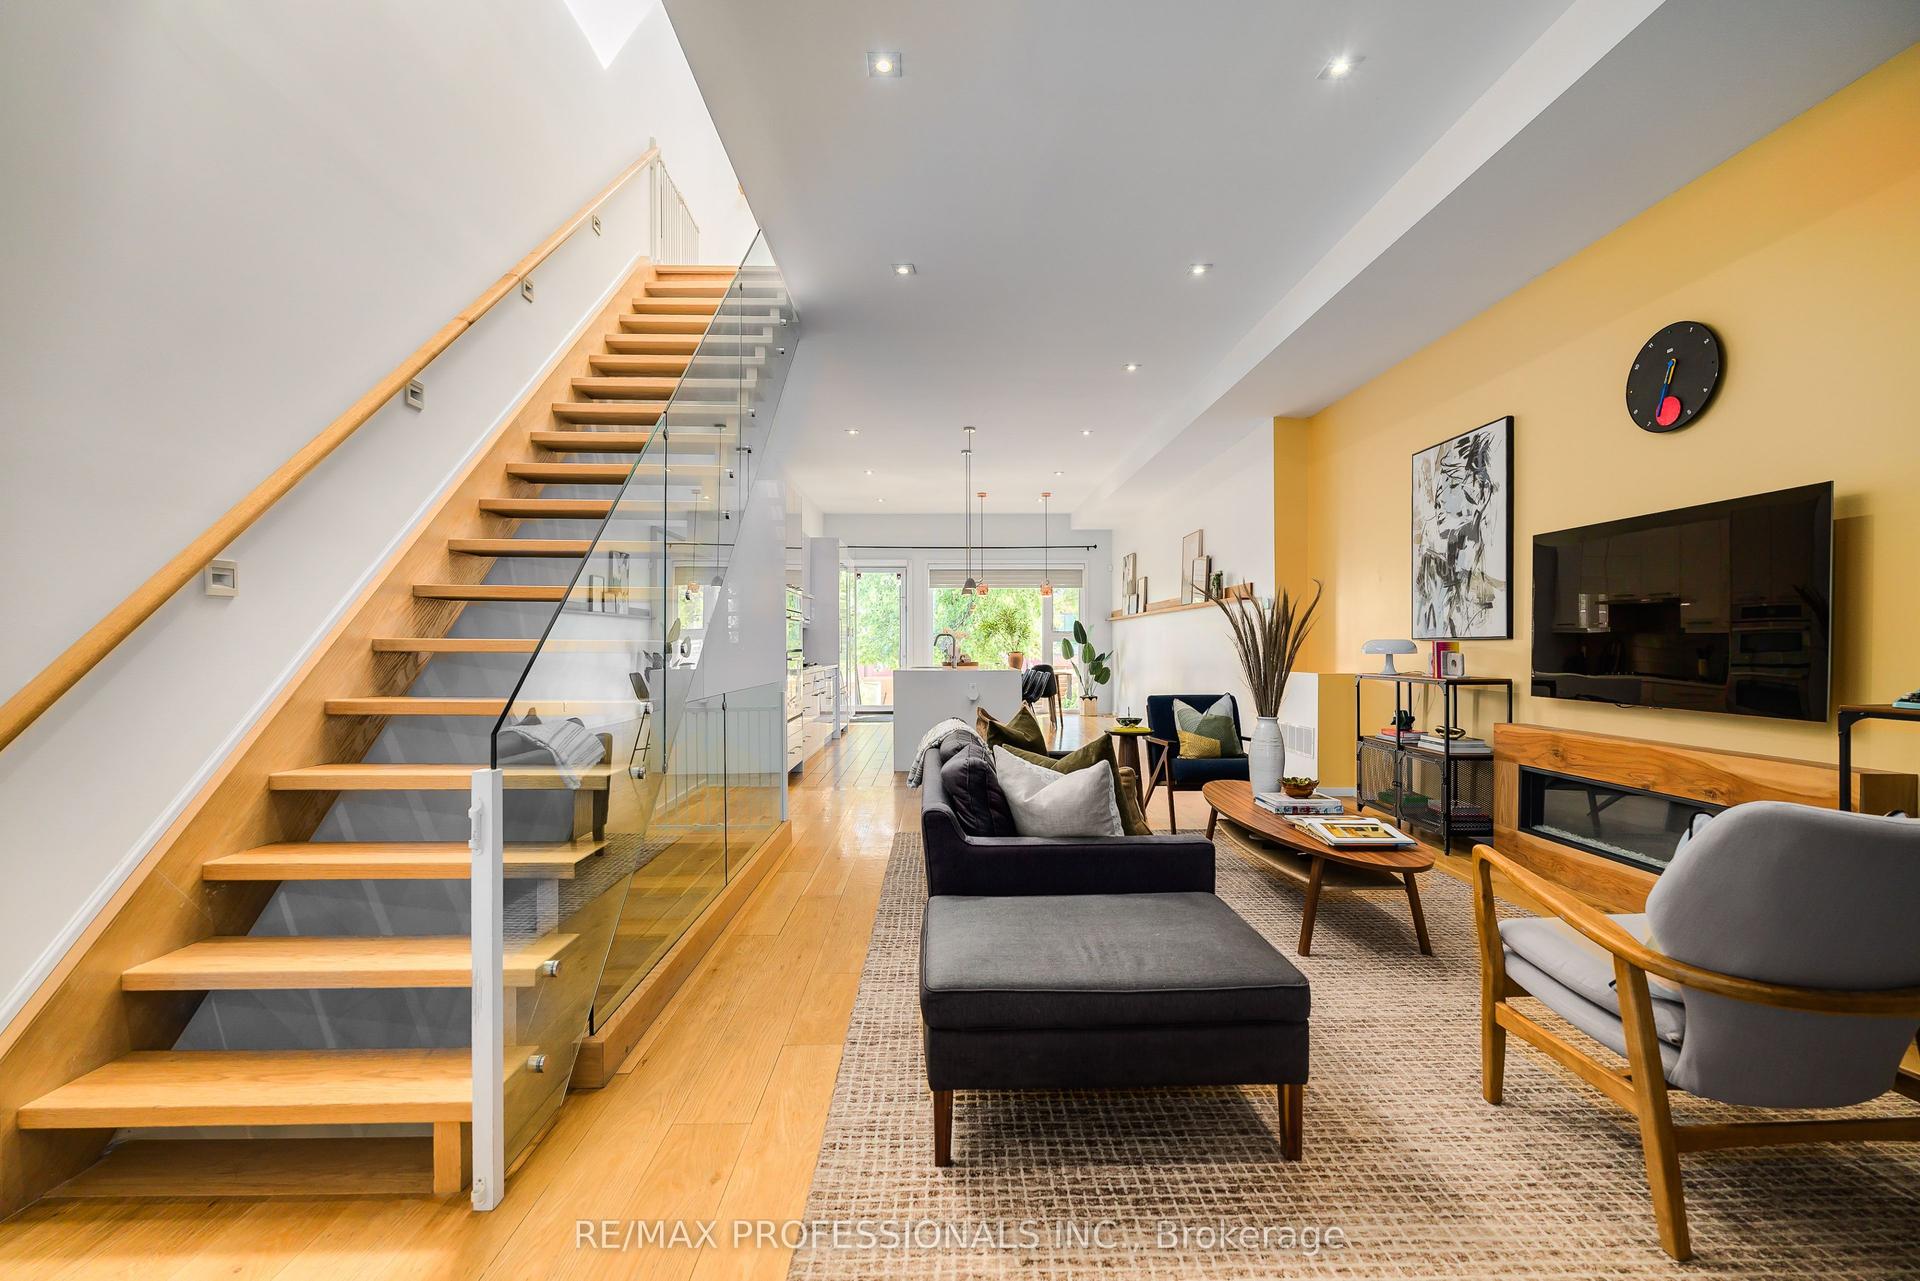
Beautifully appointed and well-maintained home in prime Leslieville, offering a sophisticated blend of character, comfort, and modern functionality! The bright, open-concept, main floor features a wood-burning fireplace, light engineered hardwood floors throughout, and a custom kitchen anchored by a large island. The walk-out to the back deck and garden provides an effortless extension of the living space for entertaining and dining al fresco! Upstairs, enjoy a skylight and two well-proportioned bedrooms, including a spacious primary that accommodates a king-sized bed with a large bay window overlooking the garden, and custom built-in closets with tons of storage. An over-sized, spa-inspired bathroom spans the full width (back) of the second floor and features a glass-enclosed shower, deep soaker tub, wall-to-wall built-in storage and convenient laundry with new washer and dryer. The renovated, underpinned basement features approximately 8 foot ceilings, polished concrete floors, a custom wet-bar, 3-piece bathroom, and a versatile third bedroom. The lower level also includes a foyer with a double closet and a walk-out to the backyard, adding further storage and functionality to this impressive level. Low maintenance backyard. Beautiful curb appeal with a large front porch to enjoy your morning coffee! 1 car parking via the lane. 96 walk score! Only steps to Leslieville's finest restaurants, cafes, shops, transit and Leslie Grove Park. A short, 10 minute walk to the popular Leslieville Farmer's Market at Greenwood Park (dog park, skating rink, pool and baseball diamond). Leslieville Jr PS, Duke of Connaught Jr & Sr, Riverdale CI school district.
PoolRenovatedHardwoodFireplace
Rooms
Main Floor
| Living Room | 4.78 × 4.75 m | Open Concept Overlooks Garden Fireplace |
| Dining Room | 3.82 × 3.15 m | Open Concept Large Window Hardwood Floor |
| Kitchen | 4.46 × 3.70 m | Open Concept Centre Island W/O To Deck |
Second Floor
| Primary Bedroom | 4.89 × 4.68 m | W/W Closet Bay Window Broadloom |
| Bedroom 2 | 3.29 × 3.05 m | Window Broadloom |
| Bathroom | 4.89 × 4.27 m | 4 Pc Bath Soaking Tub Combined w/Laundry |
Lower
| Bedroom 3 | 3.70 × 2.60 m | Window Closet Concrete Floor |
| Recreation | 3.70 × 3.00 m | Wet Bar Pot Lights Concrete Floor |
| Foyer | 2.40 × 2.90 m | Double Closet W/O To Yard Tile Floor |
Basement
| Bathroom | — | 3 Pc Bath Concrete Floor Window |
Other
| Room | — |
Features
- Bar Fridge
- Built-In Oven
- Floor Drain
- Sump Pump
- Deck
- Landscaped
- Porch
- Patio
- Finished
- Separate Entrance
- Walk-Up
- Central Air
- 2-Storey
Financials
Annual Taxes
$6,905.8
Estimated Rental Income
Entire property$2,600 – $3,800/mo
Basement apartment$1,800 – $2,500/mo
Rental yield2.2% – 3.3%
*Estimates based on comparable rentals in the area. Actual income may vary.
Market Data — Toronto
Days on market3 days
Buyer's MarketSeller's Market
Based on active listings in Toronto. Data updates daily.
Demographics — Toronto
Population
2,794,356
Avg Household Income
$102,000
Age Distribution
0-19
19%
20-34
24%
35-49
21%
50-64
19%
65+
17%
Ownership53% own · 47% rent
EnglishMandarinCantoneseTagalogTamil
Getting around
How walkable, bikeable, and transit-friendly this neighbourhood is.
74
/ 100
Walk Score
Very Walkable
60
/ 100
Transit Score
Good Transit
60
/ 100
Bike Score
Bikeable
Scores are estimates based on neighbourhood data and are for informational purposes only.
MLS® data courtesy of the Toronto Regional Real Estate Board (TRREB).
The information provided herein must only be used by consumers that have a bona fide interest in the purchase, sale, or lease of real estate and may not be used for any commercial purpose or any other purpose. Listing information is deemed reliable but is not guaranteed accurate by the Toronto Regional Real Estate Board, the listing brokerage, or this website. The trademarks REALTOR®, REALTORS® and the REALTOR® logo are controlled by The Canadian Real Estate Association (CREA) and identify real estate professionals who are members of CREA. MLS®, Multiple Listing Service®, and the associated logos are owned by CREA. Not intended to solicit properties currently listed for sale or buyers under contract.
You may also like
More homes in Toronto
Hand-picked listings with a similar price range and style.
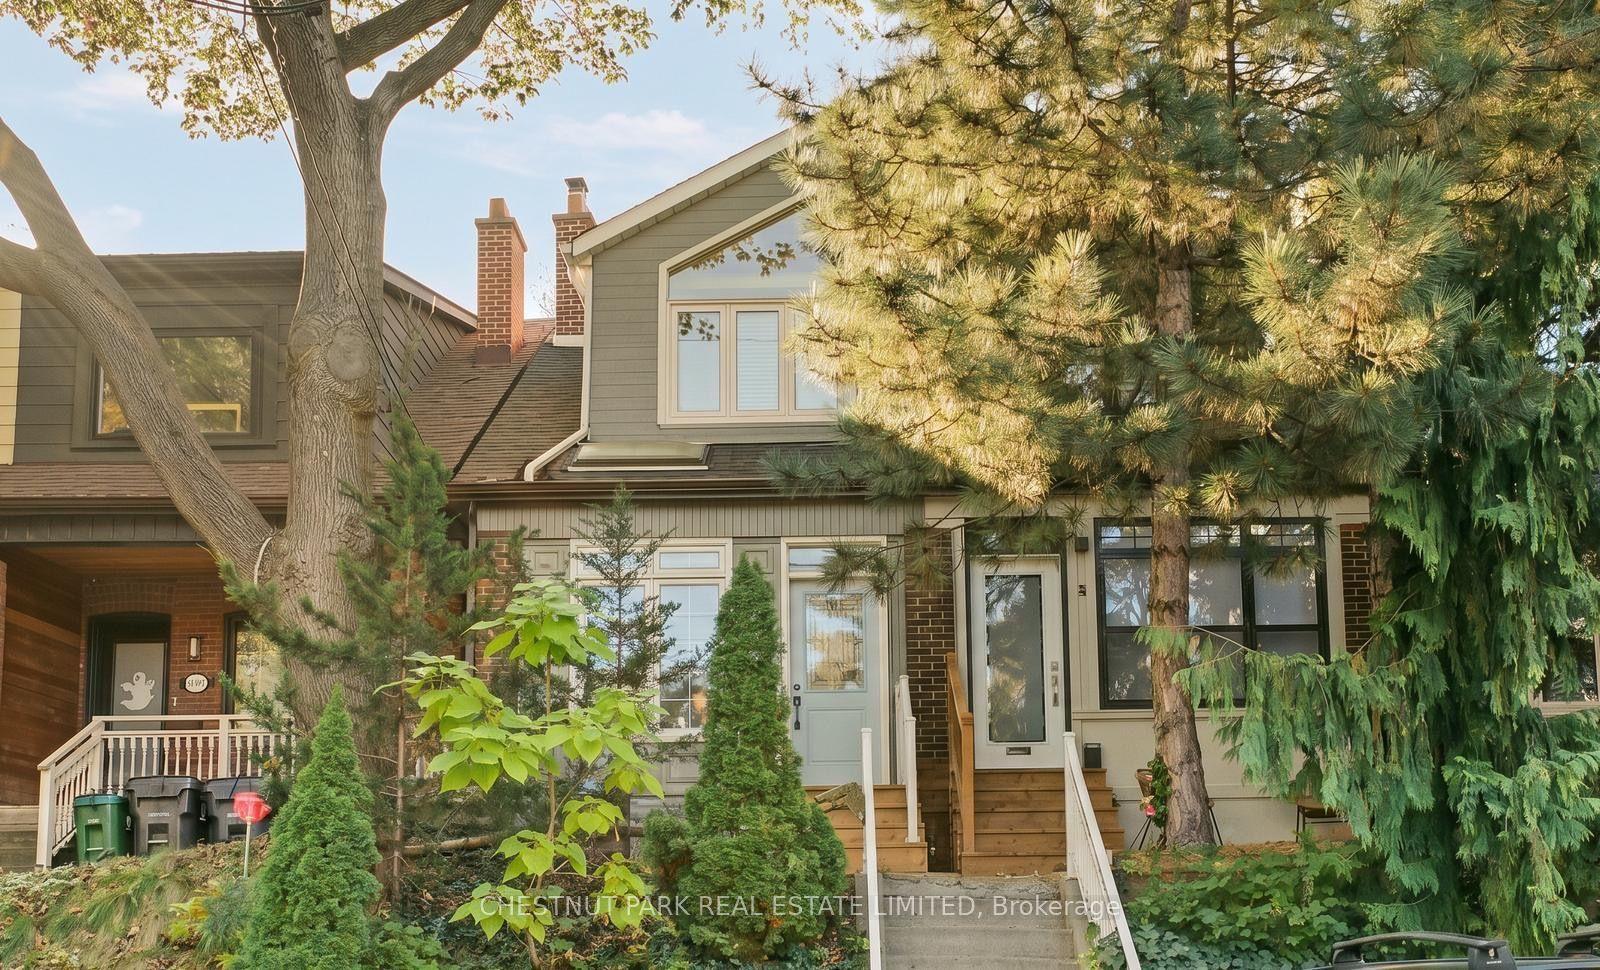
For Sale10 days ago
$1,599,000
Semi-Detached
est. $7,010/mo
15 Millbrook Crescent, North Riverdale
Toronto, ON
3 bd
2 ba
1,300
1
MLS# E14028330Chestnut Park Real Estate Limited
WhatsApp Aman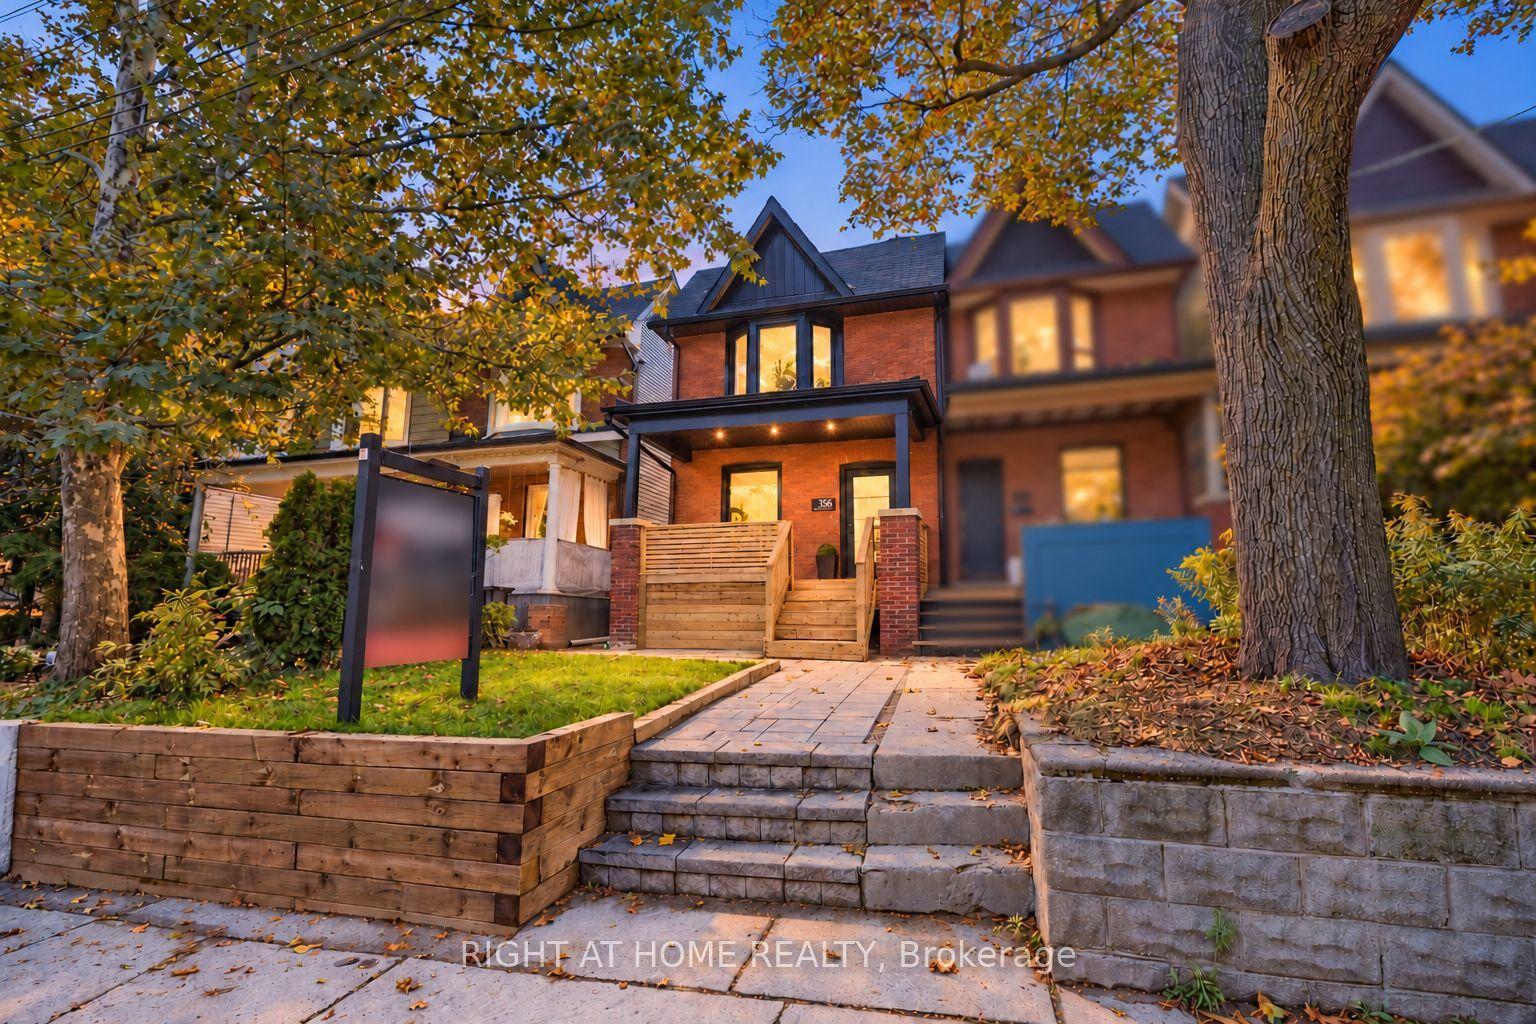
For Sale10 days ago
$1,099,000
Semi-Detached
est. $4,818/mo
356 Woodfield Road, Greenwood-Coxwell
Toronto, ON
3+1 bd
4 ba
1,300
0
MLS# E14028918Right At Home Realty
WhatsApp Aman