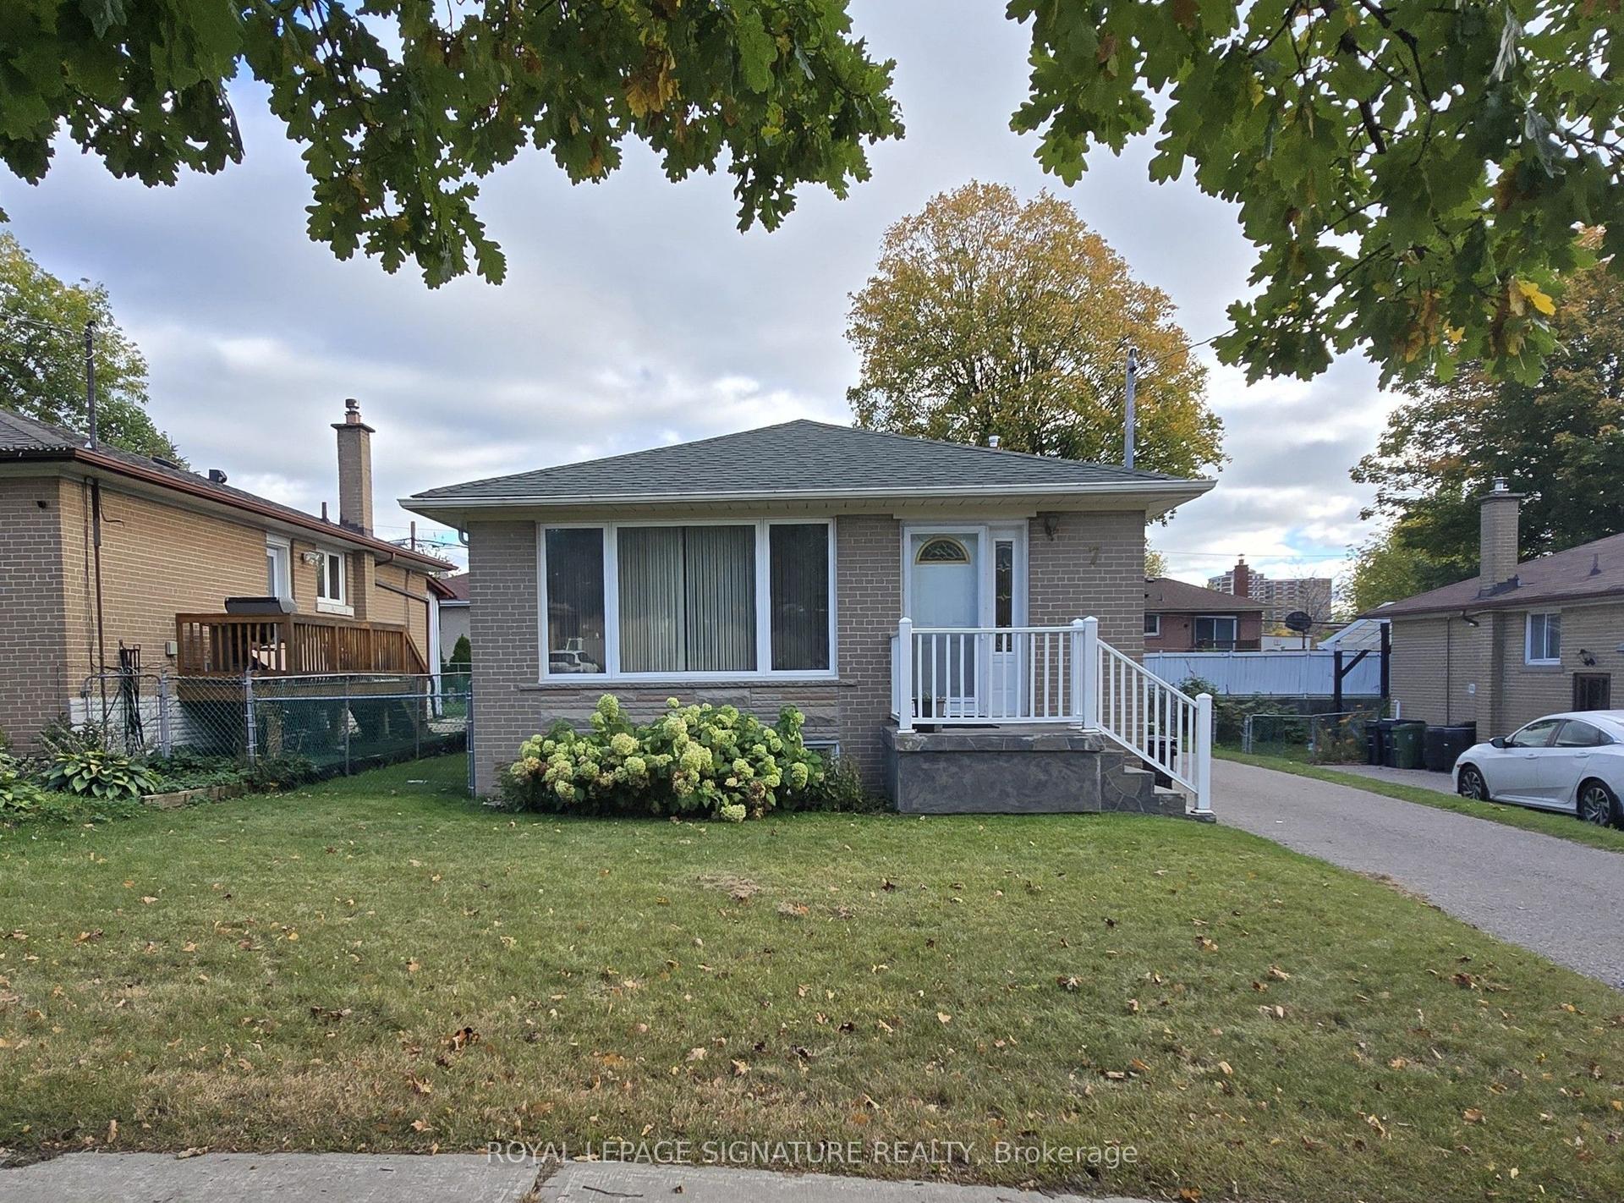
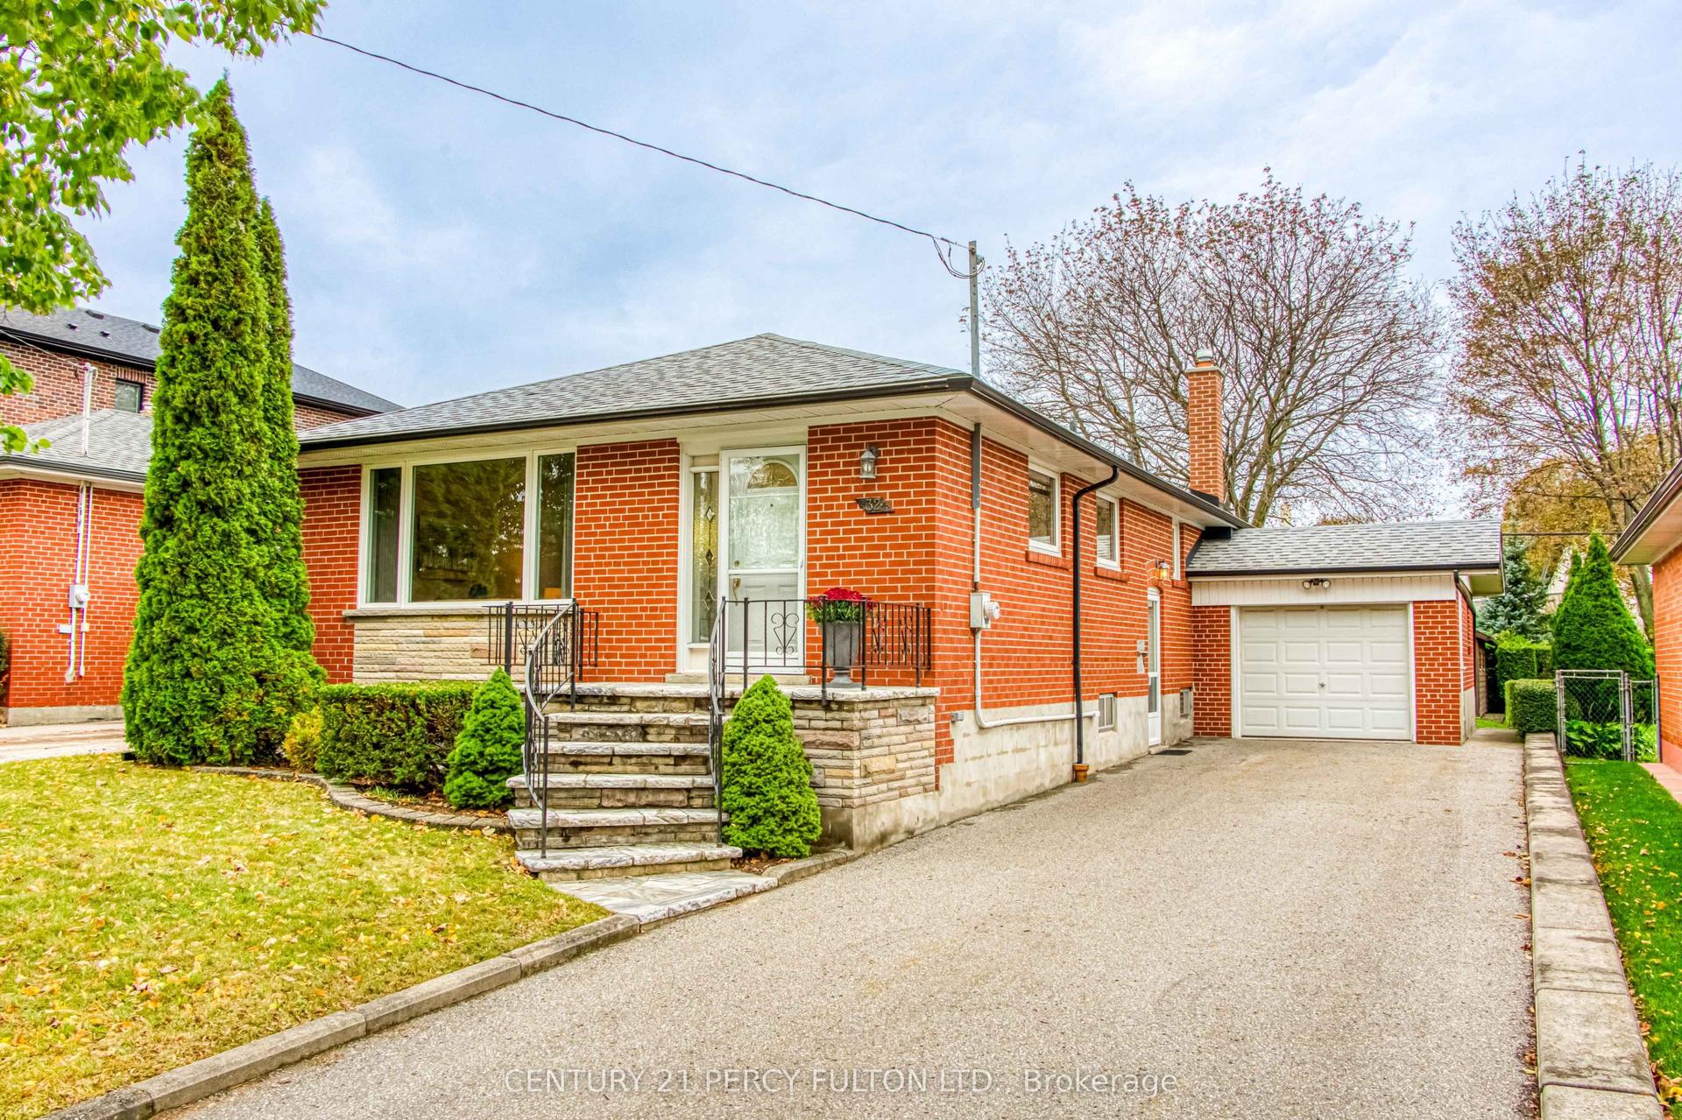
For Sale
Just Listed
Open House Sat 18–20
236 Virginia Avenue
Woodbine-Lumsden, Toronto, ON
$949,000
1+1Bd
2Ba
900+sqft
1Parking
24.6 x 10⁴ ftlot
$1054/sqft
DetachedMLS# E14094048Listed 2026-10-190 DOM
Heating
On Demand Water Heater
Cooling
Central Vacuum
Basement
Finished with Walk-Out
Just listed! New listings in Toronto often receive offers within the first week.
About this home
A Little Unexpected. A Lot Extraordinary. Discover this beautifully renovated 1+1 bedroom, 2 bathroom bungalow in sought-after Woodbine-Lumsden, where thoughtful design, timeless finishes and inviting indoor-outdoor living come together. The bright main floor features natural light from multiple exposures, beautiful white oak flooring and thoughtfully selected window coverings, including an electric blind on the main window. The stylish, finished kitchen is ready to enjoy, whether for everyday meals or entertaining. The spacious primary bedroom accommodates a king-size bed, offers generous closet space and features a walkout to a sunny deck. The private backyard is a standout feature, with mature leafy trees, stonework, pea gravel, space for outdoor entertaining, BBQ and smoker, and a private hot tub. A peaceful setting to relax or gather with family and friends. The lower level offers a versatile additional room suitable for a variety of uses, a four-piece bathroom with a separate Jacuzzi tub, a dedicated laundry room and generous pantry and storage space. A newly replaced storm window is another thoughtful update. Enjoy the covered front porch, ideal for morning coffee or unwinding at the end of the day, chat with the neighbours or simply enjoy your private porch surrounded by mature cedars - sky's the limit. Ideally located near Taylor Creek Park and Stan Wadlow Park, with nearby shops, restaurants and curling, plus convenient access to the DVP. A distinctive, thoughtfully renovated home offering style, flexibility and a private outdoor retreat in an established East Toronto neighbourhood.
RenovatedWalkout
Rooms
Lower
| Bathroom | 2.13 × 3.13 m | Ceramic Floor 4 Pc Bath Soaking Tub |
| Laundry | 1.71 × 2.19 m | Ceramic Floor Laundry Sink |
| Pantry | 1.71 × 1.52 m | Laminate |
| Bedroom 2 | 5.05 × 5.51 m | Laminate B/I Desk Window |
Other
| Living Room | 5.05 × 4.85 m | Hardwood Floor Picture Window |
| Dining Room | 2.31 × 2.91 m | Hardwood Floor B/I Shelves Window |
| Kitchen | 2.74 × 3.28 m | Hardwood Floor Quartz Counter Window |
| Primary Bedroom | 2.90 × 6.01 m | Hardwood Floor Closet W/O To Sundeck |
| Bathroom | 1.46 × 2.14 m | Ceramic Floor 3 Pc Bath Window |
Features
- Carpet Free
- Central Vacuum
- On Demand Water Heater
- Primary Bedroom - Main Floor
- Sump Pump
- Deck
- Hot Tub
- Privacy
- Finished with Walk-Out
- Central Air
- Bungalow
Financials
Annual Taxes
$4,281.6
Estimated Rental Income
Entire property$2,000 – $3,000/mo
Rental yield2.5% – 3.8%
*Estimates based on comparable rentals in the area. Actual income may vary.
Market Data — Toronto
Days on market0 days
Buyer's MarketSeller's Market
Based on active listings in Toronto. Data updates daily.
Demographics — Toronto
Population
2,794,356
Avg Household Income
$102,000
Age Distribution
0-19
19%
20-34
24%
35-49
21%
50-64
19%
65+
17%
Ownership53% own · 47% rent
EnglishMandarinCantoneseTagalogTamil
Getting around
How walkable, bikeable, and transit-friendly this neighbourhood is.
66
/ 100
Walk Score
Somewhat Walkable
66
/ 100
Transit Score
Good Transit
62
/ 100
Bike Score
Bikeable
Scores are estimates based on neighbourhood data and are for informational purposes only.
MLS® data courtesy of the Toronto Regional Real Estate Board (TRREB).
The information provided herein must only be used by consumers that have a bona fide interest in the purchase, sale, or lease of real estate and may not be used for any commercial purpose or any other purpose. Listing information is deemed reliable but is not guaranteed accurate by the Toronto Regional Real Estate Board, the listing brokerage, or this website. The trademarks REALTOR®, REALTORS® and the REALTOR® logo are controlled by The Canadian Real Estate Association (CREA) and identify real estate professionals who are members of CREA. MLS®, Multiple Listing Service®, and the associated logos are owned by CREA. Not intended to solicit properties currently listed for sale or buyers under contract.
You may also like
More homes in Toronto
Hand-picked listings with a similar price range and style.
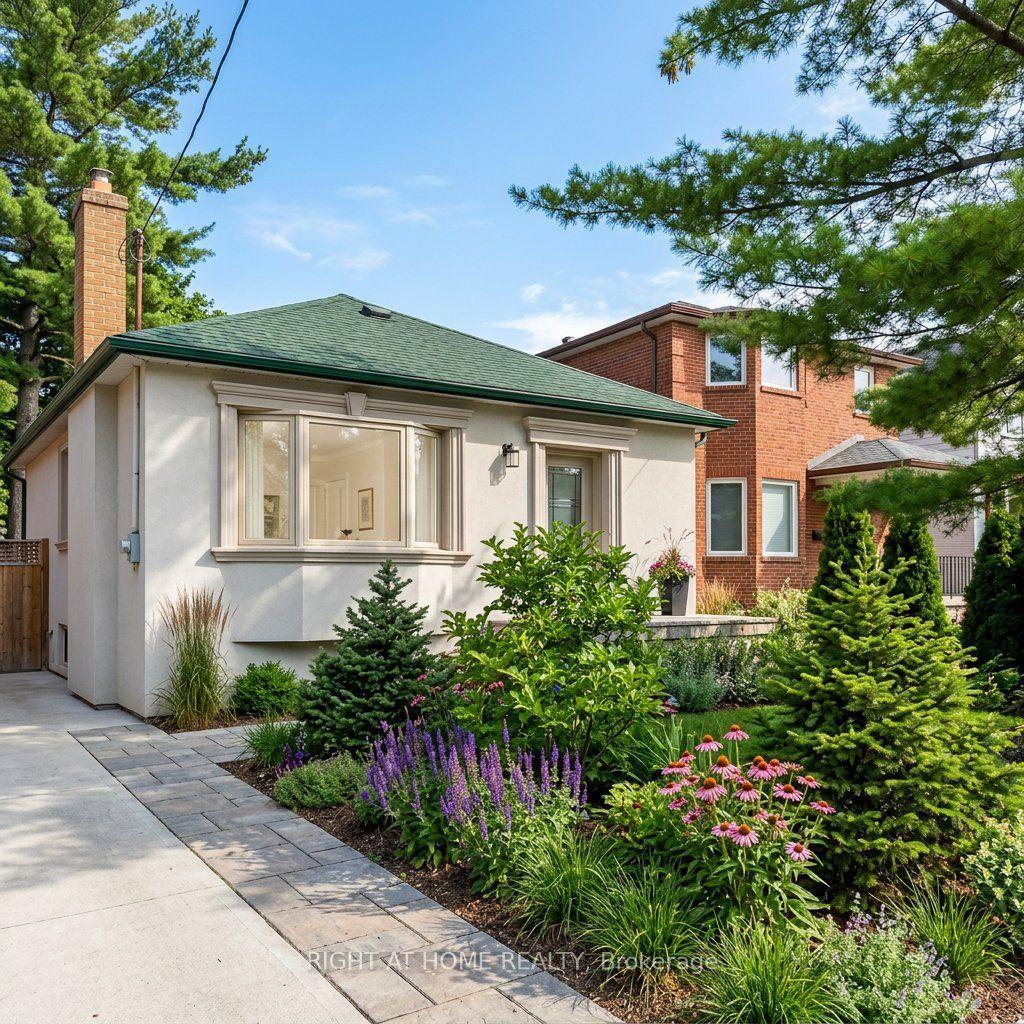
For SaleJust listed
$999,000
Detached
est. $4,380/mo
44 Connaught Avenue, Newtonbrook West
Toronto, ON
2+1 bd
2 ba
900
3
MLS# C14096348Right At Home Realty
WhatsApp Aman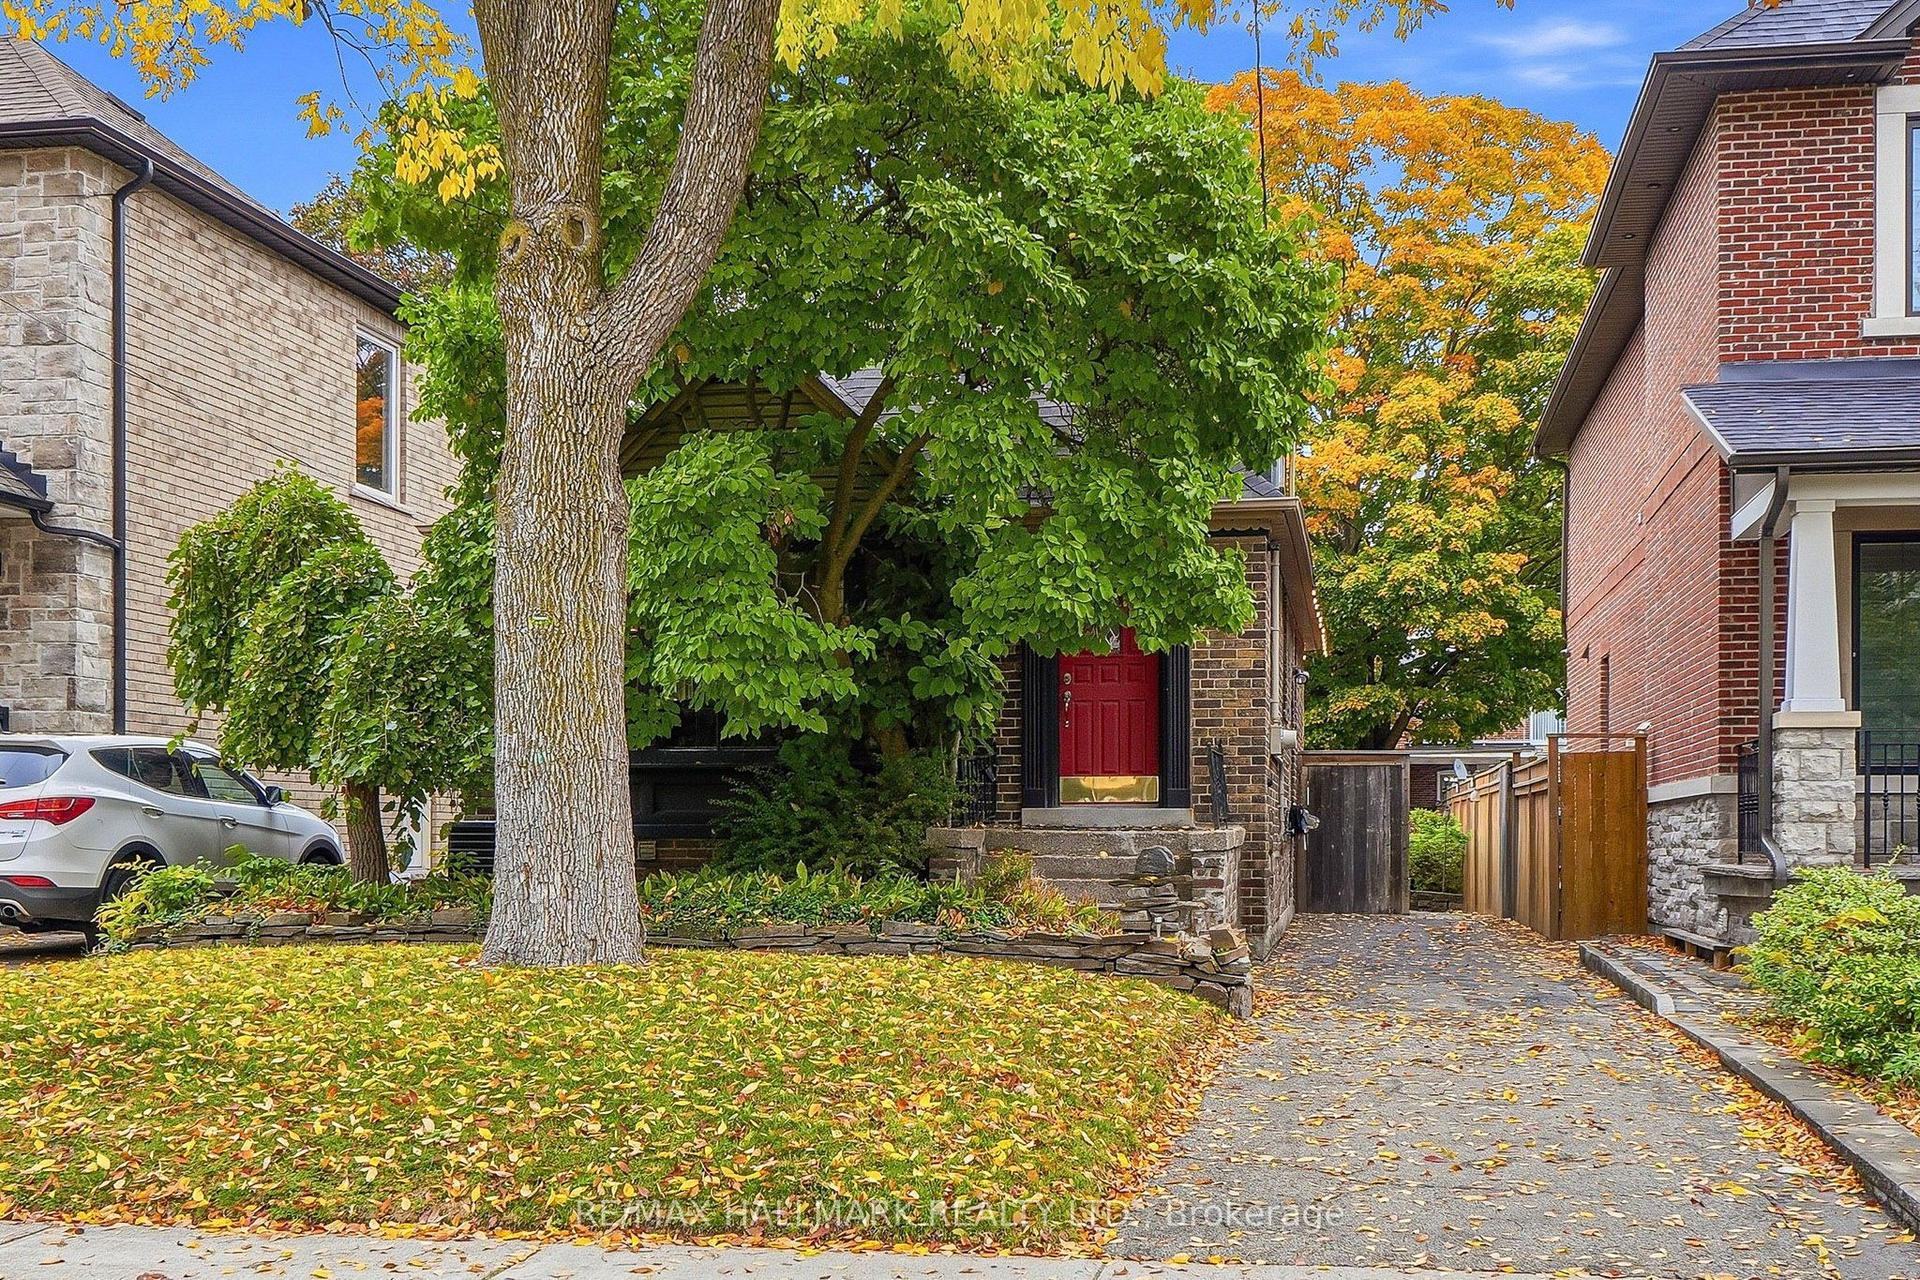
For Sale6 days ago
$999,000
Detached
est. $4,380/mo
57 Athlone Road, East York
Toronto, ON
4 bd
2 ba
1,300
3
MLS# E14032400Re/Max Hallmark Realty Ltd.
WhatsApp Aman