For Sale
Just Listed
4569 Kingston Road 303 #303
West Hill, Toronto, ON
$299,000
1Bd
1Ba
250+sqft
0Parking
$1196/sqft
CondoMLS# E14094534Listed 2026-10-190 DOM
Cooling
Central Air
Just listed! New listings in Toronto often receive offers within the first week.
About this home
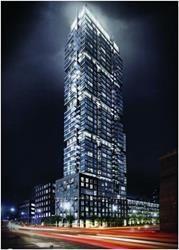
Welcome to East Pointe Condos - brand new, direct from the builder. At $299,000 this is the lowest-priced brand-new suite in West Hill and the only studio in the release - a first home or a first investment at a price point new buildings rarely offer. The 386 sq. ft. plan is efficient and bright, with an open living and sleeping area, a dedicated dining space, a kitchen with a full appliance package, in-suite laundry, luxury vinyl flooring throughout, keyless entry and a smart-home-ready suite. Maintenance fees under $250 a month keep the carrying costs among the lowest you will find in a new building. Residents have a fitness centre, party room, landscaped outdoor terraces with BBQ stations and visitor parking. Minutes to U of T Scarborough, Guildwood GO and Highway 401, with shops, parks, waterfront trails and the Scarborough Bluffs nearby. Buy directly from the builder in a completed, registered building - no years of waiting, no occupancy fees.
Waterfront
Rooms
Main Floor
| Bedroom | 3.28 × 3.20 m | Window Vinyl Floor |
| Bathroom | 3.08 × 1.80 m | 3 Pc Ensuite Vinyl Floor |
| Bathroom | 2.60 × 2.53 m | 4 Pc Bath Vinyl Floor |
| Kitchen | 3.60 × 2.75 m | Stainless Steel Appl Vinyl Floor Combined w/Living |
| Living Room | 3.60 × 2.80 m | W/O To Terrace Vinyl Floor |
| Bedroom 2 | 3.11 × 2.83 m | Large Closet Vinyl Floor |
| Primary Bedroom | 3.08 × 2.90 m | W/O To Terrace Walk-In Closet(s) 3 Pc Ensuite |
| Kitchen | 3.20 × 3.15 m | Stainless Steel Appl Vinyl Floor Combined w/Br |
| Bathroom | 1.98 × 1.83 m |
Features
- Carpet Free
- None
- Central Air
- Apartment
Financials
Annual Taxes
$0
Estimated Rental Income
Entire property$2,100 – $2,800/mo
Rental yield8.4% – 11.2%
*Estimates based on comparable rentals in the area. Actual income may vary.
Market Data — Toronto
Days on market0 days
Buyer's MarketSeller's Market
Based on active listings in Toronto. Data updates daily.
Demographics — Toronto
Population
2,794,356
Avg Household Income
$102,000
Age Distribution
0-19
19%
20-34
24%
35-49
21%
50-64
19%
65+
17%
Ownership53% own · 47% rent
EnglishMandarinCantoneseTagalogTamil
Getting around
How walkable, bikeable, and transit-friendly this neighbourhood is.
85
/ 100
Walk Score
Very Walkable
85
/ 100
Transit Score
Excellent Transit
60
/ 100
Bike Score
Bikeable
Scores are estimates based on neighbourhood data and are for informational purposes only.
MLS® data courtesy of the Toronto Regional Real Estate Board (TRREB).
The information provided herein must only be used by consumers that have a bona fide interest in the purchase, sale, or lease of real estate and may not be used for any commercial purpose or any other purpose. Listing information is deemed reliable but is not guaranteed accurate by the Toronto Regional Real Estate Board, the listing brokerage, or this website. The trademarks REALTOR®, REALTORS® and the REALTOR® logo are controlled by The Canadian Real Estate Association (CREA) and identify real estate professionals who are members of CREA. MLS®, Multiple Listing Service®, and the associated logos are owned by CREA. Not intended to solicit properties currently listed for sale or buyers under contract.
You may also like
More homes in Toronto
Hand-picked listings with a similar price range and style.
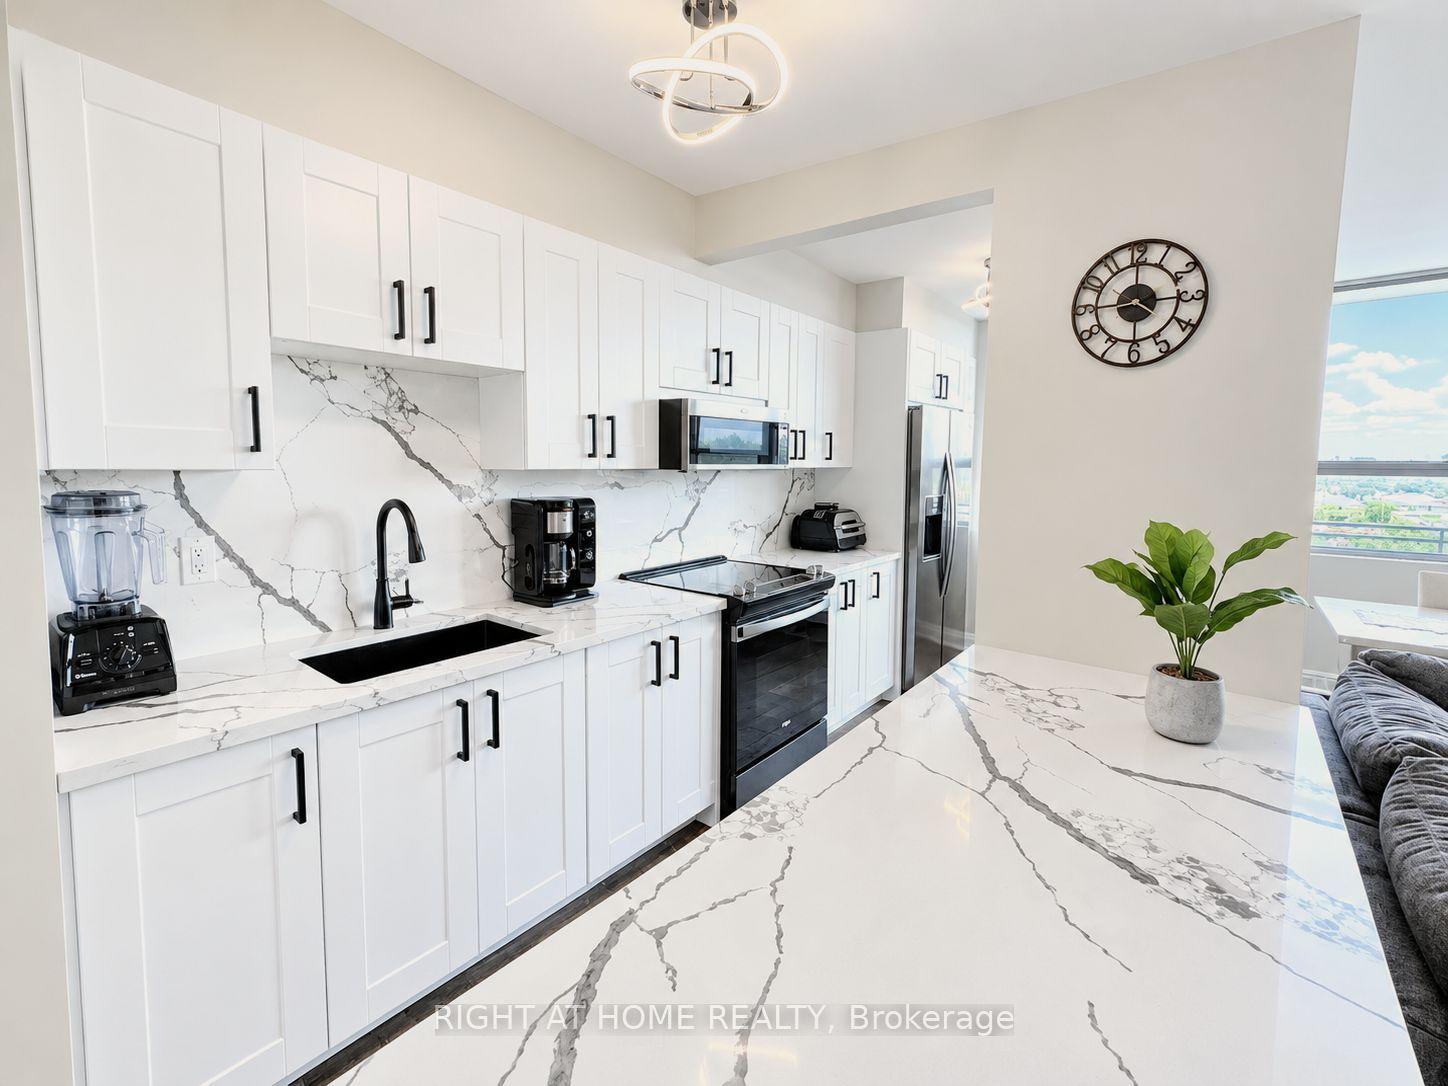
For Sale5 days ago
$349,000
Condo
est. $1,530/mo
1950 Kennedy Road 711 #711, Dorset Park
Toronto, ON
2 bd
1 ba
950
1
MLS# E14034838Right At Home Realty
WhatsApp Aman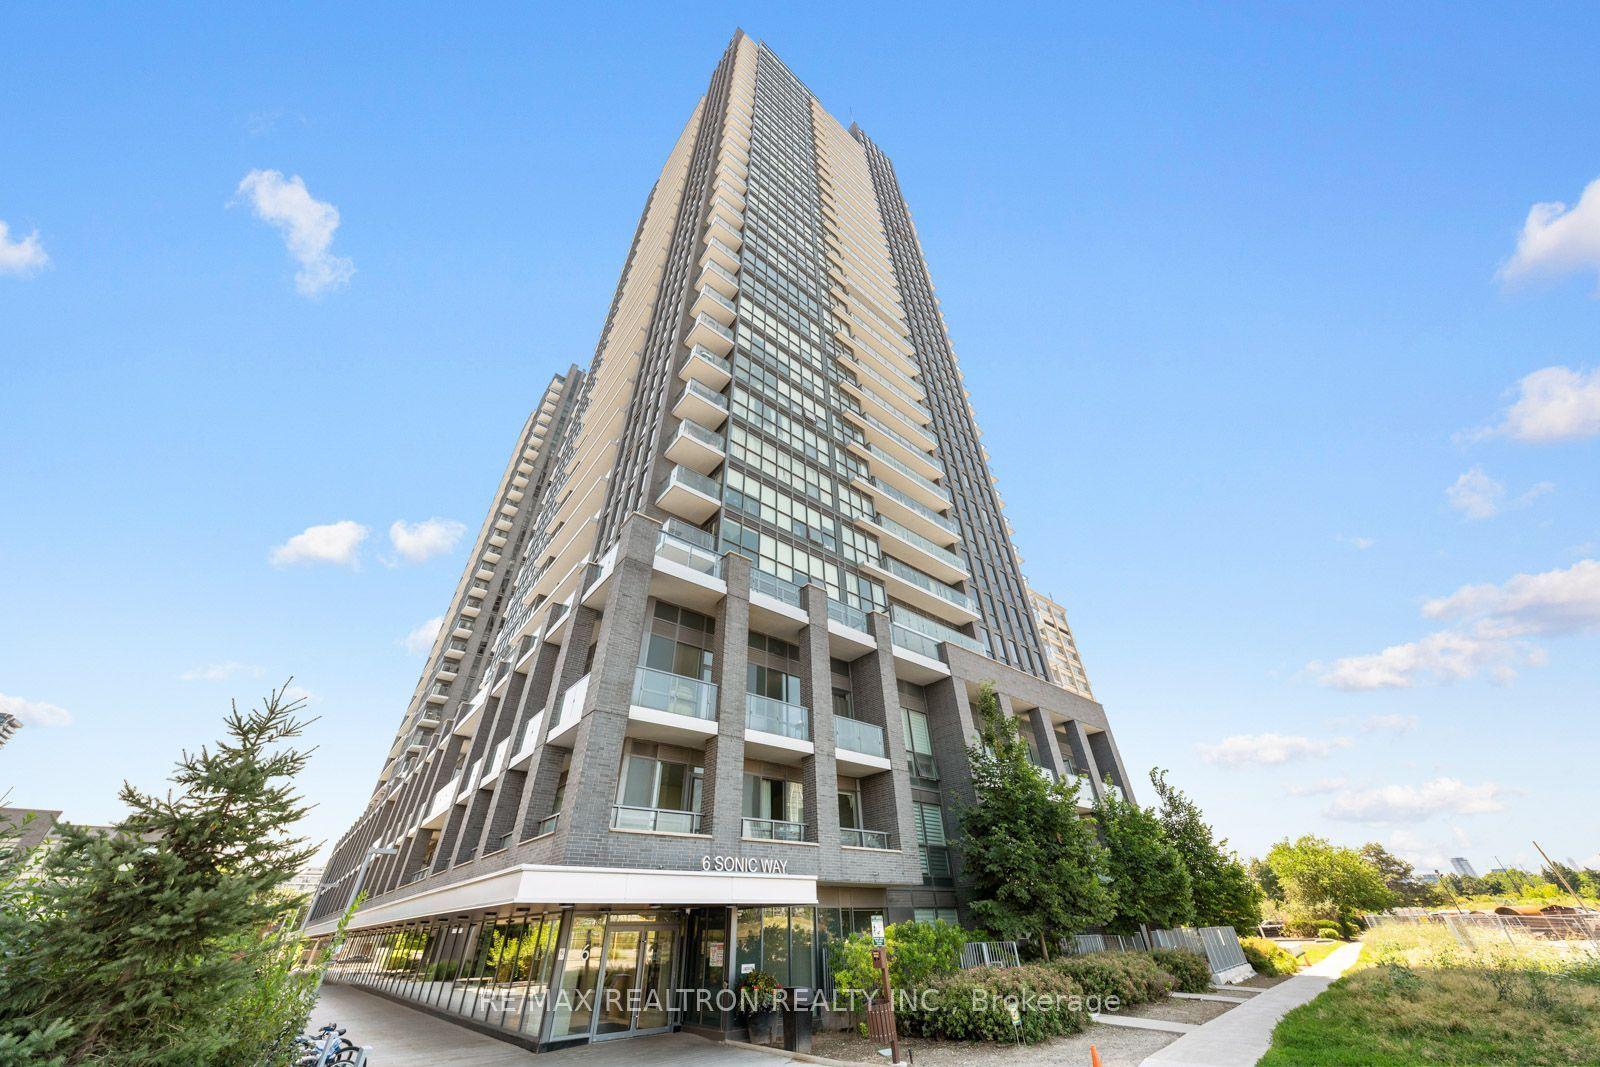
For Sale7 days ago
$369,000
Condo
est. $1,618/mo
6 Sonic Way N2010 #N2010, Flemingdon Park
Toronto, ON
1+1 bd
1 ba
650
1
MLS# C14004238Re/Max Realtron Realty Inc.
WhatsApp Aman