For Sale
Just Listed
20 Brock Street
O'Neill, Oshawa, ON
$575,000
3+1Bd
2Ba
900+sqft
2Parking
35.75 x 50.05 ftlot
$639/sqft
DetachedMLS# E14097292Listed 2026-10-207 DOM
Cooling
Central Air
About this home
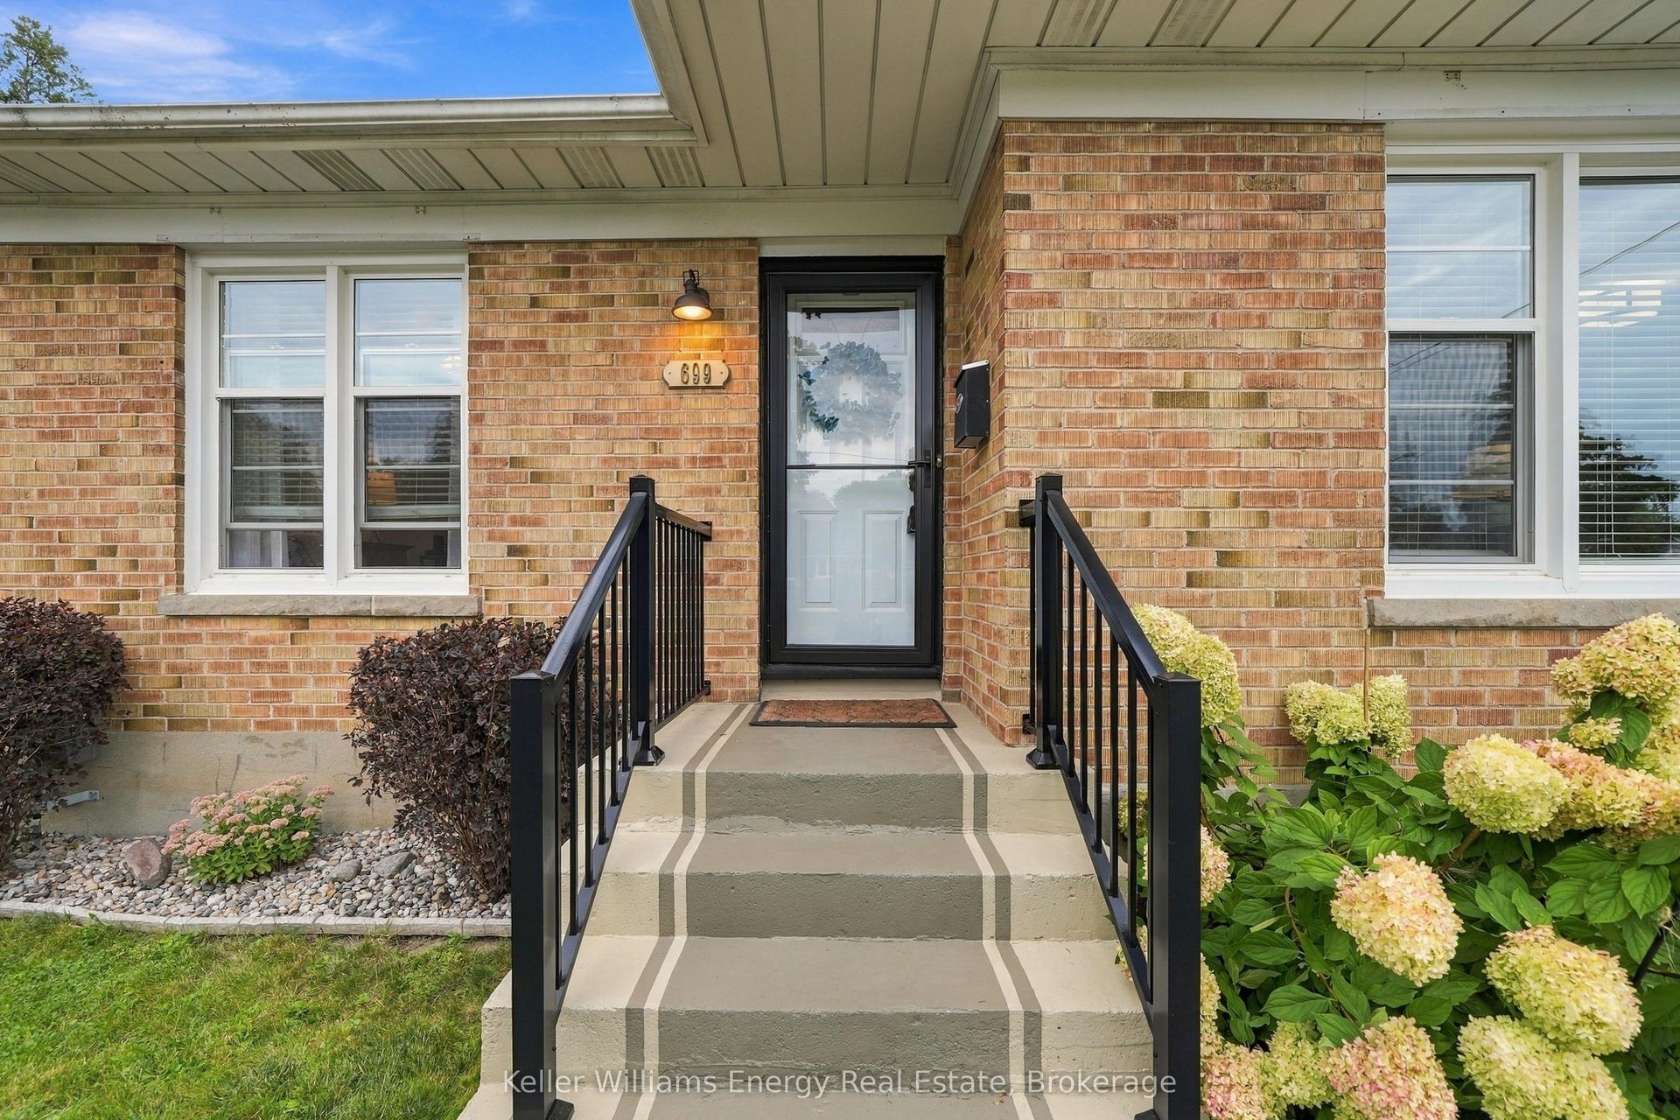
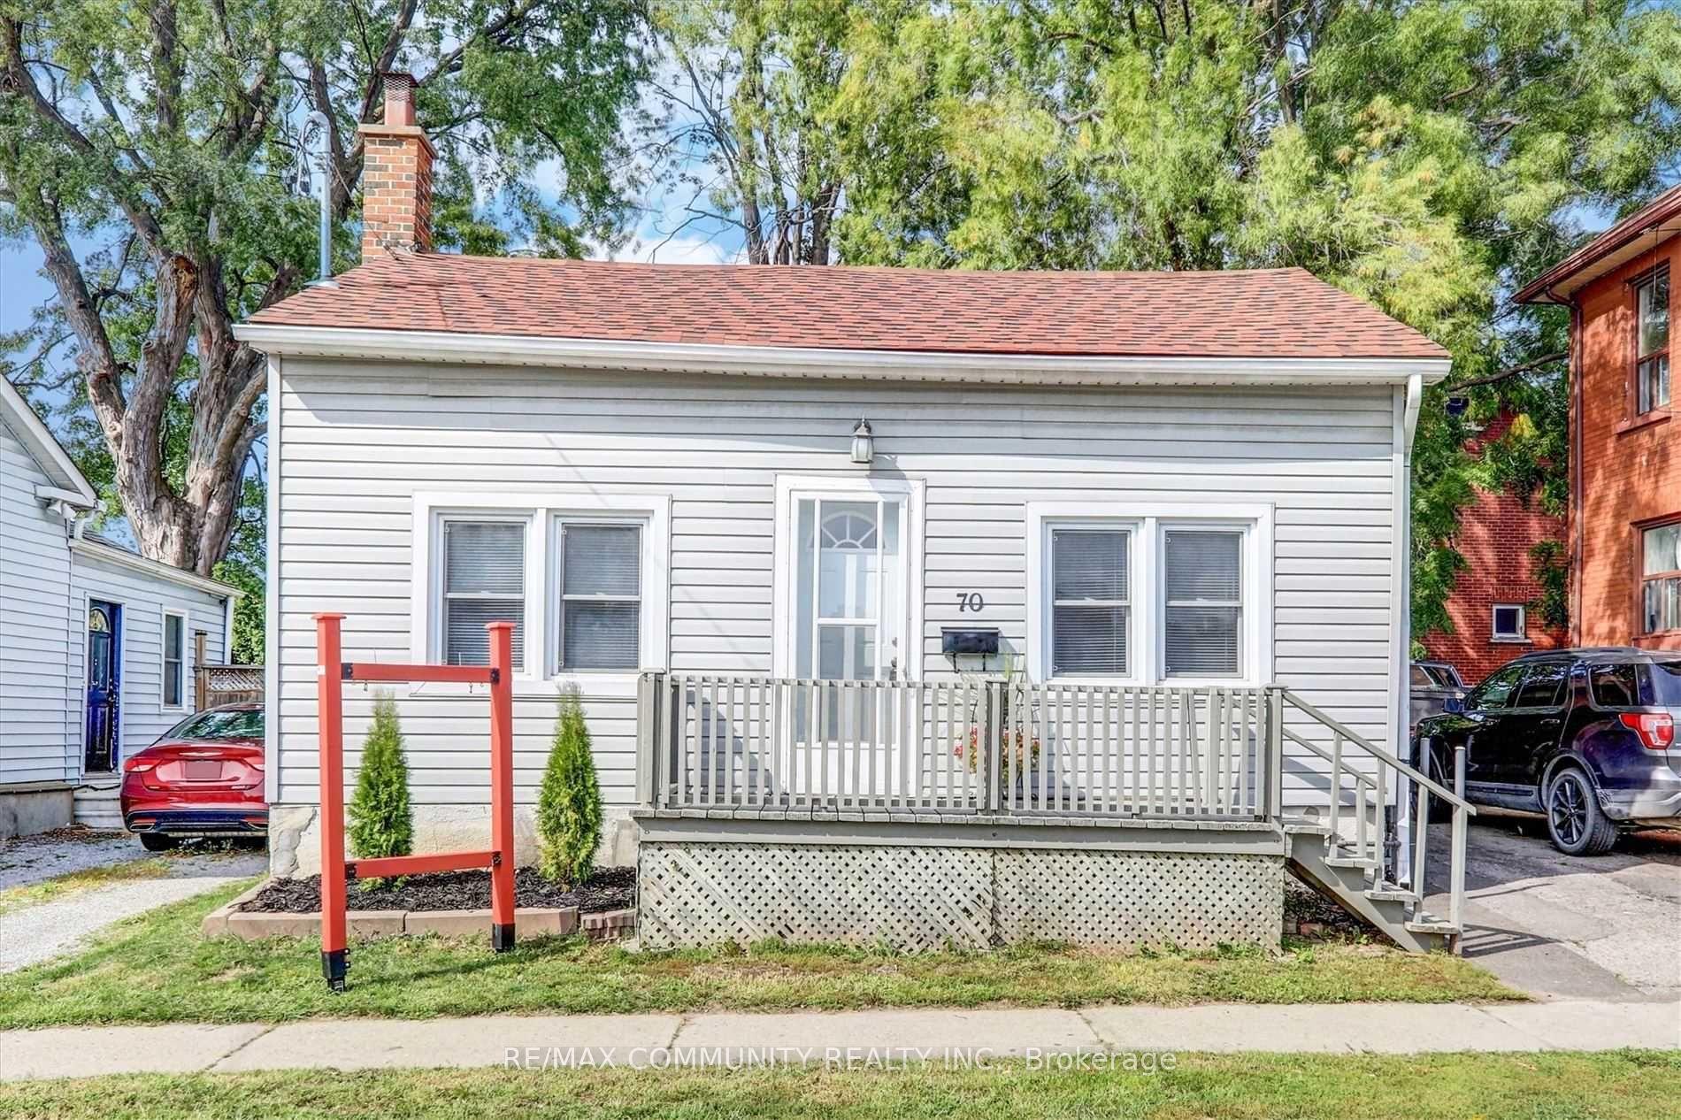
Welcome to this beautifully upgraded home in the desirable O'Neill community of Oshawa,featuring a charming front porch and a bright, open-concept layout. Enjoy smooth ceilings, potlights, a cozy fireplace, and stylish wood-plank laminate flooring throughout.The modern kitchen boasts sleek, glossy white cabinetry, quartz countertops, a matchingbacksplash, stainless steel appliances, and a breakfast peninsula with seating for three. Aseparate formal dining area with a walkout to the patio provides the perfect setting forentertaining family and friends.Additional upgrades include fully renovated bathrooms with modern showers, Schlage smartlocks, a home security alarm system, elegant soffit lighting, and enhanced front and rearporches. The home also includes a stainless steel refrigerator, stove, dishwasher, washer anddryer, along with a like-new Lennox furnace.Ideally located just steps from top-rated Catholic and public schools, Costco, the hospital,parks, churches, public transit, restaurants, shopping, and all major amenities, this move-in-ready home offers the perfect blend of modern style, comfort, and convenience.A fantastic opportunity to own a thoughtfully upgraded home in a prime Oshawa location!
RenovatedWalkoutFireplace
Rooms
Main Floor
| Living Room | 4.25 × 3.65 m | Laminate Window |
| Dining Room | 6.25 × 2.50 m | Laminate W/O To Yard |
| Kitchen | 6.25 × 2.50 m | Laminate Window Closet |
| Primary Bedroom | 2.95 × 2.70 m | Laminate Window Closet |
Second Floor
| Bedroom 2 | 3.32 × 2.65 m | Laminate Window |
Third Floor
| Bedroom 3 | 3.15 × 2.40 m | Laminate Window |
Basement
| Office | 0.00 × 0.00 m | Laminate |
Features
- Other
- Full
- Central Air
- 2-Storey
Financials
Annual Taxes
$3,186.15
Estimated Rental Income
Entire property$3,200 – $4,800/mo
Basement apartment$1,800 – $2,500/mo
Rental yield6.7% – 10.0%
*Estimates based on comparable rentals in the area. Actual income may vary.
Market Data — Oshawa
Days on market7 days
Buyer's MarketSeller's Market
Based on active listings in Oshawa. Data updates daily.
Demographics — Oshawa
Population
175,383
Avg Household Income
$87,000
Age Distribution
0-19
22%
20-34
22%
35-49
19%
50-64
20%
65+
17%
Ownership63% own · 37% rent
EnglishFrenchArabicUrduTagalog
Getting around
How walkable, bikeable, and transit-friendly this neighbourhood is.
54
/ 100
Walk Score
Somewhat Walkable
39
/ 100
Transit Score
Some Transit
40
/ 100
Bike Score
Somewhat Bikeable
Scores are estimates based on neighbourhood data and are for informational purposes only.
MLS® data courtesy of the Toronto Regional Real Estate Board (TRREB).
The information provided herein must only be used by consumers that have a bona fide interest in the purchase, sale, or lease of real estate and may not be used for any commercial purpose or any other purpose. Listing information is deemed reliable but is not guaranteed accurate by the Toronto Regional Real Estate Board, the listing brokerage, or this website. The trademarks REALTOR®, REALTORS® and the REALTOR® logo are controlled by The Canadian Real Estate Association (CREA) and identify real estate professionals who are members of CREA. MLS®, Multiple Listing Service®, and the associated logos are owned by CREA. Not intended to solicit properties currently listed for sale or buyers under contract.
You may also like
More homes in Oshawa
Hand-picked listings with a similar price range and style.
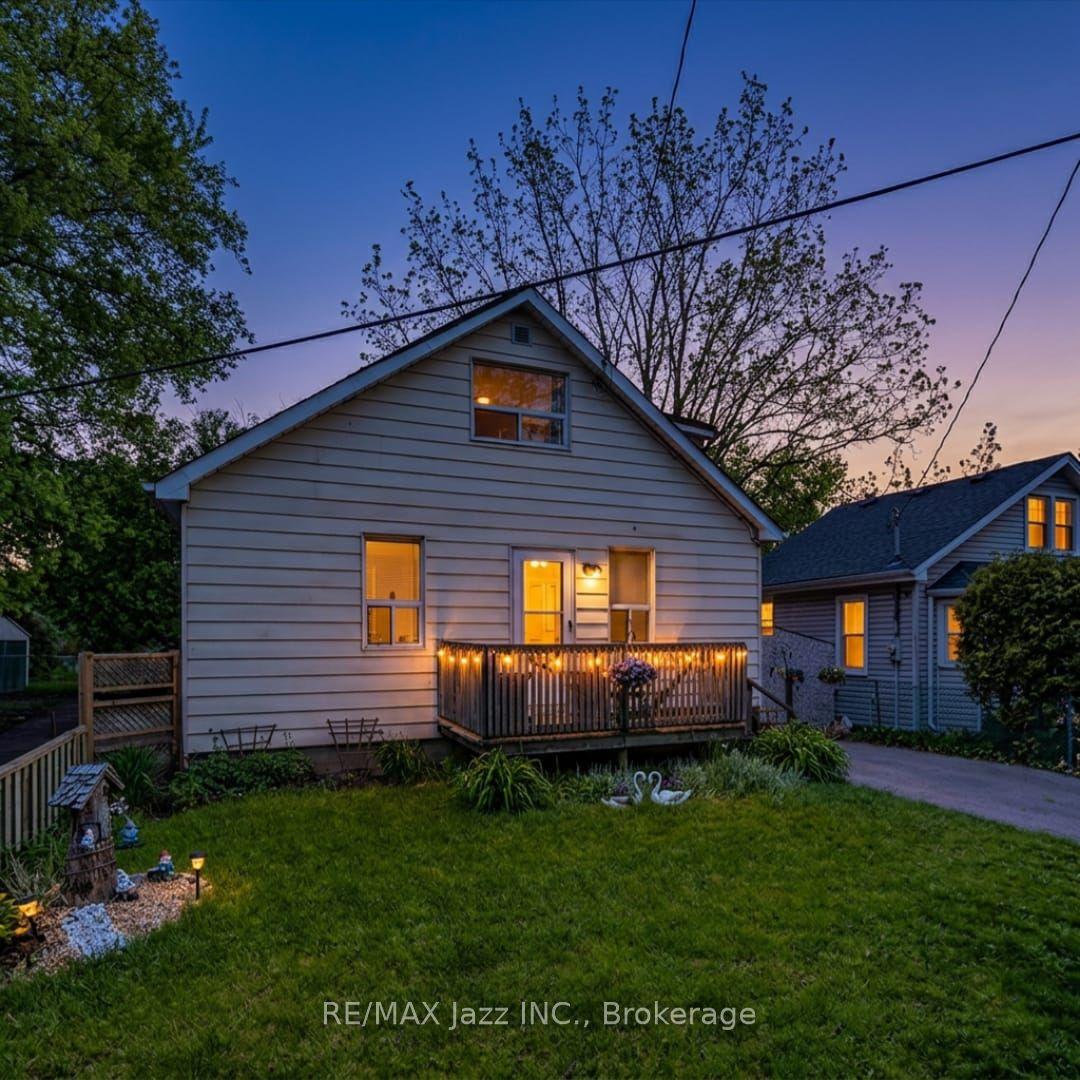
For Sale1 month ago
$499,900
Detached
est. $2,192/mo
162 College Avenue, Vanier
Oshawa, ON
3 bd
2 ba
1,300
2
MLS# E13827816Re/Max Jazz Inc.
WhatsApp Aman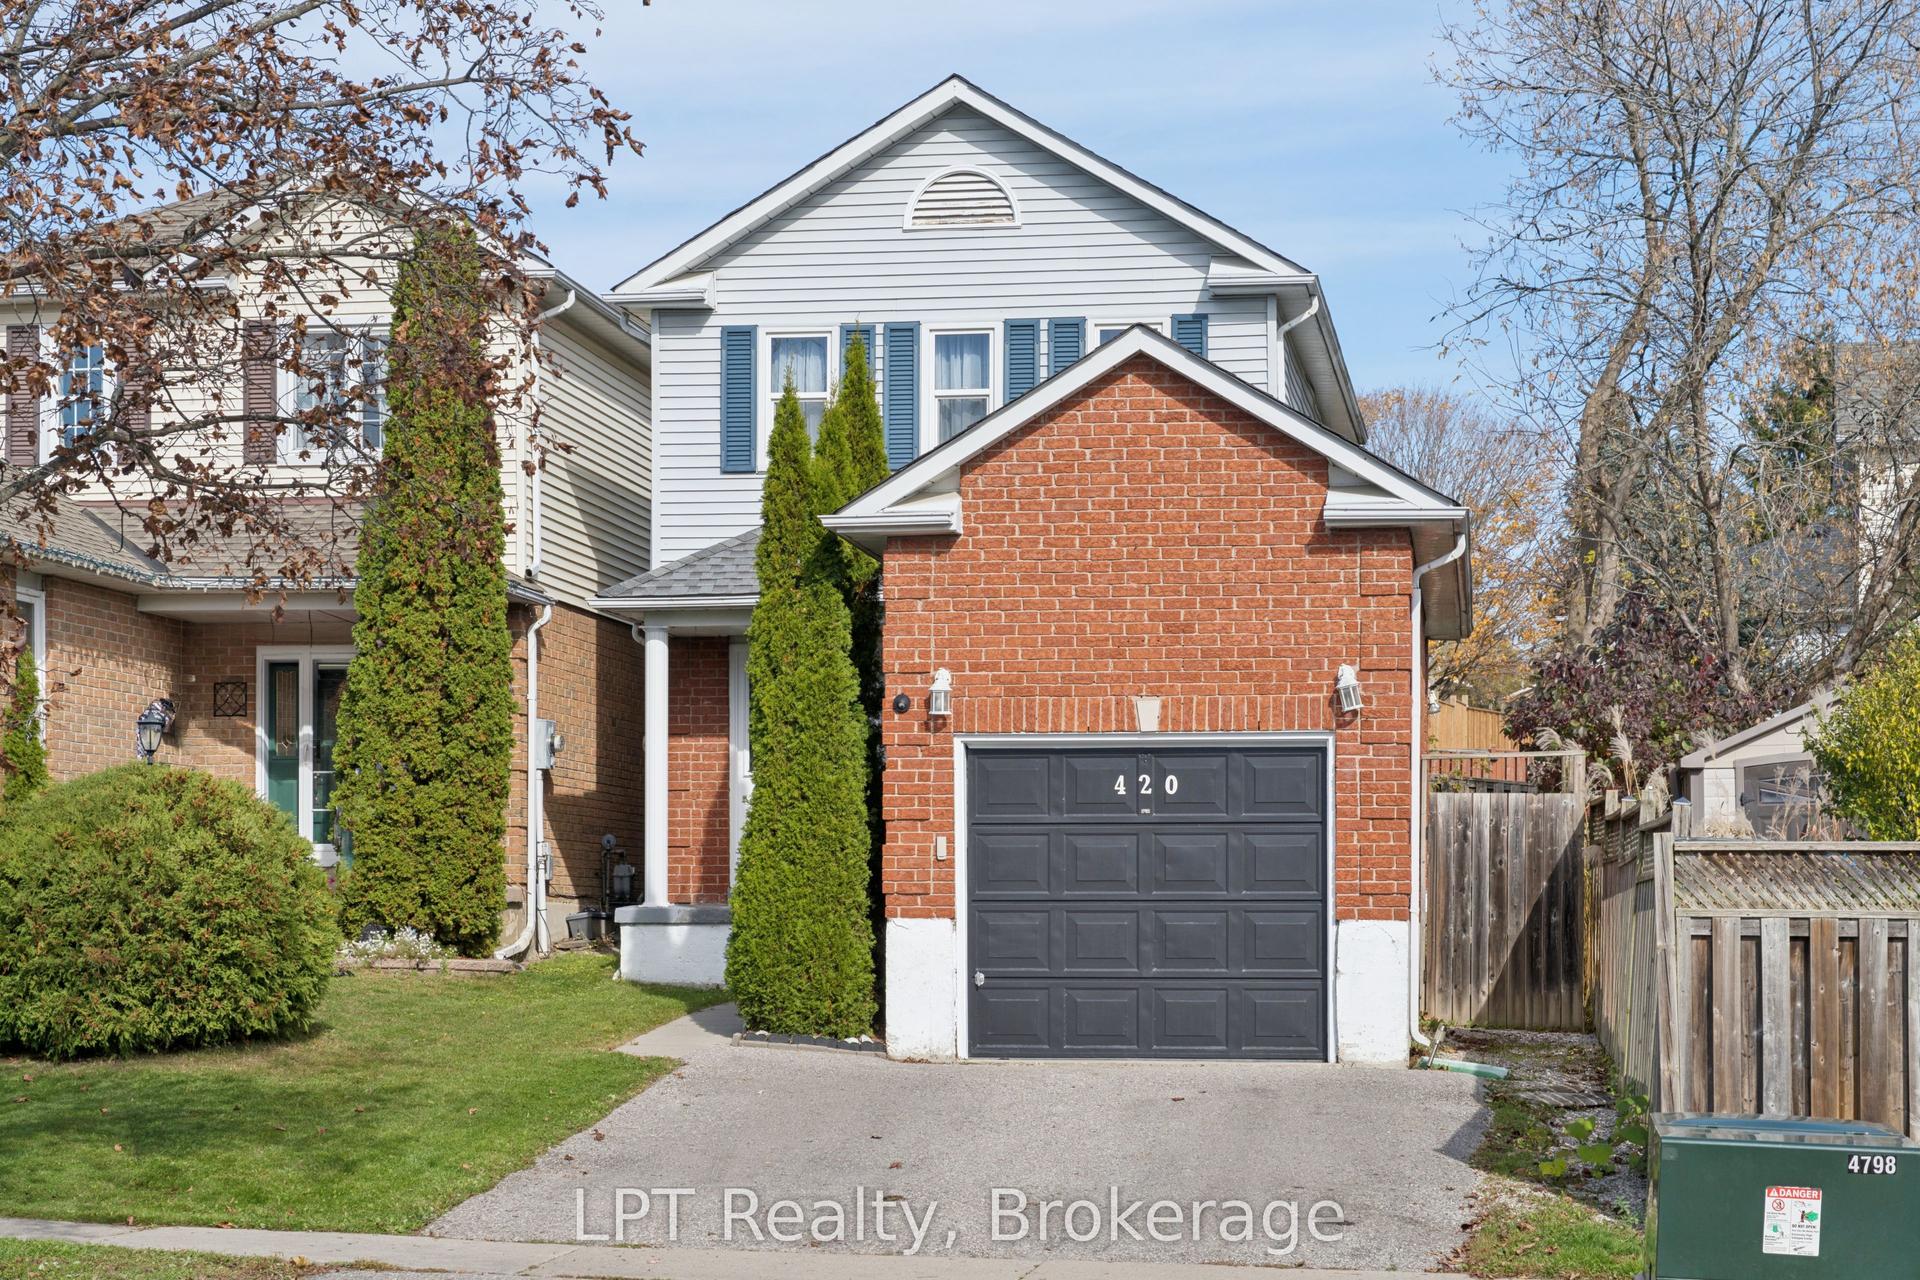
For Sale4 days ago
$599,999
Detached
est. $2,630/mo
420 Cobblehill Drive, Pinecrest
Oshawa, ON
3 bd
2 ba
900
3
MLS# E14110732LPT Realty
WhatsApp Aman