For Sale
Just Listed
88 Valdor Drive
Agincourt North, Toronto, ON
$749,880
3Bd
3Ba
1,300+sqft
3Parking
27.5 x 124 ftlot
$577/sqft
TownhouseMLS# E14097762Listed 2026-10-206 DOM
Cooling
Central Air
Basement
Finished
About this home
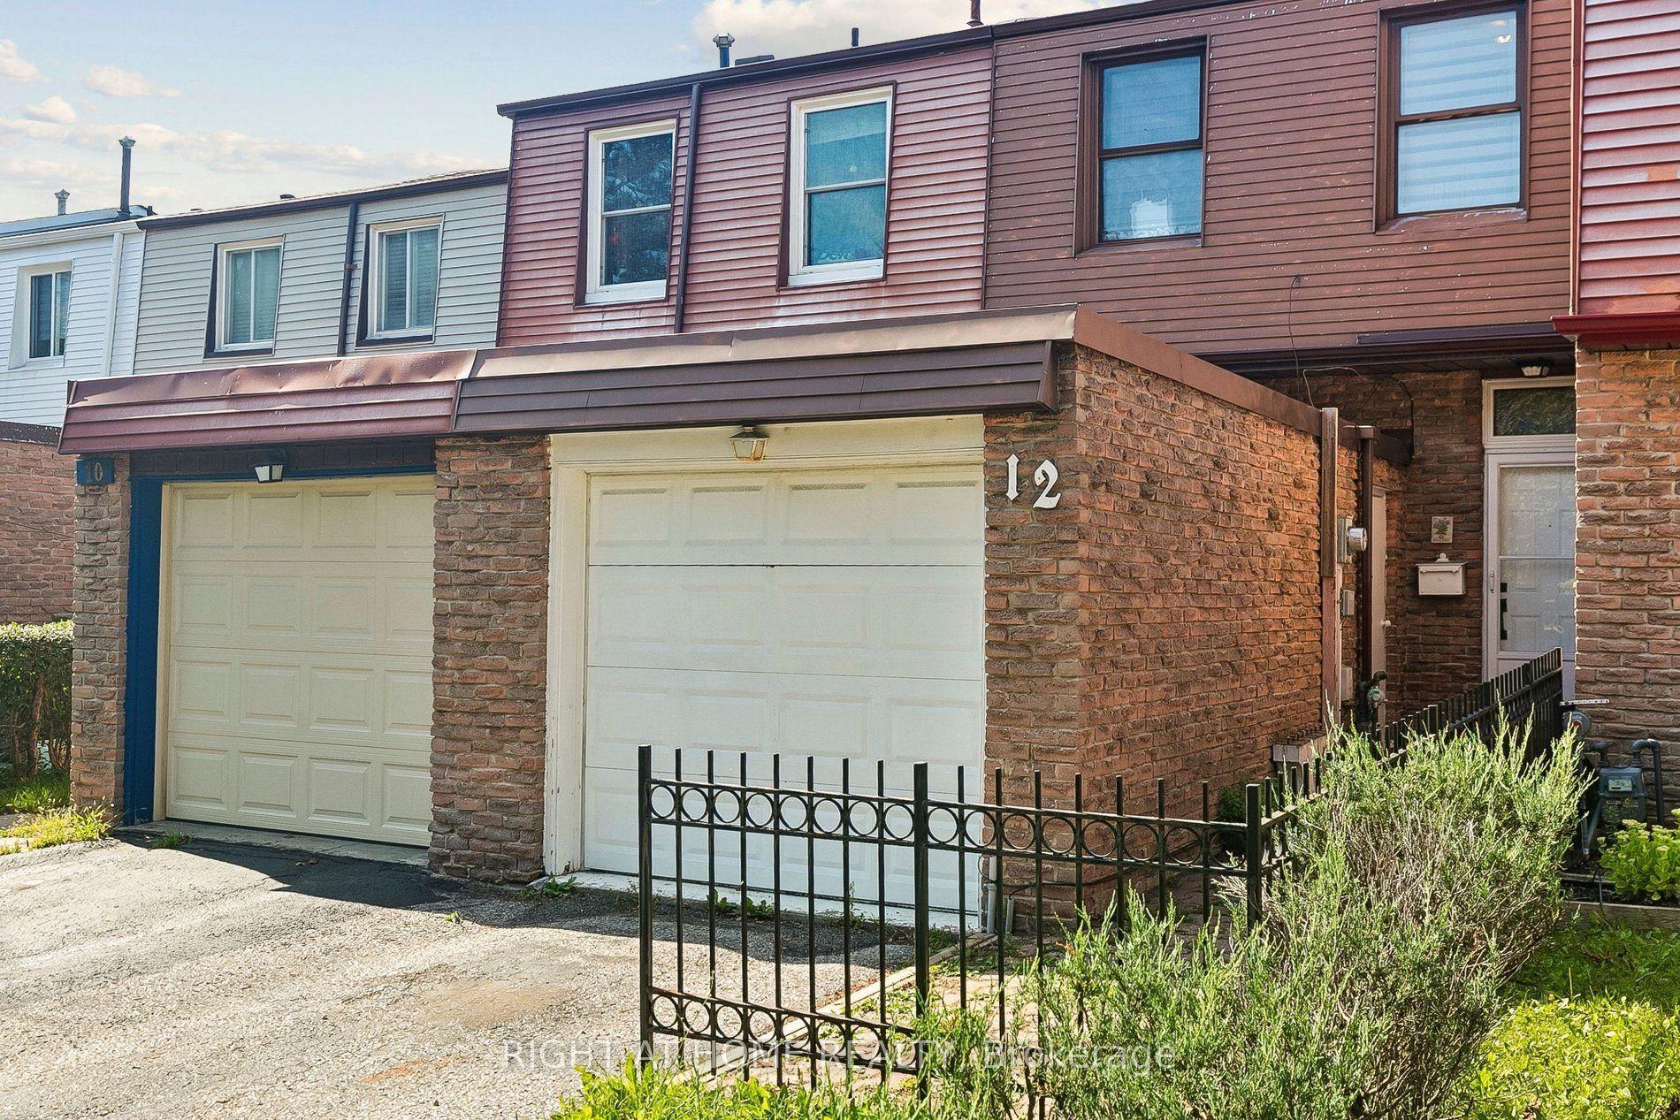
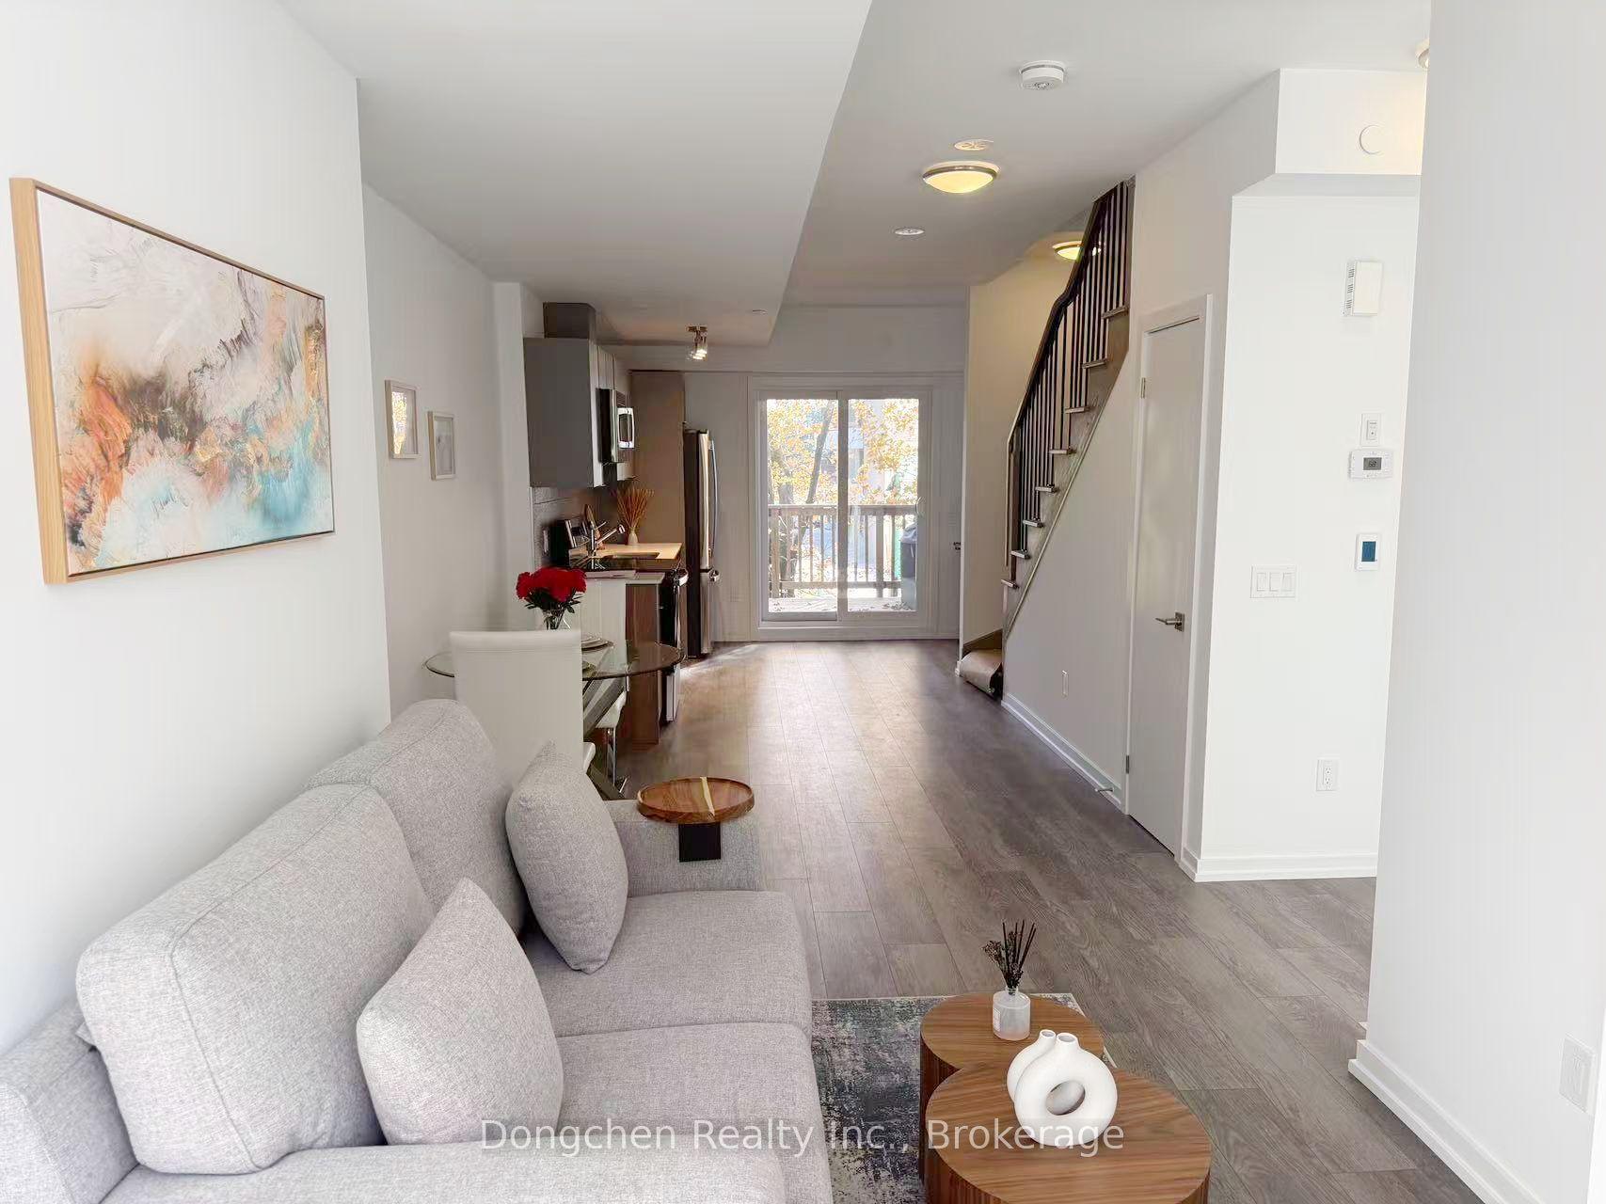
Welcome to 88 Valdor Drive, a newly renovated 3 bedroom, 3 bathroom freehold townhouse in Agincourt North, with an address many buyers will recognize as special. The number 88 is widely considered one of the luckiest numbers, long associated with prosperity and good fortune. A meaningful start for your next chapter. Offering approximately 1,460 square feet plus a finished basement, this home has been thoughtfully updated and is ready to move in. The renovated bathrooms feature modern vanities, LED mirrors, and a sleek glass shower. The finished basement adds valuable living space for a family room, playroom, or home office.The big upgrades are already done. The roof and windows have been recently completed, giving you years of peace of mind. Step outside and the deep 27.5 by 124 foot lot truly shines. A fully fenced backyard offers patio space, a gazebo for summer evenings, and a large shed with power, a regular door, and a window. Ideal as a workshop, hobby space, or generous storage for tools, bikes, and seasonal gear. Parking is easy with a garage featuring built in shelving plus two driveway spaces, three in total. Set in an established Agincourt North neighbourhood, within the Alexmuir Junior Public School and Albert Campbell Collegiate Institute school zone. Minutes to Woodside Square, Pacific Mall, supermarkets, restaurants, bakeries, and parks, with TTC steps away and quick access to Highway 401.Freehold living, a renovated interior, a deep backyard, and an auspicious address.
GarageRenovated
Rooms
Main Floor
| Living Room | 5.56 × 3.23 m | Large Window Overlooks Backyard Walk-Out |
| Dining Room | 3.53 × 2.64 m | Large Window Overlooks Backyard Open Concept |
| Kitchen | 3.91 × 3.15 m | Stainless Steel Appl Window Pot Lights |
Second Floor
| Primary Bedroom | 4.14 × 4.72 m | Window Mirrored Closet 3 Pc Ensuite |
| Bedroom 2 | 5.44 × 3.25 m | Window Mirrored Closet Hardwood Floor |
| Bedroom 3 | 3.58 × 2.97 m | Window Closet Broadloom |
Basement
| Recreation | 7.21 × 3.81 m | Pot Lights Laminate Open Concept |
| Laundry | 3.25 × 3.10 m | Tile Floor Laundry Sink |
Features
- Storage
- Finished
- Central Air
- 2-Storey
Financials
Annual Taxes
$3,959
Estimated Rental Income
Entire property$3,200 – $4,800/mo
Basement apartment$1,800 – $2,500/mo
Rental yield5.1% – 7.7%
*Estimates based on comparable rentals in the area. Actual income may vary.
Market Data — Toronto
Days on market6 days
Buyer's MarketSeller's Market
Based on active listings in Toronto. Data updates daily.
Demographics — Toronto
Population
2,794,356
Avg Household Income
$102,000
Age Distribution
0-19
19%
20-34
24%
35-49
21%
50-64
19%
65+
17%
Ownership53% own · 47% rent
EnglishMandarinCantoneseTagalogTamil
Getting around
How walkable, bikeable, and transit-friendly this neighbourhood is.
74
/ 100
Walk Score
Very Walkable
68
/ 100
Transit Score
Good Transit
62
/ 100
Bike Score
Bikeable
Scores are estimates based on neighbourhood data and are for informational purposes only.
MLS® data courtesy of the Toronto Regional Real Estate Board (TRREB).
The information provided herein must only be used by consumers that have a bona fide interest in the purchase, sale, or lease of real estate and may not be used for any commercial purpose or any other purpose. Listing information is deemed reliable but is not guaranteed accurate by the Toronto Regional Real Estate Board, the listing brokerage, or this website. The trademarks REALTOR®, REALTORS® and the REALTOR® logo are controlled by The Canadian Real Estate Association (CREA) and identify real estate professionals who are members of CREA. MLS®, Multiple Listing Service®, and the associated logos are owned by CREA. Not intended to solicit properties currently listed for sale or buyers under contract.
You may also like
More homes in Toronto
Hand-picked listings with a similar price range and style.
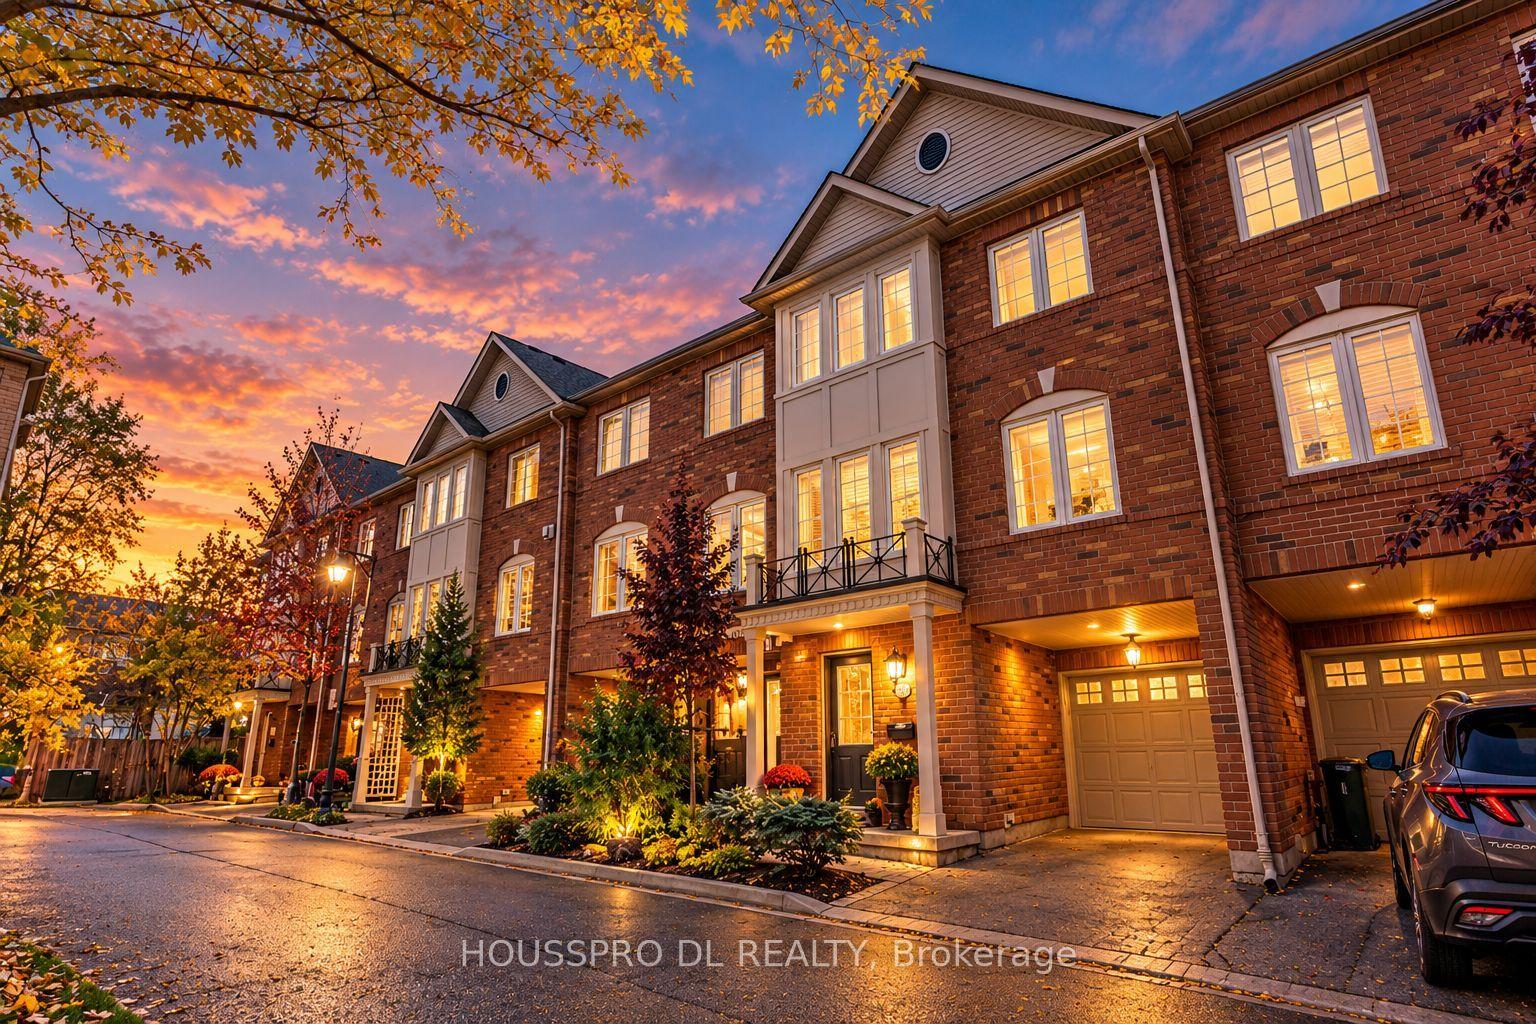
For Sale2 h ago
$898,880
Townhouse
est. $3,941/mo
619 Evans Avenue 12 #12, Alderwood
Toronto, ON
3 bd
3 ba
1,750
2
MLS# W14115572Housspro Dl Realty
WhatsApp Aman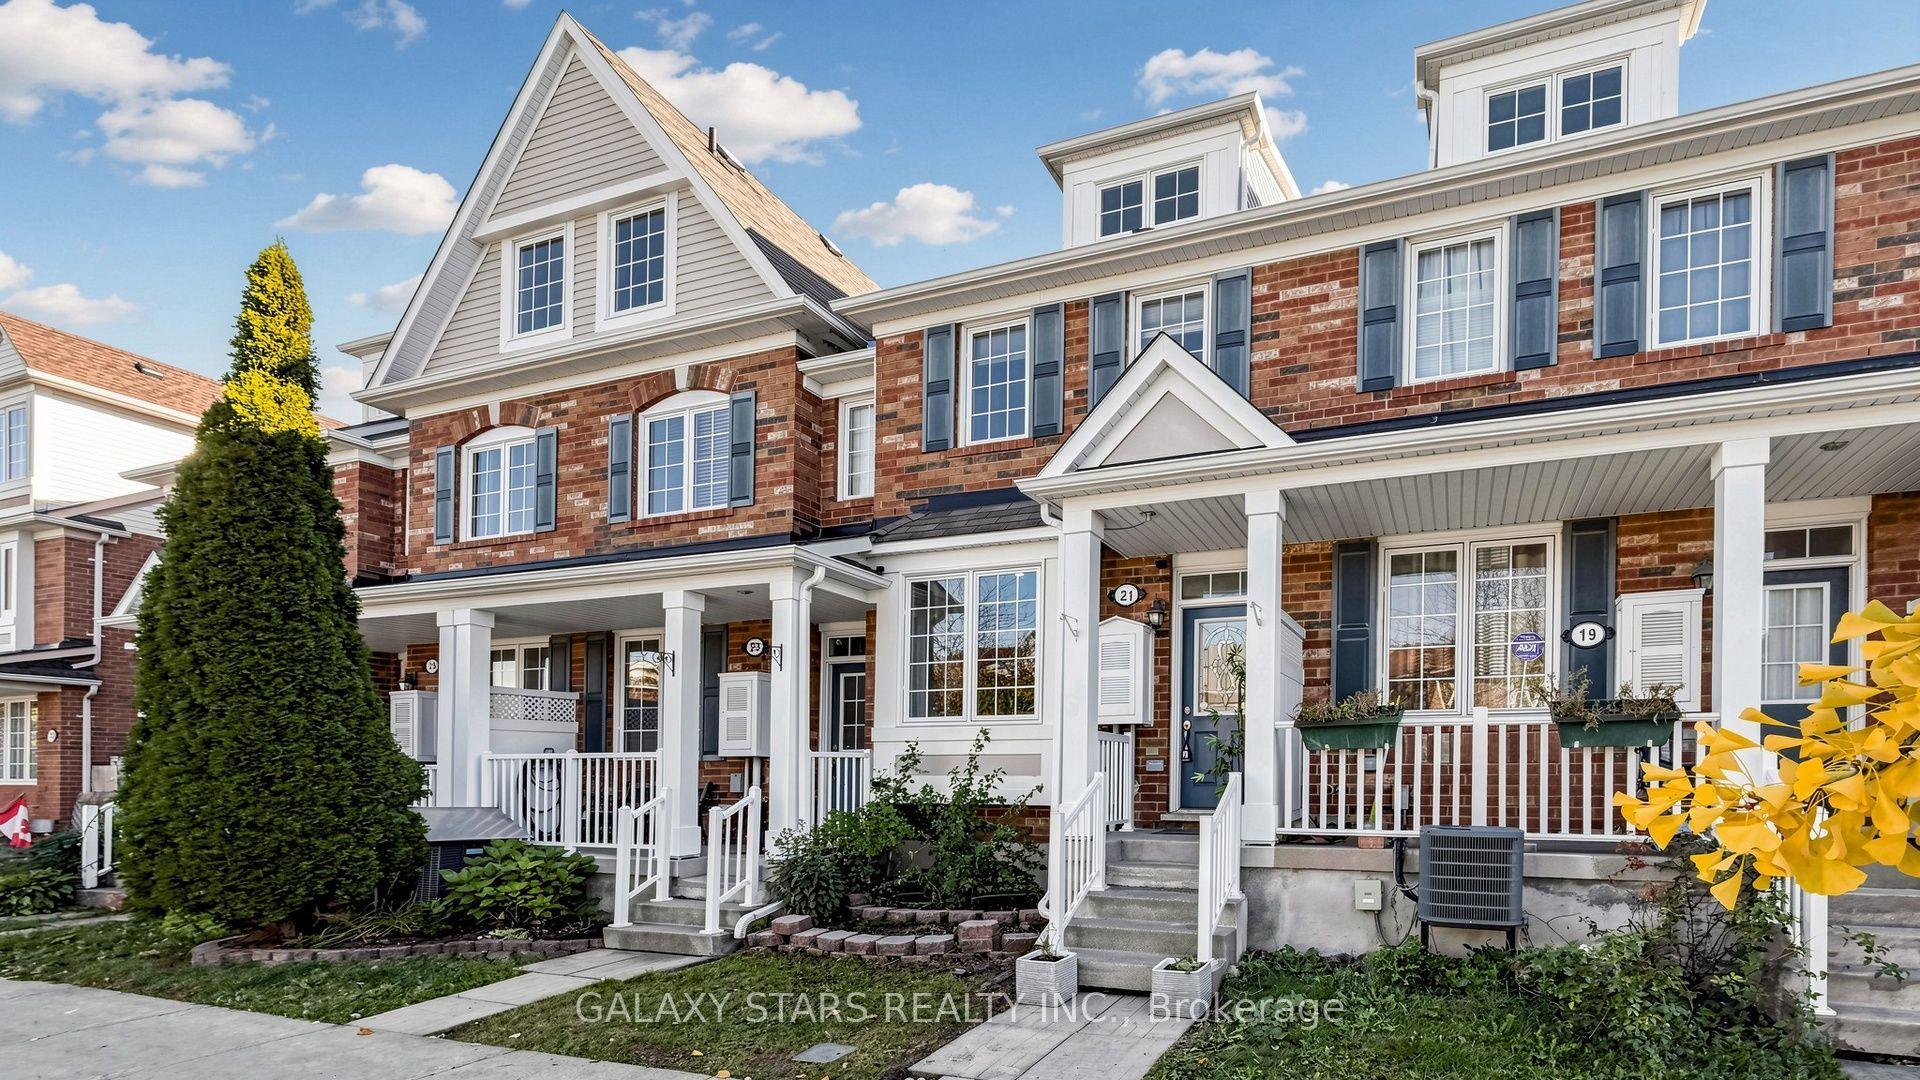
For Sale4 days ago
$698,000
Townhouse
est. $3,060/mo
21 Cheetah Crescent, Rouge E11
Toronto, ON
3+1 bd
3 ba
1,750
2
MLS# E14108814Galaxy Stars Realty Inc.
WhatsApp Aman