For Sale
1523 Dunedin Crescent
Taunton, Oshawa, ON
$888,000
4Bd
3Ba
2,250+sqft
4Parking
40.03 x 113.13 ftlot
$395/sqft
DetachedMLS# E14101988Listed 2026-10-2113 DOM
Heating
Water Heater
Cooling
Central Air
Basement
Unfinished
About this home
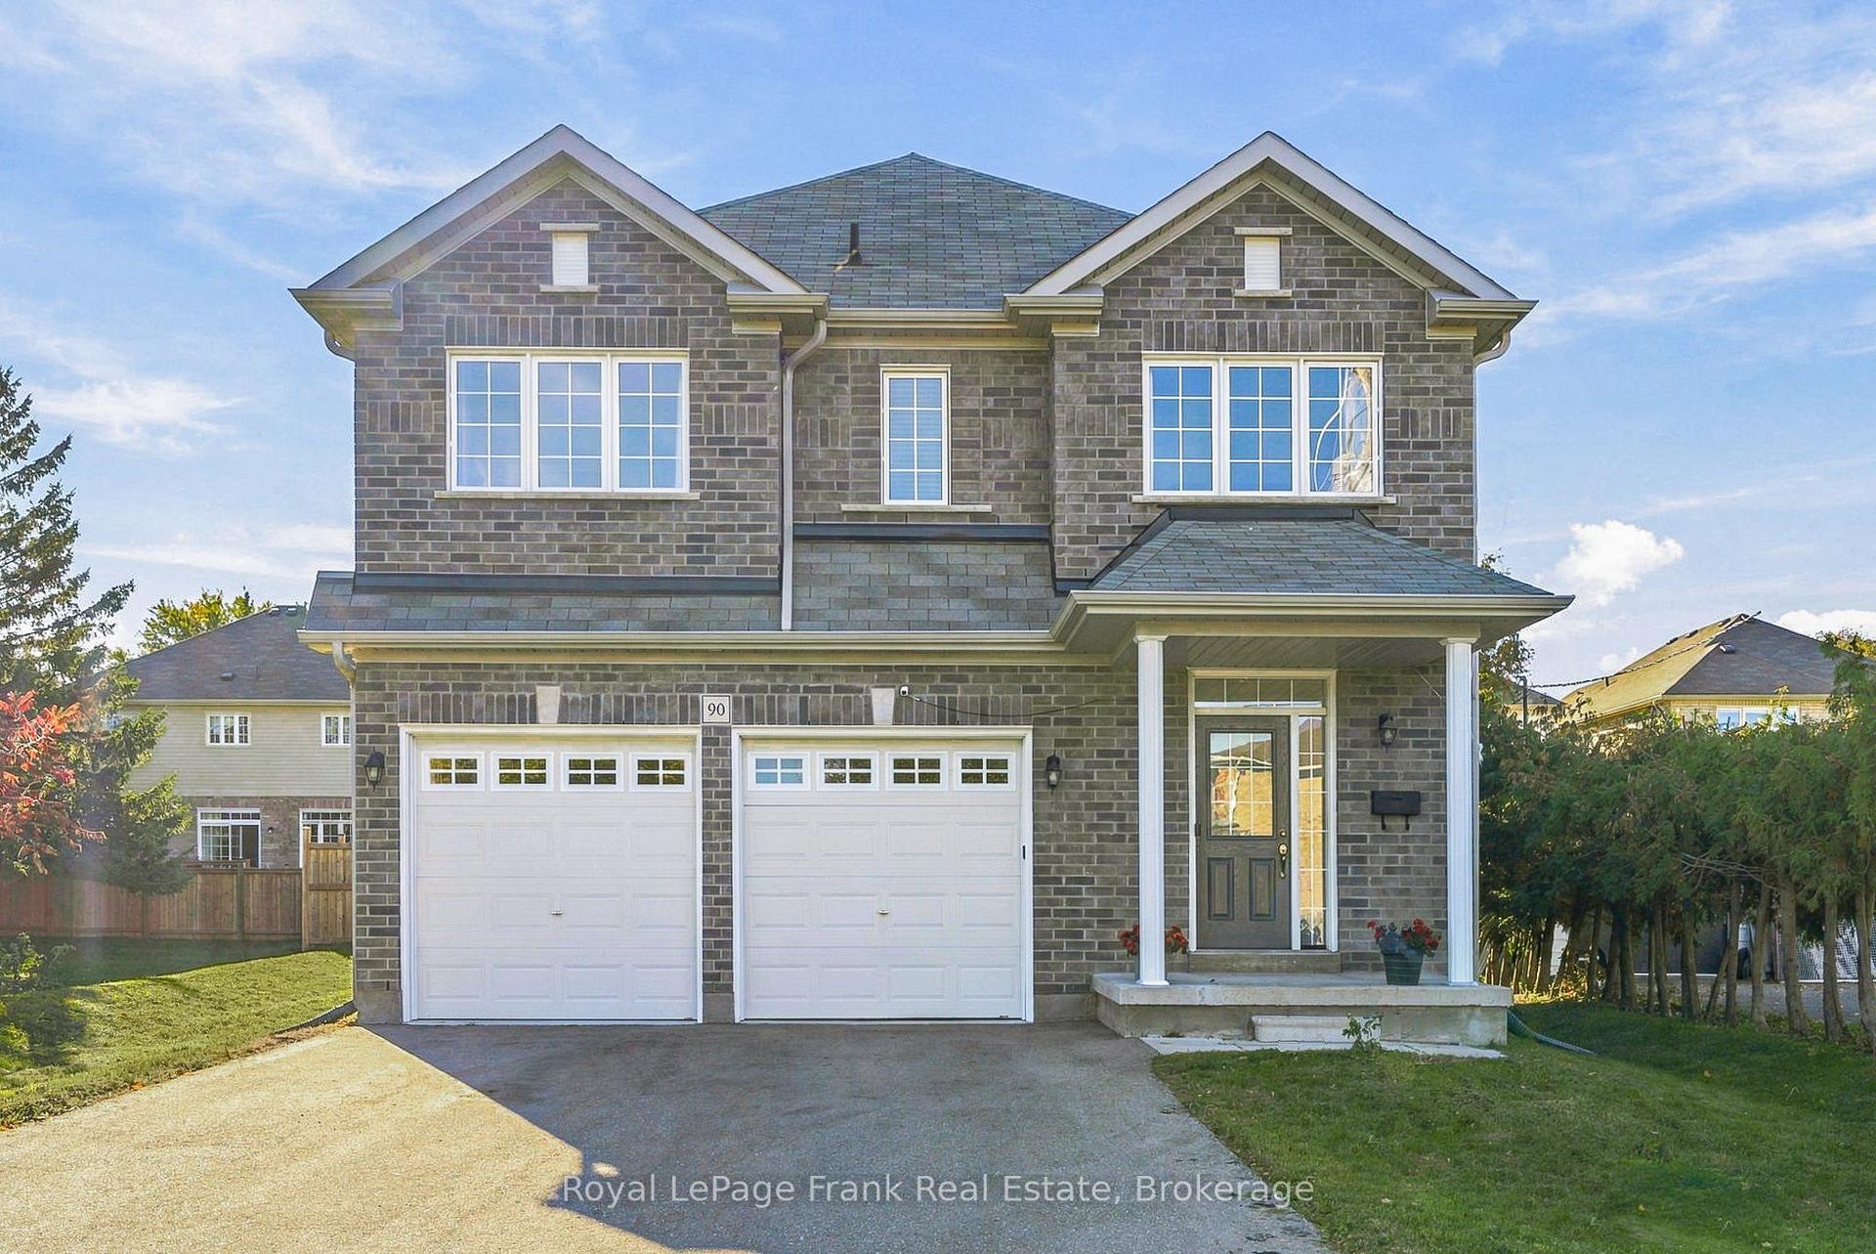
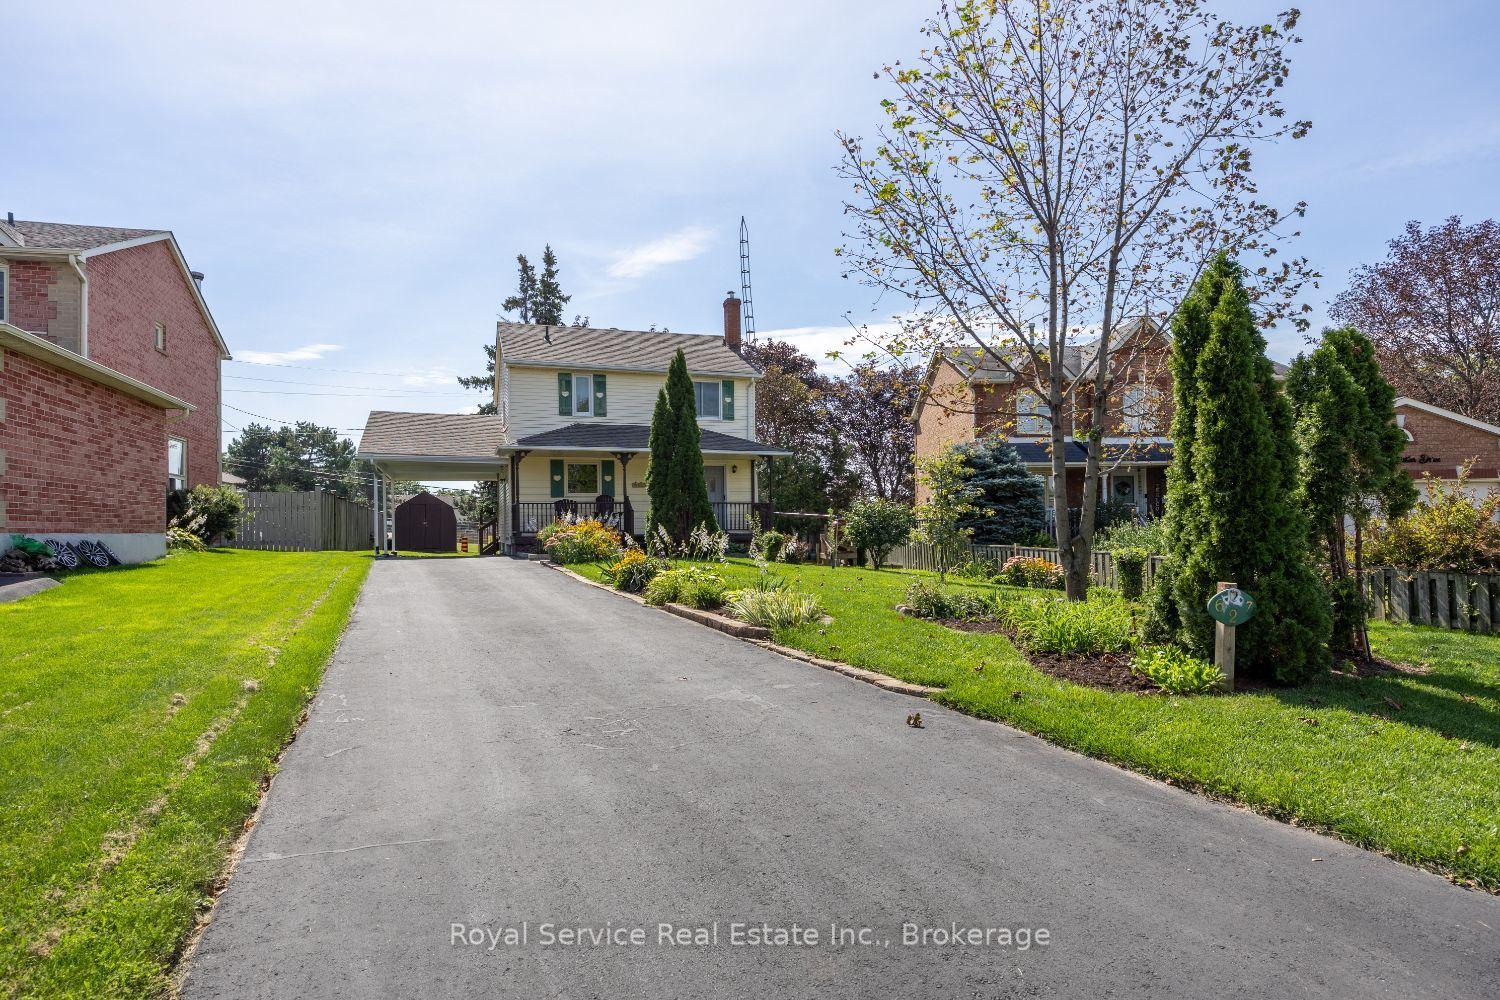
An exceptional home with opportunity to match. Offered at $888,000, 1523 Dunedin Crescent gives buyers the flexibility to move in and enjoy or purchase with a proposed seller leaseback at $5,000 per month for 24 months. That represents $120,000 in potential gross rental income over the initial term. Prefer to make it your own? The property is also available without the leaseback, with vacant possession on closing. Proudly maintained by its original owners, this all-brick four-bedroom home offers a thoughtfully designed living space on a quiet Oshawa crescent. Double entry doors welcome you into a thoughtful open-concept layout featuring hardwood and ceramic flooring, a striking wood staircase, and a kitchen and living area filled with natural light. The breakfast area opens onto a wood deck and fully fenced backyard, creating an inviting setting for morning coffee, summer dinners, and time outdoors. The spacious primary retreat features a walk-in closet and private five-piece ensuite, complemented by three additional well-sized bedrooms and a three-piece bathroom with an upgraded shower. A main-floor powder room, double garage, and kitchen reverse-osmosis drinking water system add everyday convenience. Quiet and friendly neighbourhood where kids can walk to schools and shopping is close by. This home combines comfortable family living with a flexible purchase opportunity. Move in or explore the seller leaseback - the choice is yours.
GarageHardwood
Rooms
Second Floor
| Primary Bedroom | 4.56 × 4.58 m | Hardwood Floor Walk-In Closet(s) 5 Pc Ensuite |
| Bedroom 2 | 3.69 × 3.33 m | Hardwood Floor Double Closet |
| Bedroom 3 | 3.69 × 4.33 m | Hardwood Floor Double Closet |
| Bedroom 4 | 4.19 × 3.90 m | Hardwood Floor Double Closet |
Other
| Foyer | 3.03 × 2.00 m | Ceramic Floor Double Doors Double Closet |
| Living Room | 6.42 × 3.79 m | Hardwood Floor Combined w/Dining |
| Dining Room | 6.42 × 3.79 m | Hardwood Floor Combined w/Living |
| Family Room | 3.96 × 3.44 m | Hardwood Floor Gas Fireplace |
| Kitchen | 5.11 × 4.17 m | Ceramic Floor W/O To Deck Breakfast Bar |
| Laundry | 3.08 × 2.00 m | Access To Garage Laundry Sink |
Features
- Water Heater
- Carpet Free
- Full
- Unfinished
- Central Air
- 2-Storey
Financials
Annual Taxes
$7,860.96
Estimated Rental Income
Entire property$4,000 – $6,500/mo
Rental yield5.4% – 8.8%
*Estimates based on comparable rentals in the area. Actual income may vary.
Market Data — Oshawa
Days on market13 days
Buyer's MarketSeller's Market
Based on active listings in Oshawa. Data updates daily.
Demographics — Oshawa
Population
175,383
Avg Household Income
$87,000
Age Distribution
0-19
22%
20-34
22%
35-49
19%
50-64
20%
65+
17%
Ownership63% own · 37% rent
EnglishFrenchArabicUrduTagalog
Getting around
How walkable, bikeable, and transit-friendly this neighbourhood is.
52
/ 100
Walk Score
Somewhat Walkable
39
/ 100
Transit Score
Some Transit
48
/ 100
Bike Score
Somewhat Bikeable
Scores are estimates based on neighbourhood data and are for informational purposes only.
MLS® data courtesy of the Toronto Regional Real Estate Board (TRREB).
The information provided herein must only be used by consumers that have a bona fide interest in the purchase, sale, or lease of real estate and may not be used for any commercial purpose or any other purpose. Listing information is deemed reliable but is not guaranteed accurate by the Toronto Regional Real Estate Board, the listing brokerage, or this website. The trademarks REALTOR®, REALTORS® and the REALTOR® logo are controlled by The Canadian Real Estate Association (CREA) and identify real estate professionals who are members of CREA. MLS®, Multiple Listing Service®, and the associated logos are owned by CREA. Not intended to solicit properties currently listed for sale or buyers under contract.
You may also like
More homes in Oshawa
Hand-picked listings with a similar price range and style.
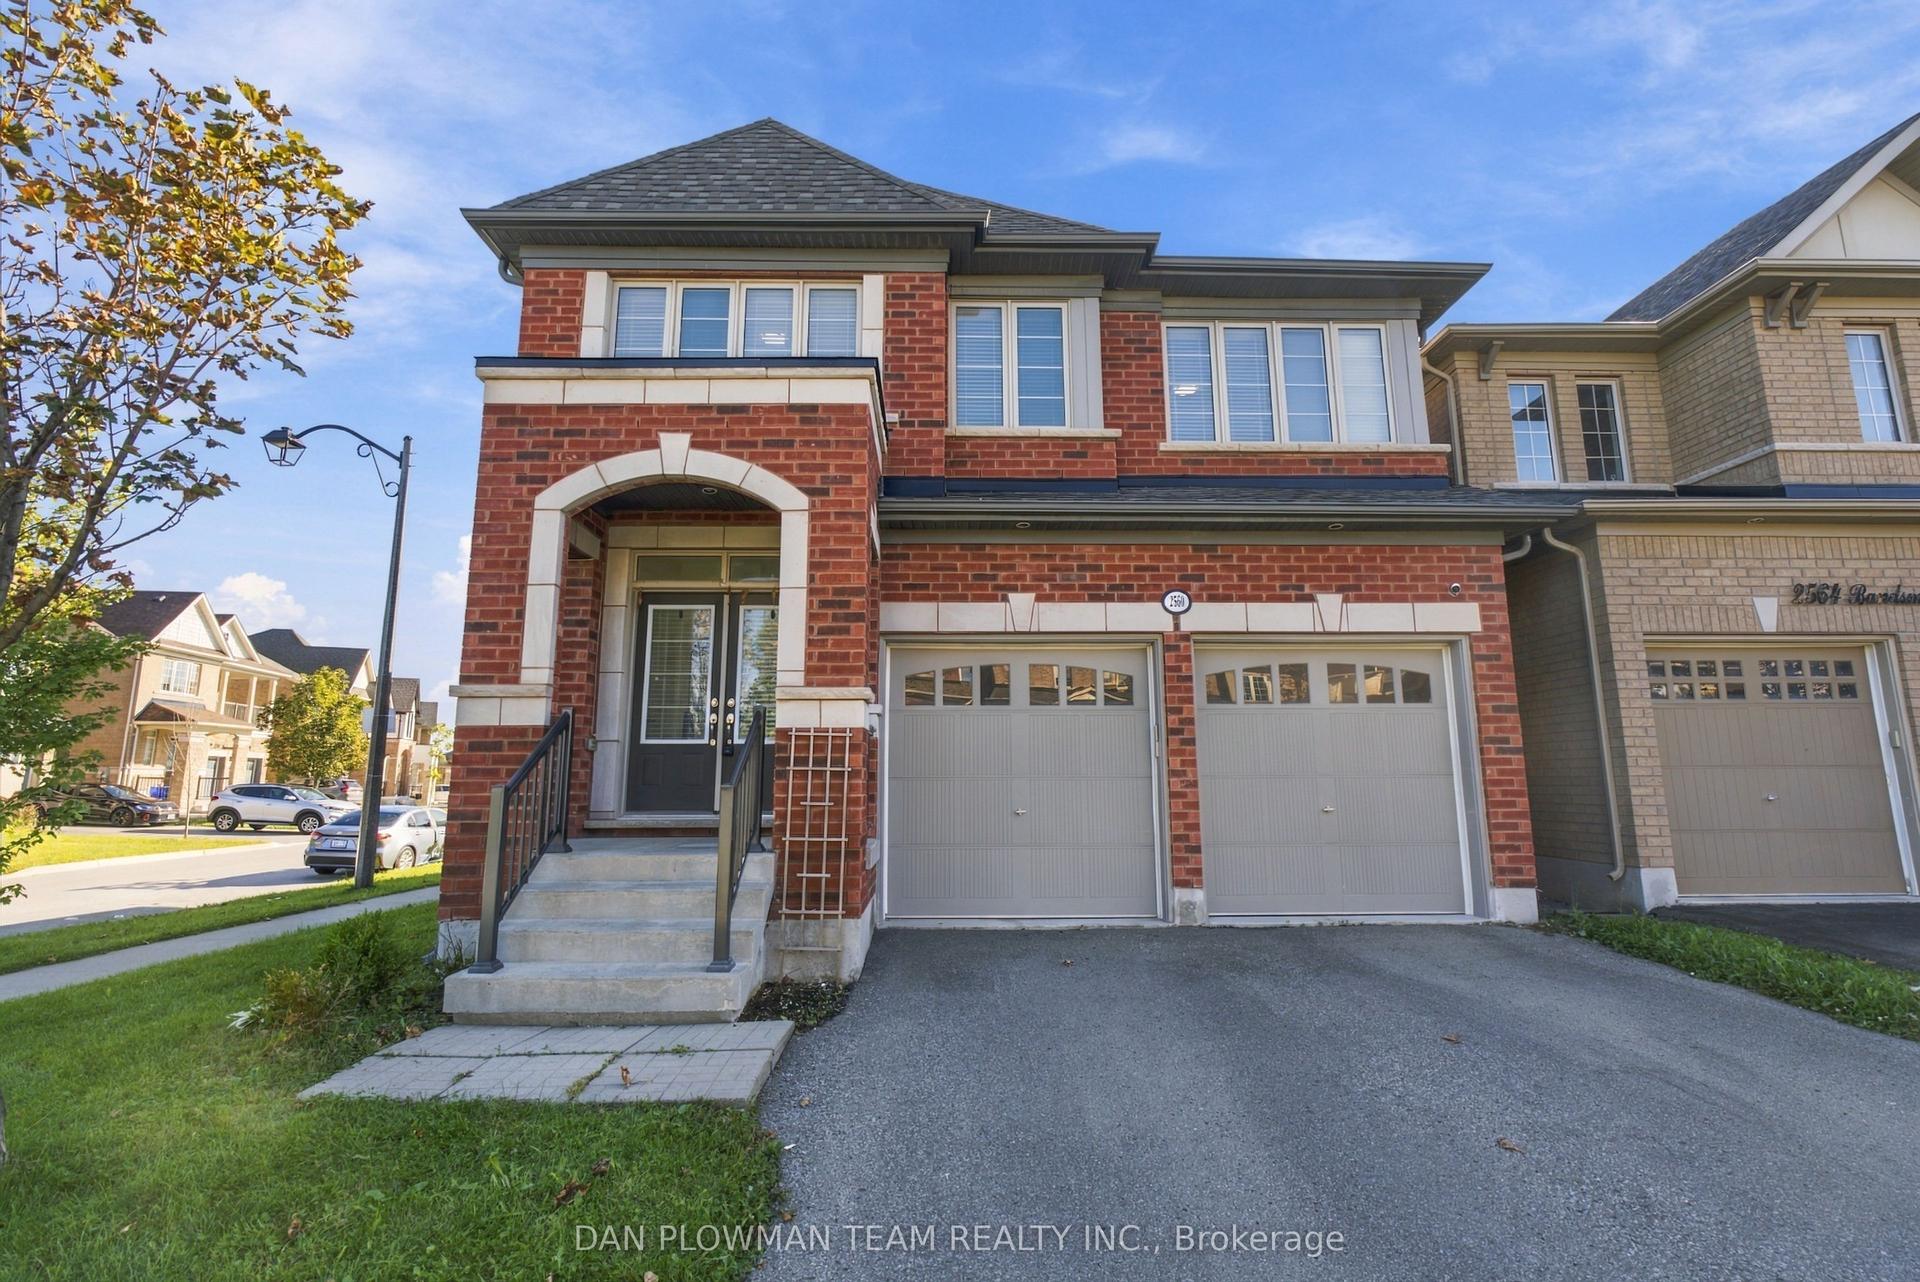
For Sale22 days ago
$1,089,000
Detached
est. $4,774/mo
2560 Bandsman Crescent, Windfields
Oshawa, ON
4 bd
4 ba
2,750
6
MLS# E14006326Dan Plowman Team Realty Inc.
WhatsApp Aman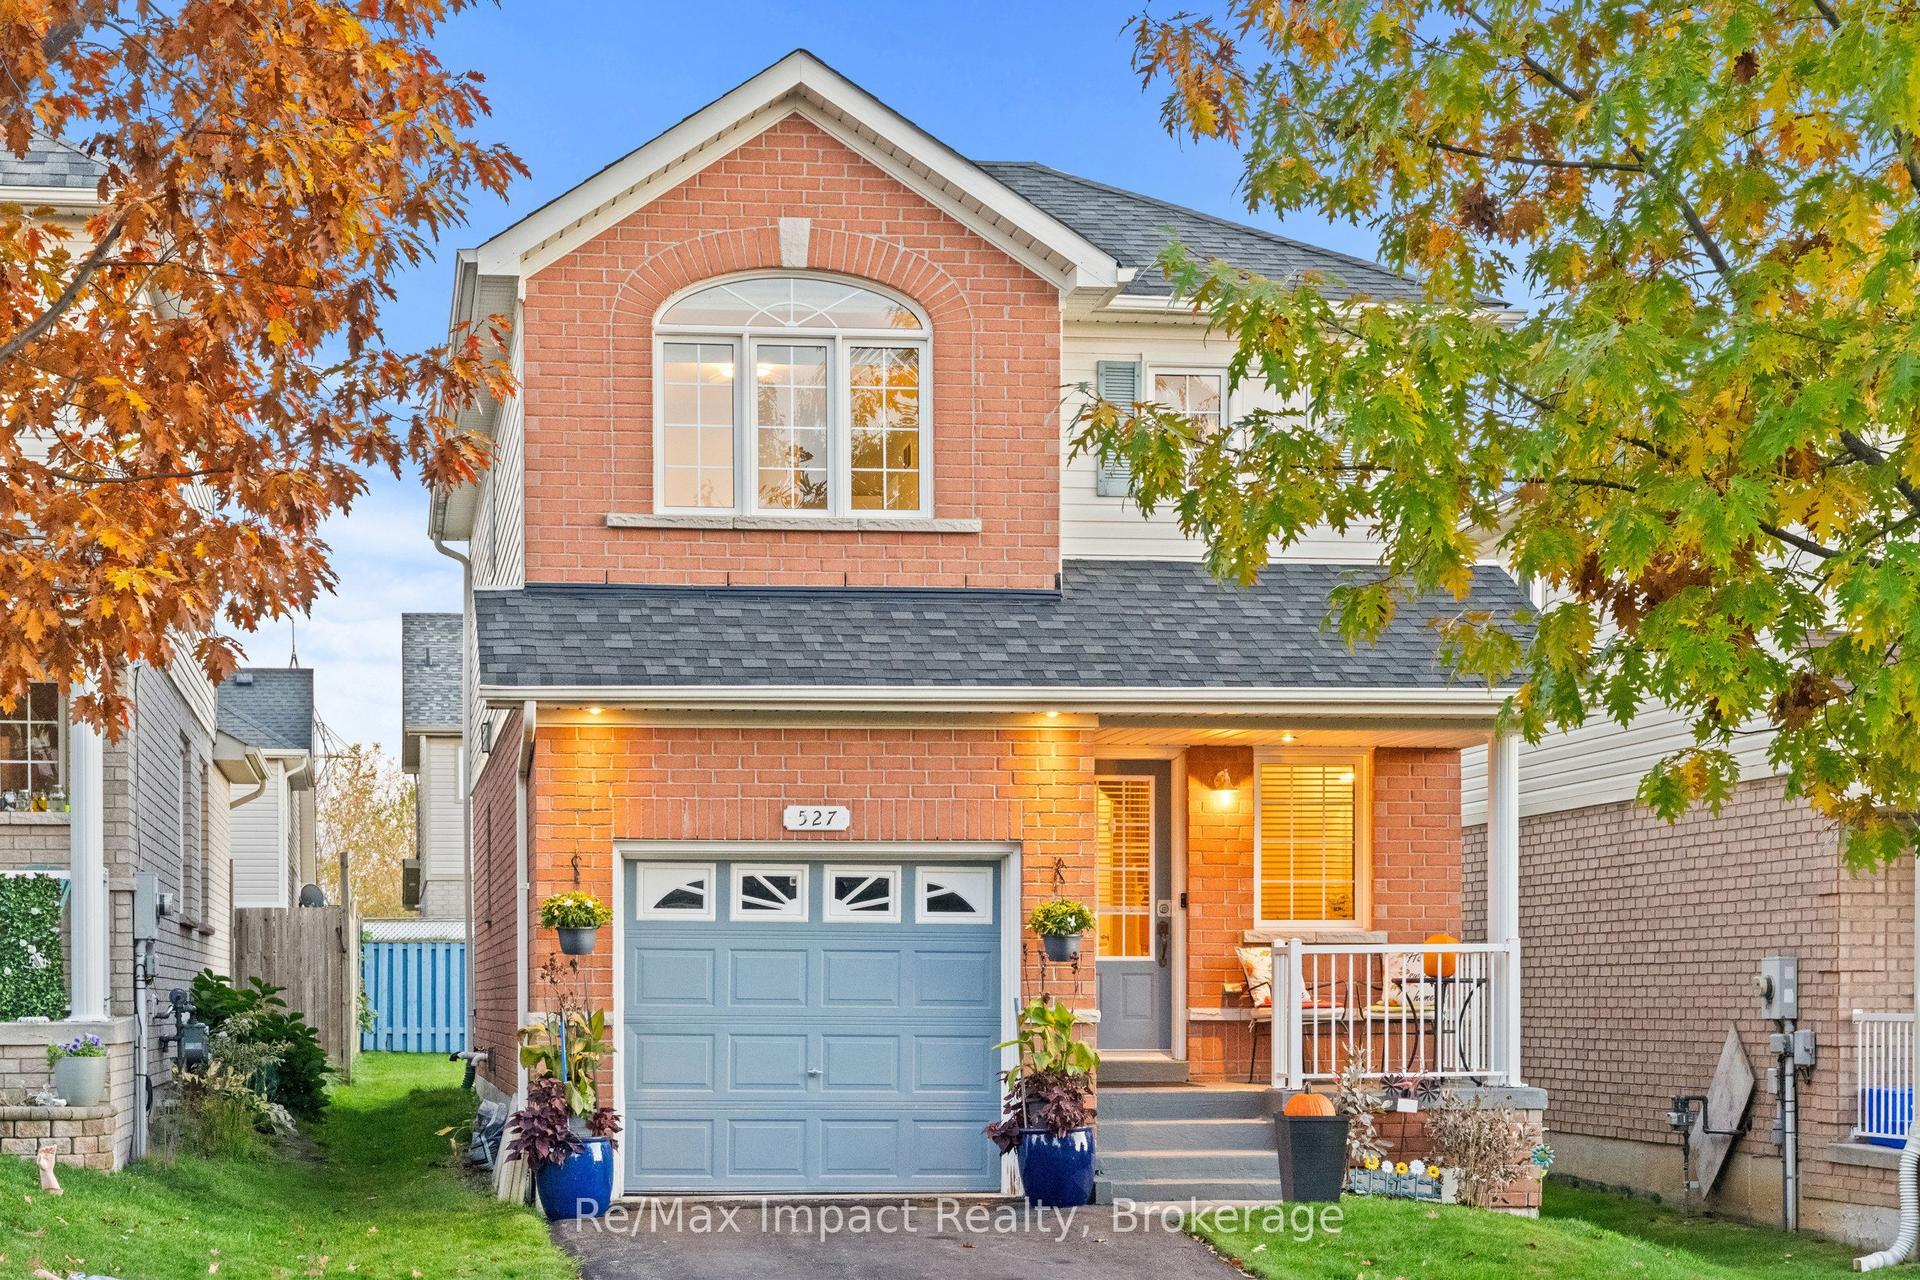
For Sale8 days ago
$670,000
Detached
est. $2,937/mo
527 Falconridge Drive, Samac
Oshawa, ON
3 bd
3 ba
1,300
5
MLS# E14122114Re/Max Impact Realty
WhatsApp Aman