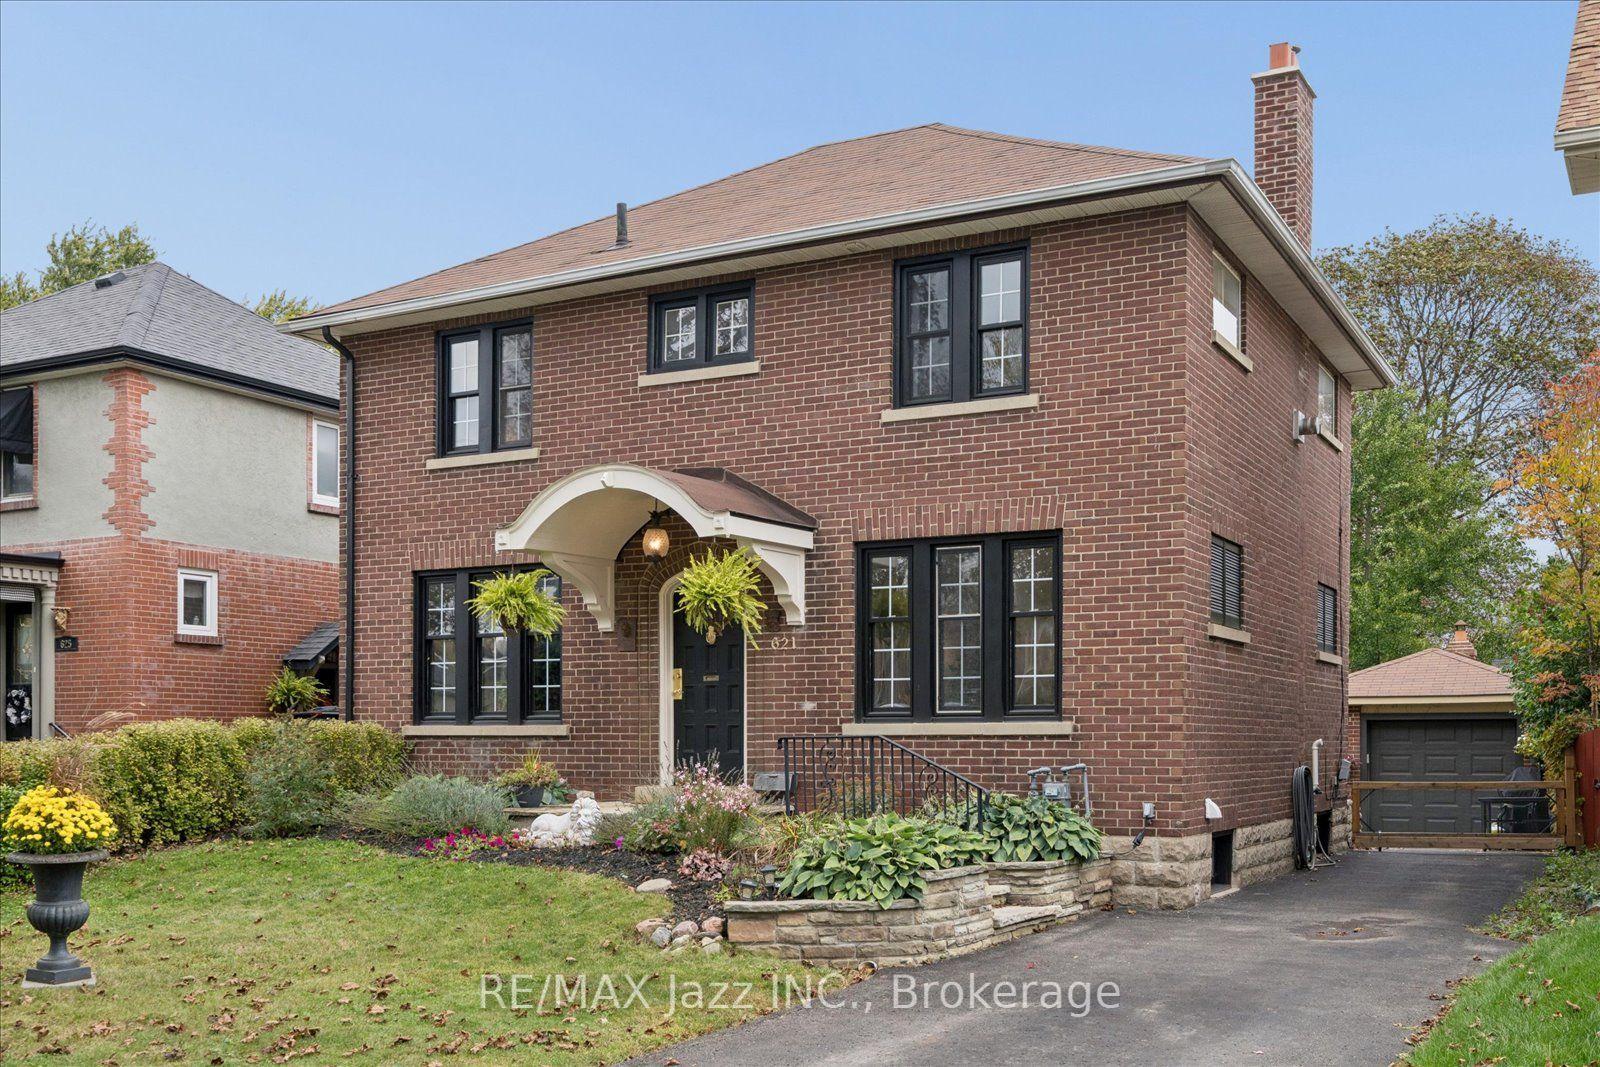
For Sale
90 Townline Road S
Donevan, Oshawa, ON
$939,900
4Bd
4Ba
2,250+sqft
6Parking
66.01 x 113.68 ftlot
$418/sqft
DetachedMLS# E14105772Listed 2026-10-2212 DOM
Cooling
Central Air
Basement
Unfinished
About this home
Built in 2022, this impressive detached 4-bedroom home sits on an expansive 66-foot-wide lot and offers the added luxury of every bedroom having access to an ensuite bathroom. Thoughtfully designed for modern living, the bright, open-concept main floor is ideal for both everyday family life and entertaining. The stunning kitchen features quartz countertops, a large centre island with an extended breakfast bar, upgraded stainless steel appliances including a gas stove, and a pantry for added storage. The spacious eat-in area offers a walkout to the backyard and overlooks the inviting family room, where a gas fireplace and an abundance of windows create a warm, light-filled atmosphere. A stylish oak hardwood staircase with metal spindles leads to the second floor, where all four generously sized bedrooms feature either walk-in or double closets, along with access to an ensuite bathroom. The spacious primary retreat boasts a large walk-in closet and a beautifully appointed ensuite complete with a glass-enclosed shower and a soaker tub. A convenient second-floor laundry room adds to the home's thoughtful design. The unspoiled basement offers endless possibilities to customize the space to suit your needs. Completing the home is a double-car garage with convenient interior access and four additional driveway parking spaces. Ideally located within walking distance of shopping, restaurants, and public transit, with easy access to Highway 401, this exceptional home combines modern comfort, generous living space, and everyday convenience in a desirable Oshawa location!
GarageWalkoutHardwoodFireplace
Rooms
Main Floor
| Great Room | 5.70 × 3.80 m | Gas Fireplace Open Concept Overlooks Backyard |
| Kitchen | 4.60 × 2.90 m | Centre Island Quartz Counter Stainless Steel Appl |
| Breakfast | 4.60 × 2.30 m | W/O To Yard Pantry Tile Floor |
Second Floor
| Primary Bedroom | 5.90 × 3.70 m | 4 Pc Ensuite Walk-In Closet(s) Broadloom |
| Bedroom 2 | 4.10 × 3.10 m | 4 Pc Ensuite Walk-In Closet(s) Broadloom |
| Bedroom 3 | 3.20 × 2.50 m | Semi Ensuite Double Closet Broadloom |
| Bedroom 4 | 3.70 × 3.50 m | Semi Ensuite Double Closet Broadloom |
| Laundry | 2.40 × 1.90 m | Laundry Sink Tile Floor |
Features
- ERV/HRV
- Full
- Unfinished
- Central Air
- 2-Storey
Financials
Annual Taxes
$8,254.79
Estimated Rental Income
Entire property$4,000 – $6,500/mo
Rental yield5.1% – 8.3%
*Estimates based on comparable rentals in the area. Actual income may vary.
Market Data — Oshawa
Days on market12 days
Buyer's MarketSeller's Market
Based on active listings in Oshawa. Data updates daily.
Demographics — Oshawa
Population
175,383
Avg Household Income
$87,000
Age Distribution
0-19
22%
20-34
22%
35-49
19%
50-64
20%
65+
17%
Ownership63% own · 37% rent
EnglishFrenchArabicUrduTagalog
Getting around
How walkable, bikeable, and transit-friendly this neighbourhood is.
61
/ 100
Walk Score
Somewhat Walkable
38
/ 100
Transit Score
Some Transit
55
/ 100
Bike Score
Bikeable
Scores are estimates based on neighbourhood data and are for informational purposes only.
MLS® data courtesy of the Toronto Regional Real Estate Board (TRREB).
The information provided herein must only be used by consumers that have a bona fide interest in the purchase, sale, or lease of real estate and may not be used for any commercial purpose or any other purpose. Listing information is deemed reliable but is not guaranteed accurate by the Toronto Regional Real Estate Board, the listing brokerage, or this website. The trademarks REALTOR®, REALTORS® and the REALTOR® logo are controlled by The Canadian Real Estate Association (CREA) and identify real estate professionals who are members of CREA. MLS®, Multiple Listing Service®, and the associated logos are owned by CREA. Not intended to solicit properties currently listed for sale or buyers under contract.
You may also like
More homes in Oshawa
Hand-picked listings with a similar price range and style.
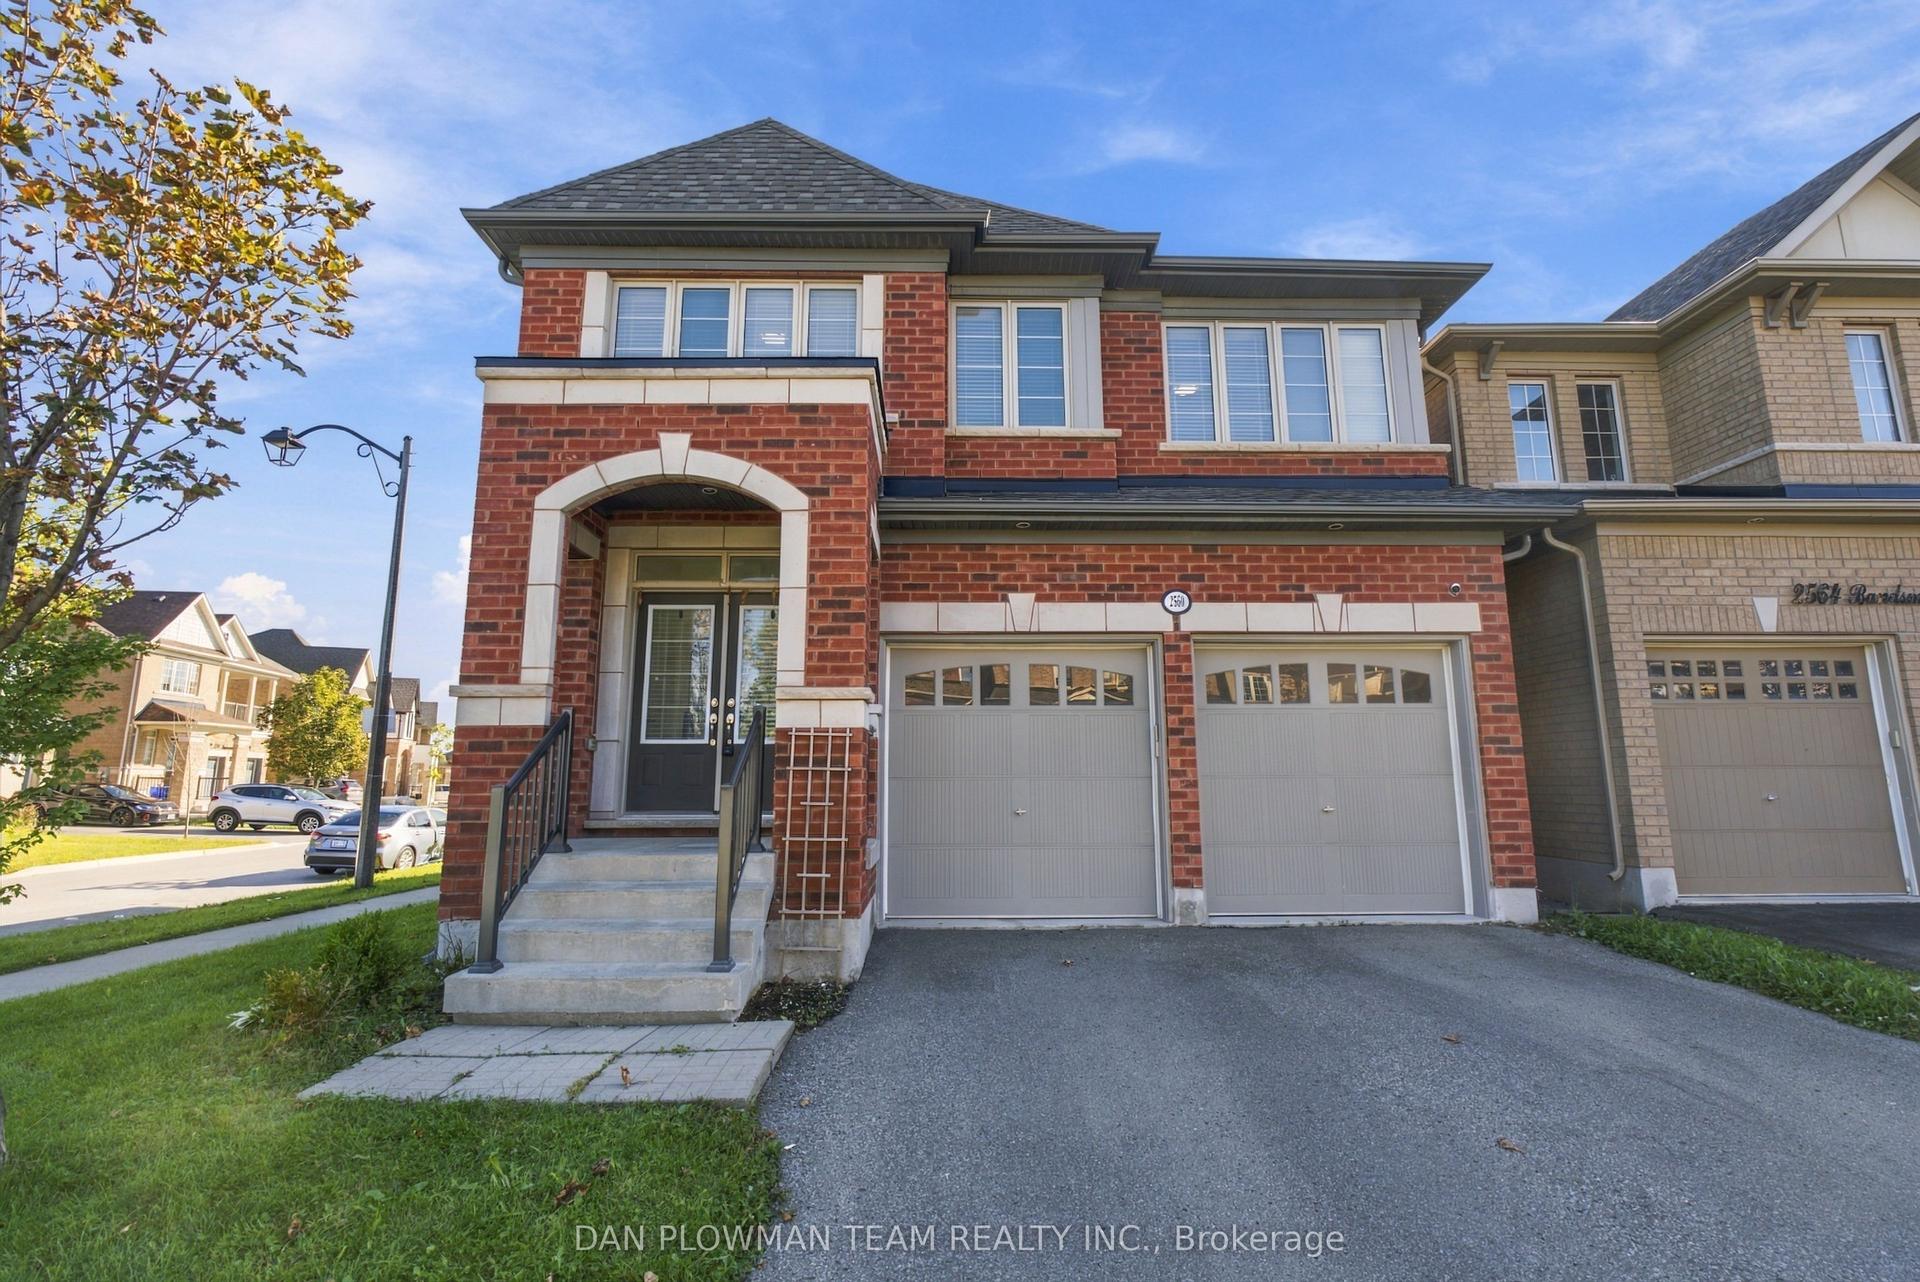
For Sale22 days ago
$1,089,000
Detached
est. $4,774/mo
2560 Bandsman Crescent, Windfields
Oshawa, ON
4 bd
4 ba
2,750
6
MLS# E14006326Dan Plowman Team Realty Inc.
WhatsApp Aman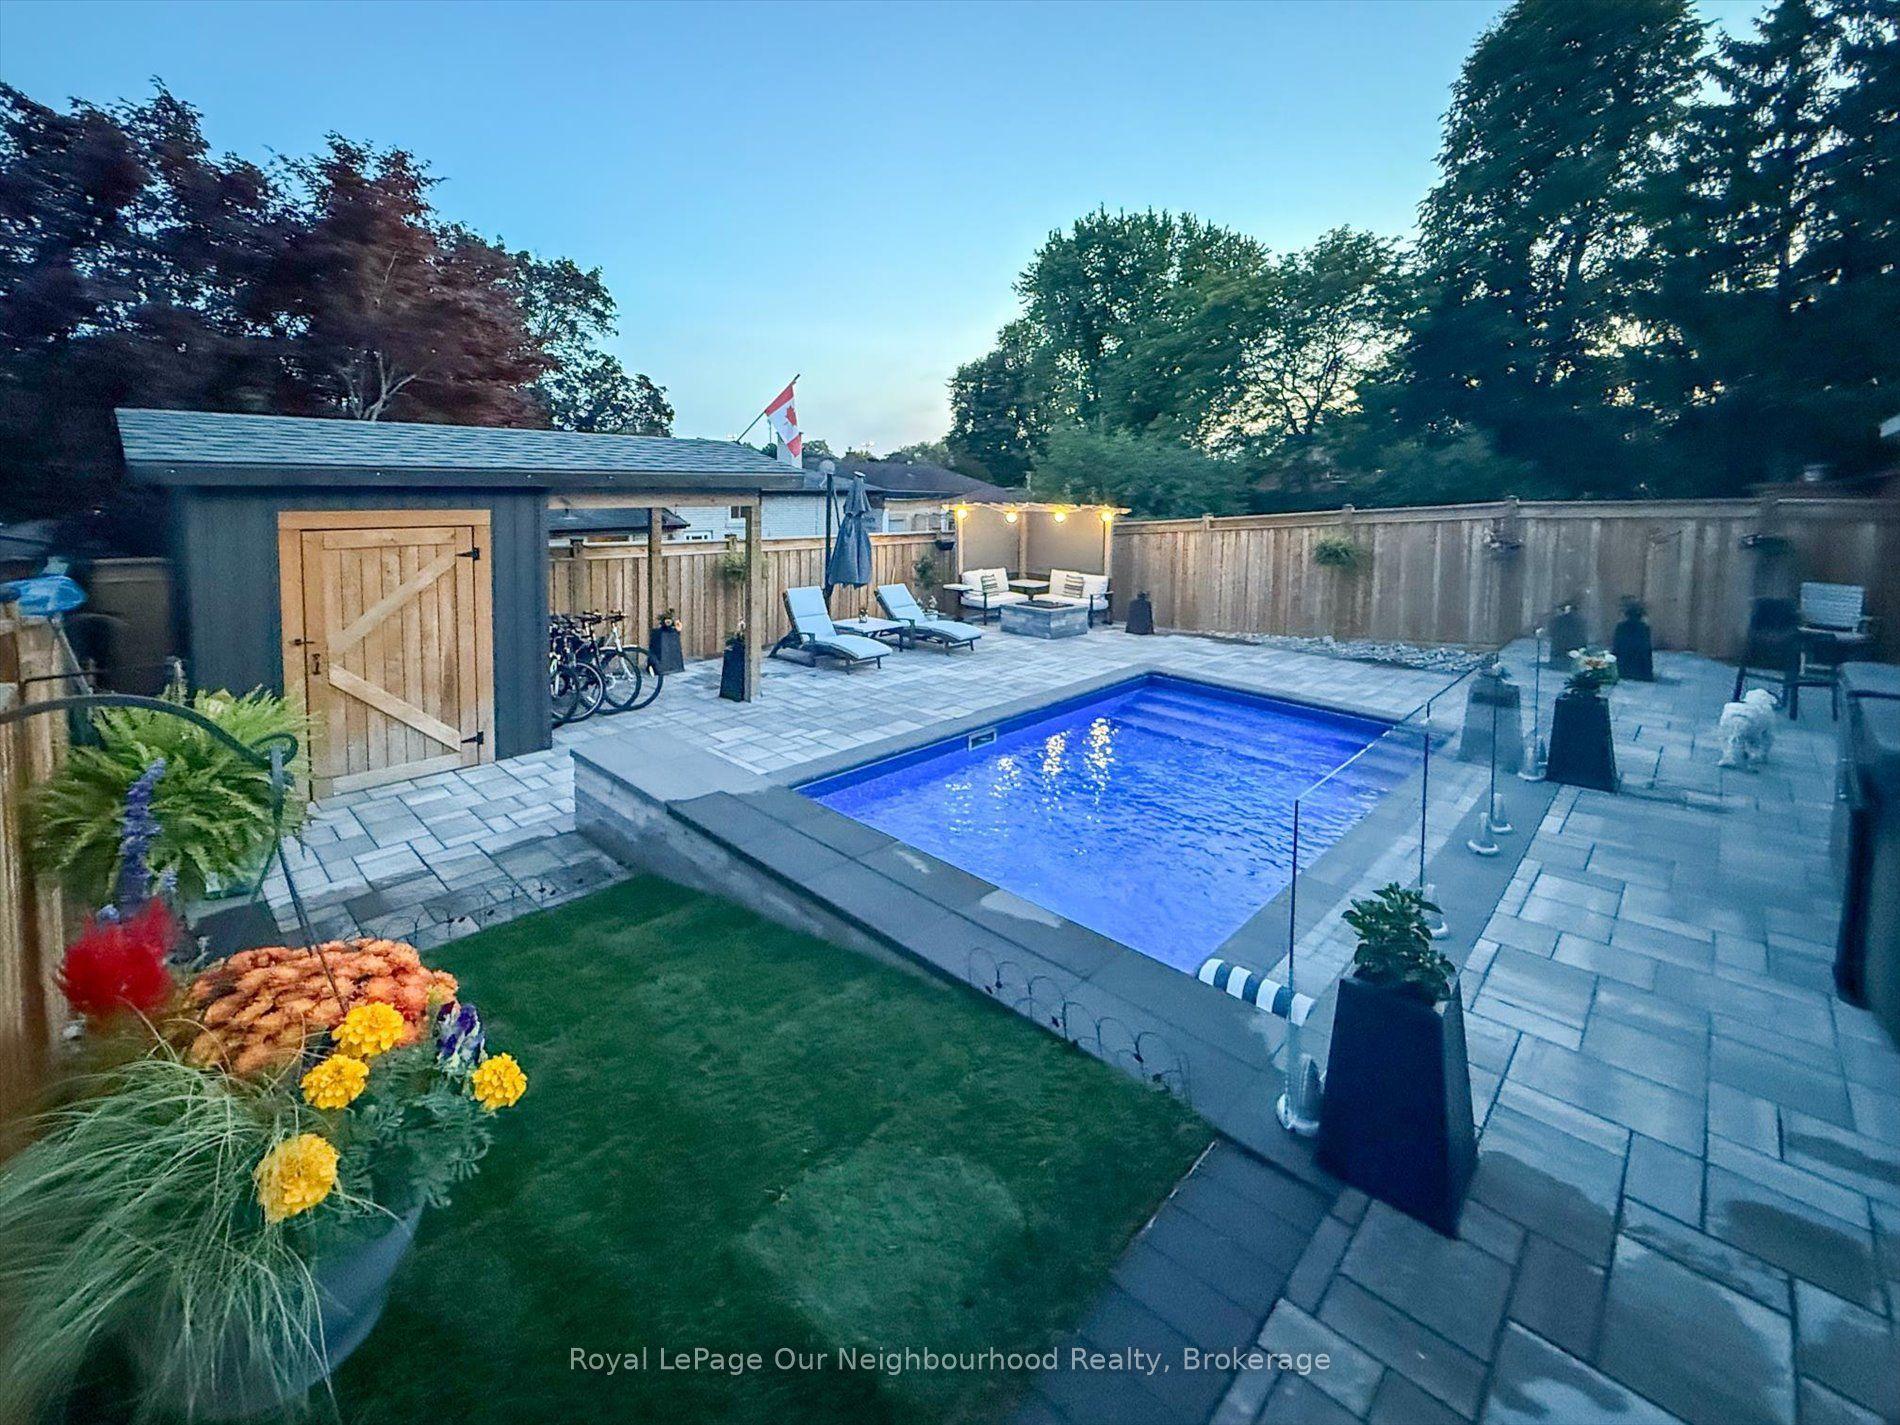
For Sale2 days ago
$768,900
Detached
est. $3,371/mo
659 Tennyson Avenue, Donevan
Oshawa, ON
3 bd
2 ba
1,300
6
MLS# E14140848Royal LePage Our Neighbourhood Re…
WhatsApp Aman