For Sale
Just Listed
Open House Sun 18–20
1214 Abbey Road
Liverpool, Pickering, ON
$1,859,900
4Bd
4Ba
2,750+sqft
5Parking
76.02 x 134.63 ftlot
$676/sqft
DetachedMLS# E14104894Listed 2026-10-212 DOM
Cooling
Central Air
Basement
Finished with Walk-Out
Just listed! New listings in Pickering often receive offers within the first week.
About this home
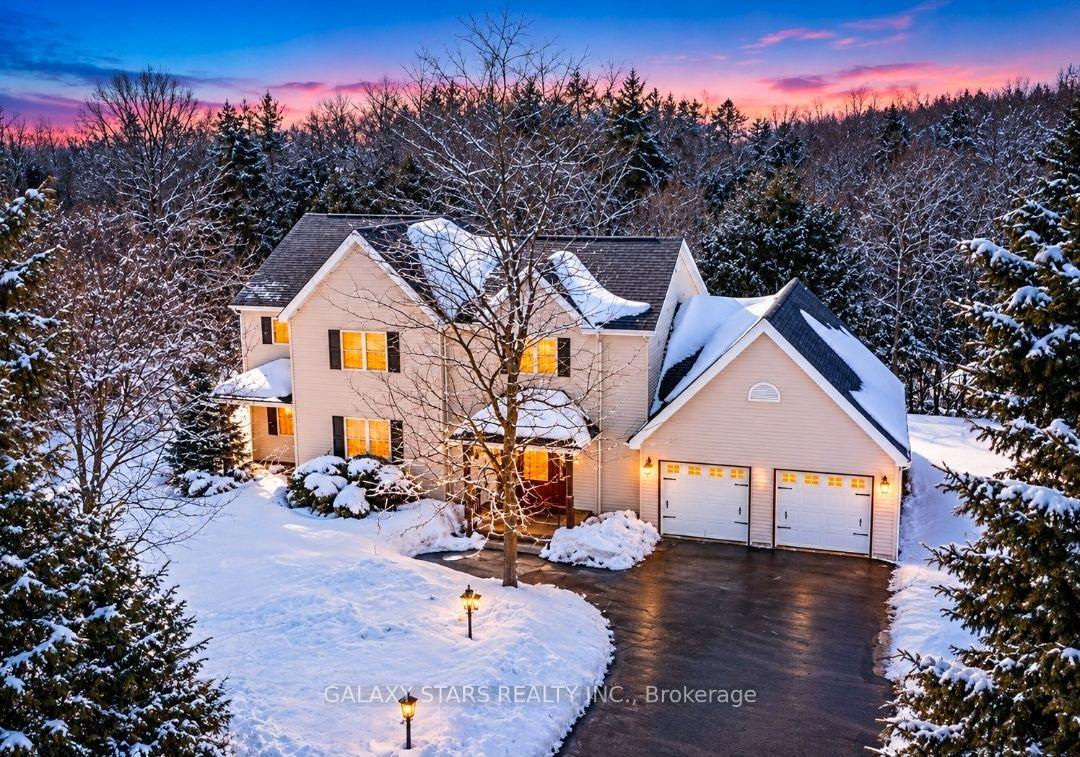
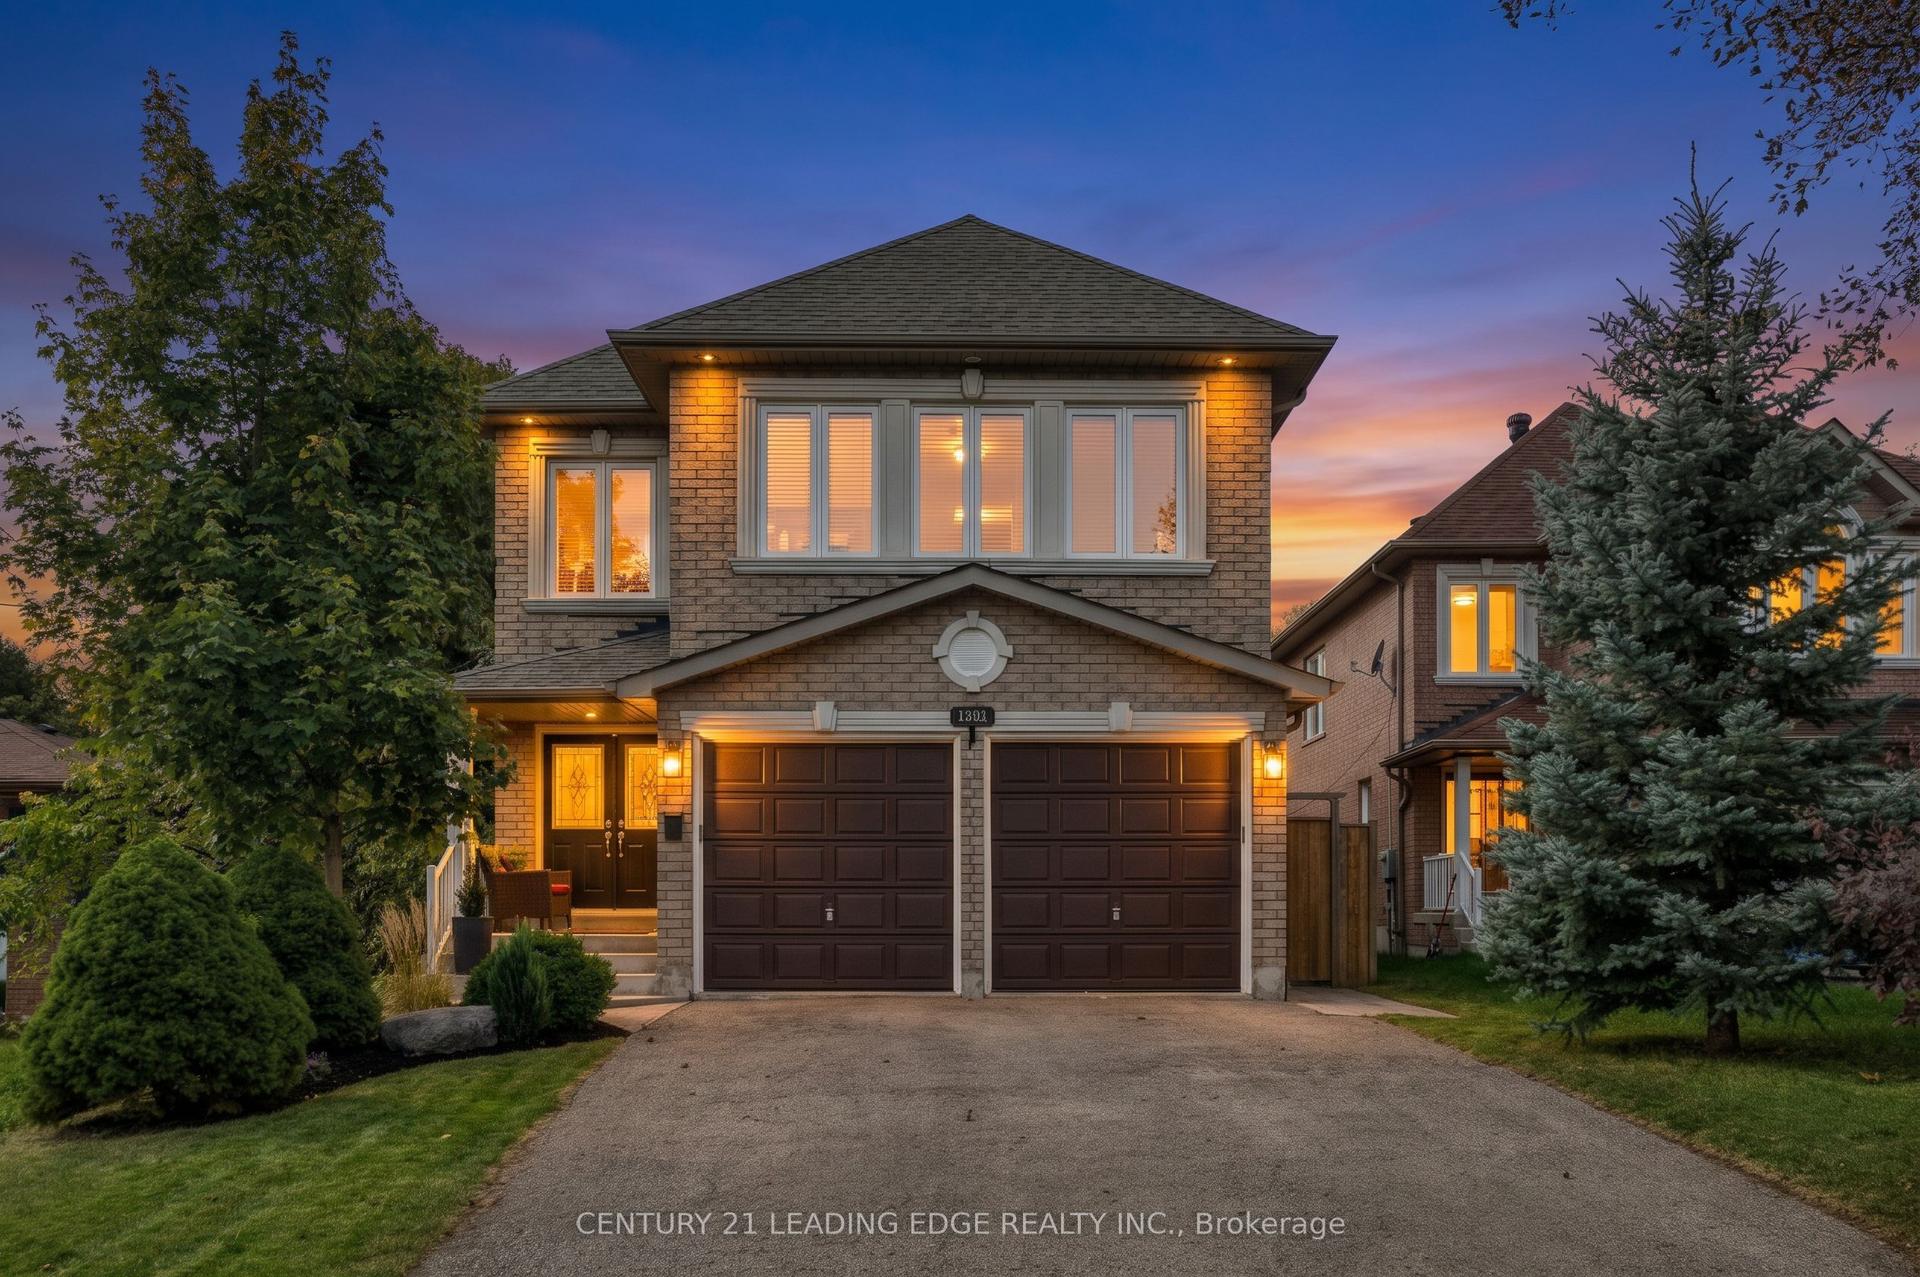
Welcome to The Enclaves of Maple Ridge, one of Pickering's most exclusive and sought-after neighbourhoods! This spectacular 4-bedroom brick executive home offers a timeless centre-hall design, elegant finishes, and exceptional living space for the entire family. The thoughtfully designed main floor features a formal living room, spacious family room, private office, and convenient main-floor laundry with a powder room off the garage entrance. At the heart of the home is a stunning custom kitchen, complete with a spacious pantry and an elegantly paneled Sub-Zero refrigerator that seamlessly blends into the cabinetry. Enjoy casual dining with a walkout to the expansive new deck, or entertain in style in the separate formal dining room.The upper level features four generously sized bedrooms, offering plenty of space for the whole family. The impressive primary suite is a true retreat, complete with a spacious sitting area, two walk-in closets, and a beautifully renovated 4-piece ensuite bathroom featuring stylish, modern finishes and heated floors.The impressive walkout lower level offers even more living and entertaining space, featuring a large recreation room, dedicated gym area, ample storage, and a cedar-paneled room ideal for additional storage or use as a pool change room.Step outside to your own private backyard oasis! Professionally landscaped and backing onto beautiful greenspace, this exceptional outdoor retreat features a stunning infinity pool, built-in outdoor fireplace, large enclosed fully insulated storage area(Man Cave), inground sprinkler system, and multiple seating and entertaining areas. Whether hosting summer gatherings, relaxing poolside, or enjoying a quiet evening by the fire, this backyard is truly designed for making lasting memories.An exceptional home that perfectly combines timeless elegance, modern comfort, and resort-style living in one of Pickering's most desirable communities!
PoolGarageRenovatedWalkoutFireplace
Rooms
Main Floor
| Office | 3.41 × 3.02 m | Large Window Hardwood Floor |
| Sitting | 3.50 × 5.59 m | Bay Window Overlooks Frontyard Hardwood Floor |
| Family Room | 3.73 × 4.97 m | Fireplace California Shutters Hardwood Floor |
| Dining Room | 3.50 × 4.55 m | Overlooks Backyard Combined w/Sitting Hardwood Floor |
| Kitchen | 7.46 × 6.82 m | Eat-in Kitchen W/O To Deck California Shutters |
| Mud Room | 2.63 × 2.00 m | Laundry Sink W/O To Garage Skylight |
Second Floor
| Primary Bedroom | 4.48 × 6.76 m | Ensuite Bath Double Closet Walk-In Closet(s) |
| Bedroom 2 | 3.62 × 3.49 m | Hardwood Floor Overlooks Frontyard Closet |
| Bedroom 3 | 3.62 × 4.00 m | Hardwood Floor Overlooks Backyard Closet |
| Bedroom 4 | 3.38 × 2.92 m | Broadloom Overlooks Backyard Closet |
Basement
| Recreation | 6.99 × 10.05 m | 3 Pc Bath W/O To Pool Walk-In Closet(s) |
| Exercise Room | 3.59 × 4.57 m | B/I Shelves |
Other
| Other | — |
Features
- Other
- Finished with Walk-Out
- Full
- Central Air
- 2-Storey
Financials
Annual Taxes
$10,847
Estimated Rental Income
Entire property$4,000 – $6,500/mo
Basement apartment$1,800 – $2,500/mo
Rental yield2.6% – 4.2%
*Estimates based on comparable rentals in the area. Actual income may vary.
Market Data — Pickering
Days on market2 days
Buyer's MarketSeller's Market
Based on active listings in Pickering. Data updates daily.
Demographics — Pickering
Population
99,186
Avg Household Income
$116,000
Age Distribution
0-19
22%
20-34
19%
35-49
22%
50-64
21%
65+
16%
Ownership78% own · 22% rent
EnglishTamilTagalogUrduFrench
Getting around
How walkable, bikeable, and transit-friendly this neighbourhood is.
53
/ 100
Walk Score
Somewhat Walkable
44
/ 100
Transit Score
Some Transit
39
/ 100
Bike Score
Somewhat Bikeable
Scores are estimates based on neighbourhood data and are for informational purposes only.
MLS® data courtesy of the Toronto Regional Real Estate Board (TRREB).
The information provided herein must only be used by consumers that have a bona fide interest in the purchase, sale, or lease of real estate and may not be used for any commercial purpose or any other purpose. Listing information is deemed reliable but is not guaranteed accurate by the Toronto Regional Real Estate Board, the listing brokerage, or this website. The trademarks REALTOR®, REALTORS® and the REALTOR® logo are controlled by The Canadian Real Estate Association (CREA) and identify real estate professionals who are members of CREA. MLS®, Multiple Listing Service®, and the associated logos are owned by CREA. Not intended to solicit properties currently listed for sale or buyers under contract.
You may also like
More homes in Pickering
Hand-picked listings with a similar price range and style.
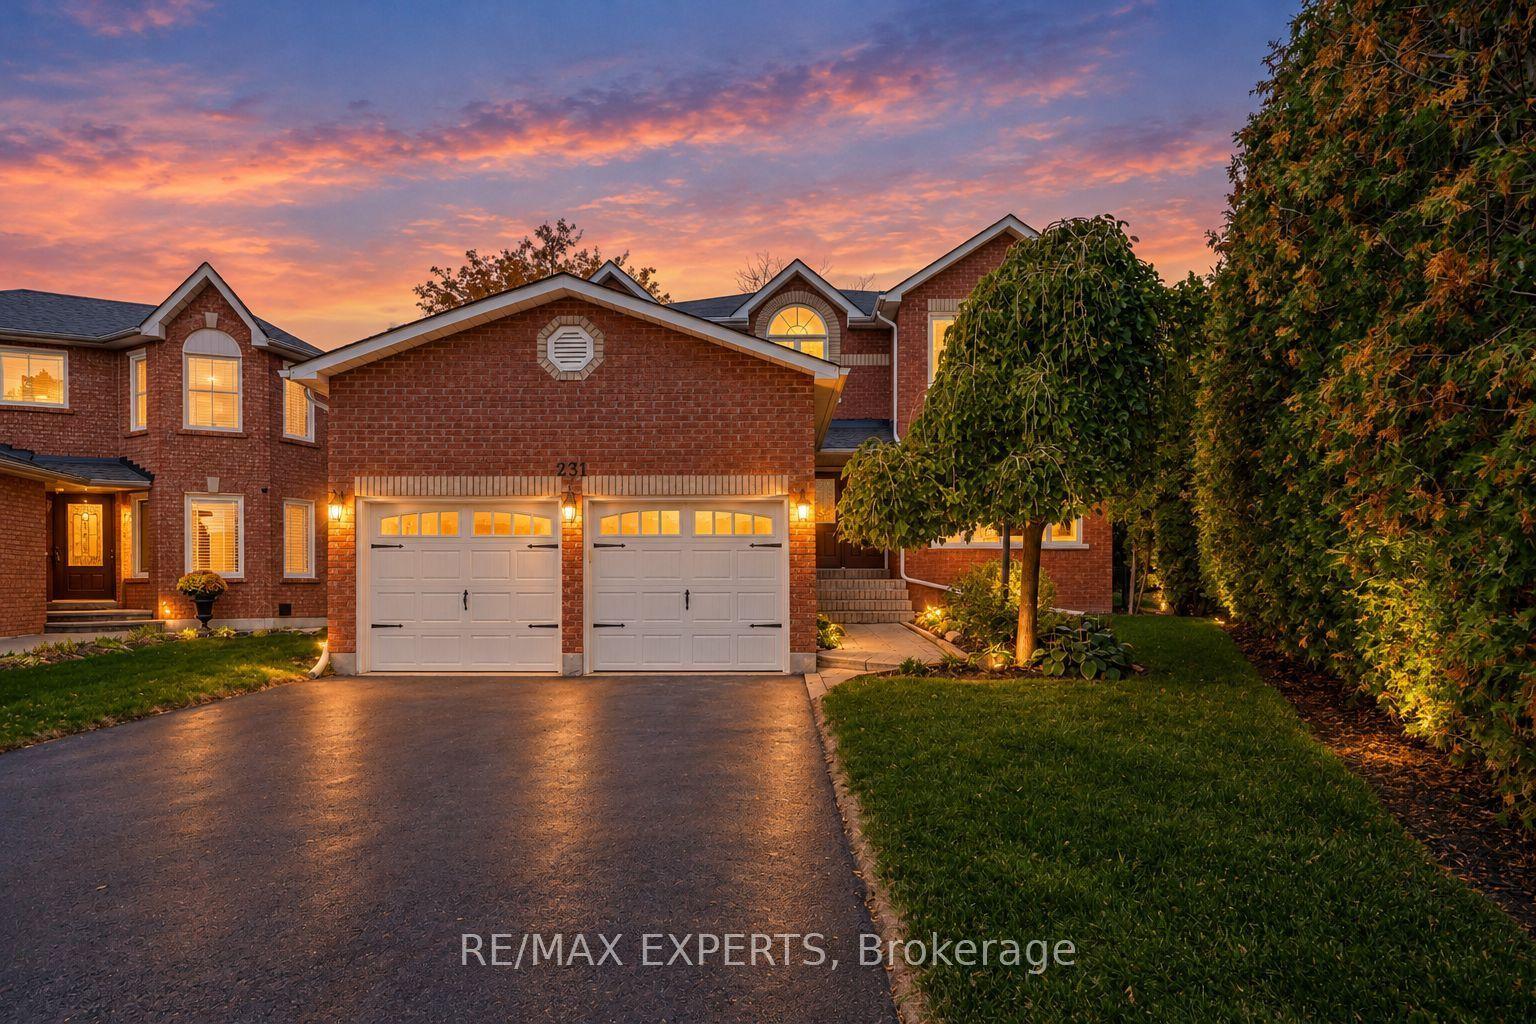
For Sale8 days ago
$1,499,000
Detached
est. $6,572/mo
231 Mossbrook Square, Highbush
Pickering, ON
4 bd
4 ba
3,250
4
MLS# E14089556Re/Max Experts
WhatsApp Aman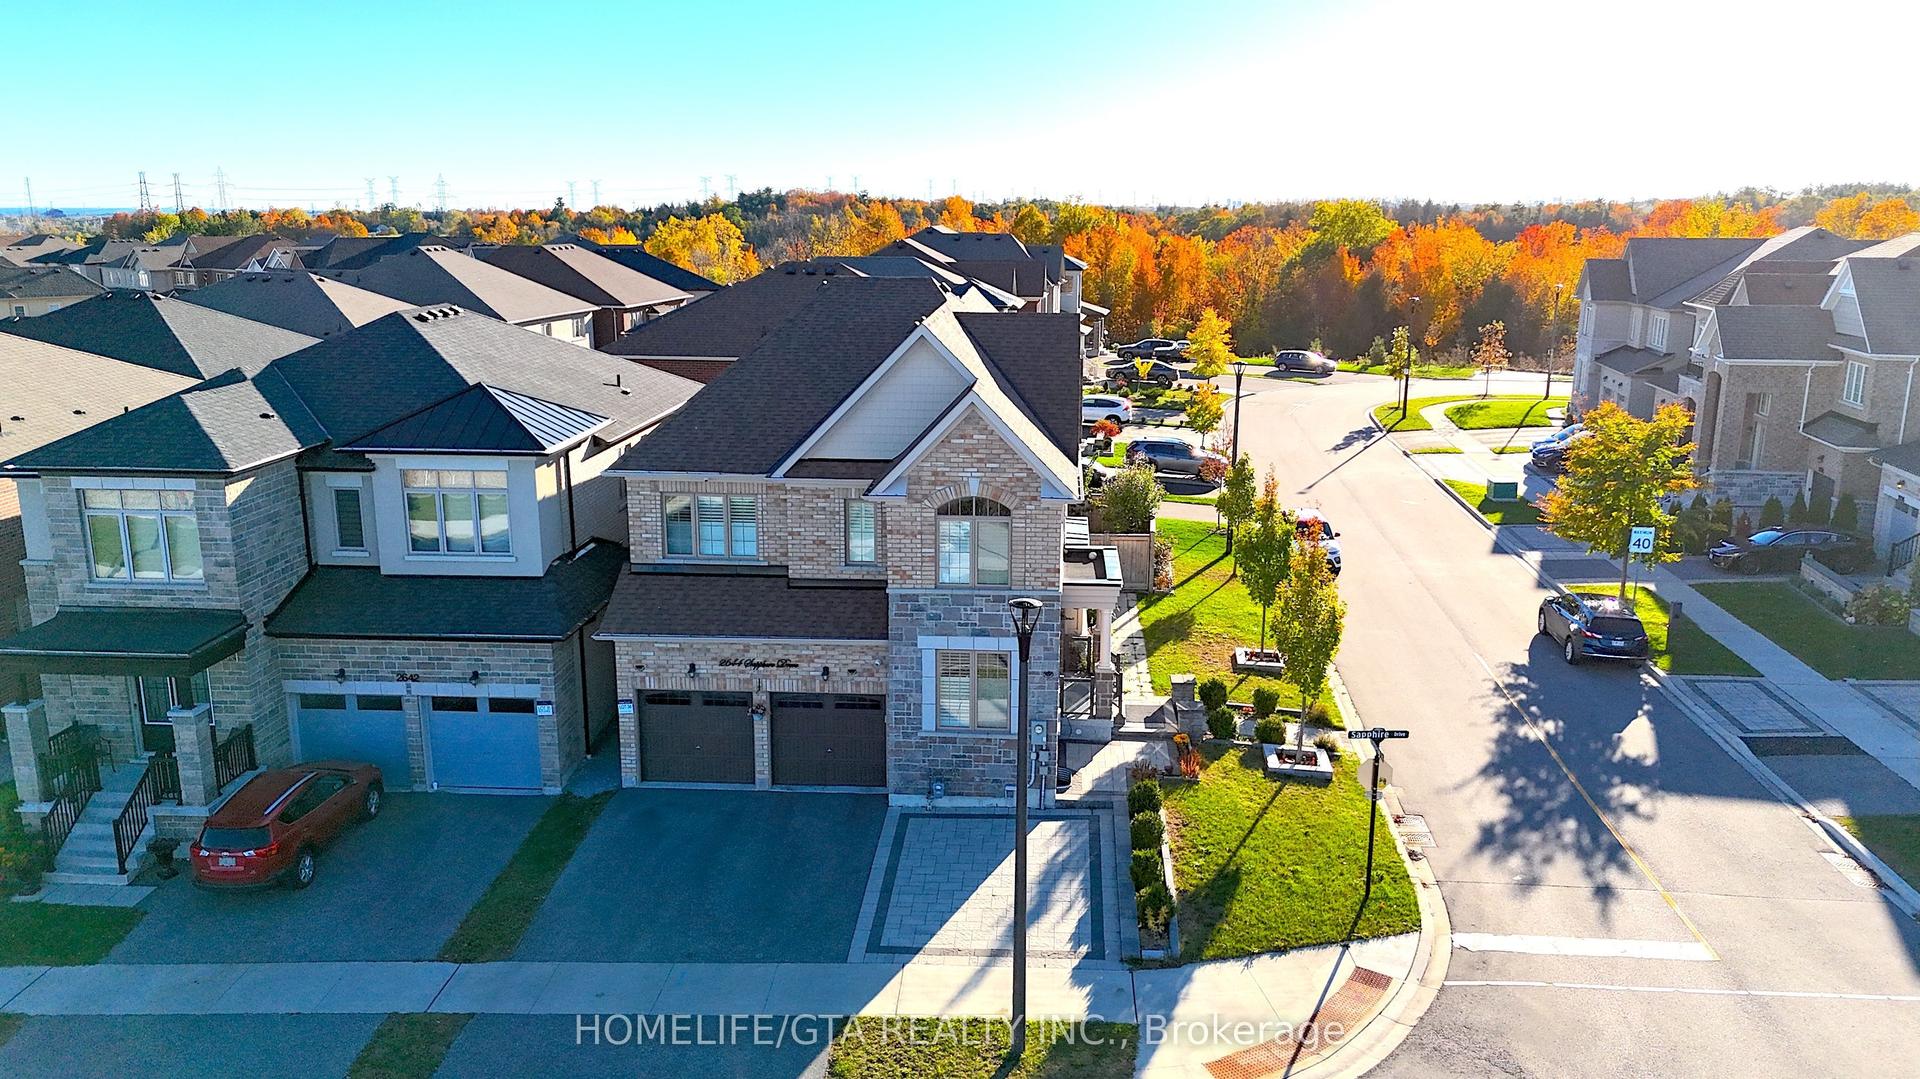
For Sale2 days ago
$1,421,000
Detached
est. $6,230/mo
2644 Sapphire Drive, Rural Pickering
Pickering, ON
4+1 bd
5 ba
2,750
6
MLS# E14107022Homelife/Gta Realty Inc.
WhatsApp Aman