For Sale
Just Listed
Open House Sat 19–21
659 Tennyson Avenue
Donevan, Oshawa, ON
$768,900
3Bd
2Ba
1,300+sqft
6Parking
51 x 126 ftlot
$591/sqft
DetachedMLS# E14140848Listed 2026-11-021 DOM
Cooling
Central Air
Basement
Finished
Just listed! New listings in Oshawa often receive offers within the first week.
About this home
A BACKYARD OASIS THAT FEELS LIKE A MILLION-DOLLAR RETREAT, WITHOUT THE MILLION-DOLLAR PRICE TAG! Welcome to this beautifully maintained 3-bedroom, 2-bathroom, detached 3 level backsplit, in the desirable family friendly Donovan neighbourhood, offering the perfect blend of comfort, thoughtful upgrades and exceptional outdoor living! Step inside to discover a bright and spacious living and dining room filled with natural light, a spacious updated kitchen with quartz countertops, and a beautifully renovated main bathroom featuring heated floors!. Additional improvements include newer windows, flooring, fresh paint throughout much of the home, furnace, a/c and hot water tank all owned and new in the last 5 yrs! Separate side entrance and basement has 3 pc washroom and rec room that could be used as a gym and or family room for those fun family games nights! - But just wait until you step outside! Who needs a vacation when you have a backyard like this?! The homeowners have invested extensively in creating an extraordinary resort-style backyard oasis (approx only 4 years old), featuring a heated inground saltwater pool with a beautiful waterfall feature, covered outdoor bar area (hang a tv and watch some sports or movies!), hot tub for those cooler nights, GAS firepit to roast marshmallows, multiple seating areas and thoughtfully designed landscaping. Whether entertaining family and friends, relaxing poolside or unwinding under the stars, every day can feel like a getaway! The perks don't stop there! Enjoy a deep lot, with a driveway accommodating approximately 6 vehicles, no sidewalk to shovel, convenient access to Highway 401 and GO train for commuters, and a nearby park featuring an updated pickleball court, playground and walking path. Close to schools and amenities. With extensive upgrades inside and out, this home offers more than just a place to live - it's a lifestyle! YOUR STAYCATION STARTS HERE! Check out attached video!
PoolRenovated
Rooms
Main Floor
| Kitchen | 3.93 × 2.88 m | Laminate Window B/I Appliances |
| Living Room | 4.56 × 3.70 m | Hardwood Floor Pot Lights Large Window |
| Dining Room | 3.01 × 3.04 m | Hardwood Floor Large Window Open Concept |
| Foyer | 1.60 × 1.46 m | Ceramic Floor Wainscoting Closet |
Upper
| Primary Bedroom | 3.21 × 3.65 m | Ceiling Fan(s) Bay Window Overlooks Backyard |
| Bedroom 2 | 2.91 × 3.66 m | Hardwood Floor W/O To Patio Closet |
| Bedroom 3 | 2.87 × 3.23 m | Overlooks Backyard Closet |
| Bathroom | 2.15 × 2.92 m | Pot Lights Ceramic Floor Casement Windows |
Lower
| Family Room | 6.09 × 5.01 m | Pot Lights Broadloom L-Shaped Room |
| Laundry | 3.42 × 4.11 m | Unfinished |
| Bathroom | 1.58 × 2.37 m | 3 Pc Bath Vinyl Floor Window |
Features
- None
- Hot Tub
- Landscaped
- Patio
- Crawl Space
- Finished
- Central Air
- Backsplit 3
Financials
Annual Taxes
$5,137
Estimated Rental Income
Entire property$3,200 – $4,800/mo
Rental yield5.0% – 7.5%
*Estimates based on comparable rentals in the area. Actual income may vary.
Market Data — Oshawa
Days on market1 days
Buyer's MarketSeller's Market
Based on active listings in Oshawa. Data updates daily.
Demographics — Oshawa
Population
175,383
Avg Household Income
$87,000
Age Distribution
0-19
22%
20-34
22%
35-49
19%
50-64
20%
65+
17%
Ownership63% own · 37% rent
EnglishFrenchArabicUrduTagalog
Getting around
How walkable, bikeable, and transit-friendly this neighbourhood is.
58
/ 100
Walk Score
Somewhat Walkable
43
/ 100
Transit Score
Some Transit
56
/ 100
Bike Score
Bikeable
Scores are estimates based on neighbourhood data and are for informational purposes only.
MLS® data courtesy of the Toronto Regional Real Estate Board (TRREB).
The information provided herein must only be used by consumers that have a bona fide interest in the purchase, sale, or lease of real estate and may not be used for any commercial purpose or any other purpose. Listing information is deemed reliable but is not guaranteed accurate by the Toronto Regional Real Estate Board, the listing brokerage, or this website. The trademarks REALTOR®, REALTORS® and the REALTOR® logo are controlled by The Canadian Real Estate Association (CREA) and identify real estate professionals who are members of CREA. MLS®, Multiple Listing Service®, and the associated logos are owned by CREA. Not intended to solicit properties currently listed for sale or buyers under contract.
You may also like
More homes in Oshawa
Hand-picked listings with a similar price range and style.
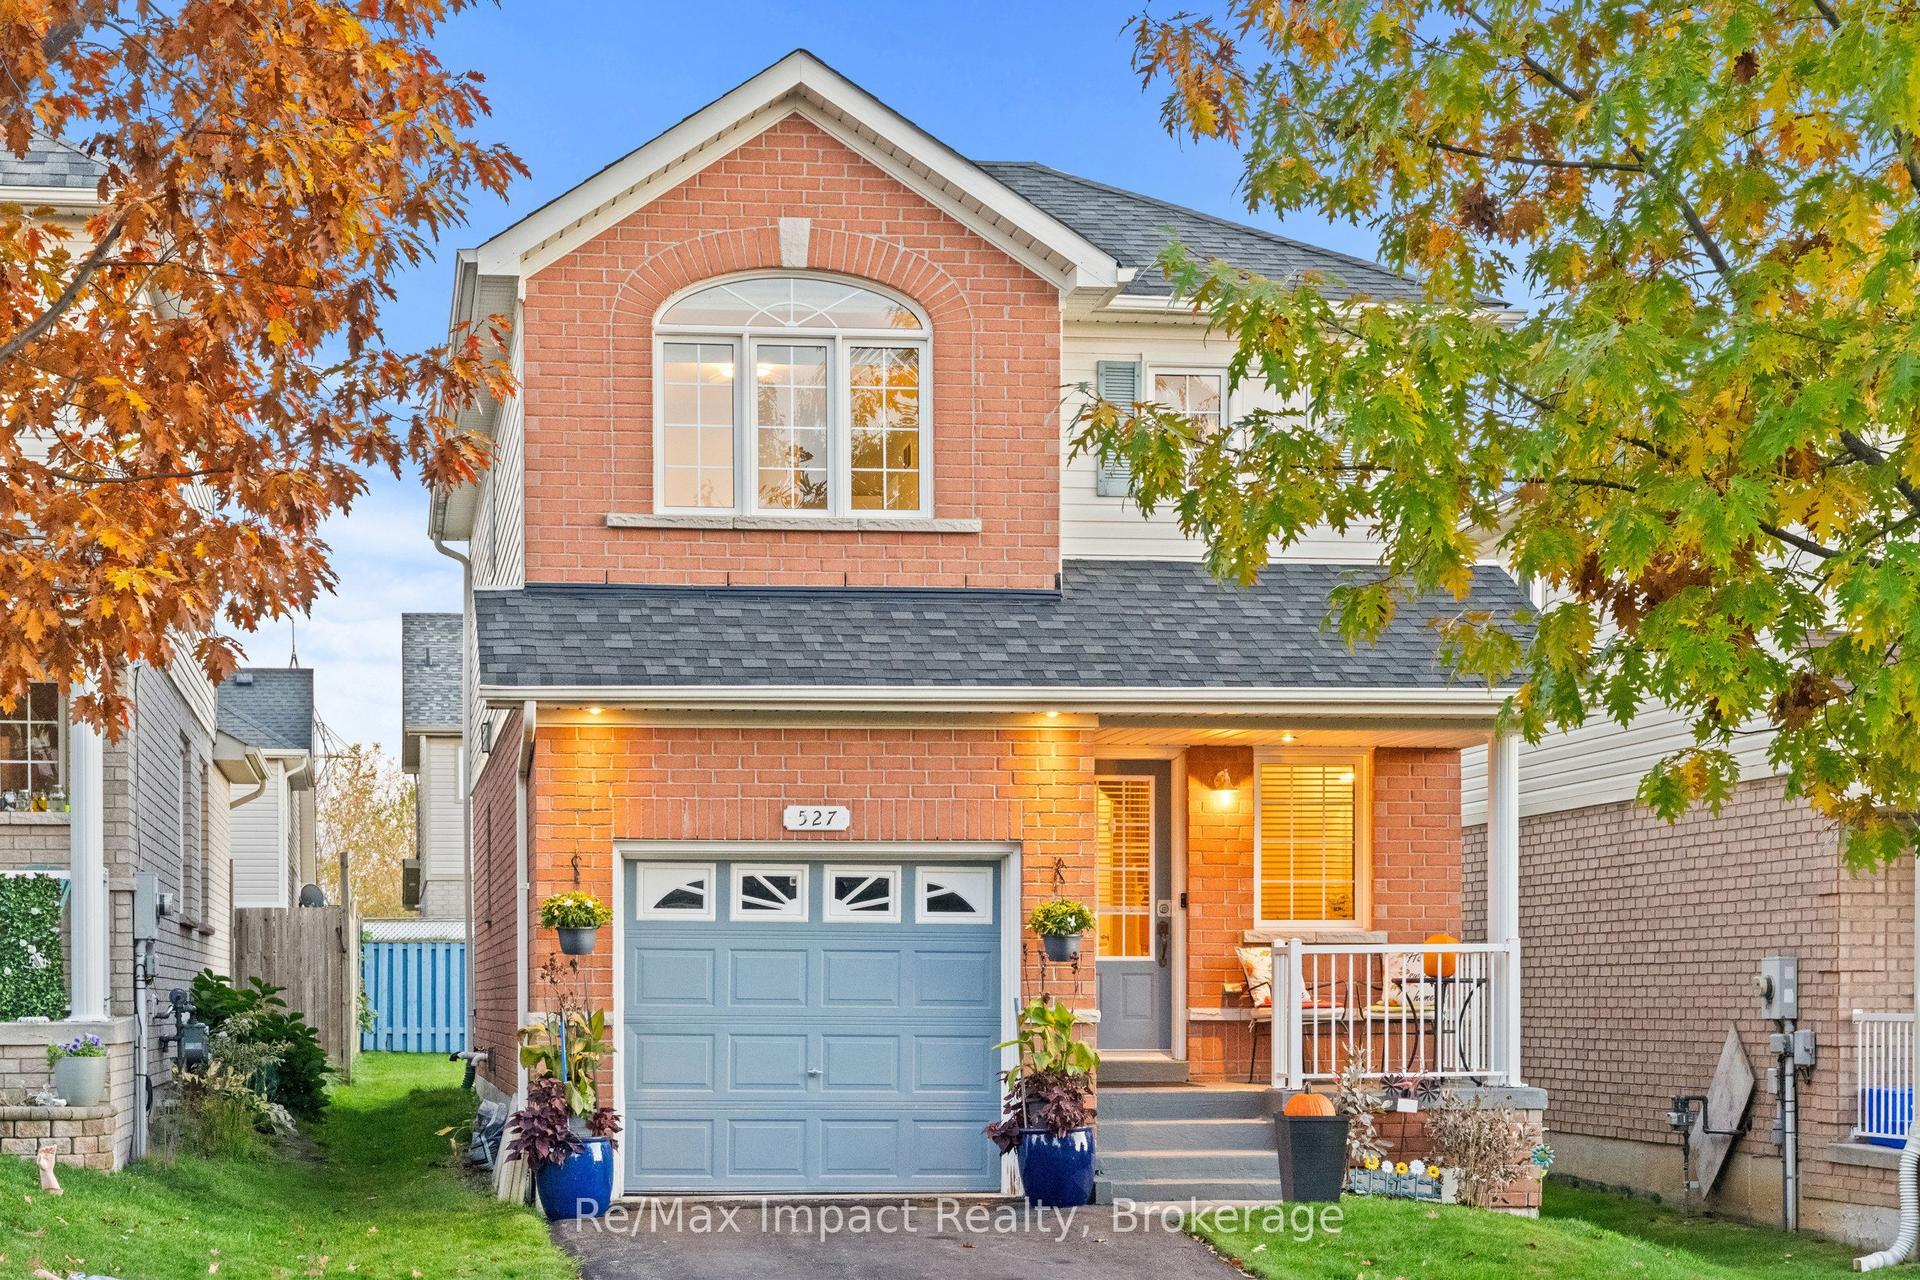
For Sale7 days ago
$670,000
Detached
est. $2,937/mo
527 Falconridge Drive, Samac
Oshawa, ON
3 bd
3 ba
1,300
5
MLS# E14122114Re/Max Impact Realty
WhatsApp Aman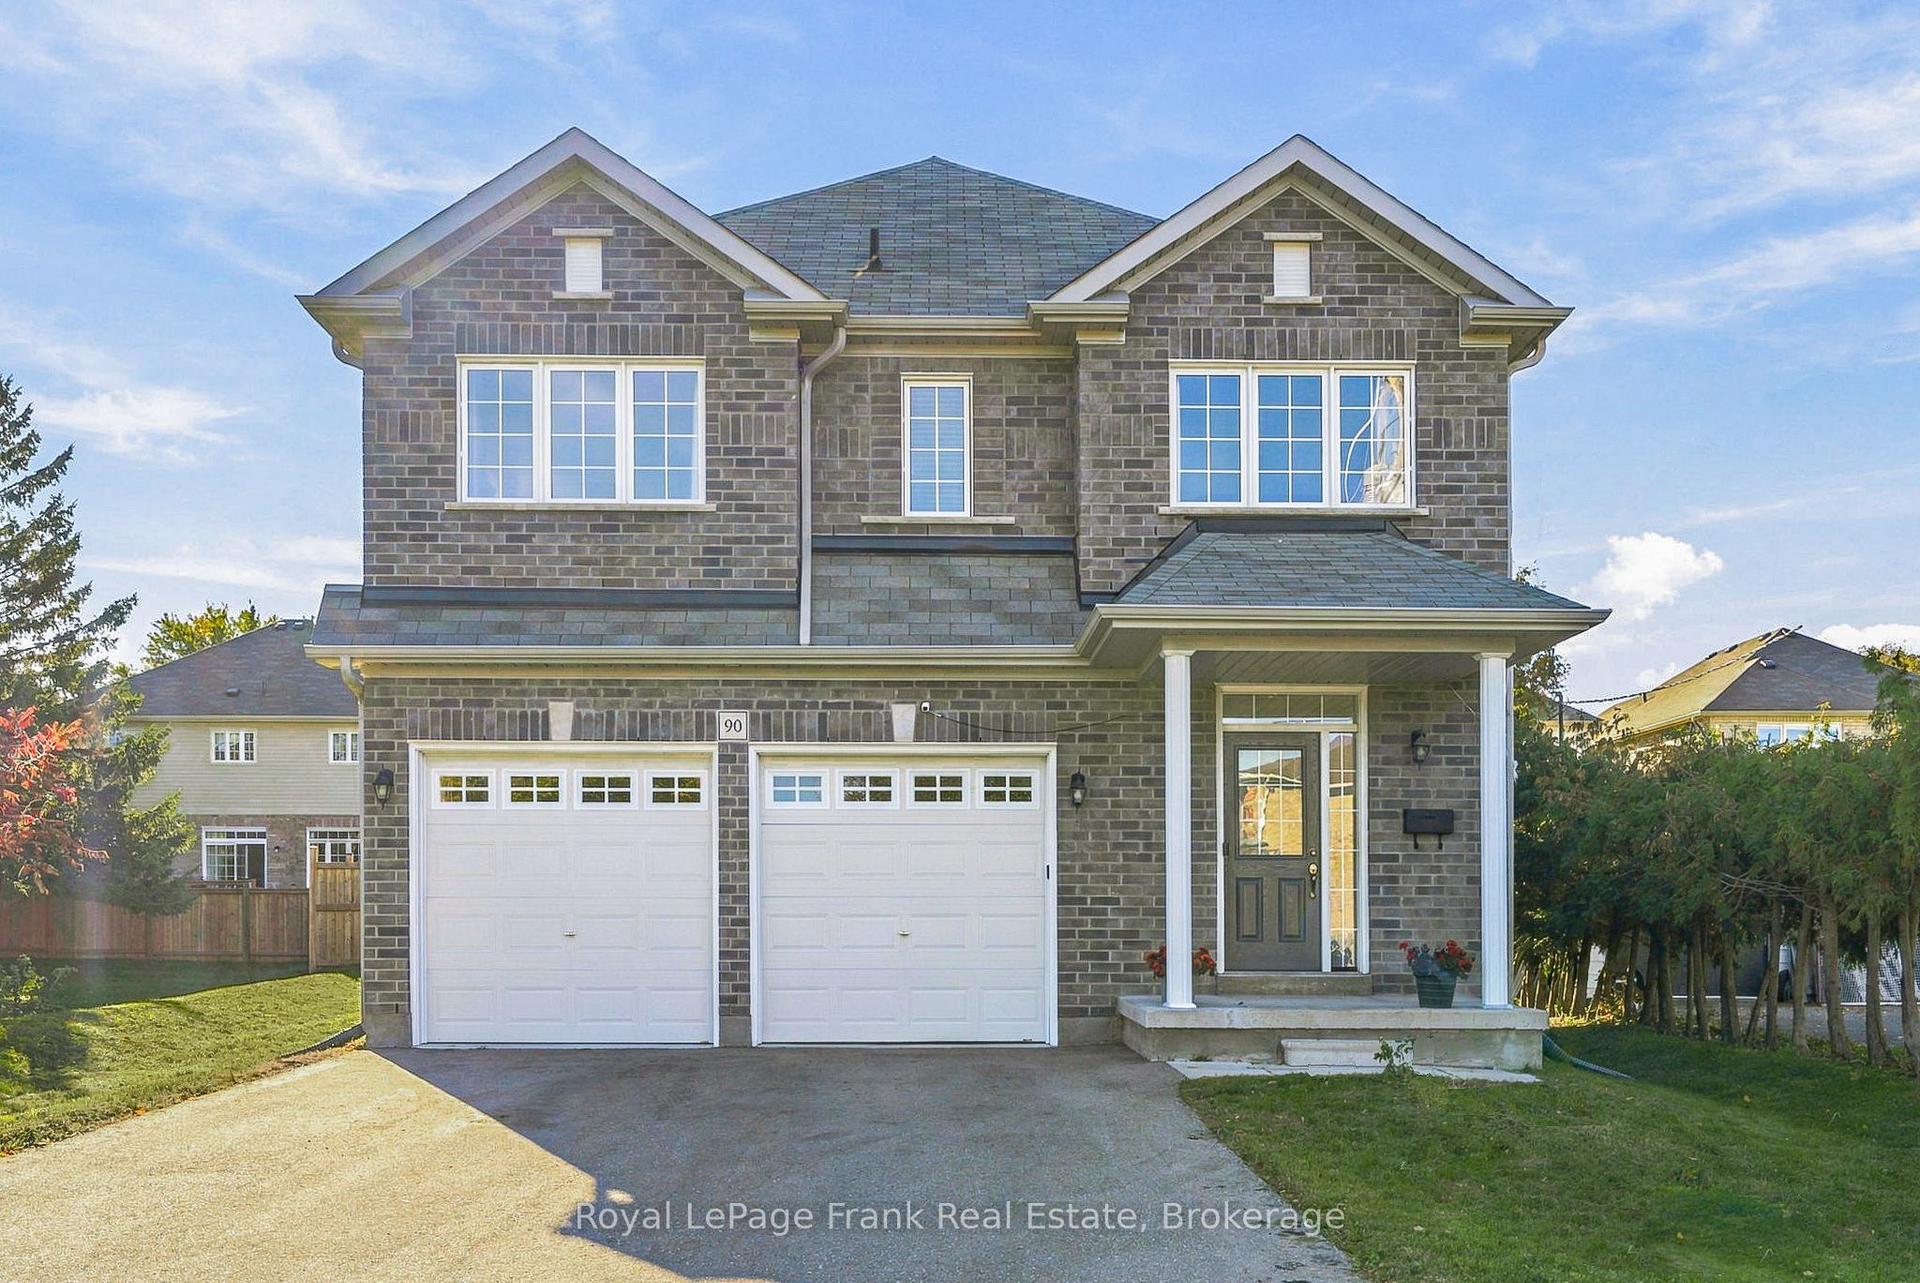
For Sale12 days ago
$939,900
Detached
est. $4,121/mo
90 Townline Road S, Donevan
Oshawa, ON
4 bd
4 ba
2,250
6
MLS# E14105772Royal LePage Frank Real Estate
WhatsApp Aman