For Sale
Just Listed
Open House Sun 19–21
830 Saint Anne Court
Northglen, Oshawa, ON
$850,000
3+1Bd
3Ba
1,750+sqft
6Parking
61.56 ft frontagelot
$486/sqft
DetachedMLS# E14106276Listed 2026-10-225 DOM
Heating
Water Heater
Cooling
Central Air
Basement
Unfinished
About this home
Nestled on a lovely, peaceful court in Oshawa, this spacious detached 5-level sidesplit offers an exceptional layout designed for family living and effortless entertaining. The main level welcomes you with a dedicated laundry room offering direct inside access to the double-car garage, a convenient powder room, and a cozy family room featuring gleaming hardwood floors, a charming wood-burning fireplace, and a walk-out to the private yard. Just steps away, the upper level boasts a bright eat-in kitchen with stainless steel appliances alongside combined living and dining rooms finished with hardwood flooring. The second level hosts a full 5-piece bathroom and three comfortable bedrooms, including a primary retreat complete with a double closet and a private 3-piece ensuite, as well as two additional bedrooms with double closets. Down on the lower level, you will find a recreation room and an extra bedroom ideal for guests or a home office, while the unfinished basement below provides endless potential for custom finishing and extra storage.
GarageHardwoodFireplace
Rooms
Main Floor
| Laundry | 2.15 × 1.92 m | Tile Floor Access To Garage Laundry Sink |
| Family Room | 5.78 × 3.67 m | Hardwood Floor Fireplace W/O To Yard |
Second Floor
| Primary Bedroom | 4.27 × 3.66 m | Broadloom 3 Pc Ensuite Double Closet |
| Bedroom 2 | 3.26 × 3.10 m | Broadloom Double Closet Window |
| Bedroom 3 | 3.26 × 2.98 m | Broadloom Double Closet Window |
Upper
| Kitchen | 4.94 × 2.76 m | Tile Floor Eat-in Kitchen Stainless Steel Appl |
| Living Room | 4.86 × 3.60 m | Hardwood Floor Combined w/Dining Bay Window |
| Dining Room | 3.39 × 3.03 m | Hardwood Floor Combined w/Living |
Lower
| Recreation | 5.84 × 4.83 m | Laminate Above Grade Window |
| Bedroom | 3.90 × 3.55 m | Broadloom Above Grade Window Closet |
Features
- Water Heater
- Full
- Unfinished
- Central Air
- Sidesplit 5
Financials
Annual Taxes
$7,057.53
Estimated Rental Income
Entire property$3,200 – $4,800/mo
Rental yield4.5% – 6.8%
*Estimates based on comparable rentals in the area. Actual income may vary.
Market Data — Oshawa
Days on market5 days
Buyer's MarketSeller's Market
Based on active listings in Oshawa. Data updates daily.
Demographics — Oshawa
Population
175,383
Avg Household Income
$87,000
Age Distribution
0-19
22%
20-34
22%
35-49
19%
50-64
20%
65+
17%
Ownership63% own · 37% rent
EnglishFrenchArabicUrduTagalog
Getting around
How walkable, bikeable, and transit-friendly this neighbourhood is.
59
/ 100
Walk Score
Somewhat Walkable
40
/ 100
Transit Score
Some Transit
43
/ 100
Bike Score
Somewhat Bikeable
Scores are estimates based on neighbourhood data and are for informational purposes only.
MLS® data courtesy of the Toronto Regional Real Estate Board (TRREB).
The information provided herein must only be used by consumers that have a bona fide interest in the purchase, sale, or lease of real estate and may not be used for any commercial purpose or any other purpose. Listing information is deemed reliable but is not guaranteed accurate by the Toronto Regional Real Estate Board, the listing brokerage, or this website. The trademarks REALTOR®, REALTORS® and the REALTOR® logo are controlled by The Canadian Real Estate Association (CREA) and identify real estate professionals who are members of CREA. MLS®, Multiple Listing Service®, and the associated logos are owned by CREA. Not intended to solicit properties currently listed for sale or buyers under contract.
You may also like
More homes in Oshawa
Hand-picked listings with a similar price range and style.
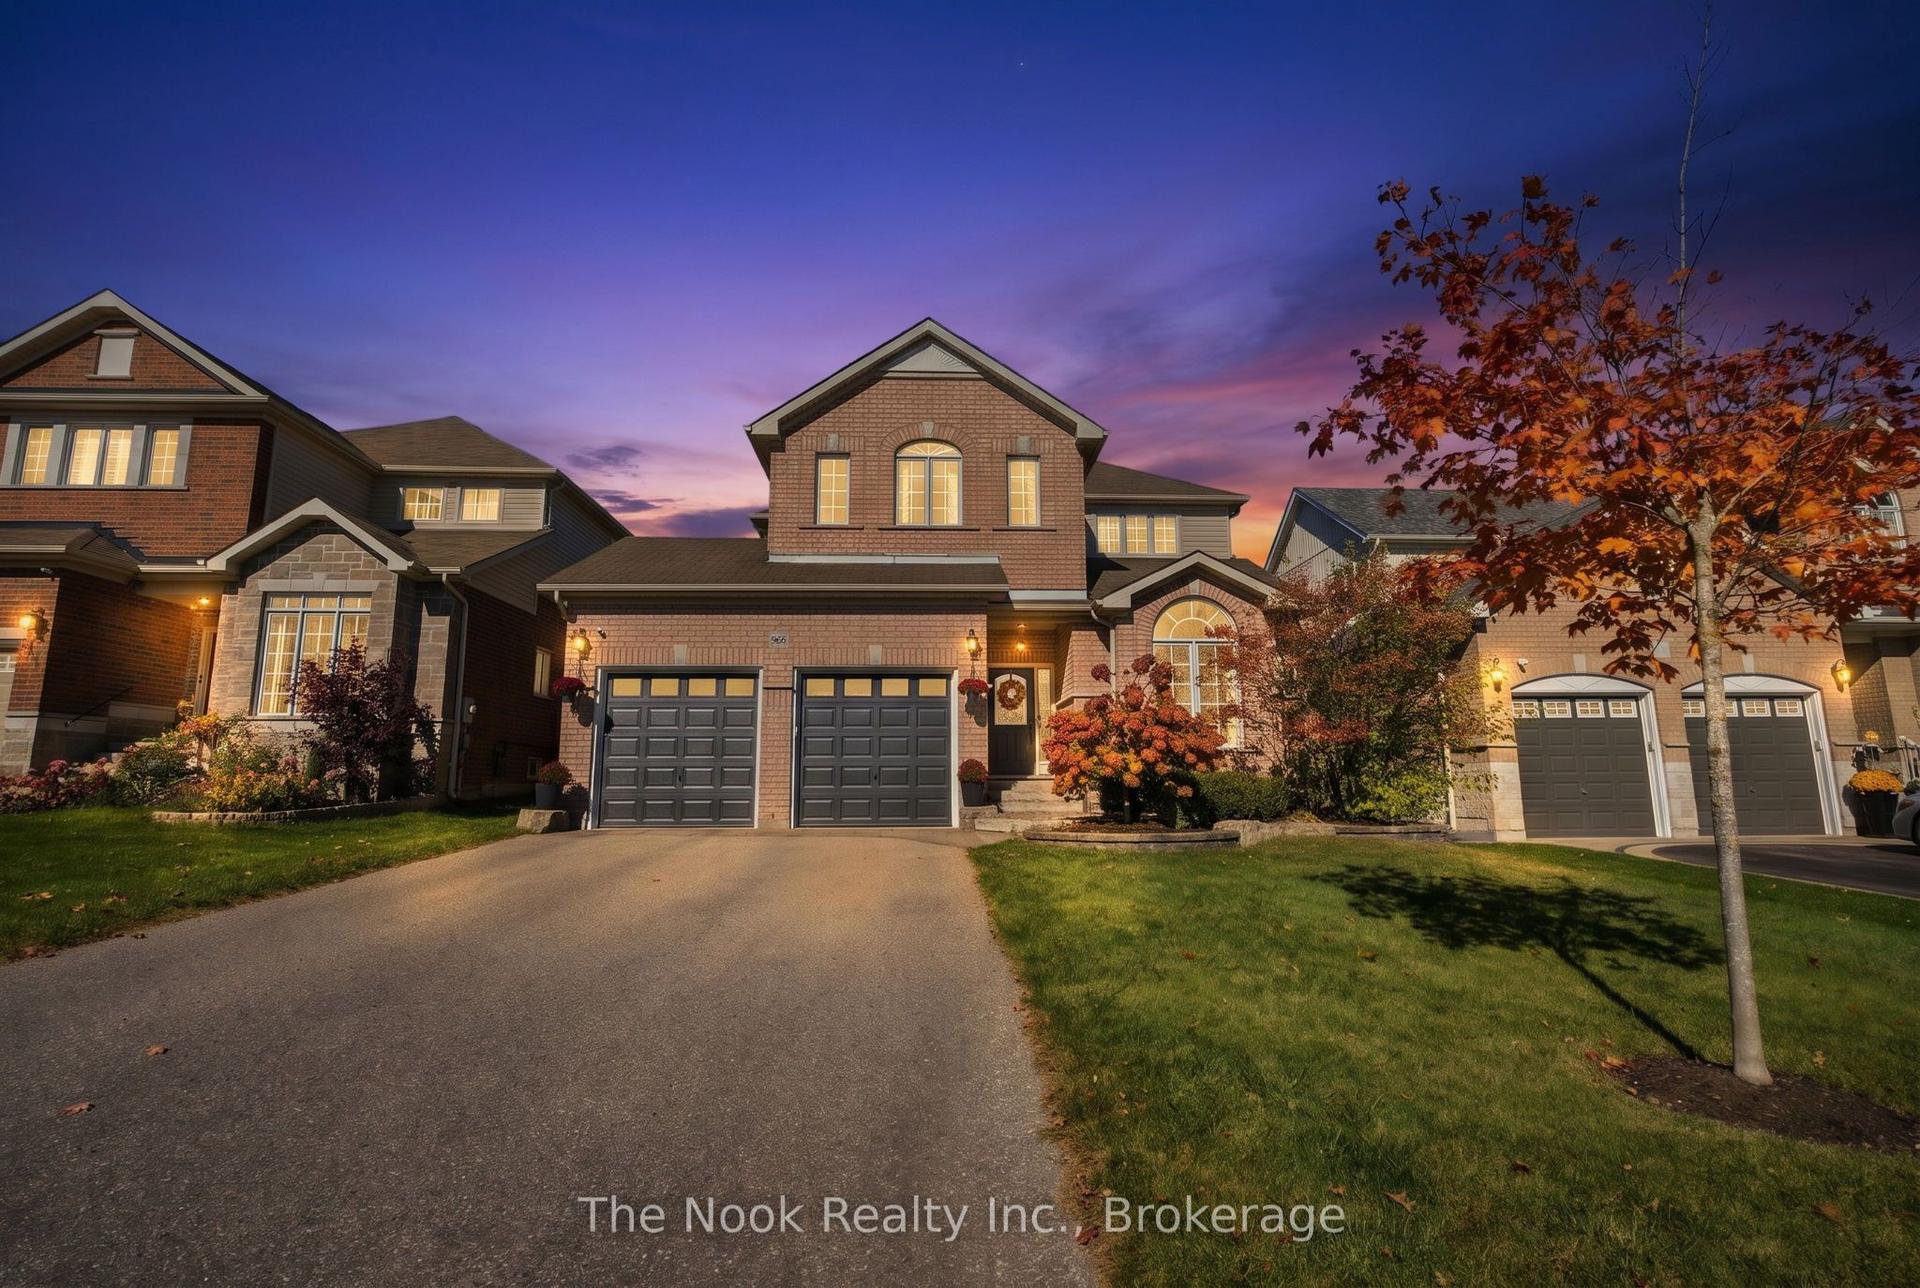
For Sale4 h ago
$968,000
Detached
est. $4,244/mo
966 Hinterland Court, Pinecrest
Oshawa, ON
4 bd
4 ba
2,250
6
MLS# E14119278The Nook Realty Inc.
WhatsApp Aman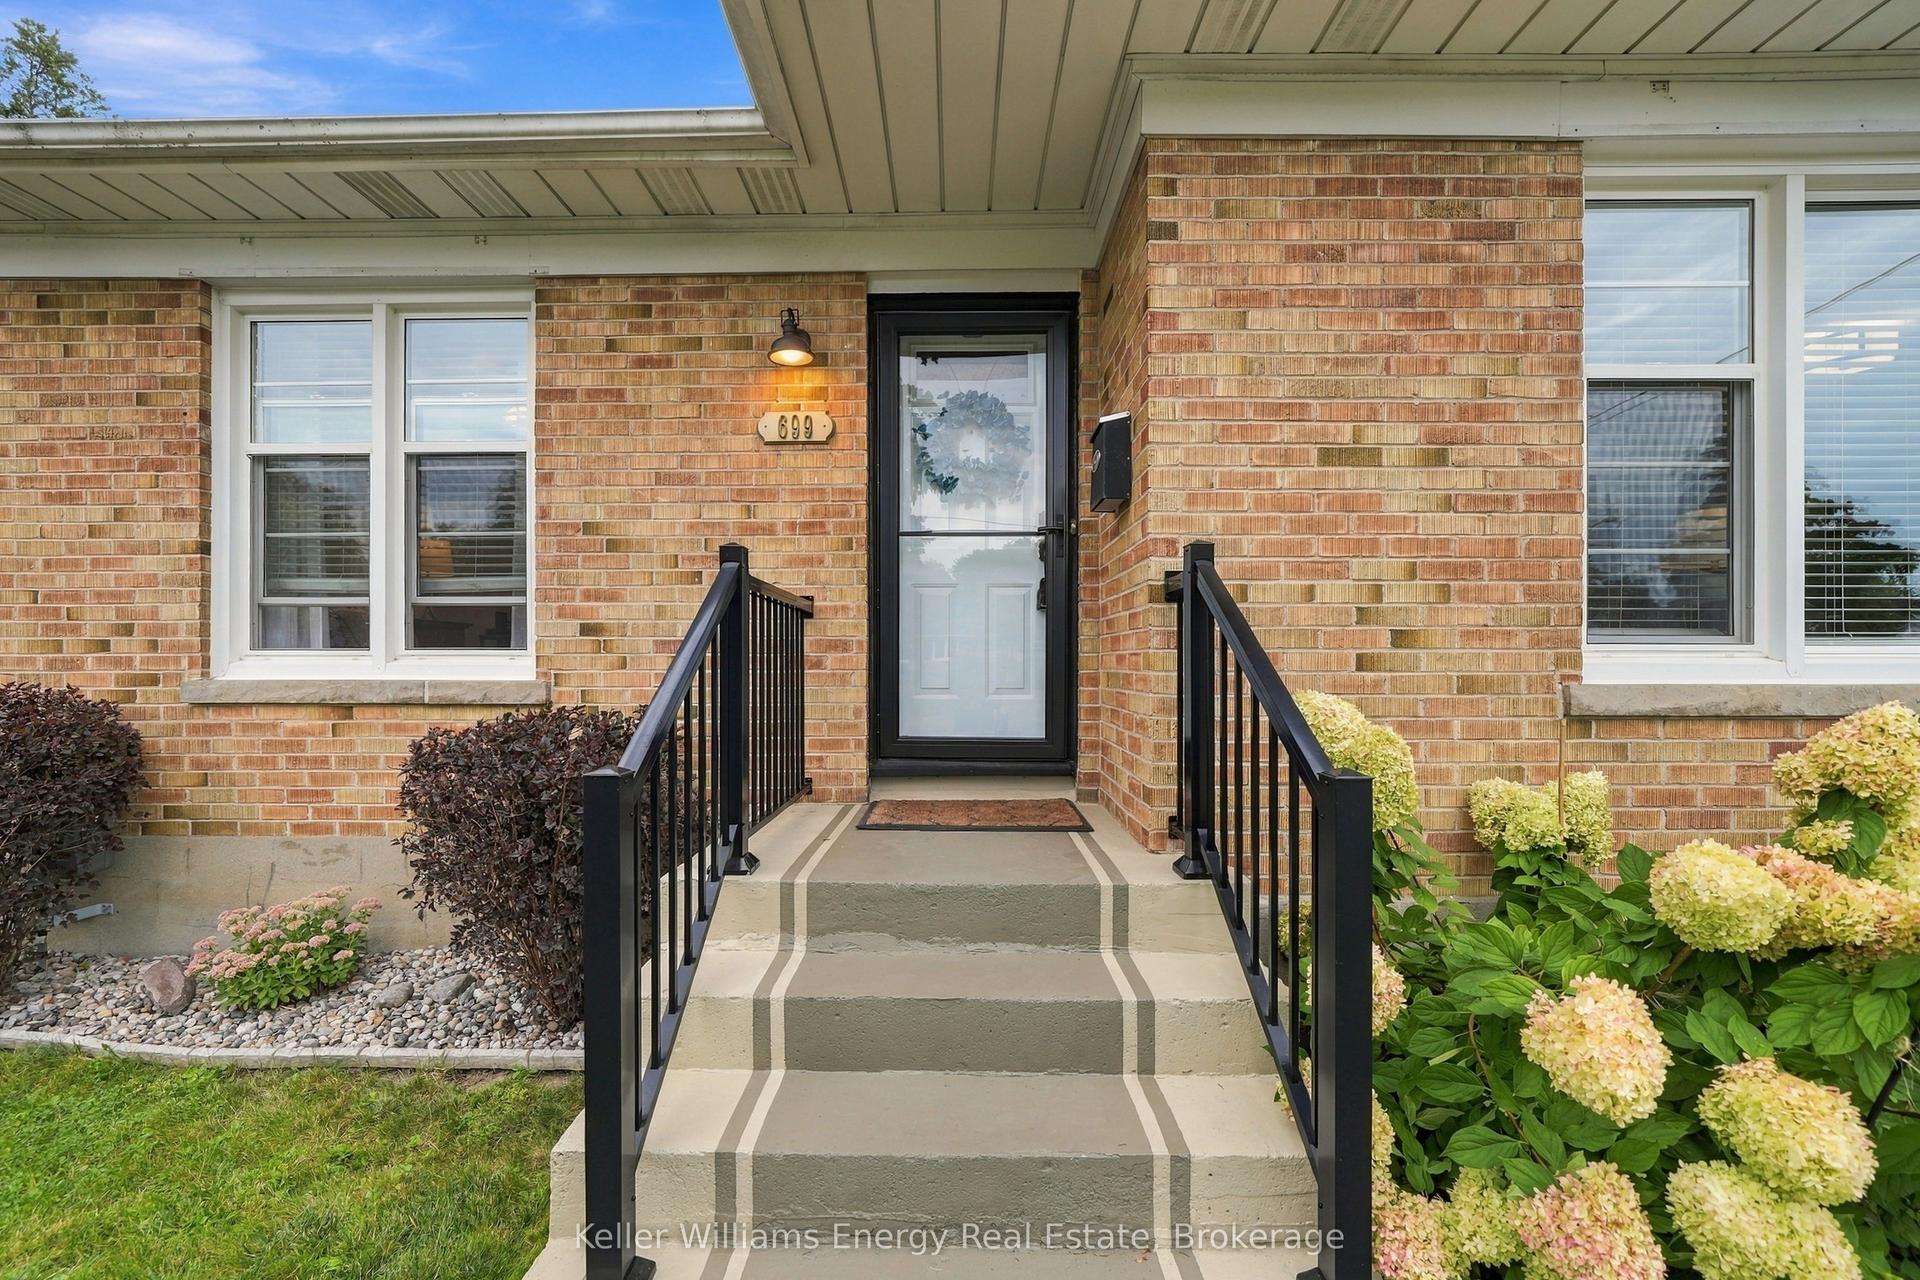
For Sale1 month ago
$689,900
Detached
est. $3,025/mo
699 Grierson Street, Centennial
Oshawa, ON
3 bd
2 ba
900
5
MLS# E13791308Keller Williams Energy Real Estate
WhatsApp Aman