For Sale
10 Melody Drive
Brooklin, Whitby, ON
$799,888
3Bd
3Ba
1,300+sqft
3Parking
37.48 x 113.36 ftlot
$615/sqft
DetachedMLS# E14111854Listed 2026-10-2317 DOM
Heating
Water Heater Owned
Cooling
Central Air
Basement
Finished
About this home
Welcome To This Charming 3-Bedroom, 3-Bathroom Home In The Heart Of Desirable Brooklin! Offering A Bright And Functional Layout With An Open-Concept Living And Dining Area Featuring Hardwood Floors, Pot Lights And Crown Moulding. The Spacious Eat-In Kitchen Features A Walkout To The Deck And Fully Fenced Backyard, Perfect For Outdoor Entertaining. Upstairs, You'll Find Three Generously Sized Bedrooms, Including An Impressively Spacious Primary Bedroom. The Finished Basement Provides Additional Living Space With And A Convenient 3-Piece Bathroom. Direct Garage Access And No Sidewalk To Shovel Add To The Everyday Convenience. Situated In A Family-Friendly Neighbourhood Close To Parks, Schools, Shopping And The Charm Of Downtown Brooklin. A Wonderful Opportunity For Buyers Looking To Make This Home Their Own Or Investors Looking To Add To Their Portfolio! Some listing photos have been virtually staged using AI to protect the privacy of the current tenants and their belongings. Furniture and décor have been digitally modified. All permanent features of the home, including flooring and lighting fixtures remain unchanged.
GarageWalkoutHardwood
Rooms
Main Floor
| Kitchen | 2.40 × 2.75 m | Ceramic Floor Pot Lights |
| Breakfast | 2.20 × 2.75 m | Ceramic Floor W/O To Deck Pot Lights |
| Living Room | 3.00 × 3.06 m | Crown Moulding Pot Lights Hardwood Floor |
| Dining Room | 3.06 × 3.00 m | Combined w/Living Hardwood Floor Pot Lights |
Second Floor
| Primary Bedroom | 3.23 × 5.99 m | Laminate Semi Ensuite Crown Moulding |
| Bedroom 2 | 3.00 × 3.60 m | Laminate Crown Moulding Walk-In Closet(s) |
| Bedroom 3 | 2.90 × 3.20 m | Laminate Crown Moulding |
Basement
| Recreation | 3.70 × 6.60 m | Broadloom 3 Pc Bath Pot Lights |
Features
- Water Heater Owned
- Deck
- Finished
- Central Air
- 2-Storey
Financials
Annual Taxes
$5,782
Estimated Rental Income
Entire property$3,200 – $4,800/mo
Basement apartment$1,800 – $2,500/mo
Rental yield4.8% – 7.2%
*Estimates based on comparable rentals in the area. Actual income may vary.
Market Data — Whitby
Days on market17 days
Buyer's MarketSeller's Market
Based on active listings in Whitby. Data updates daily.
Demographics — Whitby
Population
138,501
Avg Household Income
$120,000
Age Distribution
0-19
23%
20-34
18%
35-49
22%
50-64
21%
65+
16%
Ownership80% own · 20% rent
EnglishFrenchTagalogTamilUrdu
Getting around
How walkable, bikeable, and transit-friendly this neighbourhood is.
51
/ 100
Walk Score
Somewhat Walkable
44
/ 100
Transit Score
Some Transit
53
/ 100
Bike Score
Bikeable
Scores are estimates based on neighbourhood data and are for informational purposes only.
MLS® data courtesy of the Toronto Regional Real Estate Board (TRREB).
The information provided herein must only be used by consumers that have a bona fide interest in the purchase, sale, or lease of real estate and may not be used for any commercial purpose or any other purpose. Listing information is deemed reliable but is not guaranteed accurate by the Toronto Regional Real Estate Board, the listing brokerage, or this website. The trademarks REALTOR®, REALTORS® and the REALTOR® logo are controlled by The Canadian Real Estate Association (CREA) and identify real estate professionals who are members of CREA. MLS®, Multiple Listing Service®, and the associated logos are owned by CREA. Not intended to solicit properties currently listed for sale or buyers under contract.
You may also like
More homes in Whitby
Hand-picked listings with a similar price range and style.
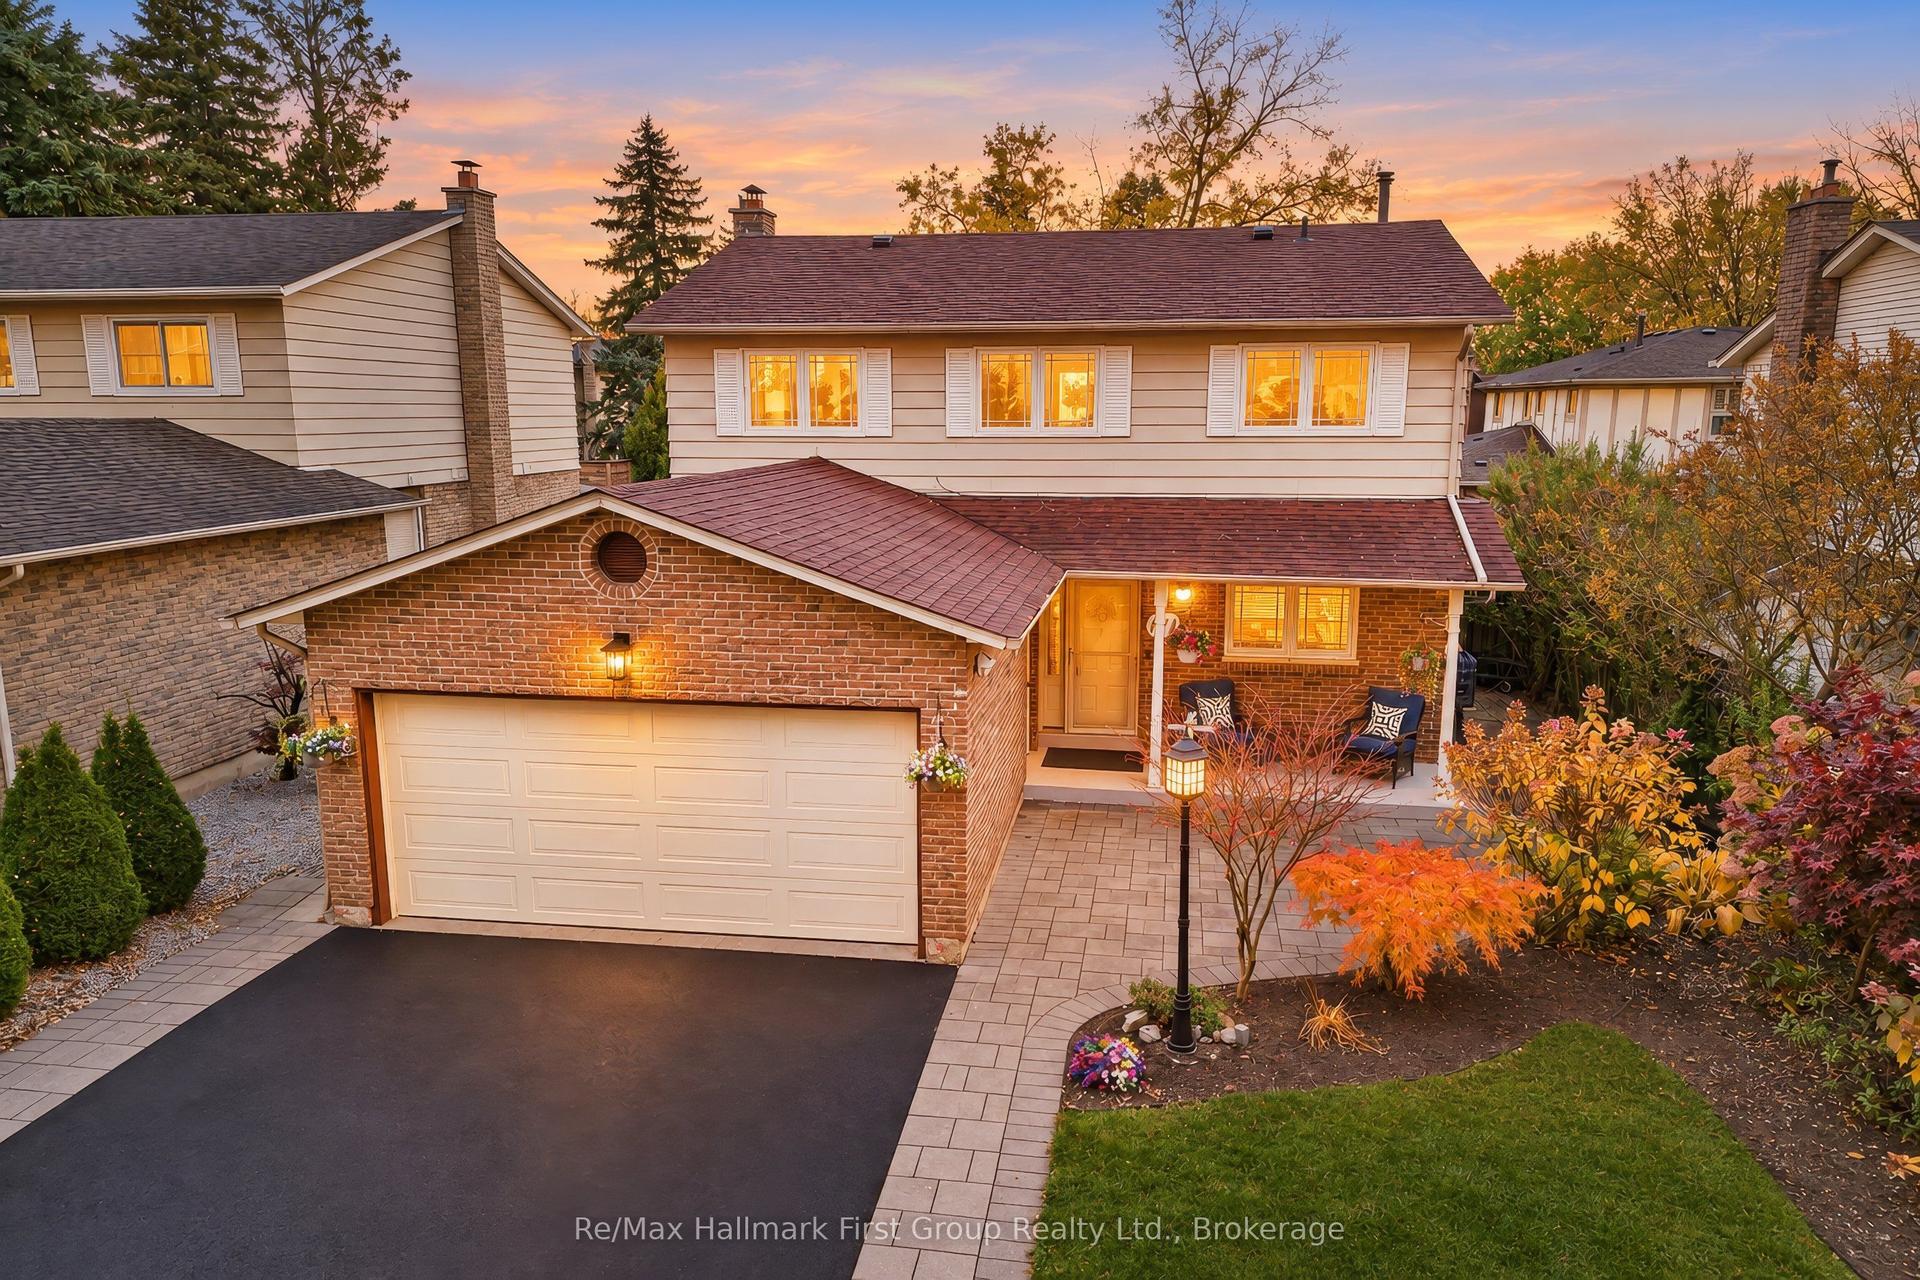
For Sale6 days ago
$945,900
Detached
est. $4,147/mo
171 Pringle Drive, Pringle Creek
Whitby, ON
4+1 bd
4 ba
1,750
6
MLS# E14142624Re/Max Hallmark First Group Realt…
WhatsApp Aman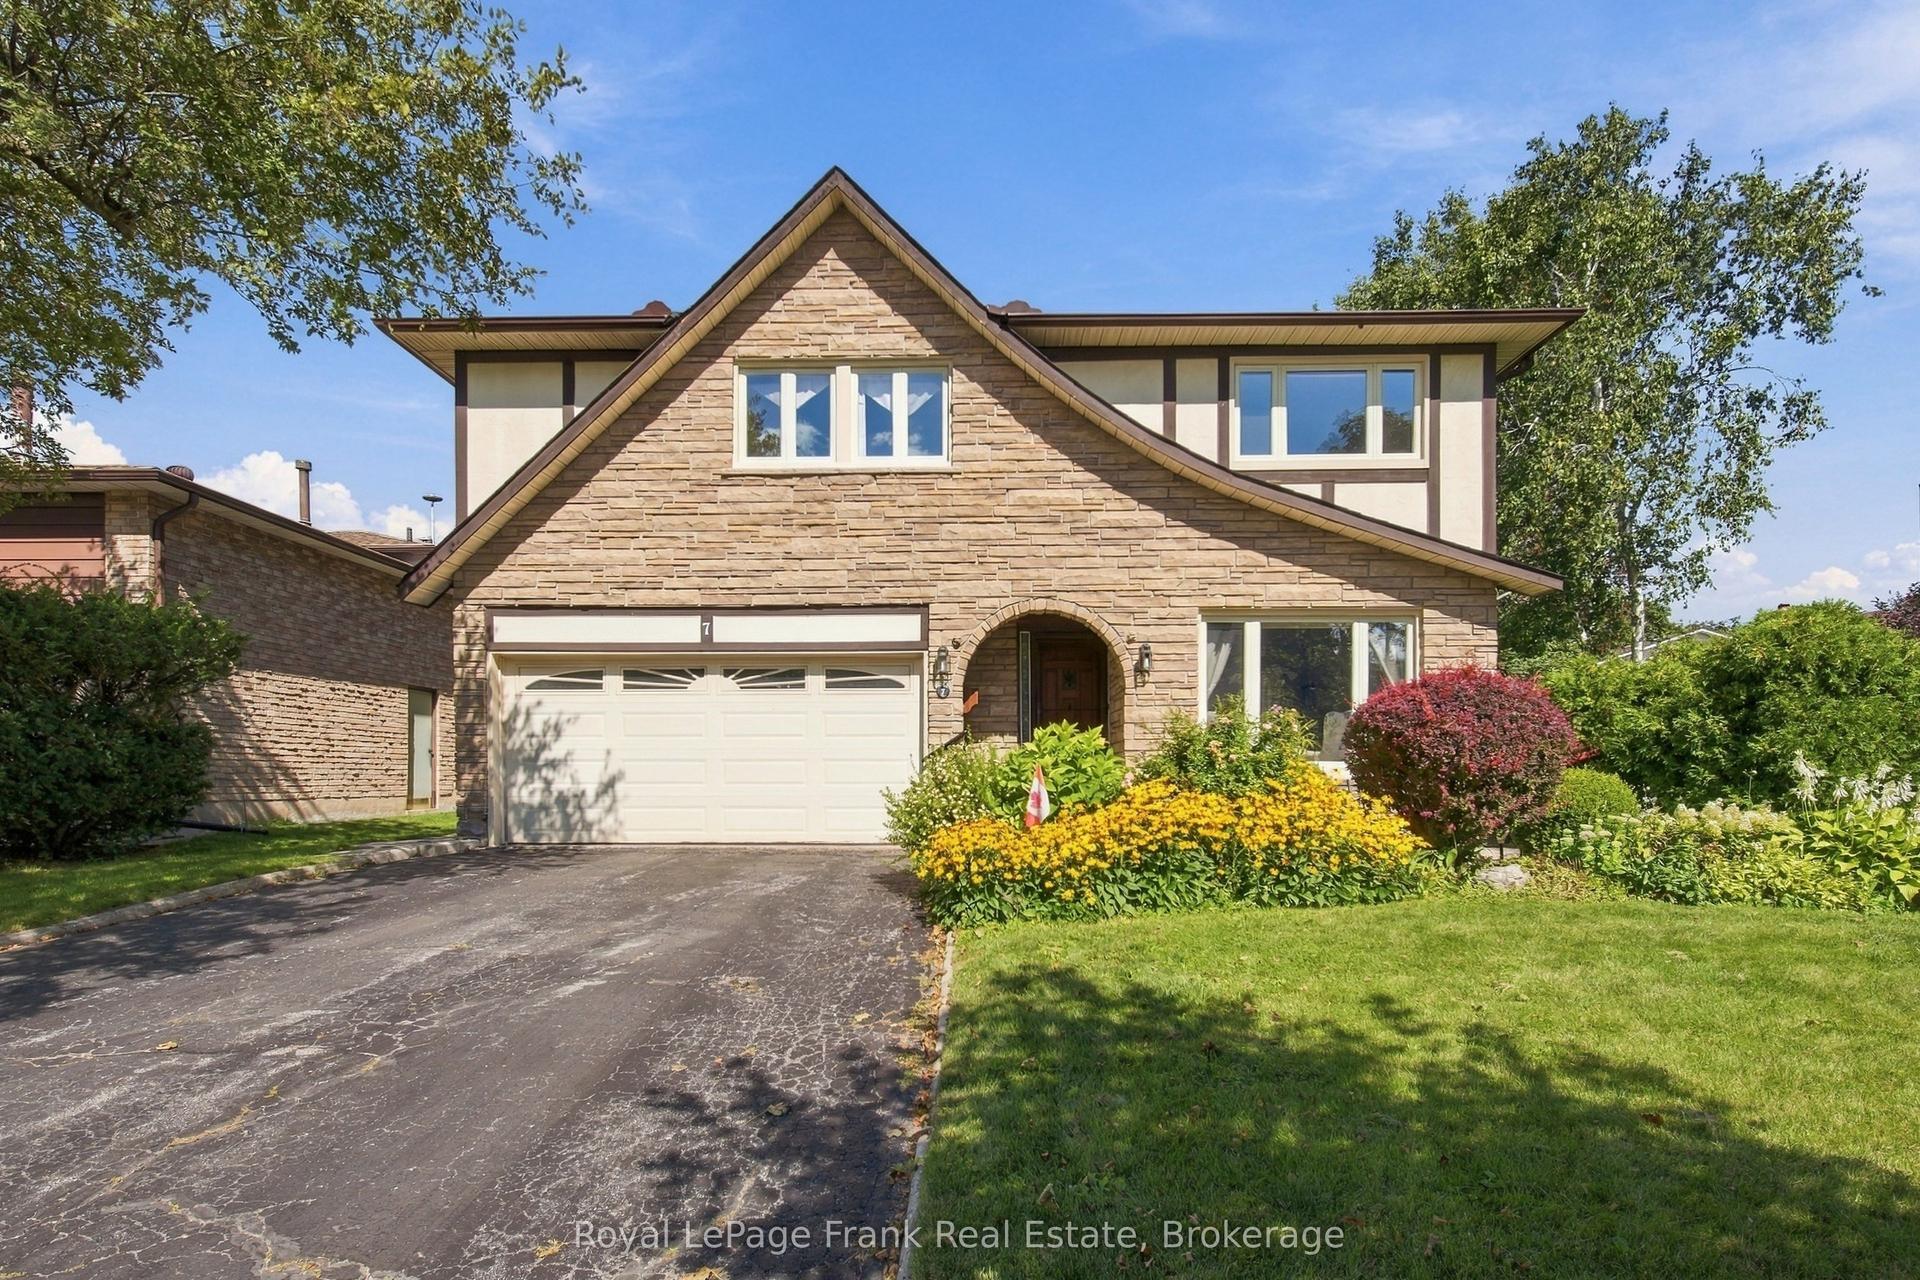
For Sale11 days ago
$939,900
Detached
est. $4,121/mo
7 Trinity Crescent, Pringle Creek
Whitby, ON
4 bd
3 ba
2,250
6
MLS# E14129646Royal LePage Frank Real Estate
WhatsApp Aman