For Sale
Just Listed
51 Taylorwood Road
Samac, Oshawa, ON
$999,900
4+1Bd
4Ba
2,250+sqft
6Parking
61.42 x 141.06 ftlot
$444/sqft
DetachedMLS# E14112270Listed 2026-10-234 DOM
Cooling
Central Air
Basement
Walk-Out
About this home
Stunning two storey detached brick home with a finished walkout basement and a resort style kidney shaped inground pool, tucked into family friendly Samac. Nearly 2,500 square feet above grade on a premium pie lot, 141 deep, 61 feet wide. The main floor has a glass entry with side transoms, a living room with a bay window, a formal dining room, and a family room with a brick fireplace. The gourmet kitchen shines with a centre island, roomy pantry, and sunny breakfast area opening through a walkout to a sprawling deck. Upstairs, the luxurious primary retreat offers his and hers closets and a spa inspired five piece ensuite with dual sinks, a drop in tub, and a walk in shower. Three generous bedrooms with picture windows share a spacious four piece bath. The walkout basement is a true bonus, with a large fifth bedroom and private ensuite, a bright recreation room, and a workshop with built in shelves. Step outside to your fenced backyard oasis, with a stone patio beside the 16 by 32 kidney shaped pool, approx 8 feet deep, lush garden beds, and a charming shed with French doors. The attached double garage and four driveway spaces fit six vehicles. Peace of mind comes with upgrades. New pool liner approx 2023, new pool filter approx 2025, pool pump rebuilt 2026. Shingles approx 8 years old. Furnace and air conditioner approx 8 years old. Most windows replaced over the years. Central vacuum included. Close to Simcoe Street North, Conlin Road, Camp Samac and its outdoor pool, public, Catholic, and private schools, shopping, transit, and major routes. A wonderful place to grow into.
PoolGarageWalkoutFireplace
Rooms
Main Floor
| Living Room | 3.47 × 5.36 m | Bay Window Broadloom Overlooks Dining |
| Dining Room | 3.47 × 4.05 m | Broadloom Formal Rm Window |
| Kitchen | 6.86 × 3.49 m | Backsplash Centre Island Pantry |
| Breakfast | 6.86 × 3.49 m | Combined w/Kitchen W/O To Deck |
| Family Room | 3.42 × 5.07 m | Large Window Fireplace Broadloom |
Second Floor
| Primary Bedroom | 5.00 × 6.34 m | 5 Pc Ensuite His and Hers Closets Broadloom |
| Bedroom 2 | 3.47 × 3.46 m | Broadloom Closet Picture Window |
| Bedroom 3 | 3.37 × 3.77 m | Broadloom Closet Picture Window |
| Bedroom 4 | 3.37 × 3.71 m | Broadloom Closet Picture Window |
Basement
| Bedroom | 4.66 × 6.23 m | Window Broadloom 4 Pc Ensuite |
| Workshop | 5.53 × 6.30 m | B/I Shelves Above Grade Window |
| Recreation | 3.33 × 4.14 m | Window Separate Room |
Features
- Other
- Walk-Out
- Finished
- Central Air
- 2-Storey
Financials
Annual Taxes
$8,186
Estimated Rental Income
Entire property$4,000 – $6,500/mo
Basement apartment$1,800 – $2,500/mo
Rental yield4.8% – 7.8%
*Estimates based on comparable rentals in the area. Actual income may vary.
Market Data — Oshawa
Days on market4 days
Buyer's MarketSeller's Market
Based on active listings in Oshawa. Data updates daily.
Demographics — Oshawa
Population
175,383
Avg Household Income
$87,000
Age Distribution
0-19
22%
20-34
22%
35-49
19%
50-64
20%
65+
17%
Ownership63% own · 37% rent
EnglishFrenchArabicUrduTagalog
Getting around
How walkable, bikeable, and transit-friendly this neighbourhood is.
54
/ 100
Walk Score
Somewhat Walkable
39
/ 100
Transit Score
Some Transit
46
/ 100
Bike Score
Somewhat Bikeable
Scores are estimates based on neighbourhood data and are for informational purposes only.
MLS® data courtesy of the Toronto Regional Real Estate Board (TRREB).
The information provided herein must only be used by consumers that have a bona fide interest in the purchase, sale, or lease of real estate and may not be used for any commercial purpose or any other purpose. Listing information is deemed reliable but is not guaranteed accurate by the Toronto Regional Real Estate Board, the listing brokerage, or this website. The trademarks REALTOR®, REALTORS® and the REALTOR® logo are controlled by The Canadian Real Estate Association (CREA) and identify real estate professionals who are members of CREA. MLS®, Multiple Listing Service®, and the associated logos are owned by CREA. Not intended to solicit properties currently listed for sale or buyers under contract.
You may also like
More homes in Oshawa
Hand-picked listings with a similar price range and style.
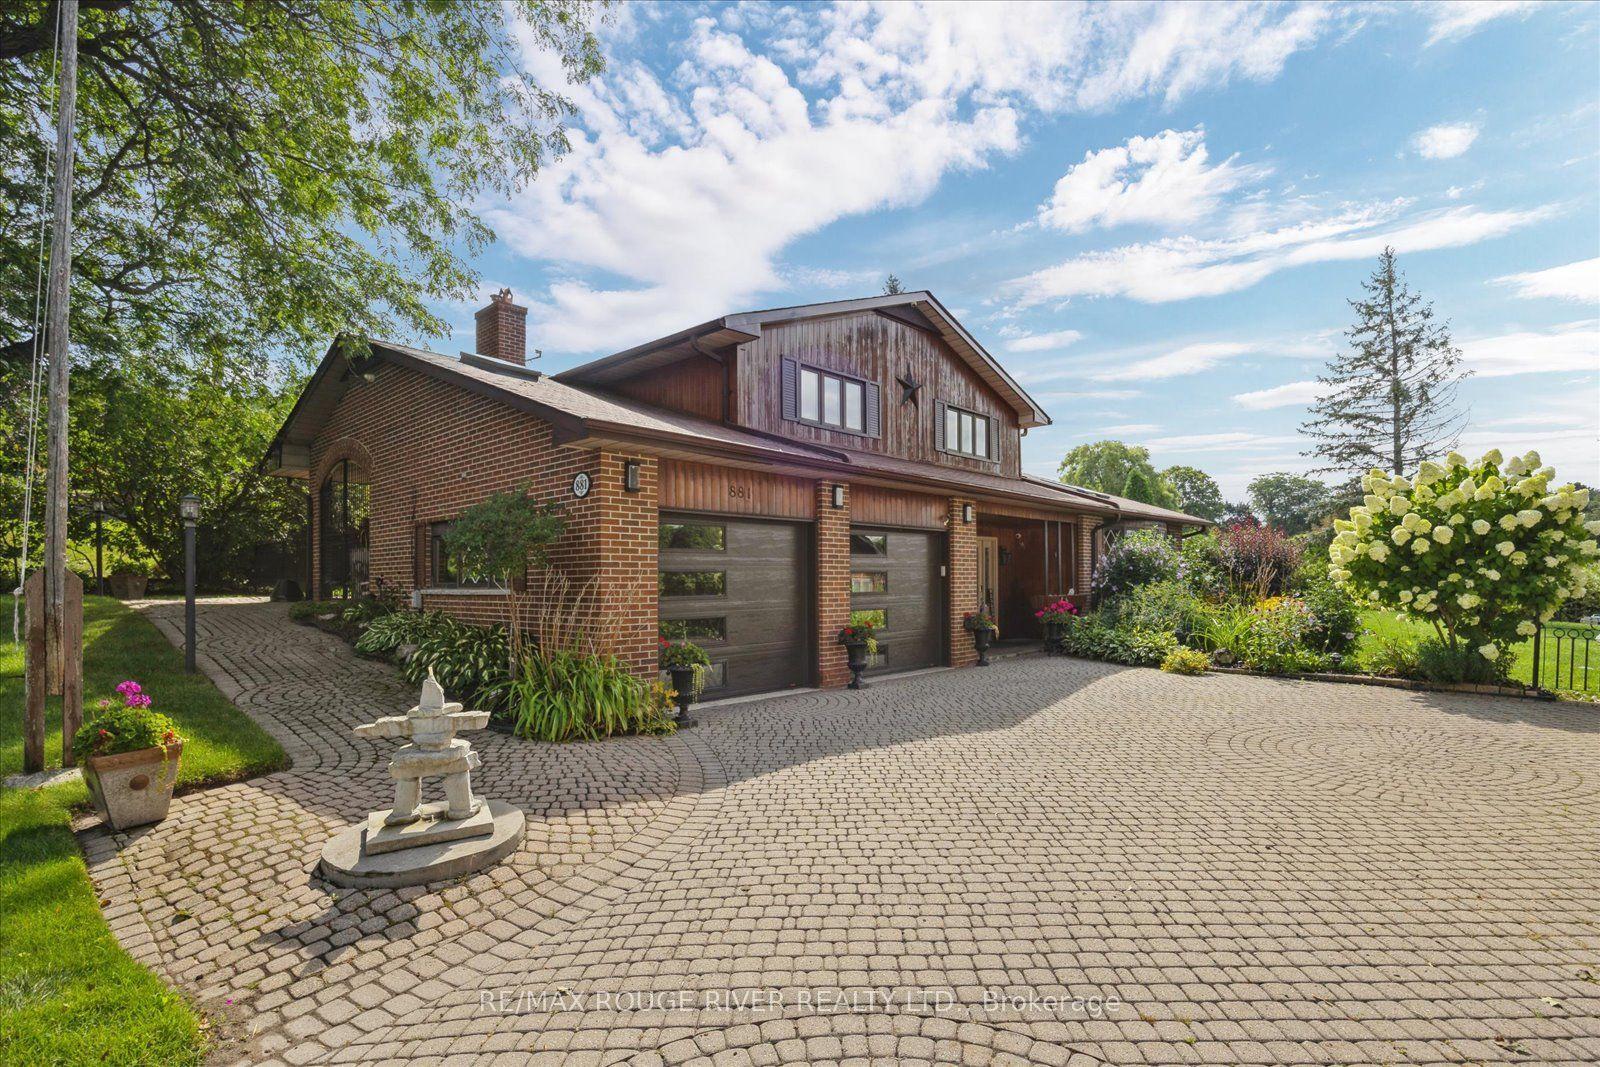
For Sale2 months ago
$999,999
Detached
est. $4,384/mo
881 Swiss Heights Drive, Pinecrest
Oshawa, ON
3 bd
2 ba
1,750
8
MLS# E13699248Re/Max Rouge River Realty Ltd.
WhatsApp Aman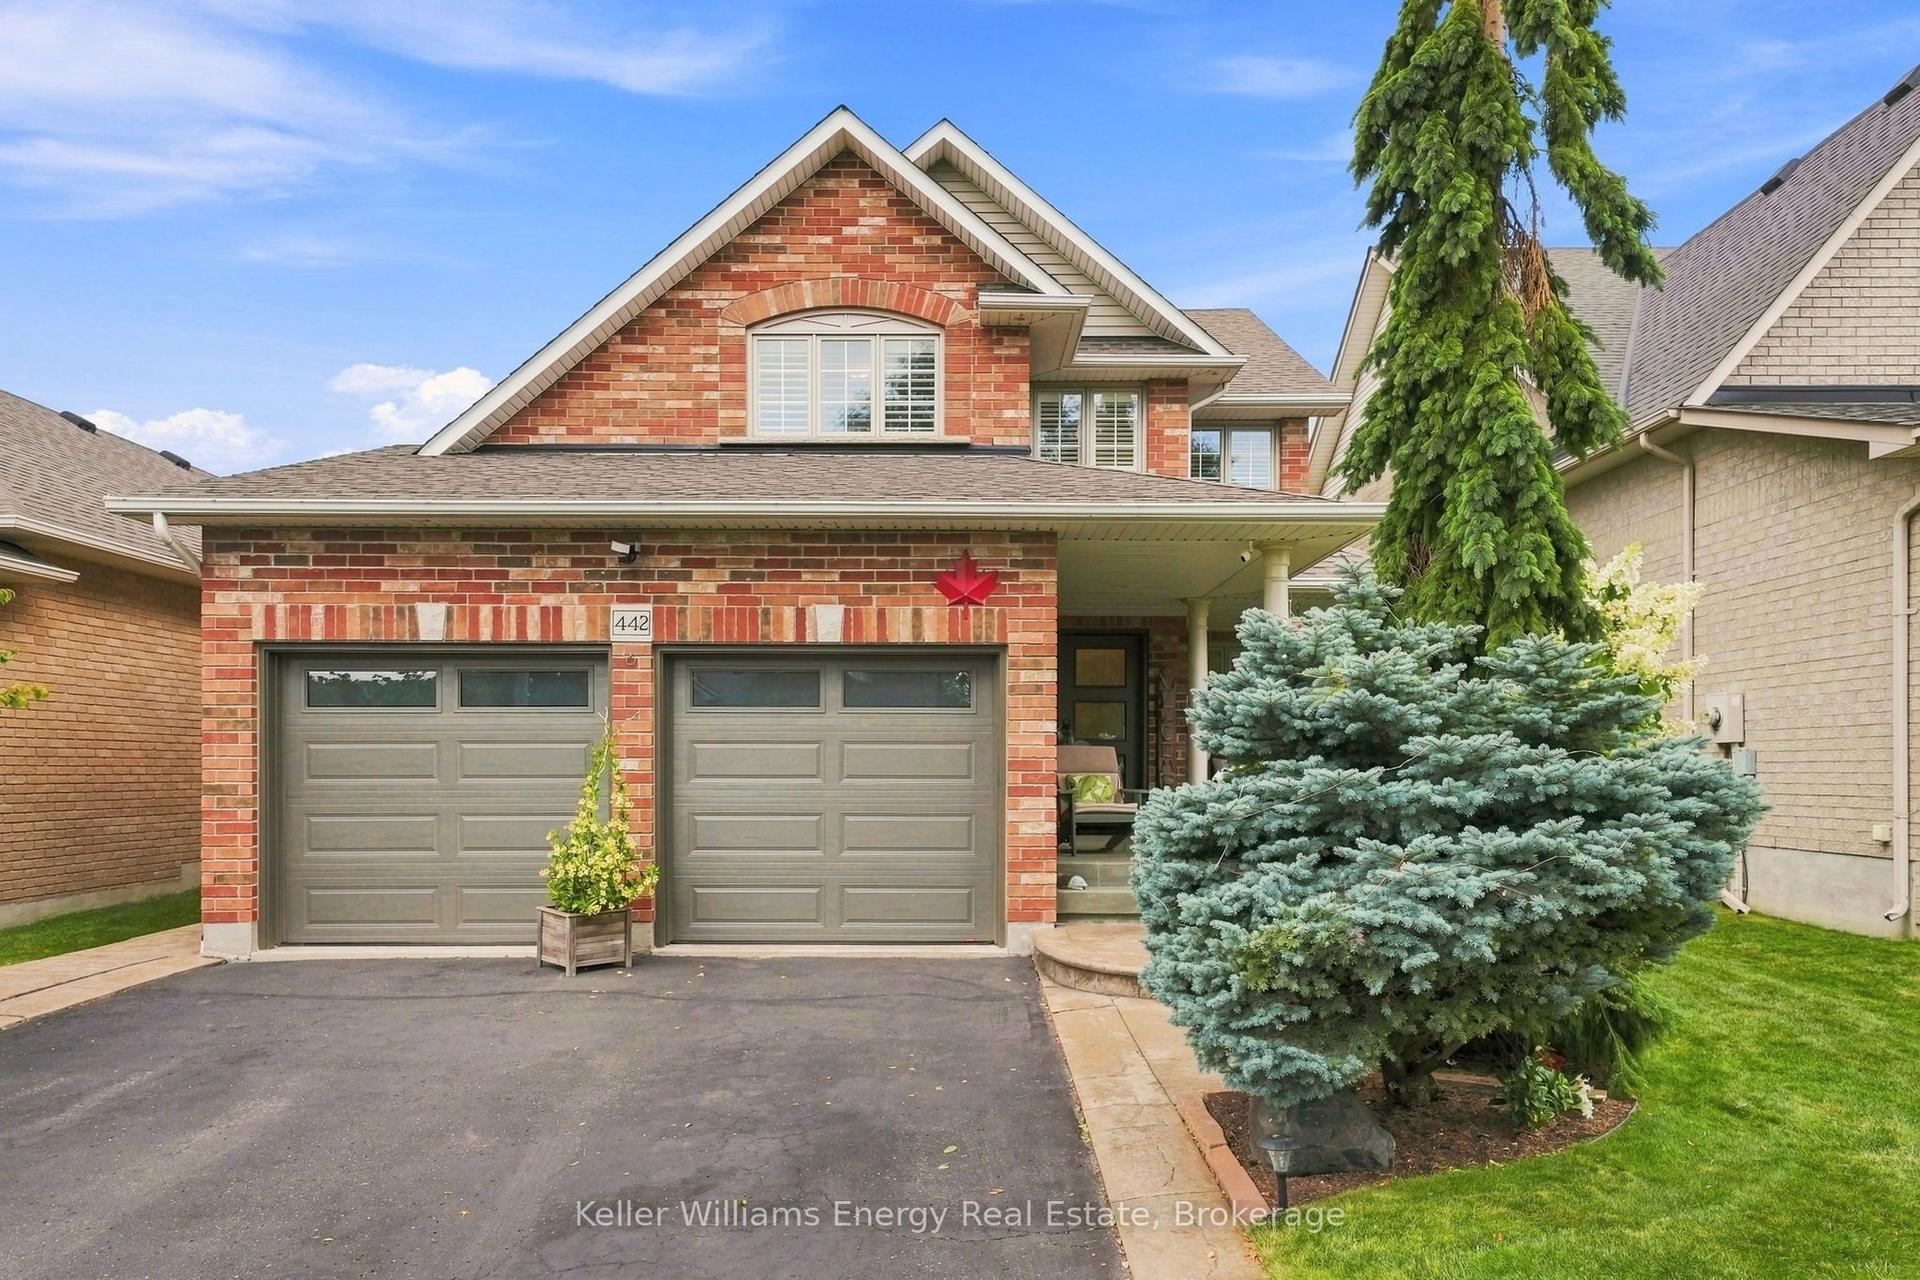
For Sale2 months ago
$898,900
Detached
est. $3,941/mo
442 Meadow Street, Kedron
Oshawa, ON
4 bd
3 ba
2,250
6
MLS# E13695168Keller Williams Energy Real Estate
WhatsApp Aman