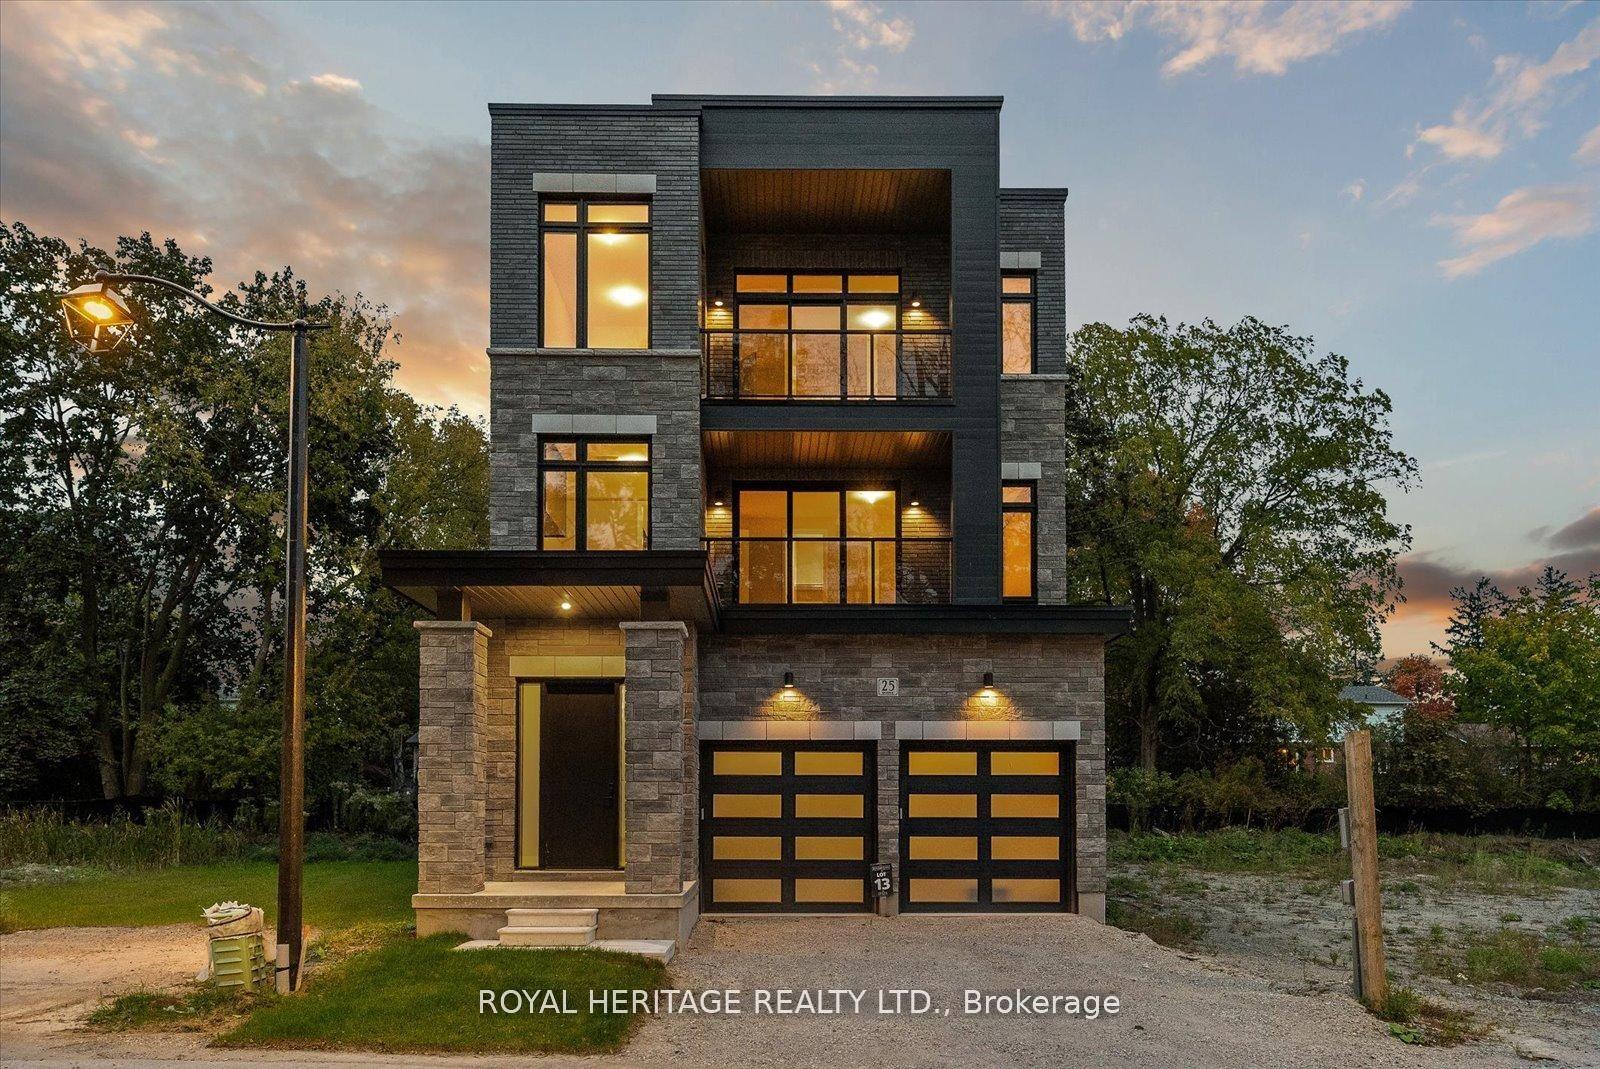
For Sale
Just Listed
3705 Cochrane Street
Williamsburg, Whitby, ON
$1,949,900
3+2Bd
4Ba
2,750+sqft
6Parking
69.95 x 174.14 ftlot
$709/sqft
DetachedMLS# E14115714Listed 2026-10-267 DOM
Heating
Water Heater Owned
Cooling
Central Vacuum
Basement
Finished with Walk-Out
About this home
Welcome to this exceptional all-brick & stone residence, where elegance, comfort and entertaining come together. The beautifully updated gourmet kitchen (2020) features a stunning quartz waterfall island, premium appliances, abundant cabinetry and pantry storage, and a walk-out to a spacious private deck. The open-concept great room offers maple hardwood flooring, a wood-burning fireplace and expansive windows overlooking the picturesque backyard. Elegant formal living and dining rooms feature coffered ceilings and decorative columns. The luxurious primary suite boasts premium hickory barnwood flooring, two walk-in closets, a private deck and a fully renovated ensuite with heated floors, freestanding tub and multi-jet steam shower. Two additional bedrooms feature matching flooring and share a renovated Jack and Jill washroom. The impressive finished lower level offers Approximately 3,000 sq. ft. of additional living and entertaining space, complete with a second kitchen, gas fireplace, pool table, bedroom, office, exercise room and renovated bathroom with a six-person sauna. Step outside to your own private backyard oasis backing onto a ravine, featuring a heated inground pool, beautiful pond with rock waterfall, mature trees and a fully equipped cabana with wood-fired pizza oven. Additional highlights include a spacious two-car garage with heating and air conditioning, updated windows and doors, central vacuum, upgraded air filtration and irrigation systems. A truly remarkable property offering an exceptional blend of luxury, space and resort-style living.
PoolGarageRenovatedRavineHardwoodFireplace
Rooms
Main Floor
| Living Room | 3.98 × 4.25 m | Hardwood Floor Coffered Ceiling(s) Separate Room |
| Dining Room | 3.92 × 5.30 m | Hardwood Floor Coffered Ceiling(s) Separate Room |
| Kitchen | 4.64 × 4.54 m | Vinyl Floor Quartz Counter Pantry |
| Breakfast | 3.55 × 4.36 m | Hardwood Floor W/O To Deck Pot Lights |
| Great Room | 4.95 × 5.93 m | Hardwood Floor Pot Lights Fireplace |
| Primary Bedroom | 4.30 × 7.01 m | Hardwood Floor His and Hers Closets W/O To Deck |
| Bedroom 2 | 4.55 × 4.22 m | Hardwood Floor Semi Ensuite Walk-In Closet(s) |
| Bedroom 3 | 4.67 × 3.97 m | Hardwood Floor Semi Ensuite Large Window |
Lower
| Recreation | 9.32 × 8.96 m | Cork Floor Walk-Out Gas Fireplace |
| Kitchen | 5.42 × 3.34 m | Vinyl Floor B/I Appliances |
| Bedroom 4 | 4.59 × 5.51 m | Vinyl Floor Above Grade Window Large Window |
| Office | 5.04 × 5.51 m | Vinyl Floor Above Grade Window Large Window |
| Exercise Room | 3.36 × 6.73 m | Vinyl Floor |
Other
| Room | — | |
| Room | — | |
| Room | — |
Features
- Auto Garage Door Remote
- Bar Fridge
- Central Vacuum
- Garburator
- In-Law Capability
- Primary Bedroom - Main Floor
- Sauna
- Carpet Free
- Countertop Range
- ERV/HRV
- Water Heater Owned
- Lawn Sprinkler System
- Private Pond
- Backs On Green Belt
- Landscaped
- Porch
- Finished with Walk-Out
- Separate Entrance
- Central Air
- Bungalow
Financials
Annual Taxes
$16,216.62
Estimated Rental Income
Entire property$3,200 – $4,800/mo
Rental yield2.0% – 3.0%
*Estimates based on comparable rentals in the area. Actual income may vary.
Market Data — Whitby
Days on market7 days
Buyer's MarketSeller's Market
Based on active listings in Whitby. Data updates daily.
Demographics — Whitby
Population
138,501
Avg Household Income
$120,000
Age Distribution
0-19
23%
20-34
18%
35-49
22%
50-64
21%
65+
16%
Ownership80% own · 20% rent
EnglishFrenchTagalogTamilUrdu
Getting around
How walkable, bikeable, and transit-friendly this neighbourhood is.
62
/ 100
Walk Score
Somewhat Walkable
39
/ 100
Transit Score
Some Transit
50
/ 100
Bike Score
Bikeable
Scores are estimates based on neighbourhood data and are for informational purposes only.
MLS® data courtesy of the Toronto Regional Real Estate Board (TRREB).
The information provided herein must only be used by consumers that have a bona fide interest in the purchase, sale, or lease of real estate and may not be used for any commercial purpose or any other purpose. Listing information is deemed reliable but is not guaranteed accurate by the Toronto Regional Real Estate Board, the listing brokerage, or this website. The trademarks REALTOR®, REALTORS® and the REALTOR® logo are controlled by The Canadian Real Estate Association (CREA) and identify real estate professionals who are members of CREA. MLS®, Multiple Listing Service®, and the associated logos are owned by CREA. Not intended to solicit properties currently listed for sale or buyers under contract.
You may also like
More homes in Whitby
Hand-picked listings with a similar price range and style.
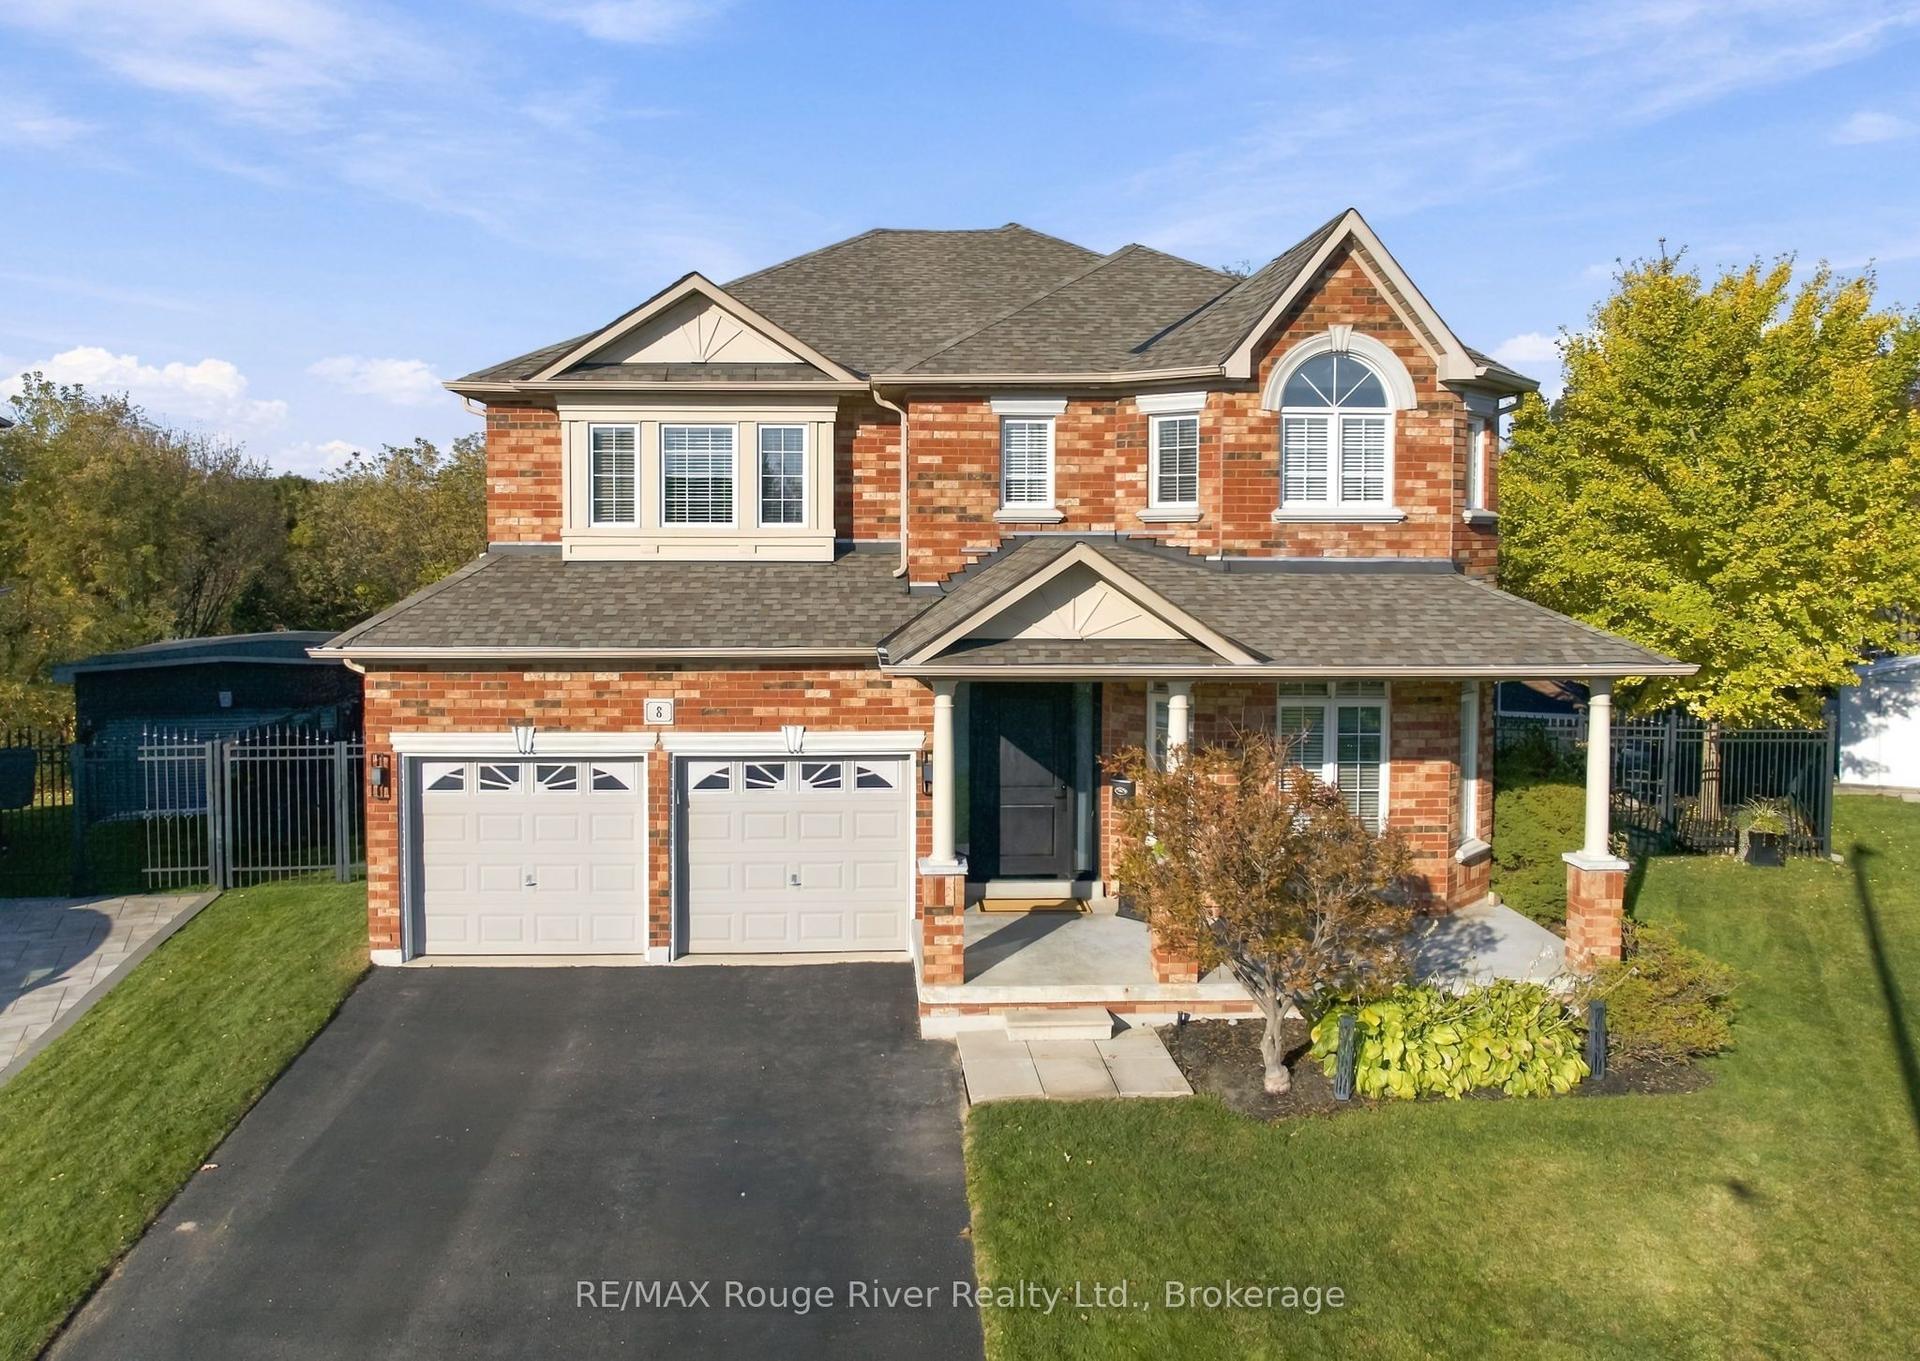
For Sale5 days ago
$1,549,000
Detached
est. $6,791/mo
8 Jessie Court, Taunton North
Whitby, ON
4+1 bd
5 ba
3,250
6
MLS# E14125446RE/MAX Rouge River Realty Ltd.
WhatsApp Aman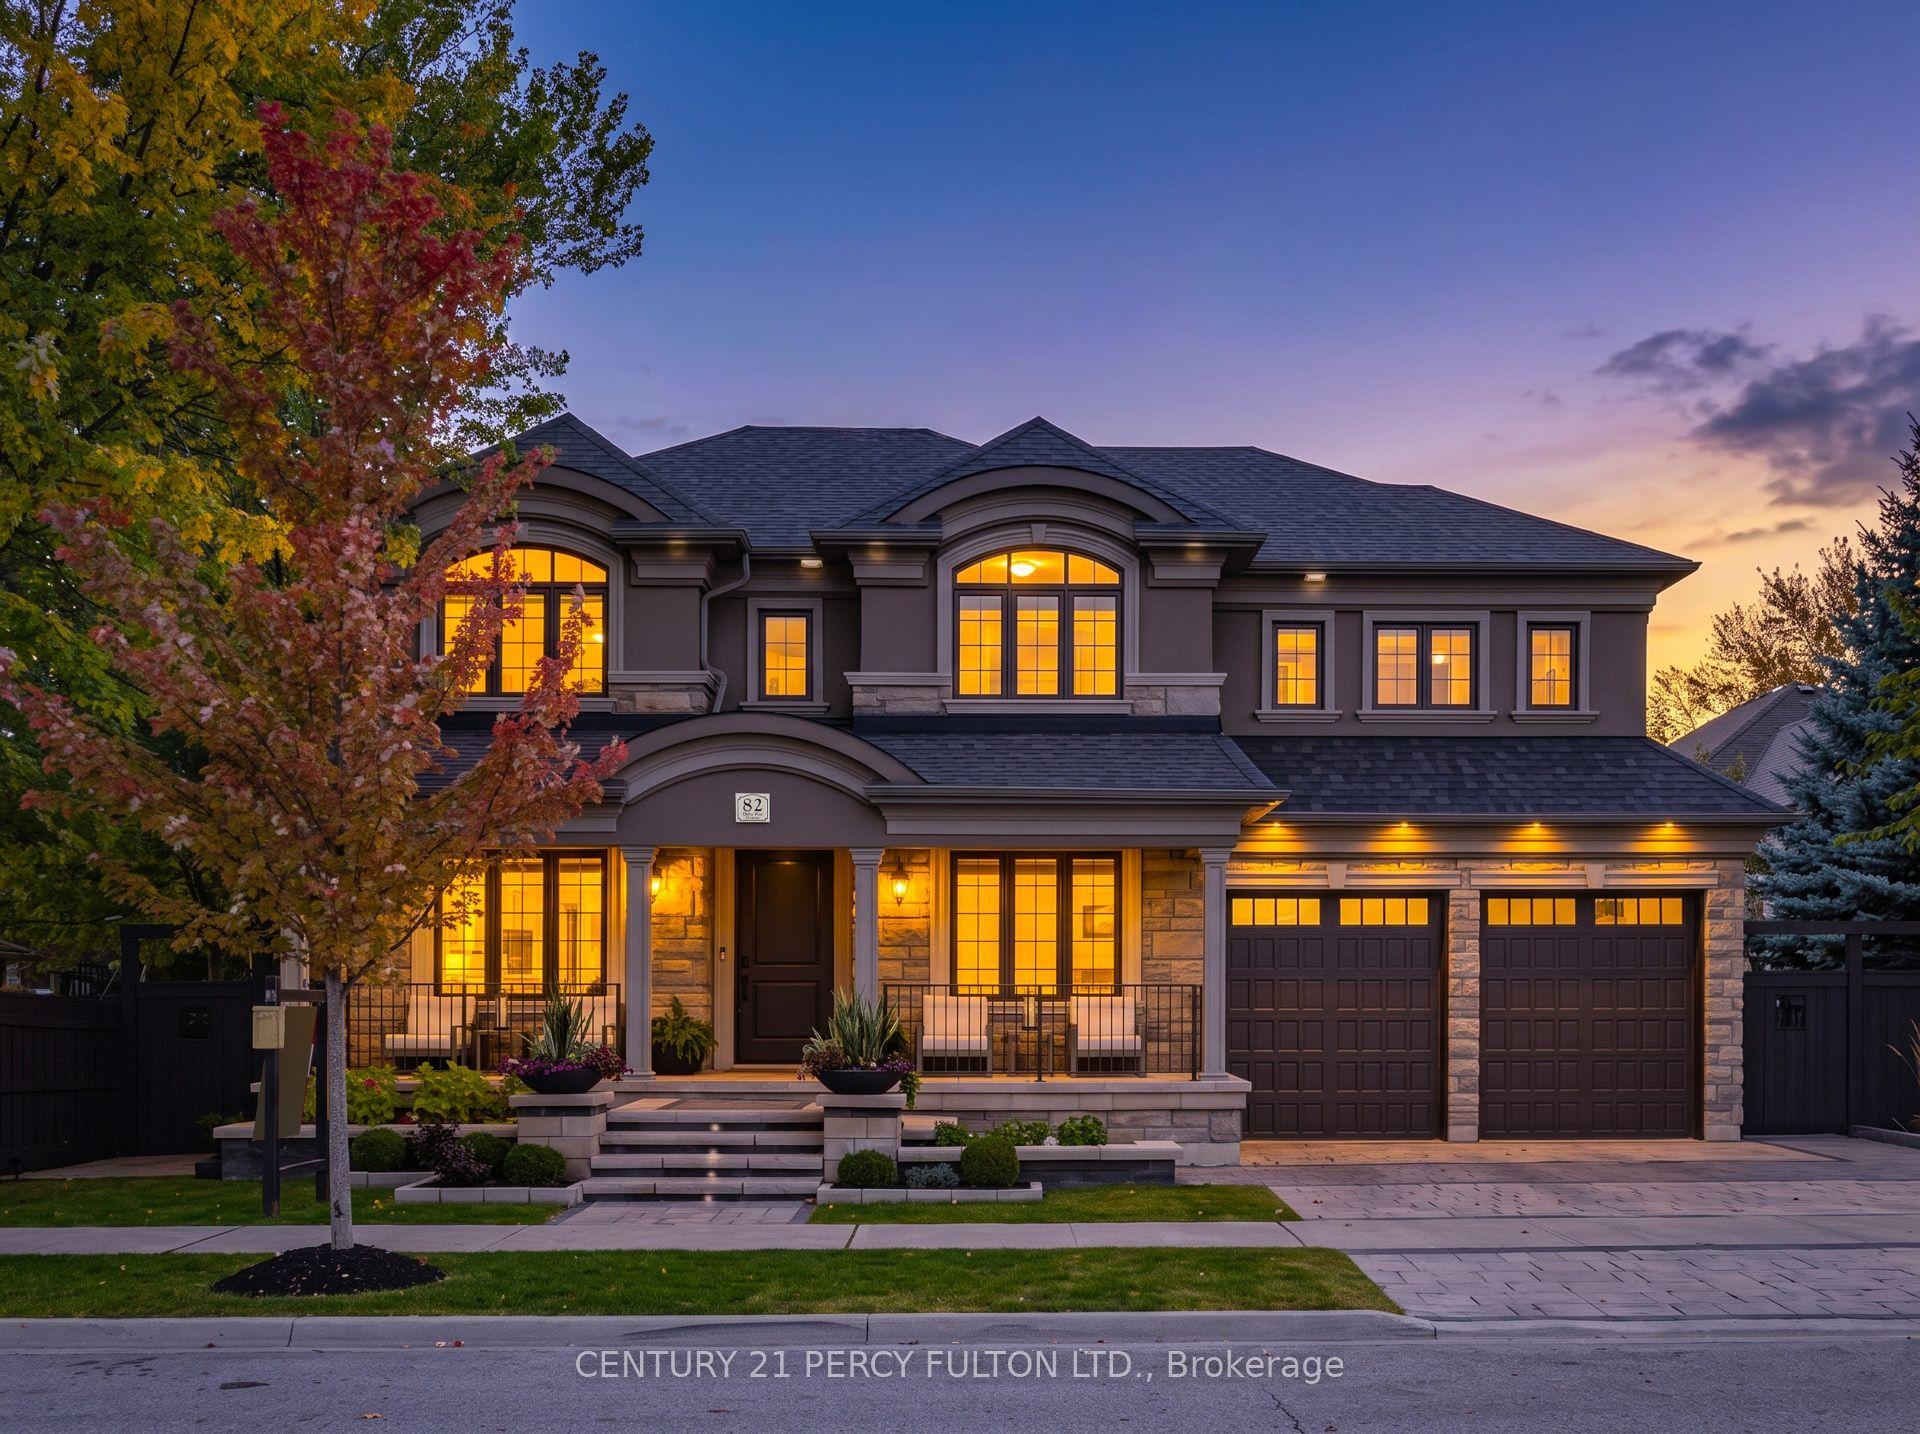
For Sale6 days ago
$1,700,000
Detached
est. $7,453/mo
82 Bridlewood Boulevard, Rolling Acres
Whitby, ON
4+1 bd
5 ba
3,250
4
MLS# E14119632Century 21 Percy Fulton Ltd.
WhatsApp Aman