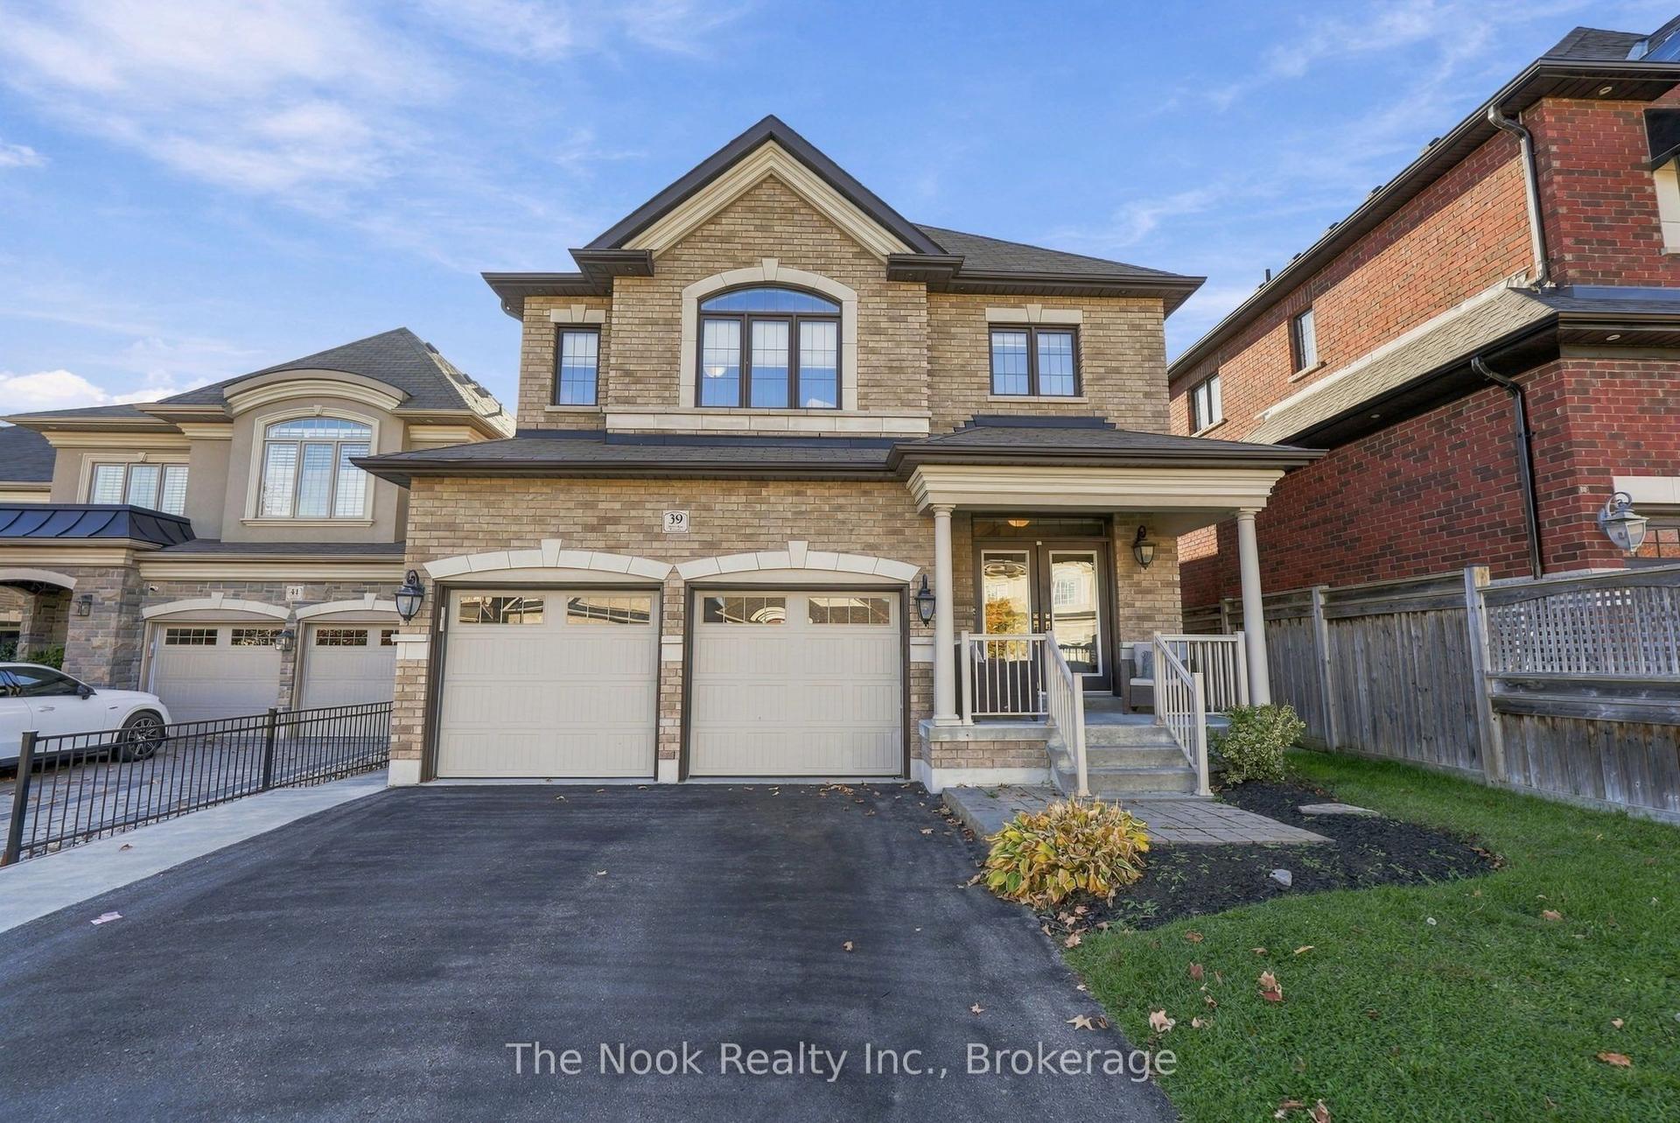
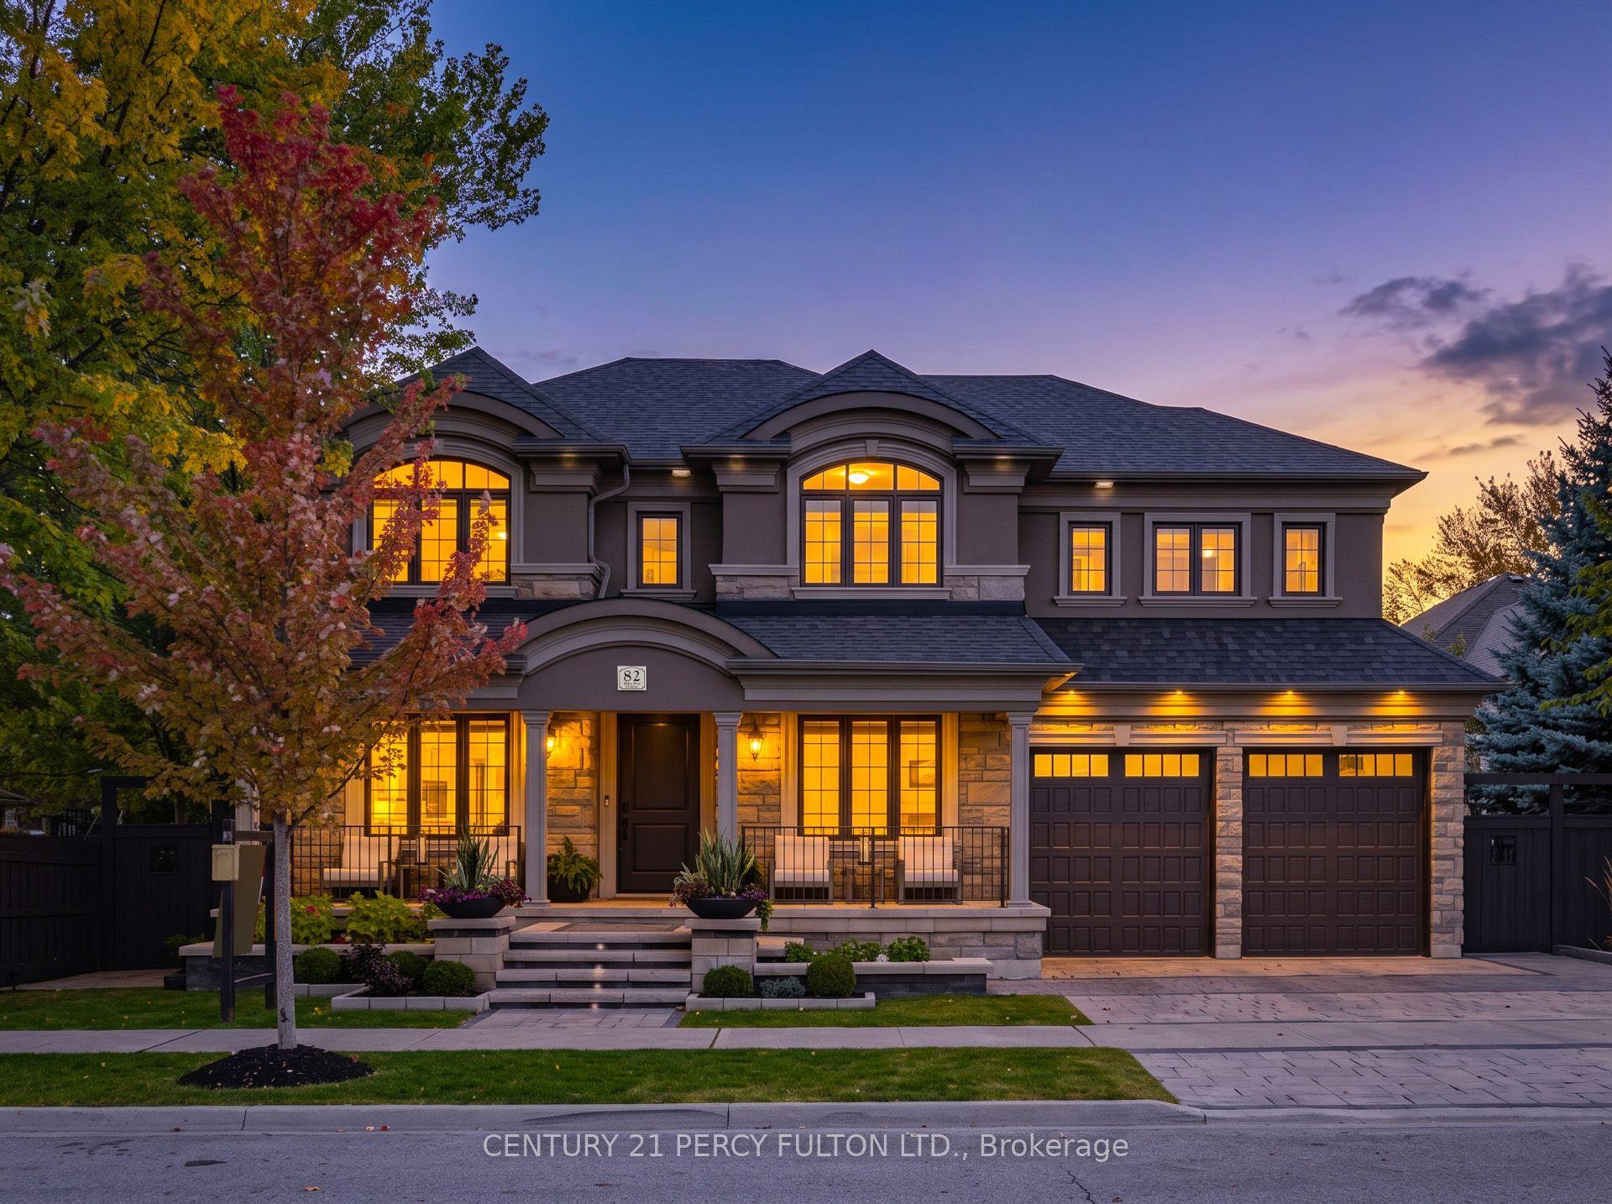
For Sale
Just Listed
12 Lonetto Street
Brooklin, Whitby, ON
$1,534,990
3Bd
3Ba
1,750+sqft
5Parking
15 x 39.25 mlot
$877/sqft
DetachedMLS# E14135462Listed 2026-10-312 DOM
Heating
On Demand Water Heater
Cooling
Air Exchanger
Just listed! New listings in Whitby often receive offers within the first week.
About this home
THE VIVALDI B BY DeNOBLE HOMES - LUXURY BUNGALOW LIVING. BUILT WITHOUT COMPROMISE! Discover exceptional craftsmanship, timeless elegance and sophisticated design in this stunning 1,840 sq. ft. luxury bungalow, situated on a premium 50-ft. lot in the exclusive Symphony Bungalows collection. From its striking brick and stone exterior, distinctive rooflines and welcoming covered entrance to its thoughtfully designed interior, every detail reflects DeNoble Homes' commitment to quality. Step inside to soaring 10-ft. ceilings, elegant 8-ft. doors, oversized windows and an abundance of natural light. The spectacular open-concept Great Room features an elegant electric fireplace and flows seamlessly into the designer kitchen, showcasing extended-height cabinetry with crown moulding, quartz countertops, quality Moen fixtures, a centre island and a bright breakfast area overlooking the backyard. The private Primary Suite offers a peaceful retreat with a spacious walk-in closet and beautifully appointed ensuite featuring a glass-enclosed shower and quartz vanity. A generous second bedroom, stylish main bathroom and separate formal living and dining rooms provide exceptional comfort and versatility. OPTIONAL FLOOR PLANS offer the flexibility of a dedicated home office or third bedroom, perfectly suited to your lifestyle. A convenient sunken laundry area and spacious double garage add everyday practicality. The expansive unfinished basement, complete with large windows and a 3-piece bathroom rough-in, offers endless possibilities for future living space. Premium appointments include smooth ceilings, natural oak railings with contemporary steel pickets where applicable, quartz surfaces, quality casement windows and 200-amp electrical service. EXPERIENCE THE DeNOBLE DIFFERENCE! Boutique craftsmanship, personalized attention and exceptional quality come together in a home designed to be admired today and cherished for generations.
GarageFireplace
Rooms
Main Floor
| Great Room | 6.81 × 3.66 m | Hardwood Floor Vaulted Ceiling(s) Electric Fireplace |
| Kitchen | 3.66 × 3.10 m | Ceramic Floor Quartz Counter Breakfast Bar |
| Breakfast | 3.81 × 3.10 m | |
| Dining Room | 4.72 × 3.96 m | Hardwood Floor Large Window |
| Primary Bedroom | 4.17 × 3.51 m | Hardwood Floor Walk-In Closet(s) 4 Pc Ensuite |
| Bedroom 2 | 0.31 × 3.15 m | Hardwood Floor Large Window Double Closet |
| Bedroom 3 | 3.66 × 3.20 m | Hardwood Floor Large Closet 4 Pc Ensuite |
Other
| Room | — |
Features
- Carpet Free
- Air Exchanger
- On Demand Water Heater
- Rough-In Bath
- In-Law Capability
- Primary Bedroom - Main Floor
- Full
- None
- Bungalow
Financials
Annual Taxes
$0.01
Estimated Rental Income
Entire property$3,200 – $4,800/mo
Rental yield2.5% – 3.8%
*Estimates based on comparable rentals in the area. Actual income may vary.
Market Data — Whitby
Days on market2 days
Buyer's MarketSeller's Market
Based on active listings in Whitby. Data updates daily.
Demographics — Whitby
Population
138,501
Avg Household Income
$120,000
Age Distribution
0-19
23%
20-34
18%
35-49
22%
50-64
21%
65+
16%
Ownership80% own · 20% rent
EnglishFrenchTagalogTamilUrdu
Getting around
How walkable, bikeable, and transit-friendly this neighbourhood is.
52
/ 100
Walk Score
Somewhat Walkable
37
/ 100
Transit Score
Some Transit
50
/ 100
Bike Score
Bikeable
Scores are estimates based on neighbourhood data and are for informational purposes only.
MLS® data courtesy of the Toronto Regional Real Estate Board (TRREB).
The information provided herein must only be used by consumers that have a bona fide interest in the purchase, sale, or lease of real estate and may not be used for any commercial purpose or any other purpose. Listing information is deemed reliable but is not guaranteed accurate by the Toronto Regional Real Estate Board, the listing brokerage, or this website. The trademarks REALTOR®, REALTORS® and the REALTOR® logo are controlled by The Canadian Real Estate Association (CREA) and identify real estate professionals who are members of CREA. MLS®, Multiple Listing Service®, and the associated logos are owned by CREA. Not intended to solicit properties currently listed for sale or buyers under contract.
You may also like
More homes in Whitby
Hand-picked listings with a similar price range and style.
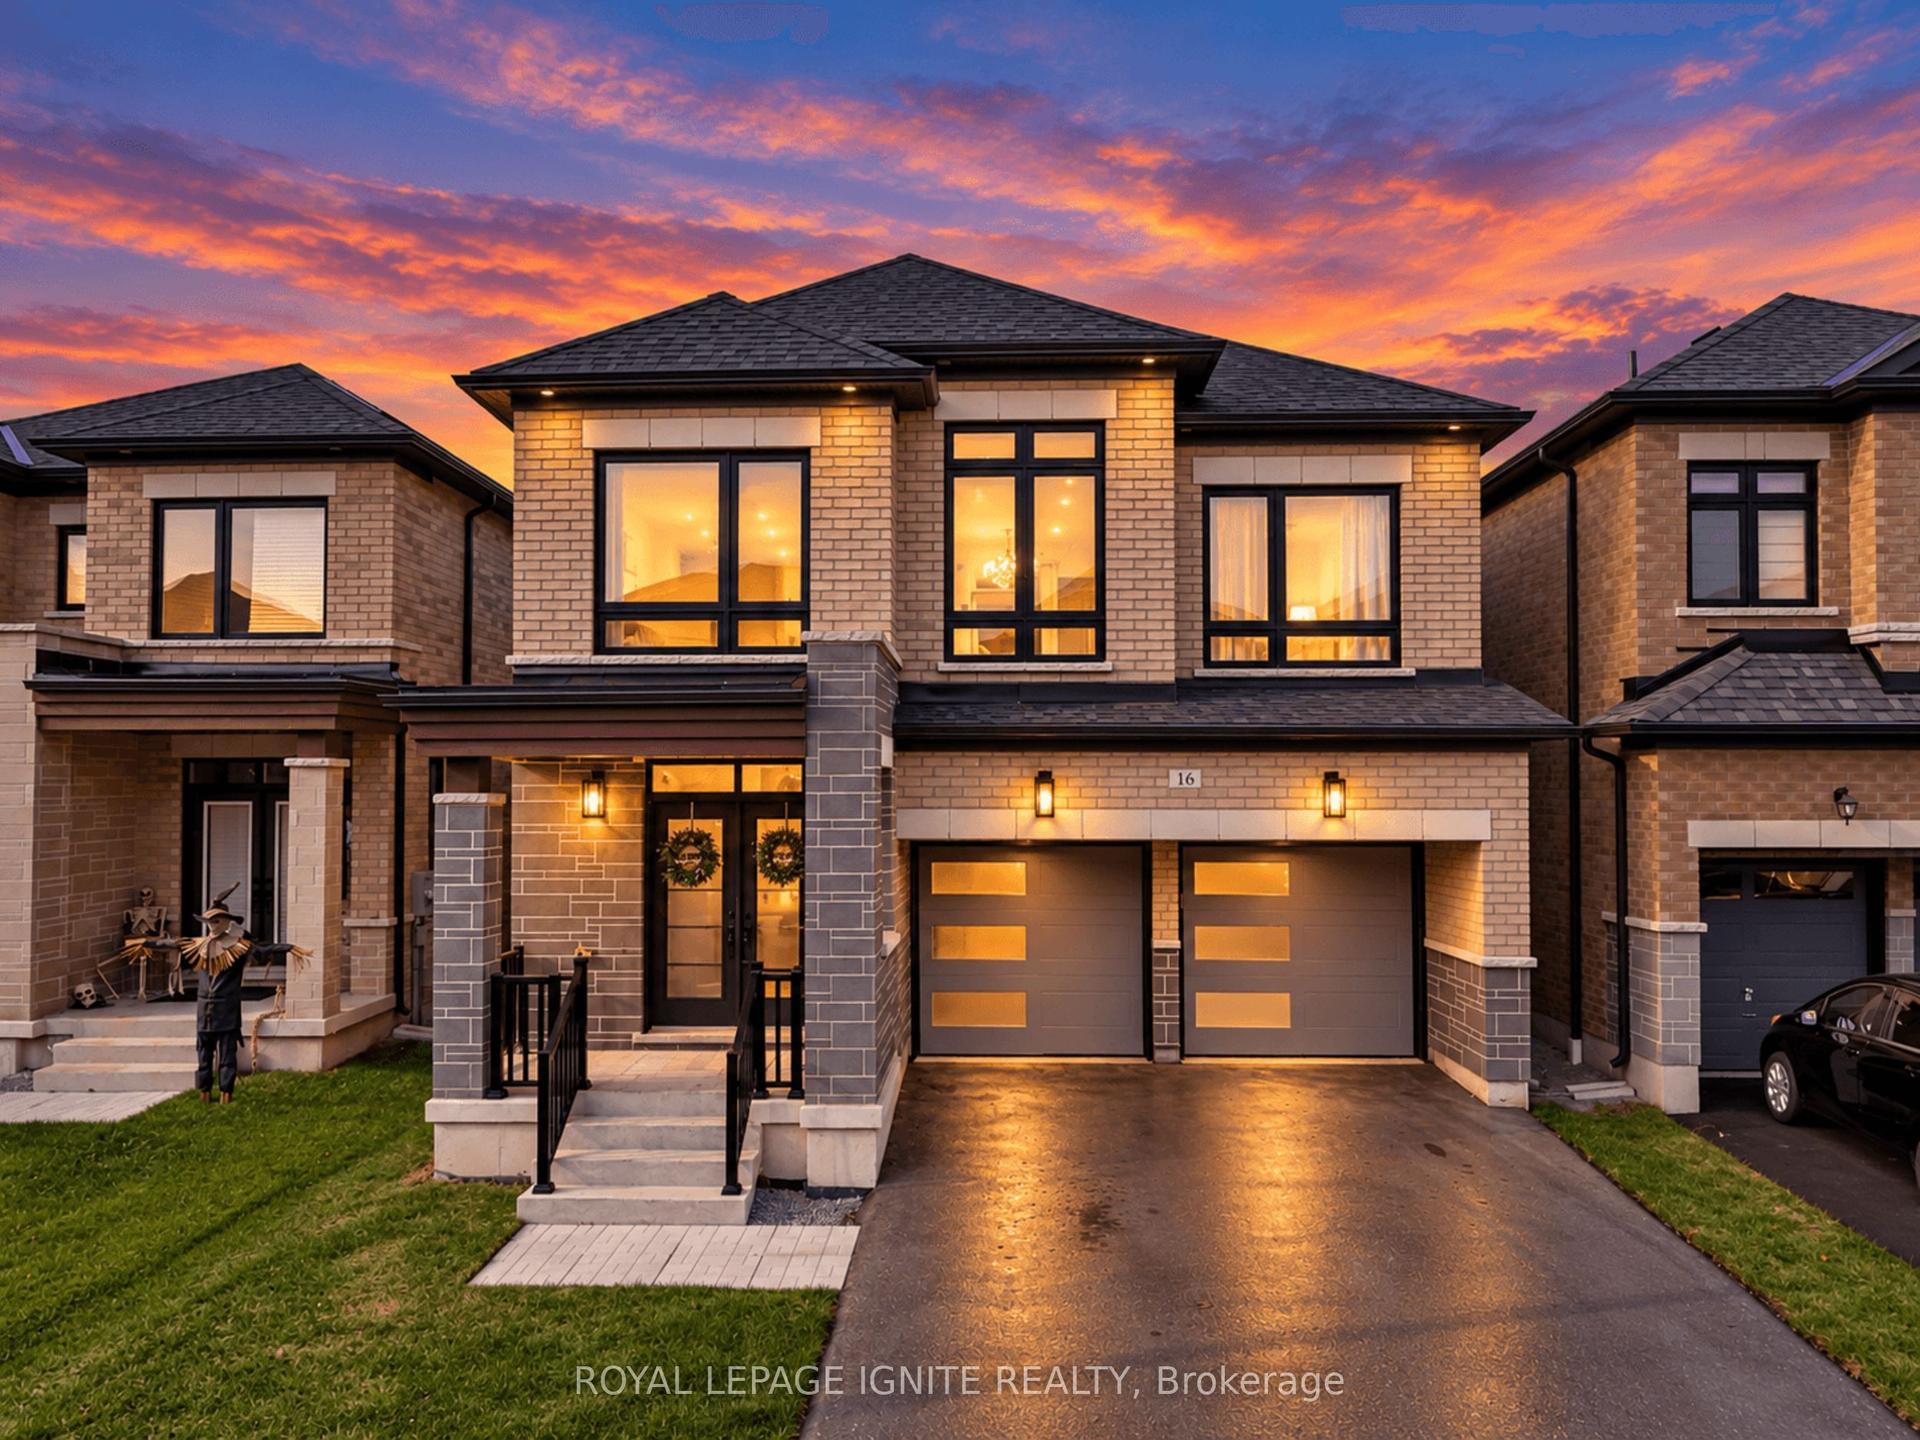
For Sale11 h ago
$1,250,000
Detached
est. $5,480/mo
16 Vickery Street, Rural Whitby
Whitby, ON
4+1 bd
4 ba
2,750
6
MLS# E14138510Royal Lepage Ignite Realty
WhatsApp Aman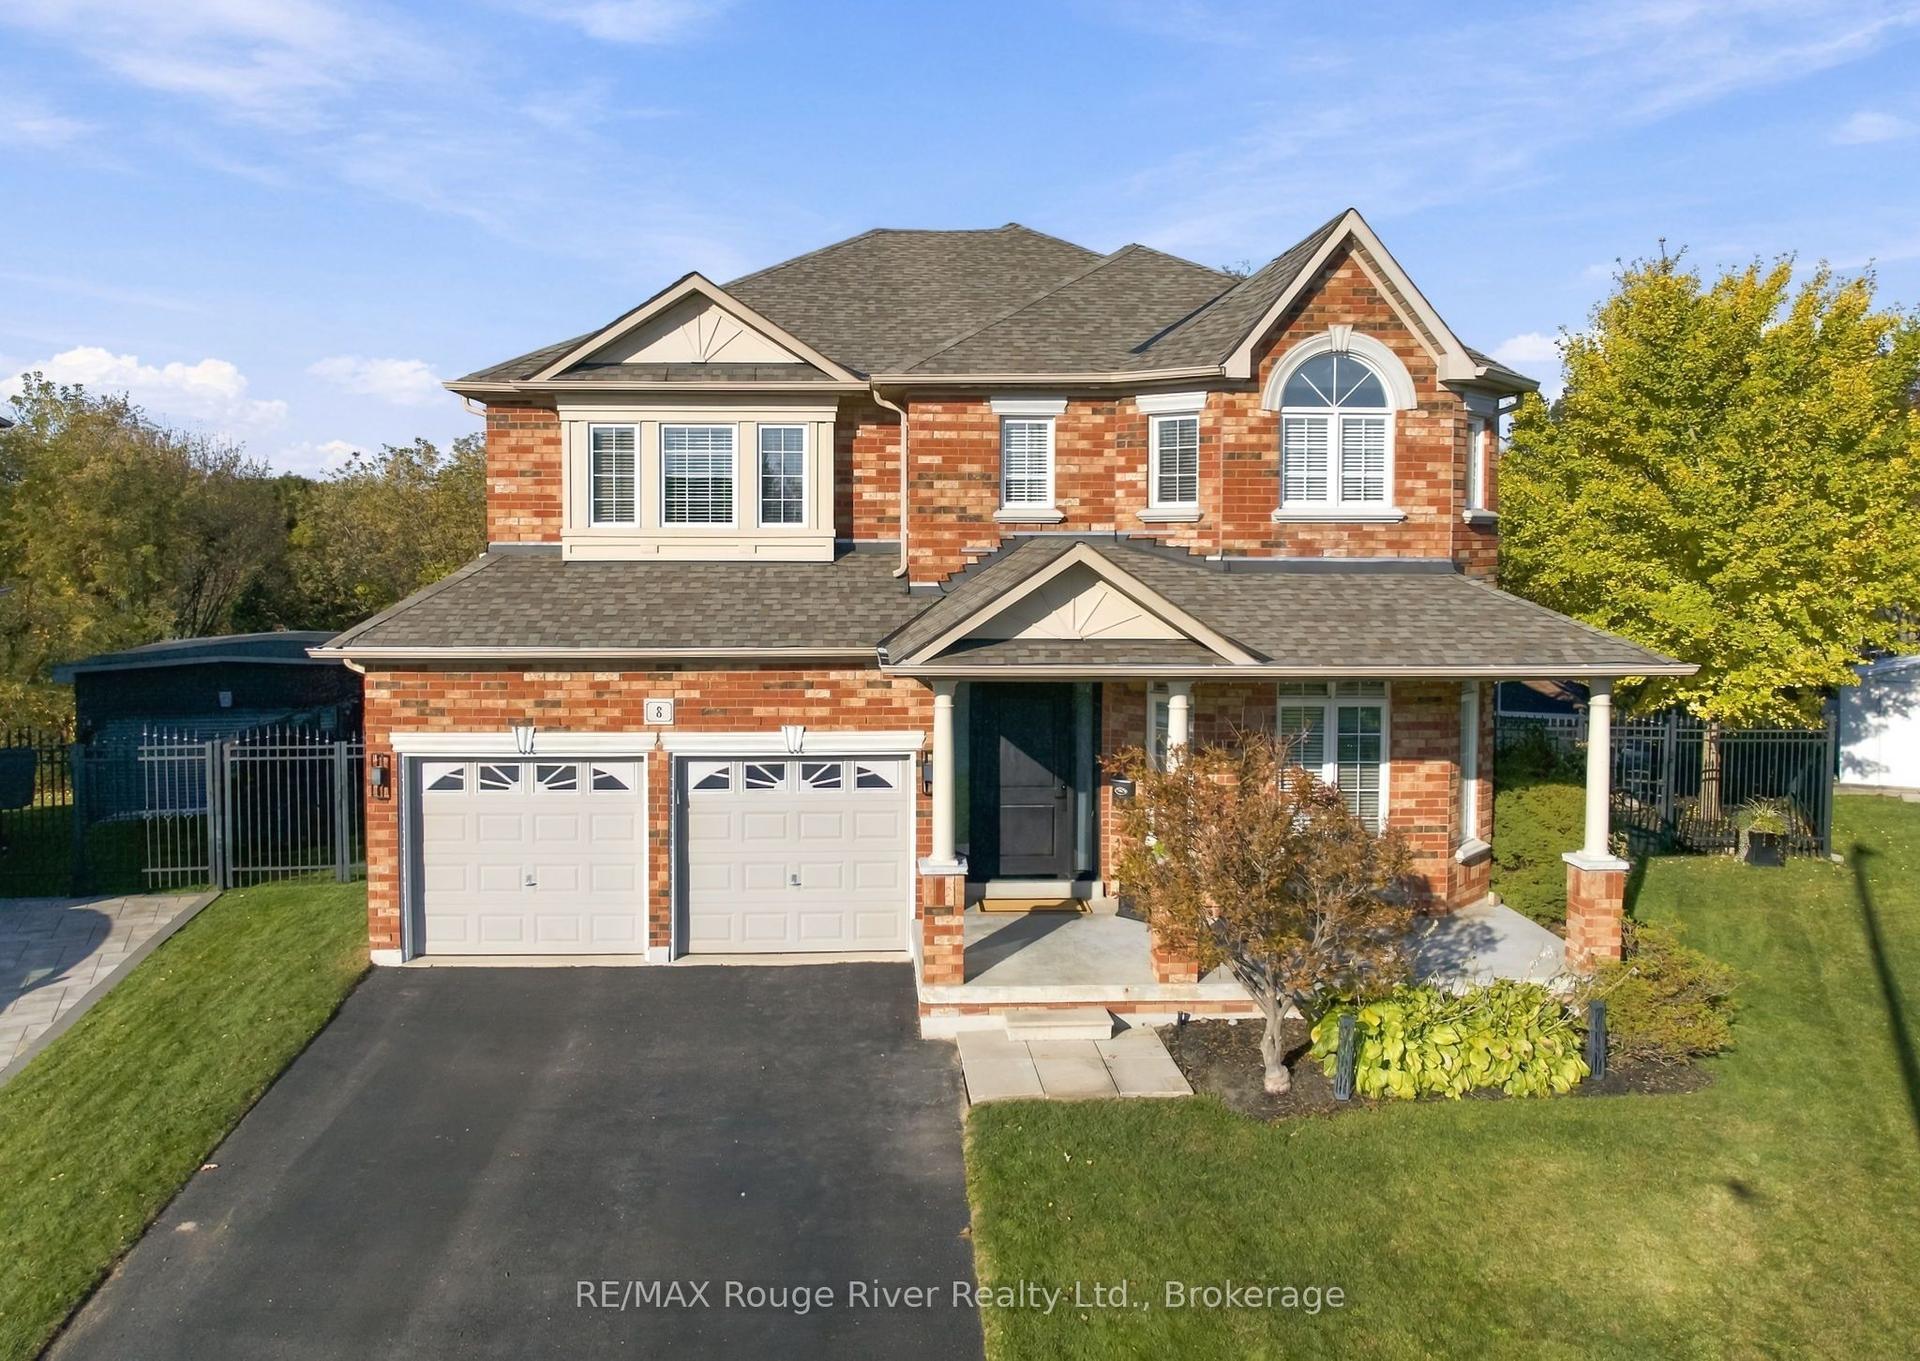
For Sale5 days ago
$1,549,000
Detached
est. $6,791/mo
8 Jessie Court, Taunton North
Whitby, ON
4+1 bd
5 ba
3,250
6
MLS# E14125446RE/MAX Rouge River Realty Ltd.
WhatsApp Aman