For Sale
Just Listed
8 Jessie Court
Taunton North, Whitby, ON
$1,549,000
4+1Bd
5Ba
3,250+sqft
6Parking
42.13 x 131.66 ftlot
$477/sqft
DetachedMLS# E14125446Listed 2026-10-285 DOM
Heating
Water Heater Owned
Cooling
Central Vacuum
Basement
Finished
About this home
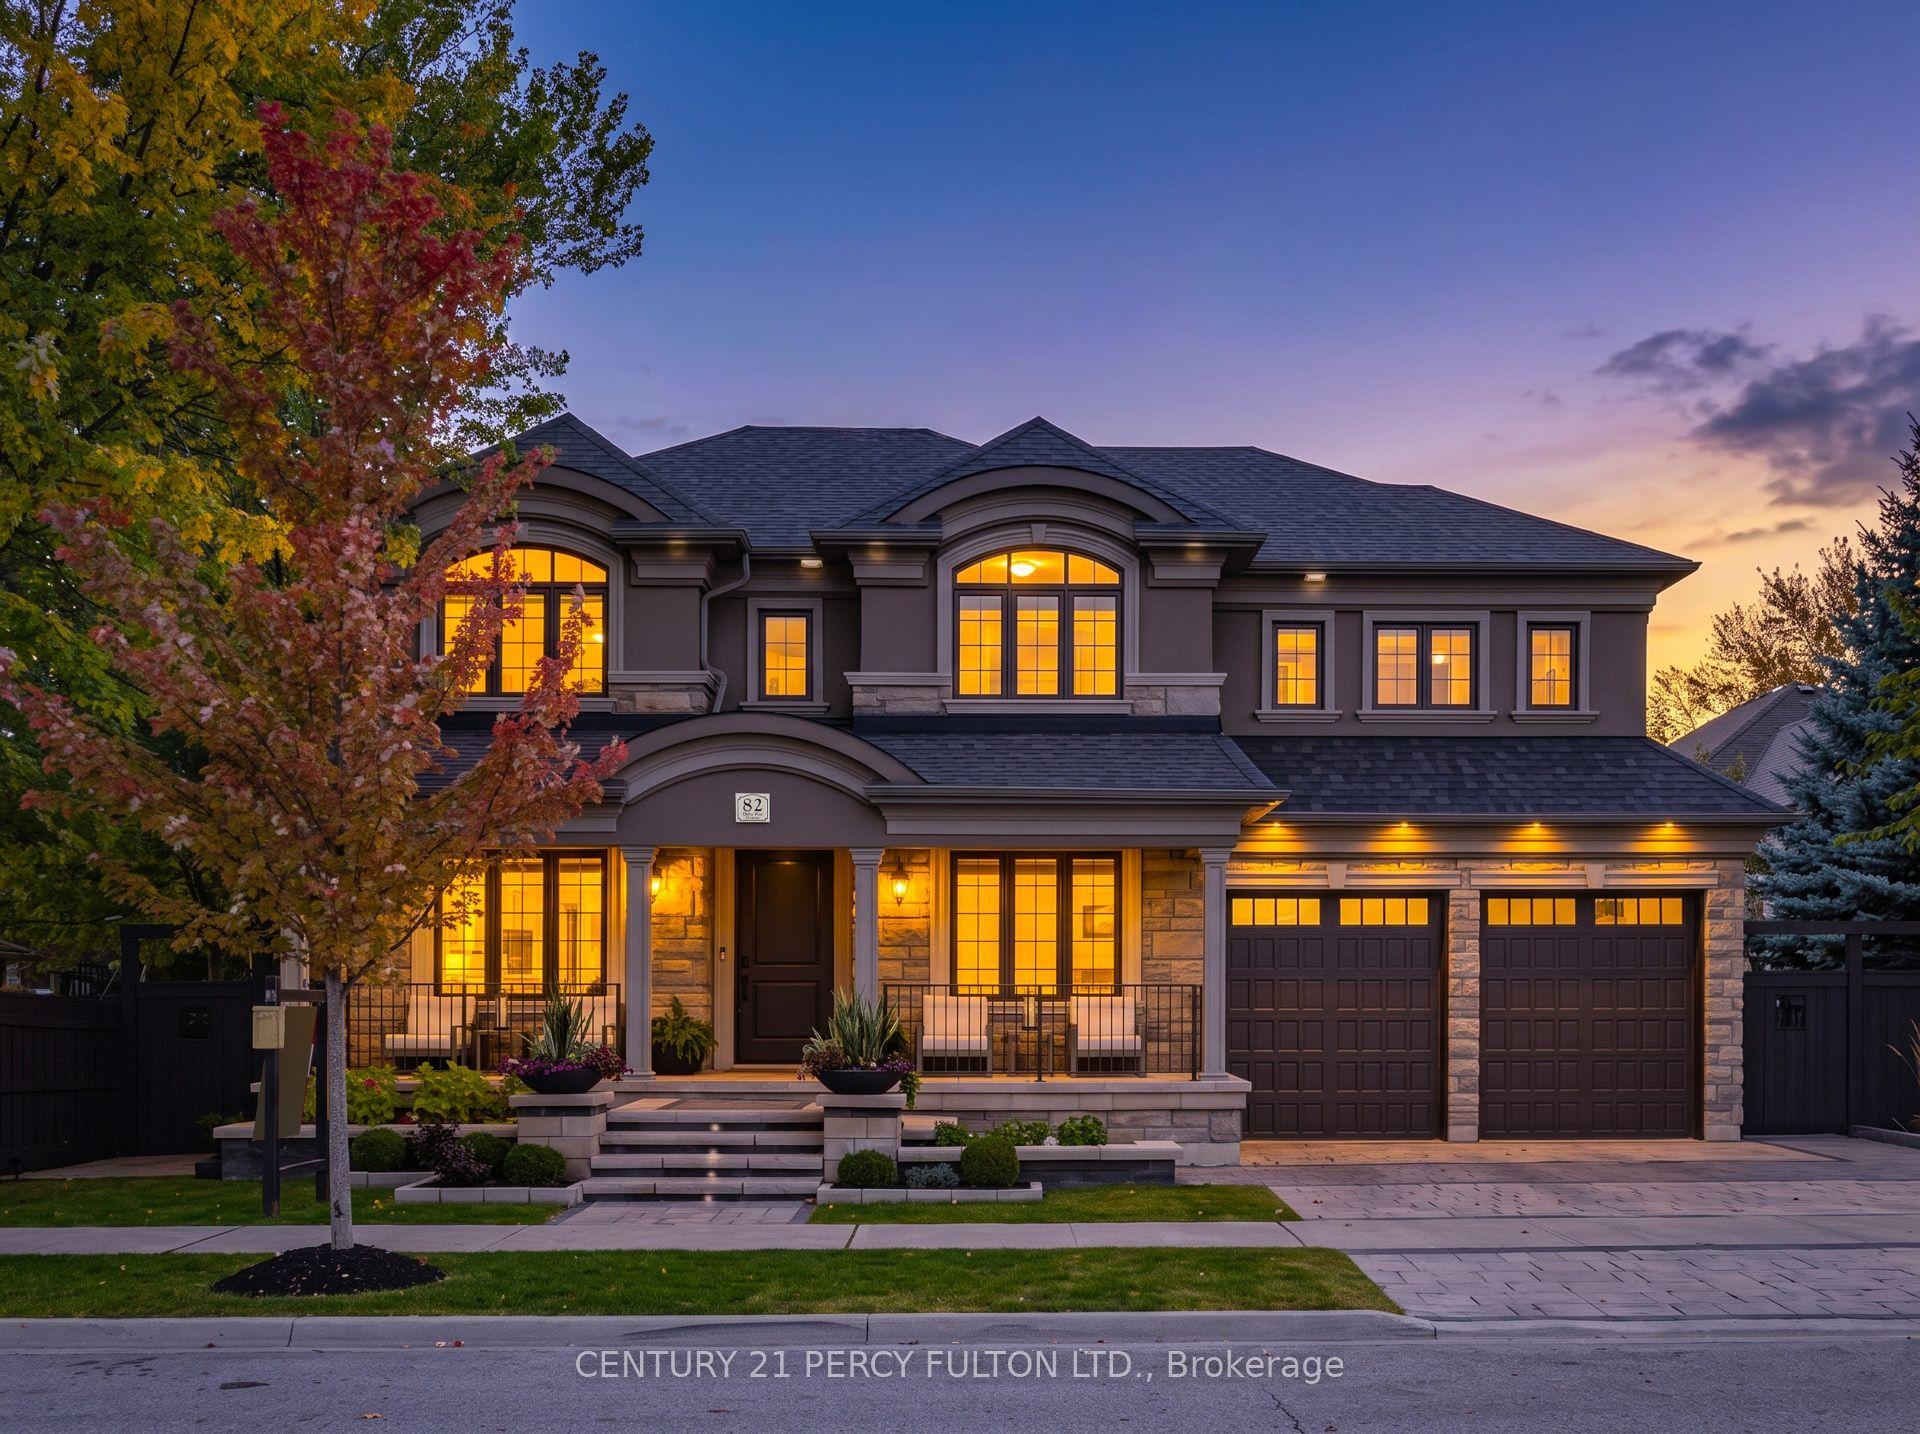
Welcome to this impressive executive home set on an expansive premium pie-shaped ravine lot at the end of a quiet court. Offering five spacious bedrooms, five bathrooms, a finished in-law suite with separate entrance, and a spectacular backyard oasis, this residence combines elegance, versatility and privacy. The exterior features a two-car garage, an expansive four-car driveway and no sidewalk. Inside, hardwood flooring and abundant natural light complement the formal living and dining rooms, perfect for entertaining. The spacious family room features a gas fireplace and overlooks the gorgeous backyard. The refreshed kitchen showcases quartz countertops, a custom backsplash, stainless steel appliances and ample cabinetry, flowing into the open-concept breakfast area with a walkout to the deck. A private main-floor office, two-piece powder room and convenient laundry room complete this level. Upstairs, four generously sized bedrooms provide exceptional comfort. The primary retreat features a walk-in closet, an additional double closet and a luxurious five-piece ensuite. The second bedroom boasts its own three-piece ensuite, while the remaining bedrooms offer double closets and semi-ensuite access. The finished lower level with separate entrance offers excellent in-law or extended family potential, featuring a spacious living room with gas fireplace, a full kitchen, a fifth bedroom with walk-in closet and above-grade windows. Step outside to a beautifully landscaped backyard backing onto a tranquil ravine. Enjoy the inground saltwater pool, elegant armour stone walls and stairs, irrigation system, and expansive deck overlooking the picturesque setting. A dedicated gazebo deck and gazebo create the perfect setting for outdoor dining and great entertaining. Enjoy an enviable court location close to all amenities, schools and parks, with easy access to Highways 407 and 412. This remarkable home offers an exceptional lifestyle.
PoolGarageRavineWalkoutHardwoodFireplaceIn-law Suite
Rooms
Main Floor
| Living Room | 3.97 × 3.60 m | Hardwood Floor Window Overlooks Frontyard |
| Dining Room | 3.97 × 3.60 m | Hardwood Floor Window Formal Rm |
| Family Room | 4.63 × 4.55 m | Hardwood Floor Gas Fireplace Overlooks Backyard |
| Kitchen | 6.38 × 4.61 m | Quartz Counter Tile Floor Custom Backsplash |
| Breakfast | 4.61 × 3.18 m | W/O To Deck Tile Floor Open Concept |
| Office | 3.21 × 2.63 m | Hardwood Floor Window Separate Room |
| Laundry | 2.65 × 2.43 m | Tile Floor Stainless Steel Sink Window |
Second Floor
| Primary Bedroom | 8.73 × 5.02 m | 5 Pc Ensuite Walk-In Closet(s) Double Closet |
| Bedroom 2 | 6.00 × 3.38 m | 3 Pc Ensuite Double Closet Hardwood Floor |
| Bedroom 3 | 3.94 × 3.90 m | Semi Ensuite Double Closet Hardwood Floor |
| Bedroom 4 | 4.97 × 4.36 m | Semi Ensuite Double Closet Hardwood Floor |
Basement
| Living Room | 6.17 × 5.19 m | Broadloom Gas Fireplace Above Grade Window |
| Kitchen | 5.01 × 3.64 m | Tile Floor Above Grade Window Walk-Up |
| Bedroom 5 | 4.84 × 3.09 m | Walk-In Closet(s) Broadloom Above Grade Window |
Other
| Room | — |
Features
- Water Heater Owned
- Storage
- Central Vacuum
- Deck
- Patio
- Finished
- Separate Entrance
- Central Air
- 2-Storey
Financials
Annual Taxes
$11,046.1
Estimated Rental Income
Entire property$4,000 – $6,500/mo
Basement apartment$1,800 – $2,500/mo
Rental yield3.1% – 5.0%
*Estimates based on comparable rentals in the area. Actual income may vary.
Market Data — Whitby
Days on market5 days
Buyer's MarketSeller's Market
Based on active listings in Whitby. Data updates daily.
Demographics — Whitby
Population
138,501
Avg Household Income
$120,000
Age Distribution
0-19
23%
20-34
18%
35-49
22%
50-64
21%
65+
16%
Ownership80% own · 20% rent
EnglishFrenchTagalogTamilUrdu
Getting around
How walkable, bikeable, and transit-friendly this neighbourhood is.
63
/ 100
Walk Score
Somewhat Walkable
44
/ 100
Transit Score
Some Transit
45
/ 100
Bike Score
Somewhat Bikeable
Scores are estimates based on neighbourhood data and are for informational purposes only.
MLS® data courtesy of the Toronto Regional Real Estate Board (TRREB).
The information provided herein must only be used by consumers that have a bona fide interest in the purchase, sale, or lease of real estate and may not be used for any commercial purpose or any other purpose. Listing information is deemed reliable but is not guaranteed accurate by the Toronto Regional Real Estate Board, the listing brokerage, or this website. The trademarks REALTOR®, REALTORS® and the REALTOR® logo are controlled by The Canadian Real Estate Association (CREA) and identify real estate professionals who are members of CREA. MLS®, Multiple Listing Service®, and the associated logos are owned by CREA. Not intended to solicit properties currently listed for sale or buyers under contract.
You may also like
More homes in Whitby
Hand-picked listings with a similar price range and style.
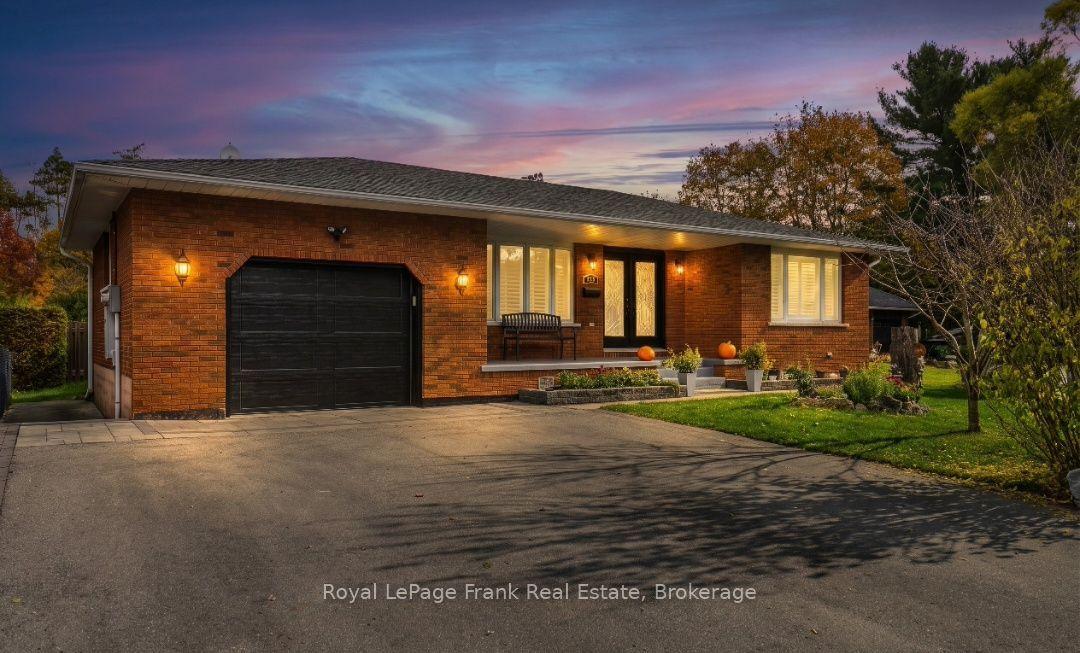
For Sale4 days ago
$1,399,000
Detached
est. $6,133/mo
25 Ward Street, Rural Whitby
Whitby, ON
4+1 bd
4 ba
2,250
8
MLS# E14128854Royal LePage Frank Real Estate
WhatsApp Aman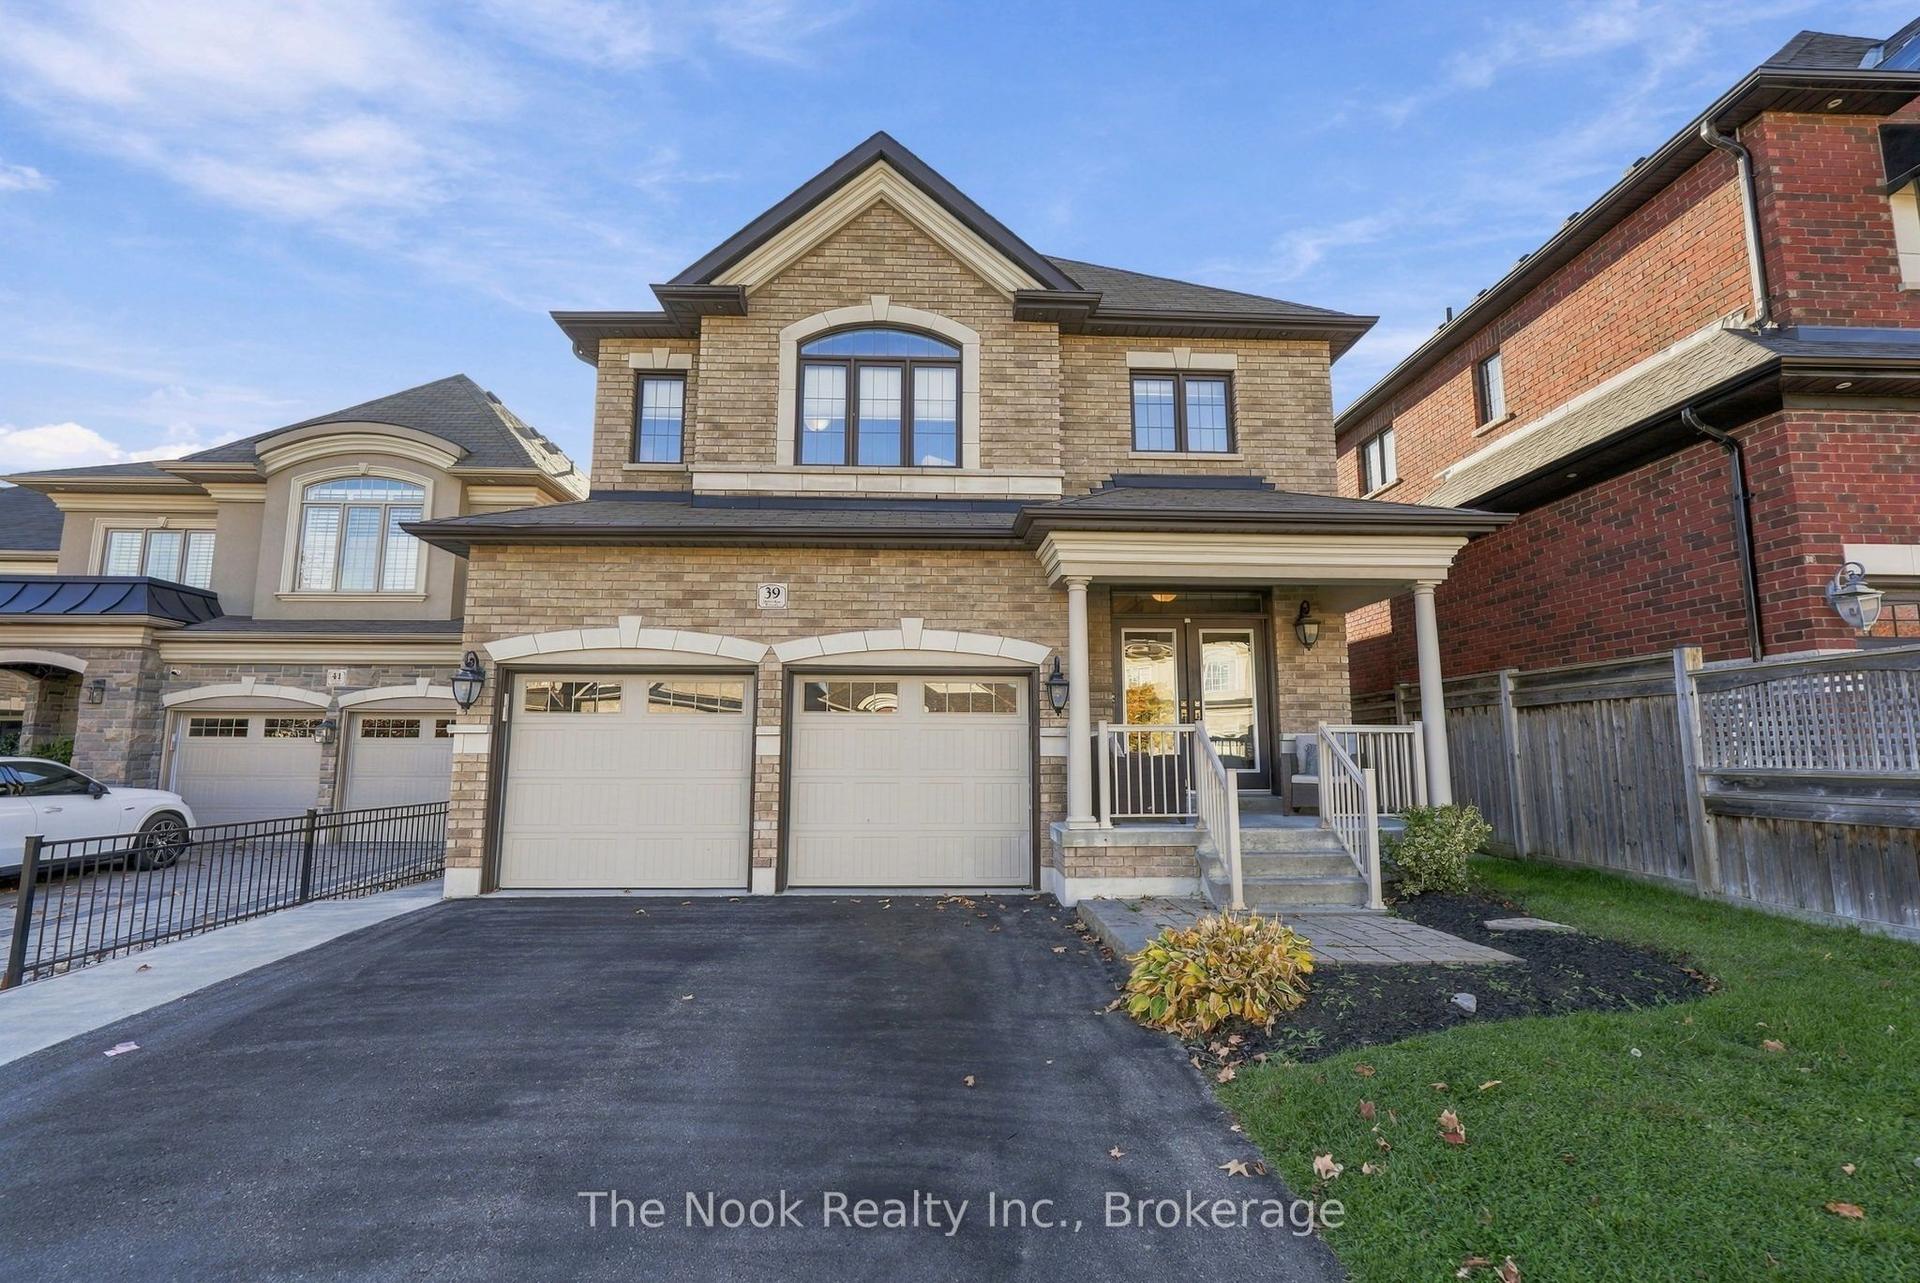
For Sale11 days ago
$1,349,900
Detached
est. $5,918/mo
39 Serene Court, Rolling Acres
Whitby, ON
4+2 bd
5 ba
2,750
6
MLS# E14105202The Nook Realty Inc.
WhatsApp Aman