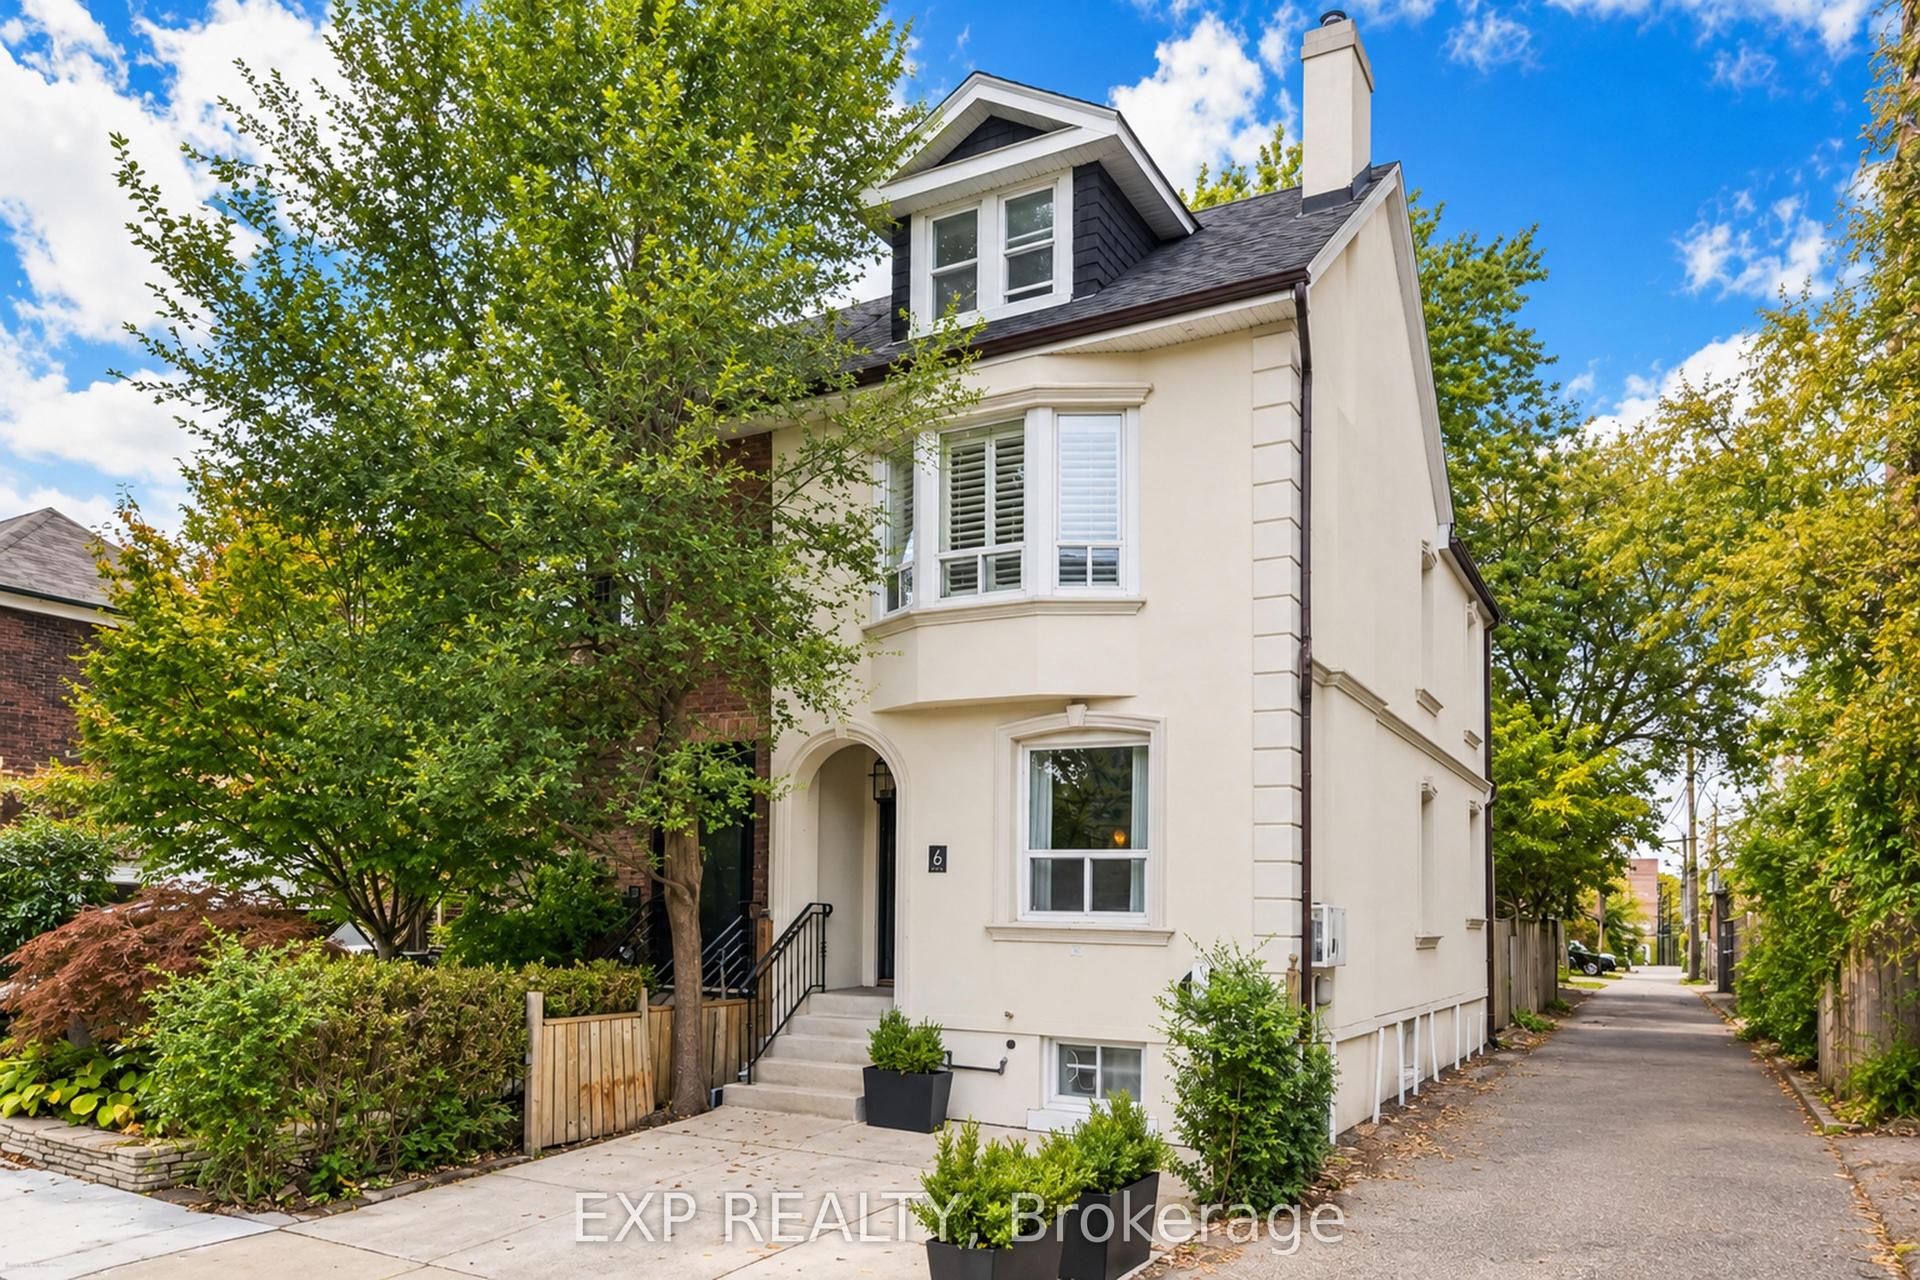
For Sale
Just Listed
Open House Thu 21–23
40 Morse Street
South Riverdale, Toronto, ON
$1,479,000
3+1Bd
3Ba
1,300+sqft
1Parking
18 x 129 ftlot
$1138/sqft
Semi-DetachedMLS# E14118664Listed 2026-10-261 DOM
Cooling
Central Air
Basement
Finished
Just listed! New listings in Toronto often receive offers within the first week.
About this home
Contemporary urban living on a serene and picturesque tree-lined street in the heart of Leslieville. Turnkey sophistication meets refined style in this beautifully renovated 3+1 bedroom, 3 bathroom red brick semi, showcasing exceptional curb appeal, a welcoming front porch with sleek glass railings & thoughtfully curated modern finishes throughout. The light-filled, open-concept living & dining areas feature a striking staircase with glass railings, creating an airy, design-forward aesthetic further illuminated by a skylight. The sleek chef-inspired kitchen features a centre island, stainless steel appliances, quartz countertops & ample storage including pantry closet. The generous centre island anchors the space, offering breakfast bar seating for casual dining & entertaining. The kitchen flows seamlessly into the adjoining family room overlooking the rear deck w/a walk-out to the gardens. A rare main-floor powder room adds everyday convenience & an entry closet in the foyer completes this space. Upstairs, the spacious primary retreat features a charming window seating area (or desk alcove) & wall-to-wall built-in closet storage. The 2nd bedroom has a walkout to a sundeck w/glass railings & glimpses of the CN Tower & skyline views, while the 3rd bedroom provides the flexibility to serve as a bedroom, nursery or stylish home office. A spacious 2nd floor bathroom featuring a double-sink vanity & a shower/bathtub combination w/glass doors + an oversized linen closet completes this level. The lower level offers an inviting additional retreat to unwind, featuring a recreation room (or guest bedroom), dedicated desk alcove, 3-pc bathroom, convenient laundry area & mechanical room w/storage. Step outside to your private, fully fenced urban oasis, complete w/spacious wrap around deck, gas BBQ hookup & convenient laneway parking w/an automated "roll up" garage door. A stylish, move-in-ready home that perfectly balances modern design, urban convenience & comfortable living.
GarageRenovatedWalkout
Rooms
Main Floor
| Foyer | 2.16 × 0.89 m | 2 Pc Bath Closet Pot Lights |
| Living Room | 7.47 × 3.53 m | Open Concept Picture Window Hardwood Floor |
| Dining Room | 7.47 × 3.53 m | Open Concept Combined w/Living Pot Lights |
| Kitchen | 4.90 × 3.32 m | Renovated Centre Island Breakfast Bar |
| Family Room | 2.72 × 2.72 m | Large Window Sliding Doors W/O To Deck |
Second Floor
| Primary Bedroom | 4.42 × 4.36 m | W/W Closet Large Window Hardwood Floor |
| Bedroom 2 | 3.33 × 3.02 m | W/O To Deck West View Hardwood Floor |
| Bedroom 3 | 2.85 × 2.74 m | Hardwood Floor Window Pot Lights |
| Bathroom | 2.77 × 2.74 m | 5 Pc Bath Double Sink Soaking Tub |
Lower
| Recreation | 6.91 × 3.84 m | Laminate Window Combined w/Laundry |
| Bathroom | 2.50 × 1.78 m | 3 Pc Bath Quartz Counter Ceramic Floor |
Basement
| Bedroom | 3.83 × 1.99 m |
Other
| Room | — |
Features
- Auto Garage Door Remote
- Porch
- Finished
- Central Air
- 2-Storey
Financials
Annual Taxes
$6,130.82
Estimated Rental Income
Entire property$3,200 – $4,800/mo
Basement apartment$1,800 – $2,500/mo
Rental yield2.6% – 3.9%
*Estimates based on comparable rentals in the area. Actual income may vary.
Market Data — Toronto
Days on market1 days
Buyer's MarketSeller's Market
Based on active listings in Toronto. Data updates daily.
Demographics — Toronto
Population
2,794,356
Avg Household Income
$102,000
Age Distribution
0-19
19%
20-34
24%
35-49
21%
50-64
19%
65+
17%
Ownership53% own · 47% rent
EnglishMandarinCantoneseTagalogTamil
Getting around
How walkable, bikeable, and transit-friendly this neighbourhood is.
73
/ 100
Walk Score
Very Walkable
65
/ 100
Transit Score
Good Transit
71
/ 100
Bike Score
Very Bikeable
Scores are estimates based on neighbourhood data and are for informational purposes only.
MLS® data courtesy of the Toronto Regional Real Estate Board (TRREB).
The information provided herein must only be used by consumers that have a bona fide interest in the purchase, sale, or lease of real estate and may not be used for any commercial purpose or any other purpose. Listing information is deemed reliable but is not guaranteed accurate by the Toronto Regional Real Estate Board, the listing brokerage, or this website. The trademarks REALTOR®, REALTORS® and the REALTOR® logo are controlled by The Canadian Real Estate Association (CREA) and identify real estate professionals who are members of CREA. MLS®, Multiple Listing Service®, and the associated logos are owned by CREA. Not intended to solicit properties currently listed for sale or buyers under contract.
You may also like
More homes in Toronto
Hand-picked listings with a similar price range and style.
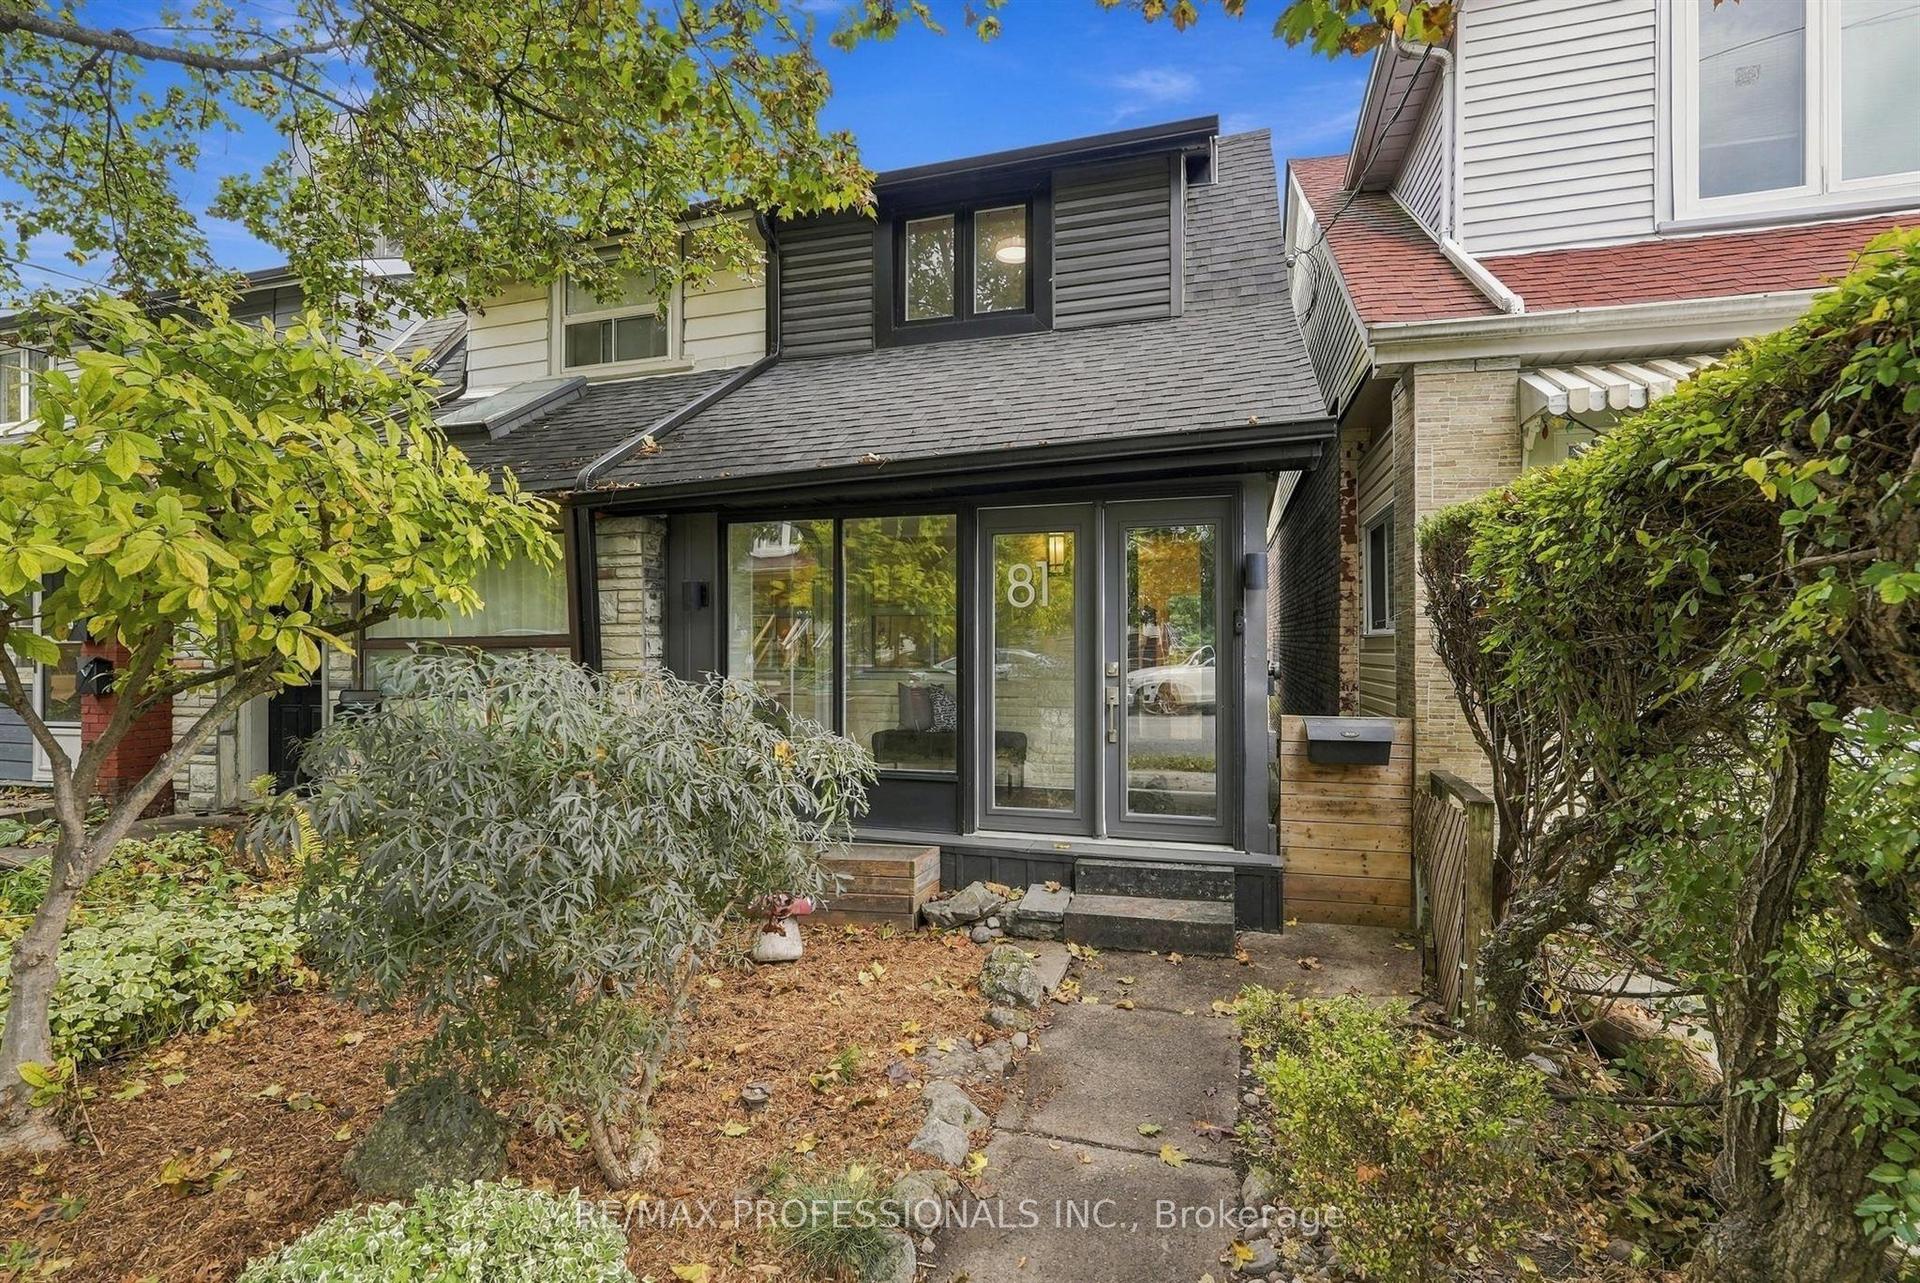
For Sale1 day ago
$1,259,000
Semi-Detached
est. $5,519/mo
81 Alton Avenue, South Riverdale
Toronto, ON
2+1 bd
2 ba
900
2
MLS# E14117204Re/Max Professionals Inc.
WhatsApp Aman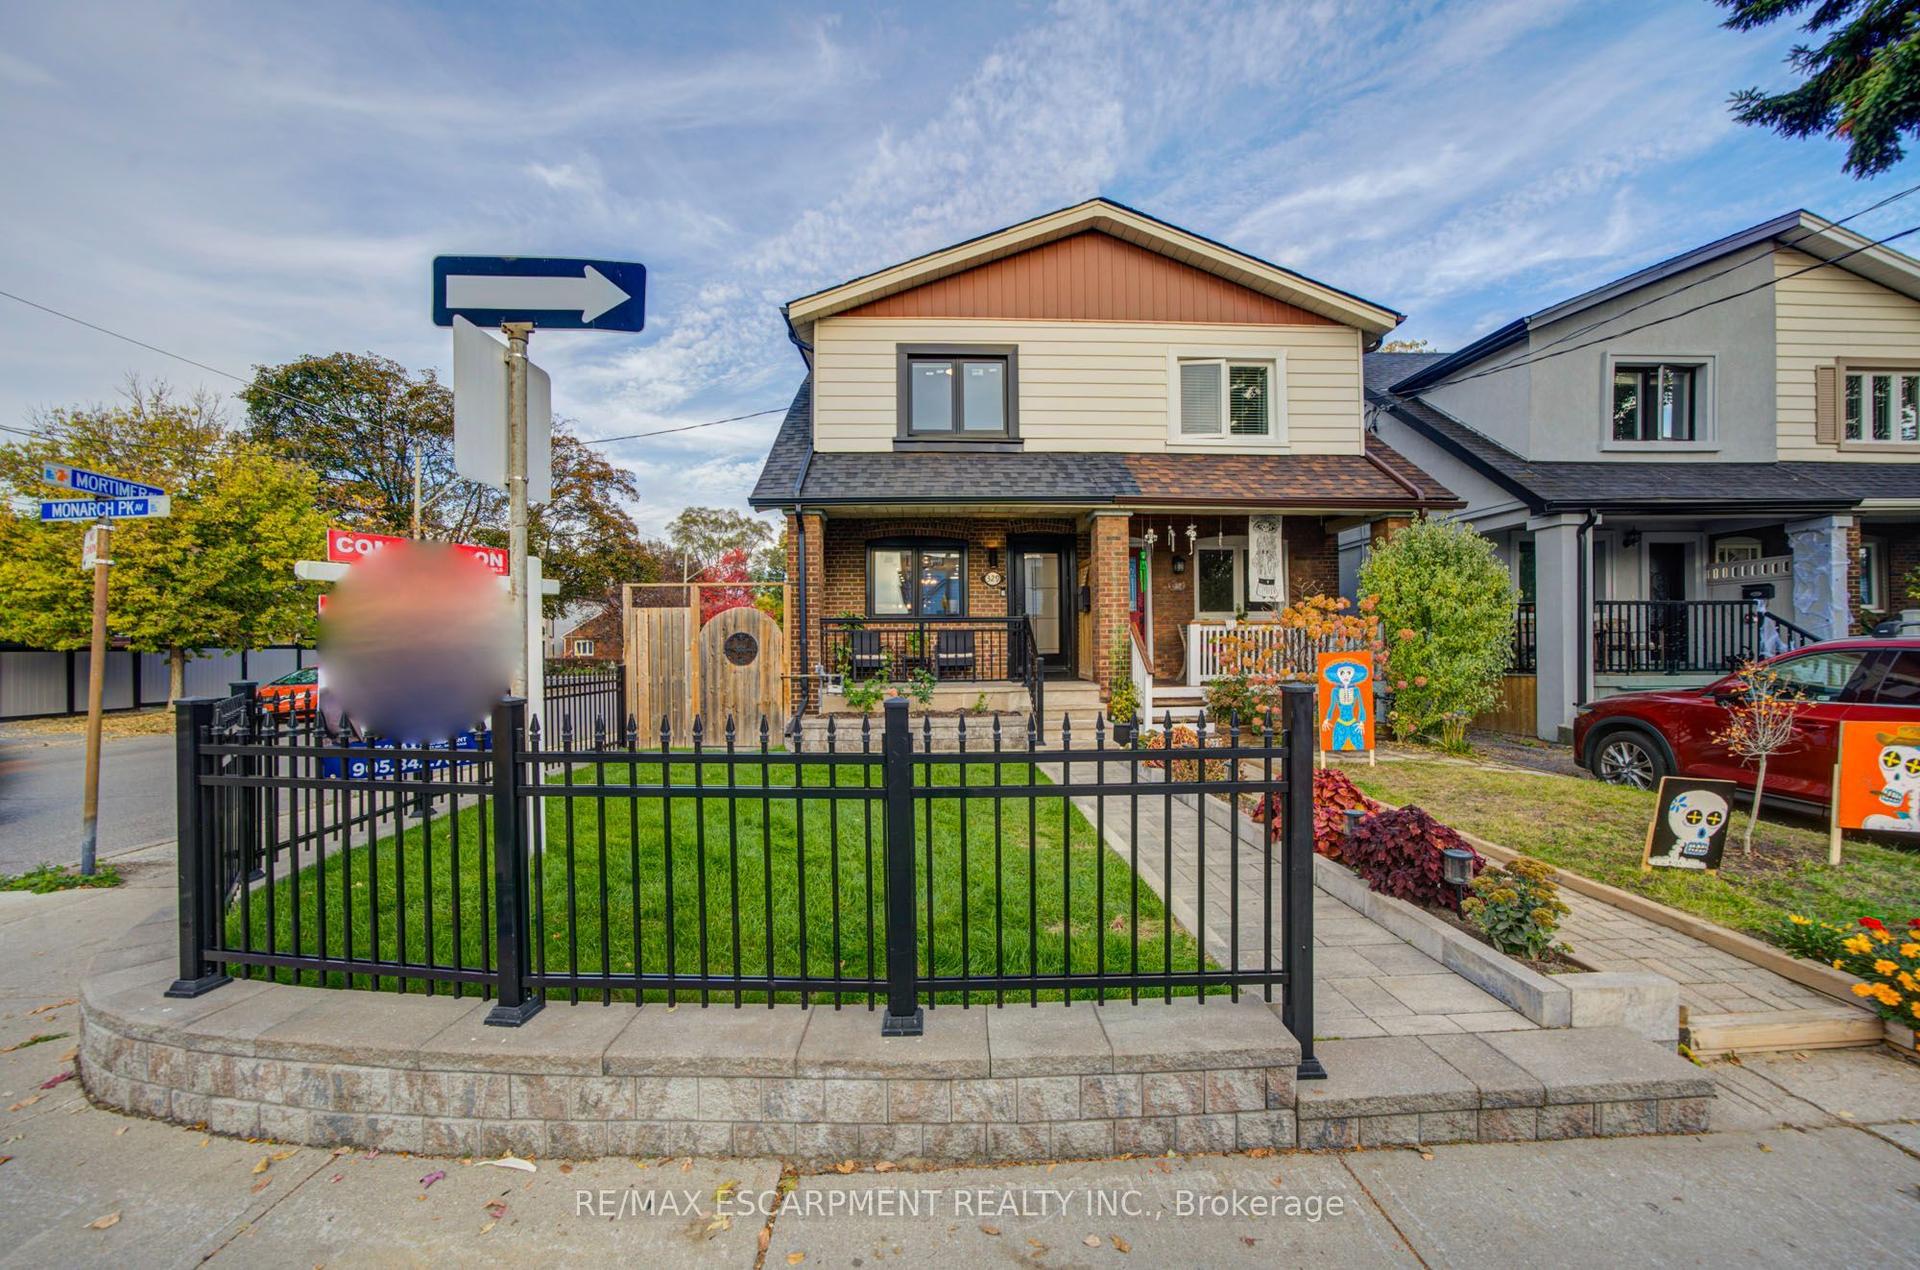
For Sale1 day ago
$1,199,900
Semi-Detached
est. $5,260/mo
329 Monarch Park Avenue, Danforth Village-East York
Toronto, ON
3+1 bd
3 ba
1,300
1
MLS# E14118846Re/Max Escarpment Realty Inc.
WhatsApp Aman