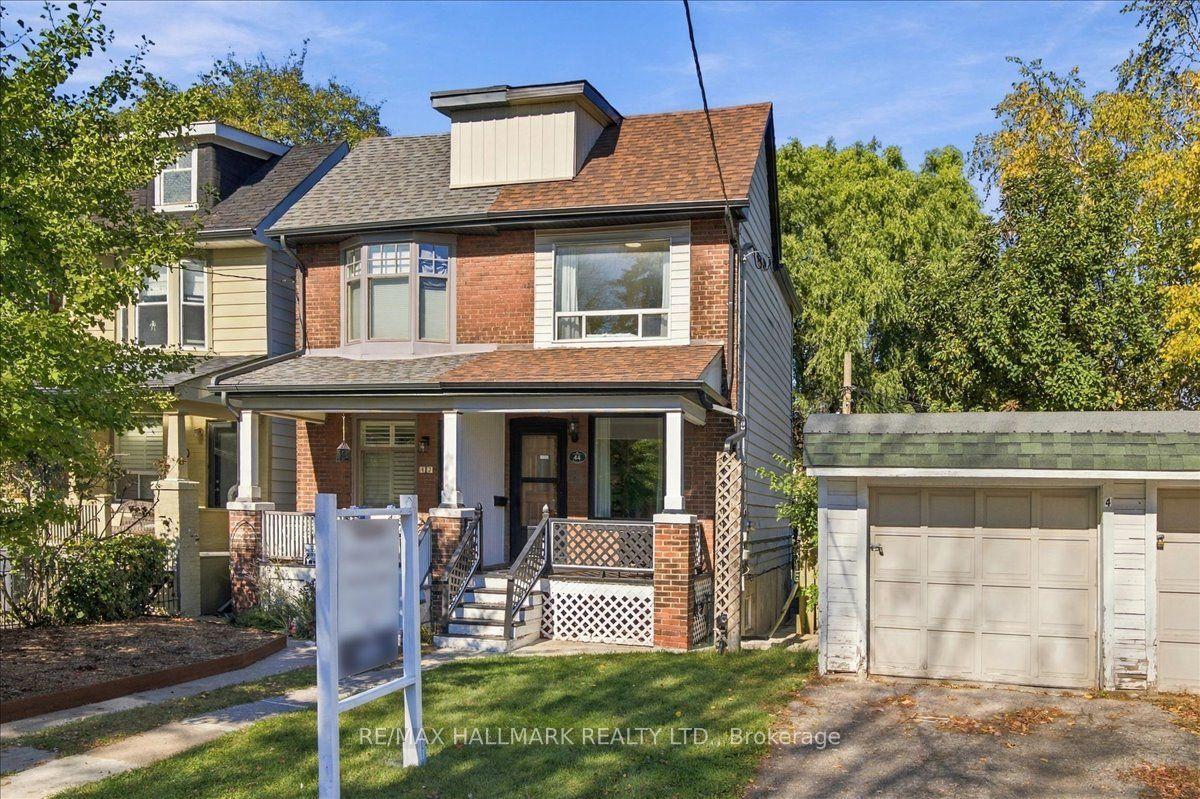
For Sale
Just Listed
493 Mortimer Avenue
Danforth Village-East York, Toronto, ON
$1,149,000
3Bd
2Ba
1,300+sqft
2Parking
21.1 x 100.41 ftlot
$884/sqft
Semi-DetachedMLS# E14098312Listed 2026-10-207 DOM
Heating
Water Heater Owned
Cooling
Central Air
Basement
Finished
About this home
You'll fall in love with this one! Immaculately maintained, this 3 bed East York semi is the ideal home for growing families and anyone looking for community and easy connectivity to the city. Private drive with more than ample space to fit 2 large cars (tandem). Open and bright main floor with hardwood floors includes space to relax and gather, and a generously sized kitchen with great storage and brand new counters. Side entrance includes a convenient mudroom/pantry combination, and walks out to a peaceful private backyard, a fantastic spot to hang out and enjoy the outdoors. A large shed offers great auxiliary storage. 3 bedrooms including a spacious primary bedroom and wall-to-wall closets, a renovated bathroom and hardwood floors throughout the upper level. Lowered underpinned basement with high ceilings, built in speakers, pot lights, beautiful 3pc modern bathroom with heated floors, is perfect as a secondary gathering space or home office. Upgraded electrical (200 amp service), upgraded siding, upgraded insulation, 2023 sloped roof, upgraded main waterline, BBQ hookup in backyard and EV ready driveway. Simply move in and enjoy! Steps to Michael Garron Hospital, parks, transit (or a 15 min walk to Greenwood subway station), the farmer's market, East York Civic Centre, library, local cafes/restaurants, shops/dining along the Danforth.
RenovatedHardwood
Rooms
Main Floor
| Living Room | 4.03 × 2.61 m | Large Window |
| Dining Room | 3.85 × 3.85 m | Hardwood Floor Open Concept |
| Kitchen | 3.58 × 2.80 m | Quartz Counter W/O To Yard Window |
Second Floor
| Primary Bedroom | 3.63 × 3.46 m | W/W Closet 4 Pc Bath Hardwood Floor |
| Bedroom 2 | 3.04 × 2.37 m | Closet Window Hardwood Floor |
| Bedroom 3 | 2.97 × 2.86 m | Window Hardwood Floor |
Basement
| Recreation | 7.60 × 3.50 m | Renovated Pot Lights 3 Pc Bath |
Features
- Water Heater Owned
- Finished
- Central Air
- 2-Storey
Financials
Annual Taxes
$4,718.96
Estimated Rental Income
Entire property$3,200 – $4,800/mo
Basement apartment$1,800 – $2,500/mo
Rental yield3.3% – 5.0%
*Estimates based on comparable rentals in the area. Actual income may vary.
Market Data — Toronto
Days on market7 days
Buyer's MarketSeller's Market
Based on active listings in Toronto. Data updates daily.
Demographics — Toronto
Population
2,794,356
Avg Household Income
$102,000
Age Distribution
0-19
19%
20-34
24%
35-49
21%
50-64
19%
65+
17%
Ownership53% own · 47% rent
EnglishMandarinCantoneseTagalogTamil
Getting around
How walkable, bikeable, and transit-friendly this neighbourhood is.
70
/ 100
Walk Score
Very Walkable
64
/ 100
Transit Score
Good Transit
64
/ 100
Bike Score
Bikeable
Scores are estimates based on neighbourhood data and are for informational purposes only.
MLS® data courtesy of the Toronto Regional Real Estate Board (TRREB).
The information provided herein must only be used by consumers that have a bona fide interest in the purchase, sale, or lease of real estate and may not be used for any commercial purpose or any other purpose. Listing information is deemed reliable but is not guaranteed accurate by the Toronto Regional Real Estate Board, the listing brokerage, or this website. The trademarks REALTOR®, REALTORS® and the REALTOR® logo are controlled by The Canadian Real Estate Association (CREA) and identify real estate professionals who are members of CREA. MLS®, Multiple Listing Service®, and the associated logos are owned by CREA. Not intended to solicit properties currently listed for sale or buyers under contract.
You may also like
More homes in Toronto
Hand-picked listings with a similar price range and style.
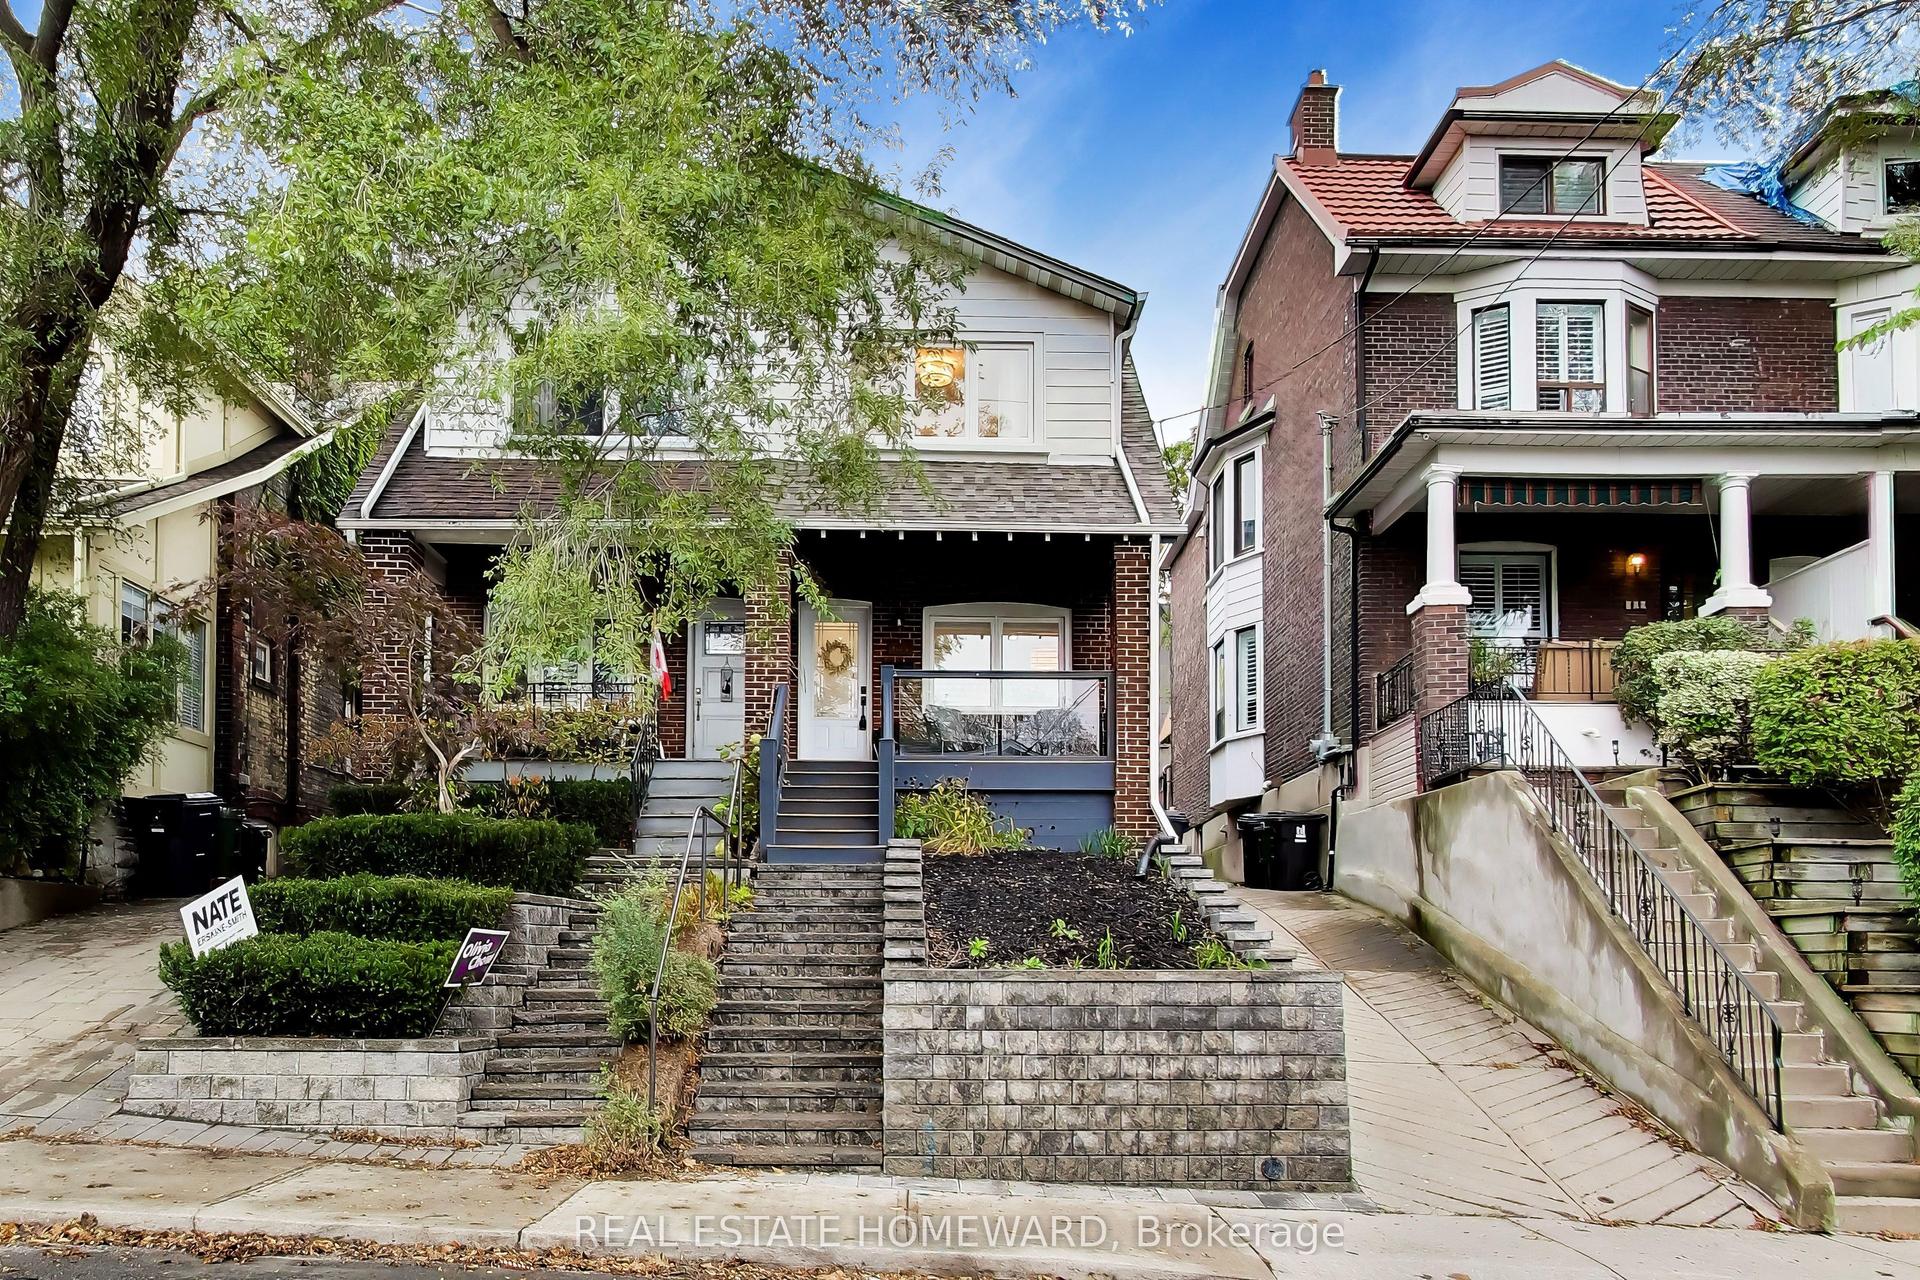
For Sale2 h ago
$1,049,000
Semi-Detached
est. $4,599/mo
163 Glenmount Park Road, East End-Danforth
Toronto, ON
3+1 bd
2 ba
1,300
1
MLS# E14119174Real Estate Homeward
WhatsApp Aman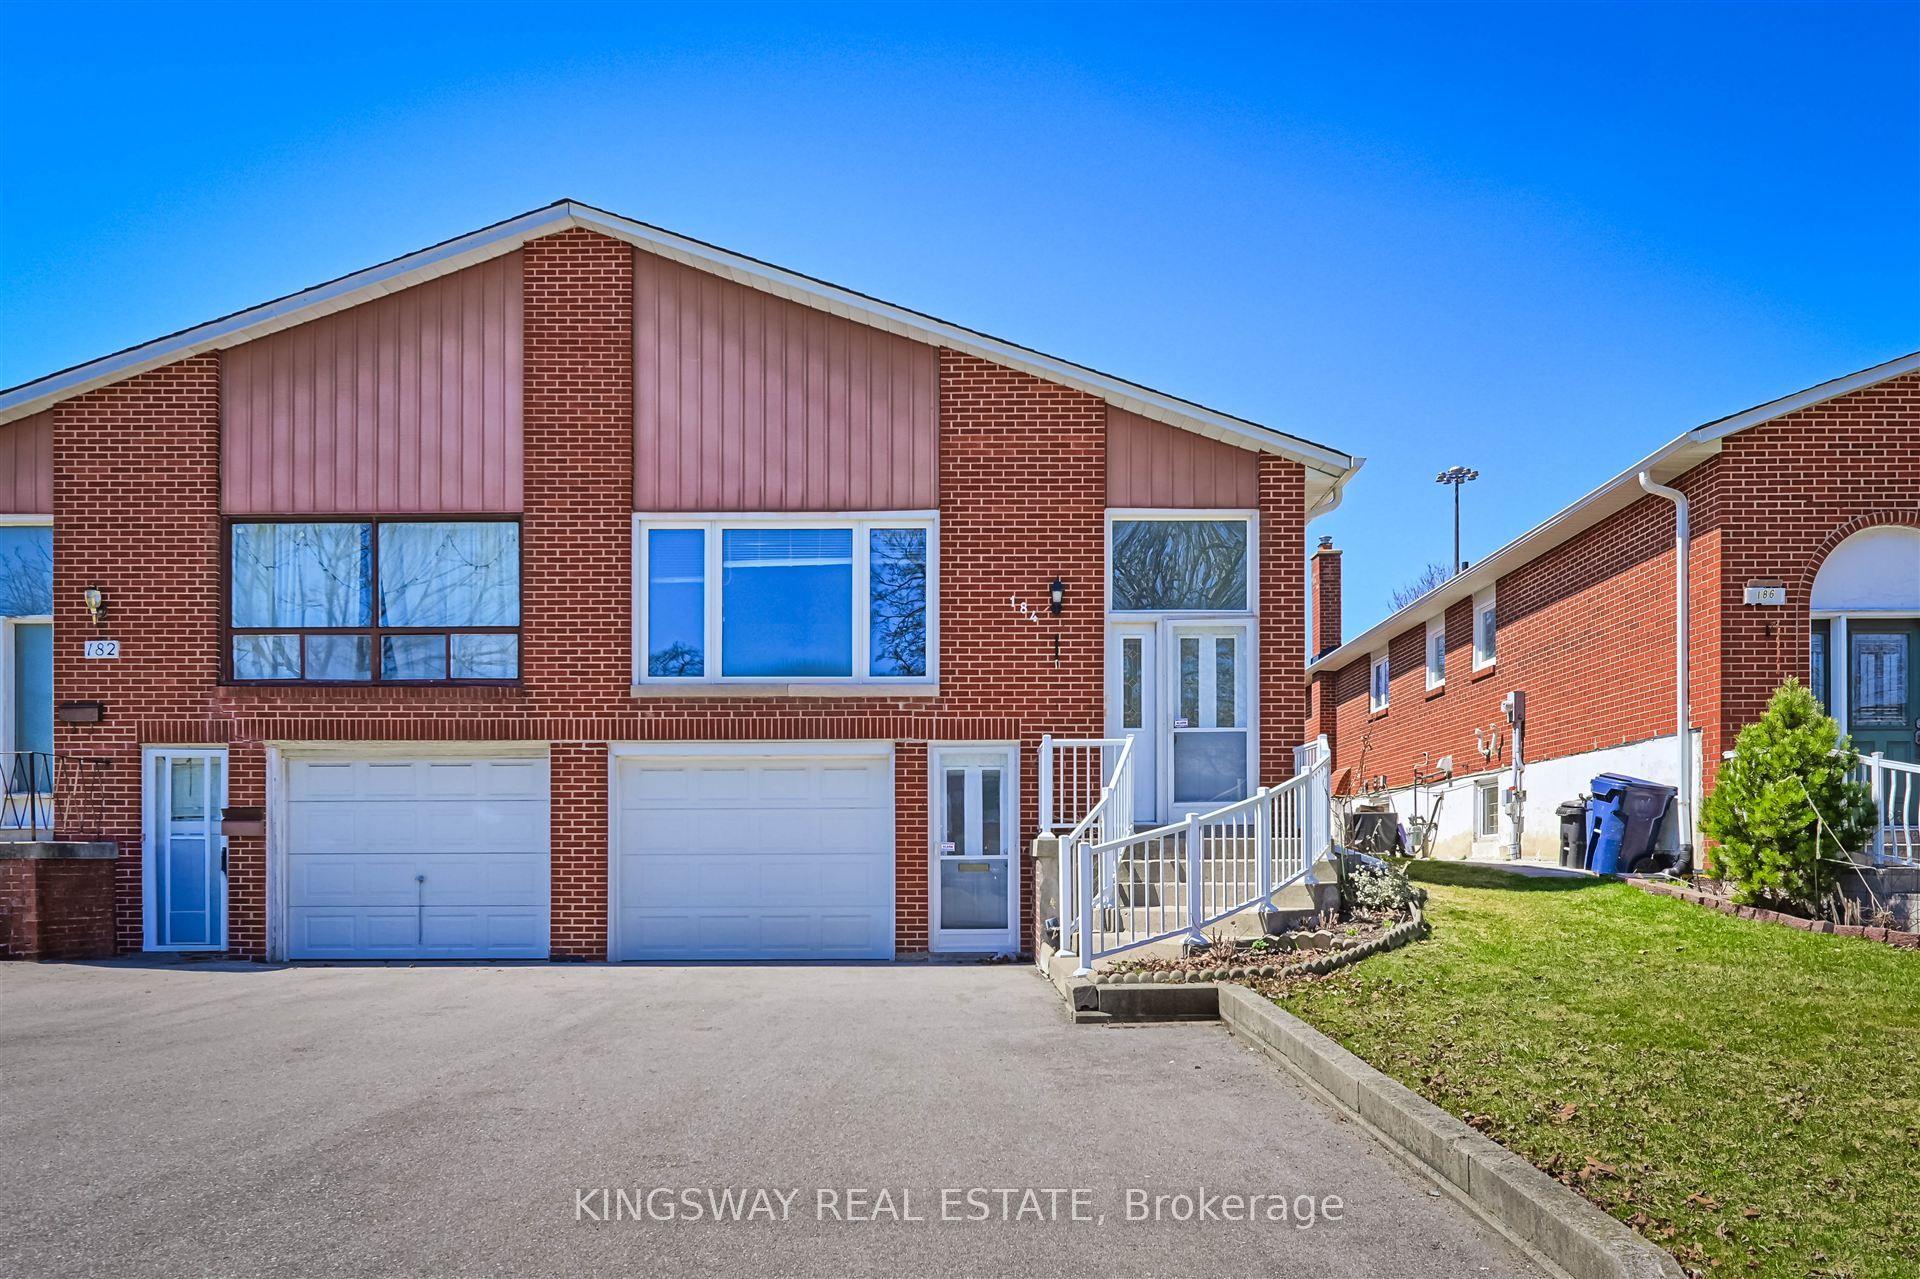
For Sale20 days ago
$948,000
Semi-Detached
est. $4,156/mo
184 Edmonton Drive, Pleasant View
Toronto, ON
3+1 bd
2 ba
1,300
5
MLS# C13873166Kingsway Real Estate
WhatsApp Aman