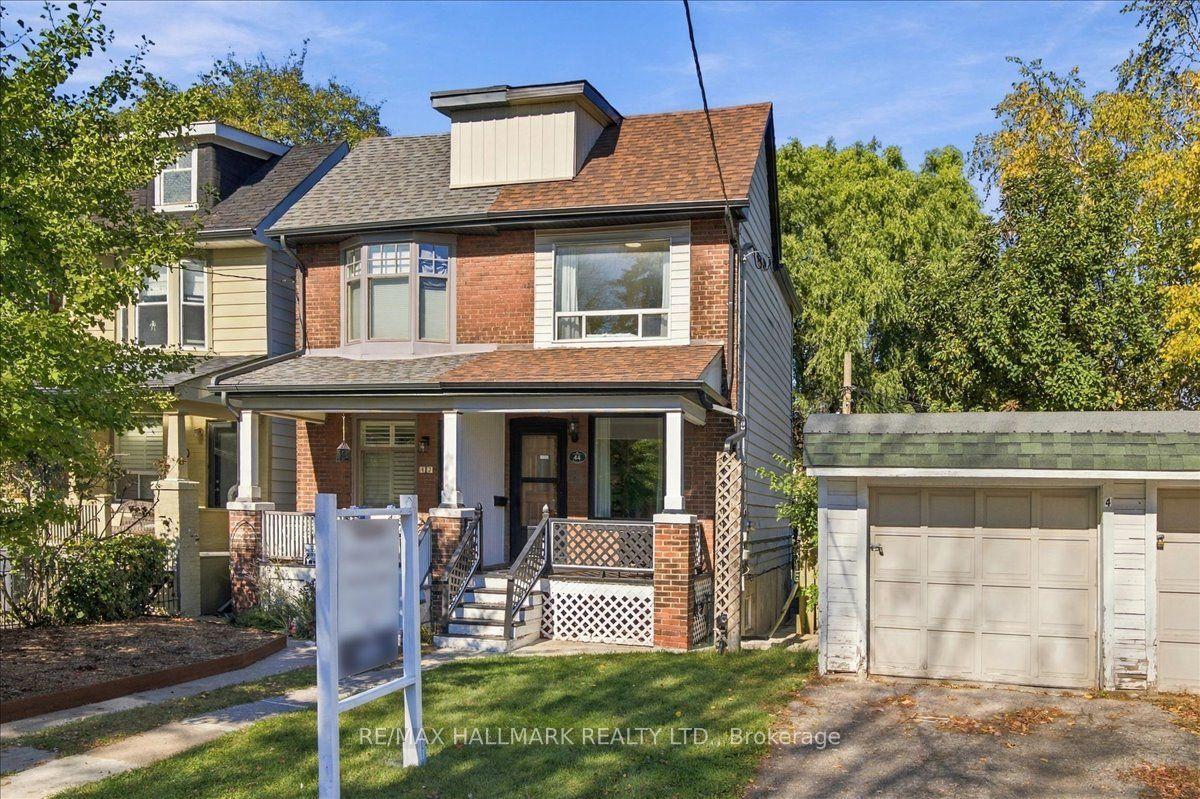
For Sale
Just Listed
Open House Sat 18–20
329 Monarch Park Avenue
Danforth Village-East York, Toronto, ON
$1,199,900
3+1Bd
3Ba
1,300+sqft
1Parking
18.08 x 95 ftlot
$923/sqft
Semi-DetachedMLS# E14118846Listed 2026-10-261 DOM
Cooling
Central Air
Basement
Finished
Just listed! New listings in Toronto often receive offers within the first week.
About this home
Welcome to 329 Monarch Park Avenue a move-in-ready East York family home offering three levels of functional living space, with tons of upgrades including brand new windows, brand new kitchen cabinets, brand new appliances, hardwood floors, pot lights, Granite Countertops, Crown moulding and lots more in an exceptionally convenient location.The main floor is thoughtfully designed for everyday family living, featuring a powder room and newly built-in mudroom with generous custom cabinetry and storage. Upstairs are 3 comfortable bedrooms and a full bathroom, while the finished lower level adds a second full bathroom, built-in entertainment unit and additional flexible room ideal for guests, a home office, gym or playroom.Outside, enjoy a fully fenced private yard and full garage with parking for one vehicle, offering privacy, dedicated parking or valuable additional storage.The location is a standout for families and commuters. Greenwood and Coxwell stations are within walking distance, with additional TTC access to Broadview Station. Families are surrounded by excellent school options, including R.H. McGregor Elementary and École élémentaire La Mosaïque, a French-language public elementary school, both within walking distance, along with nearby middle and high schools.Enjoy easy access to the DVP, nearby Michael Garron Hospital, parks and recreation, and the shops, cafés and restaurants of the Danforth. A wonderfully connected East York location where schools, subway, green space and everyday amenities are all close to home.
GarageHardwood
Rooms
Main Floor
| Living Room | 11.15 × 3.96 m | Combined w/Dining Hardwood Floor Crown Moulding |
| Dining Room | 0.00 × 0.00 m | Combined w/Kitchen Hardwood Floor Crown Moulding |
| Kitchen | 11.15 × 3.96 m | Combined w/Dining Tile Floor Modern Kitchen |
Second Floor
| Primary Bedroom | 4.02 × 2.89 m | Hardwood Floor Window Mirrored Closet |
| Bedroom 2 | 3.08 × 2.16 m | Hardwood Floor Window Mirrored Closet |
| Bedroom 3 | 3.71 × 3.47 m | Hardwood Floor Window Mirrored Closet |
Basement
| Bedroom 4 | 2.71 × 2.59 m | Laminate Window Pot Lights |
| Family Room | 8.19 × 3.71 m | 3 Pc Bath Window Pot Lights |
| Laundry | 0.00 × 0.00 m | Ceramic Floor Pot Lights |
Features
- Floor Drain
- Upgraded Insulation
- Finished
- Central Air
- 2-Storey
Financials
Annual Taxes
$4,728
Estimated Rental Income
Entire property$3,200 – $4,800/mo
Basement apartment$1,800 – $2,500/mo
Rental yield3.2% – 4.8%
*Estimates based on comparable rentals in the area. Actual income may vary.
Market Data — Toronto
Days on market1 days
Buyer's MarketSeller's Market
Based on active listings in Toronto. Data updates daily.
Demographics — Toronto
Population
2,794,356
Avg Household Income
$102,000
Age Distribution
0-19
19%
20-34
24%
35-49
21%
50-64
19%
65+
17%
Ownership53% own · 47% rent
EnglishMandarinCantoneseTagalogTamil
Getting around
How walkable, bikeable, and transit-friendly this neighbourhood is.
77
/ 100
Walk Score
Very Walkable
67
/ 100
Transit Score
Good Transit
61
/ 100
Bike Score
Bikeable
Scores are estimates based on neighbourhood data and are for informational purposes only.
MLS® data courtesy of the Toronto Regional Real Estate Board (TRREB).
The information provided herein must only be used by consumers that have a bona fide interest in the purchase, sale, or lease of real estate and may not be used for any commercial purpose or any other purpose. Listing information is deemed reliable but is not guaranteed accurate by the Toronto Regional Real Estate Board, the listing brokerage, or this website. The trademarks REALTOR®, REALTORS® and the REALTOR® logo are controlled by The Canadian Real Estate Association (CREA) and identify real estate professionals who are members of CREA. MLS®, Multiple Listing Service®, and the associated logos are owned by CREA. Not intended to solicit properties currently listed for sale or buyers under contract.
You may also like
More homes in Toronto
Hand-picked listings with a similar price range and style.
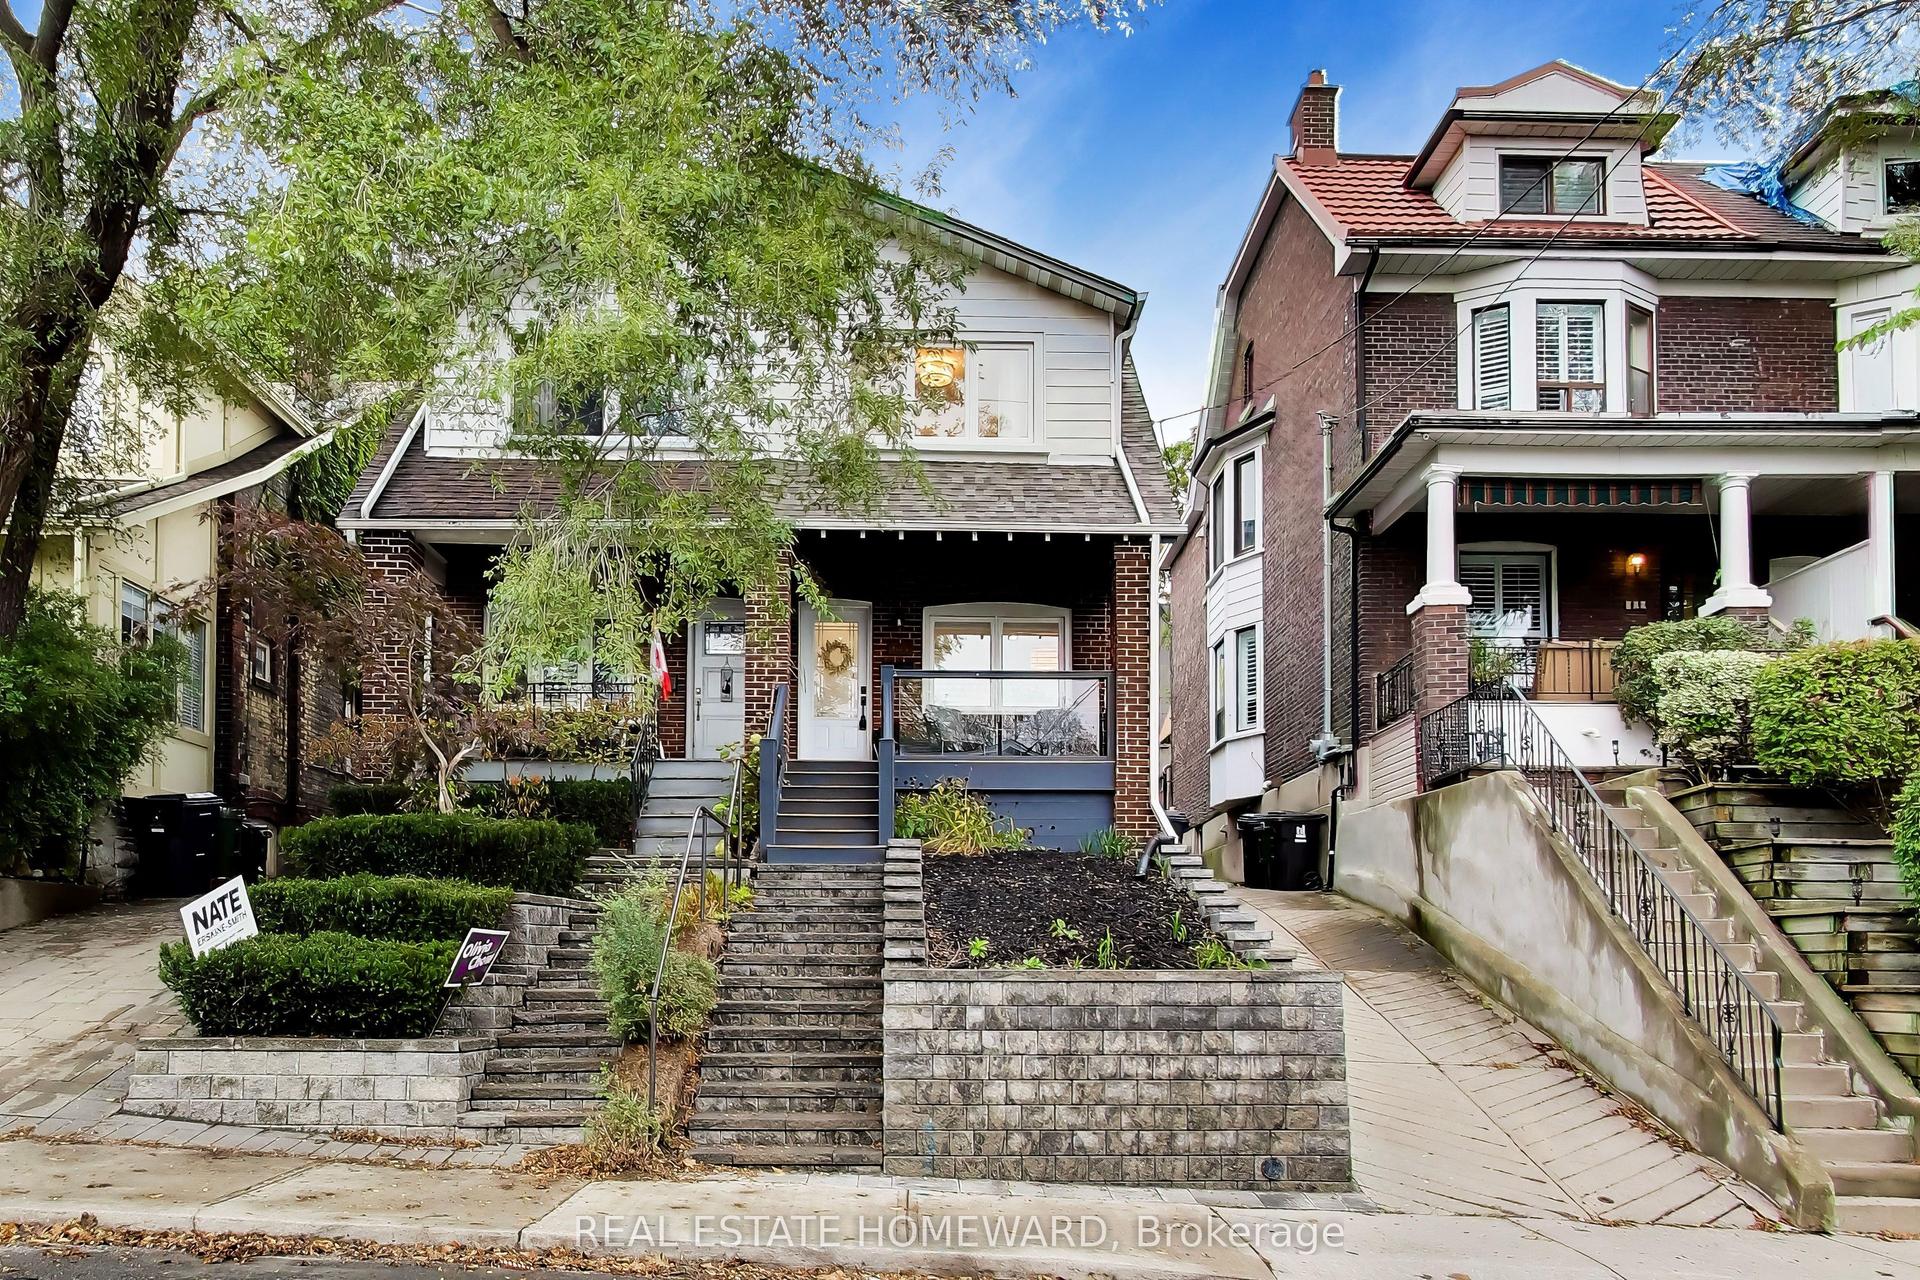
For Sale2 h ago
$1,049,000
Semi-Detached
est. $4,599/mo
163 Glenmount Park Road, East End-Danforth
Toronto, ON
3+1 bd
2 ba
1,300
1
MLS# E14119174Real Estate Homeward
WhatsApp Aman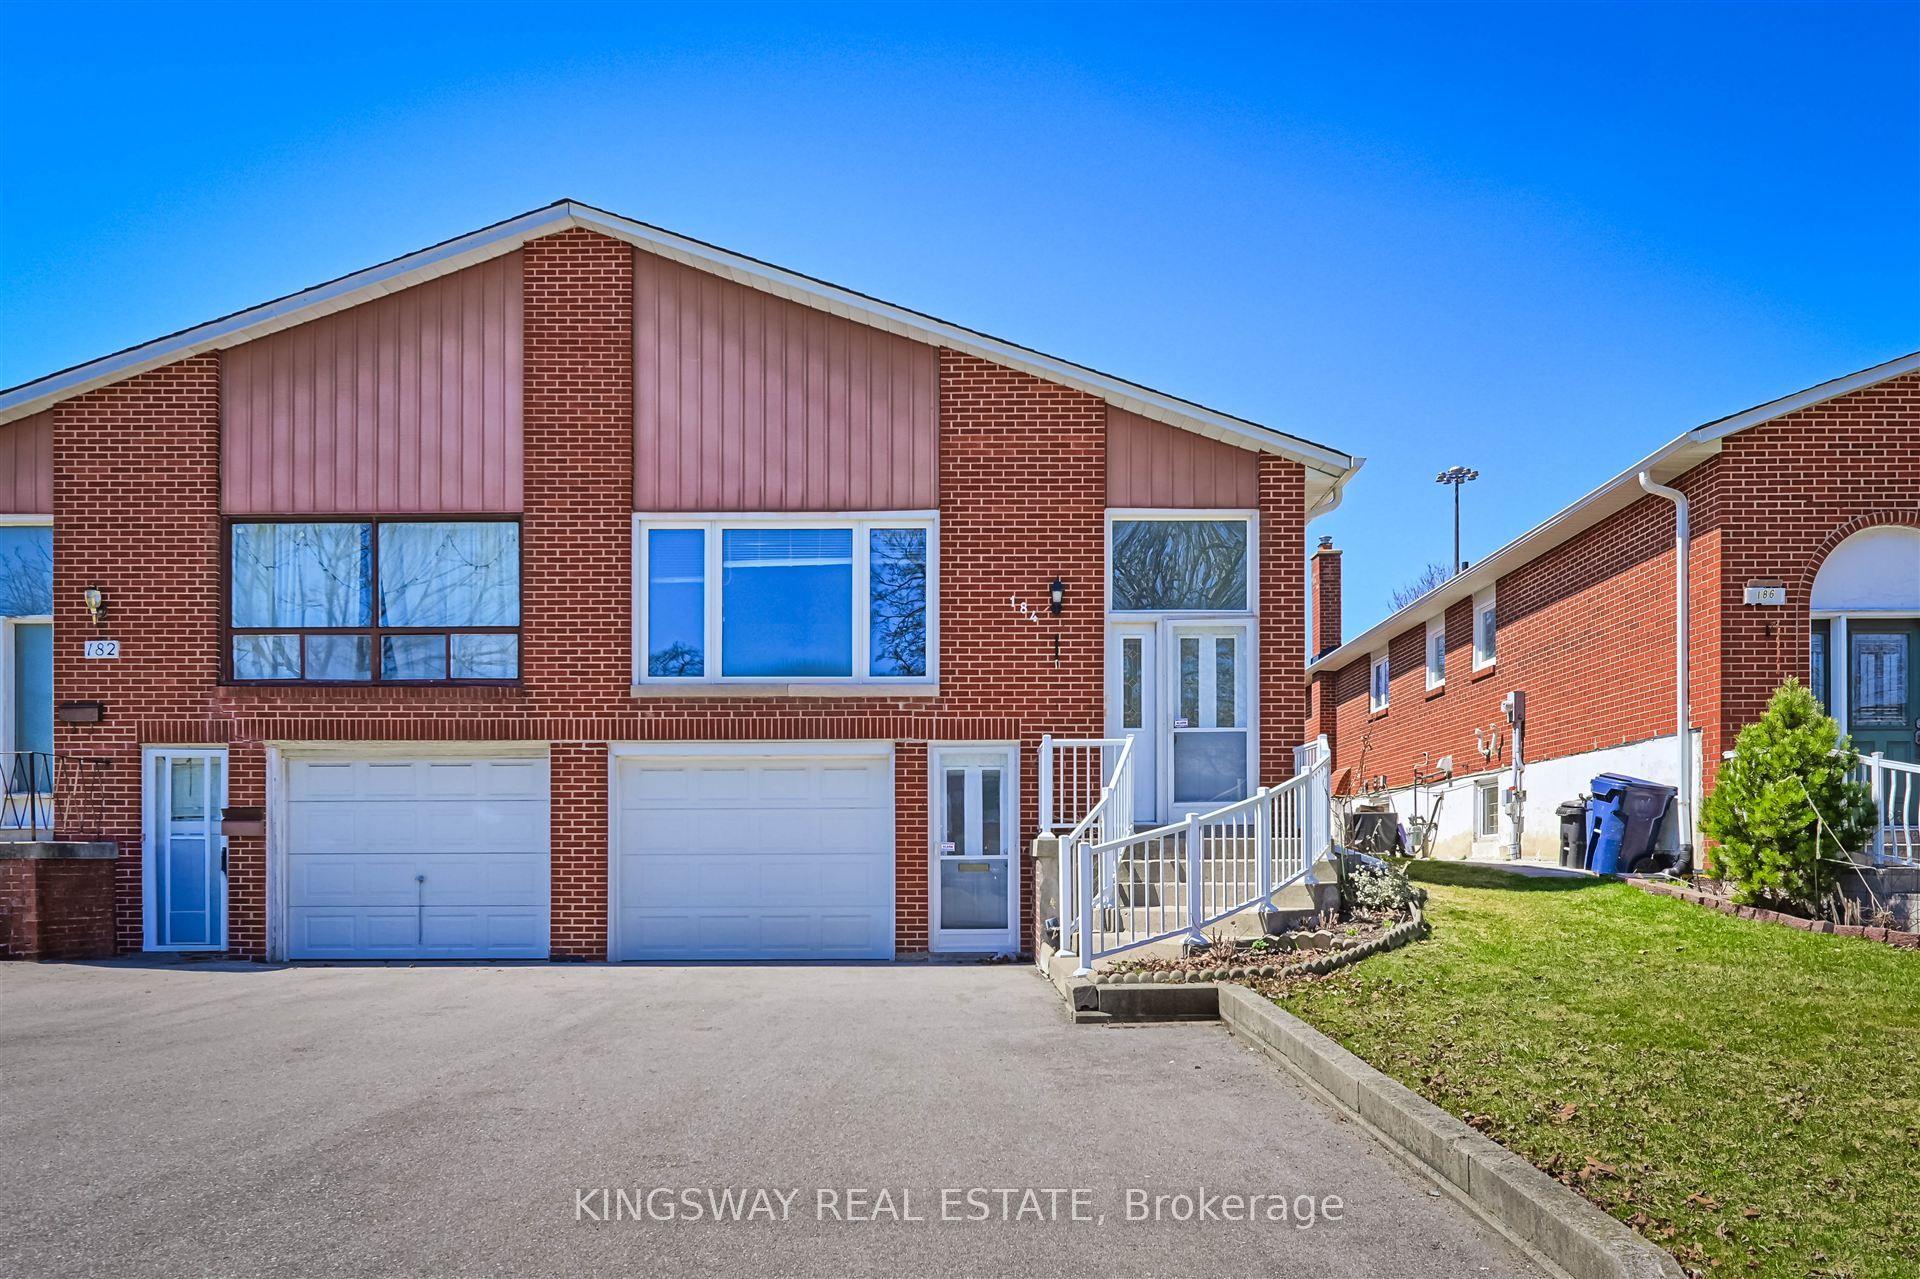
For Sale20 days ago
$948,000
Semi-Detached
est. $4,156/mo
184 Edmonton Drive, Pleasant View
Toronto, ON
3+1 bd
2 ba
1,300
5
MLS# C13873166Kingsway Real Estate
WhatsApp Aman