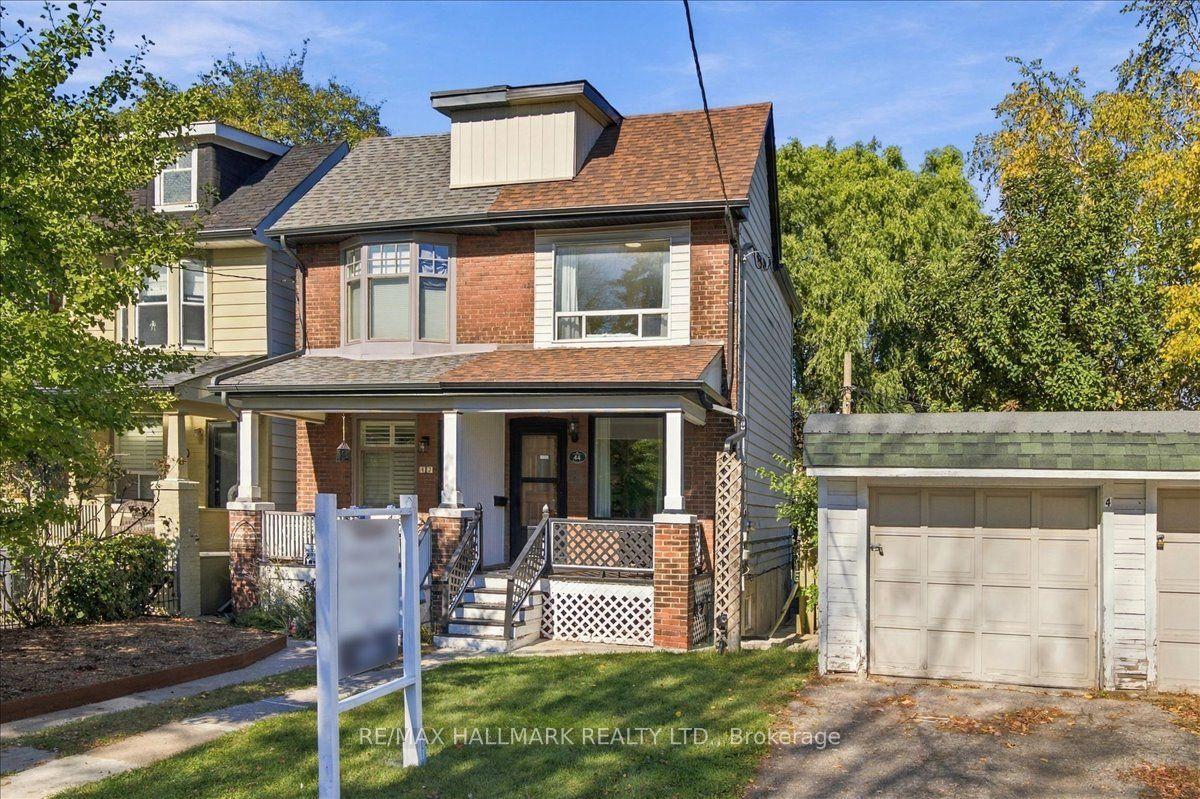
For Sale
Just Listed
Open House Sat 18–20
163 Glenmount Park Road
East End-Danforth, Toronto, ON
$1,049,000
3+1Bd
2Ba
1,300+sqft
1Parking
21.52 x 90.69 ftlot
$807/sqft
Semi-DetachedMLS# E14119174Listed 2026-10-270 DOM
Heating
Water Heater Owned
Cooling
Central Air
Basement
Finished
Just listed! New listings in Toronto often receive offers within the first week.
About this home
Welcome To 163 Glenmount Park - A Sun-Filled Home Perched At The Top of This Sought-After Beach Hill Community. Beautifully Designed & Updated - No Detail Has Been Overlooked, Blending Warmth, Light and Design Into A Spacious Open Layout That Is A Perfect Place To Live, Work & Raise Your Family. As You Make Your Way Up The Newly Landscaped Front Stairs, You Are Greeted With An Abundance Of Natural Light That Fills The Home. The Open Living/Dining w/ Sleek Fireplace and Glass Wall, Is Perfect for Relaxing or Entertaining. The Updated Chef's Kitchen w/ Eat-In Area, Boasts a Skylight & Walk-Out to Your Quiet Yard. Views of The City Skyline From The Primary Bedroom, Heated Floors & Jacuzzi in Bathroom, Loads of Closet Space - This Home Is Move-In Ready! A Finished Basement with Updated Bathroom, and Even More Storage Space. *Big Backyard w/ Tons of Potential* Recent Updates Include: Complete Kitchen & New Appliances (2022), Living Room Floor (2021), Stairs Refinished (2023), AC (2022), HWT (2024), Dryer (2025), Roof & Flat Roof (2026), Front Landscaping/Stairs/Retaining Walls (2026). **Close To Great Schools, Steps to Norwood Park (Best Dog Park in Town!!), TTC & Danforth GO Station Right On Your Doorstep For An Easy Commute** Must Be Seen To Be Fully Appreciated!! *** Parking is a mutual drive, the neighbours don't currently use it - they use street permits - new owners to arrange with the neighbours. ***
Fireplace
Rooms
Main Floor
| Living Room | 2.50 × 4.10 m | Hardwood Floor Open Concept Fireplace |
| Dining Room | 2.90 × 3.80 m | Hardwood Floor Overlooks Living |
| Kitchen | 2.20 × 3.50 m | Stone Floor |
| Breakfast | 2.40 × 2.50 m | Stone Floor Quartz Counter Stainless Steel Appl |
Second Floor
| Primary Bedroom | 3.70 × 2.60 m | Hardwood Floor Large Closet West View |
| Bedroom 2 | 2.20 × 3.70 m | Hardwood Floor Large Closet |
| Bedroom 3 | 2.40 × 3.50 m | Hardwood Floor Overlooks Backyard |
Basement
| Recreation | 3.80 × 2.90 m | Broadloom Separate Room |
Features
- Water Heater Owned
- Finished
- Central Air
- 2-Storey
Financials
Annual Taxes
$5,217.72
Estimated Rental Income
Entire property$3,200 – $4,800/mo
Basement apartment$1,800 – $2,500/mo
Rental yield3.7% – 5.5%
*Estimates based on comparable rentals in the area. Actual income may vary.
Market Data — Toronto
Days on market0 days
Buyer's MarketSeller's Market
Based on active listings in Toronto. Data updates daily.
Demographics — Toronto
Population
2,794,356
Avg Household Income
$102,000
Age Distribution
0-19
19%
20-34
24%
35-49
21%
50-64
19%
65+
17%
Ownership53% own · 47% rent
EnglishMandarinCantoneseTagalogTamil
Getting around
How walkable, bikeable, and transit-friendly this neighbourhood is.
78
/ 100
Walk Score
Very Walkable
64
/ 100
Transit Score
Good Transit
66
/ 100
Bike Score
Bikeable
Scores are estimates based on neighbourhood data and are for informational purposes only.
MLS® data courtesy of the Toronto Regional Real Estate Board (TRREB).
The information provided herein must only be used by consumers that have a bona fide interest in the purchase, sale, or lease of real estate and may not be used for any commercial purpose or any other purpose. Listing information is deemed reliable but is not guaranteed accurate by the Toronto Regional Real Estate Board, the listing brokerage, or this website. The trademarks REALTOR®, REALTORS® and the REALTOR® logo are controlled by The Canadian Real Estate Association (CREA) and identify real estate professionals who are members of CREA. MLS®, Multiple Listing Service®, and the associated logos are owned by CREA. Not intended to solicit properties currently listed for sale or buyers under contract.
You may also like
More homes in Toronto
Hand-picked listings with a similar price range and style.
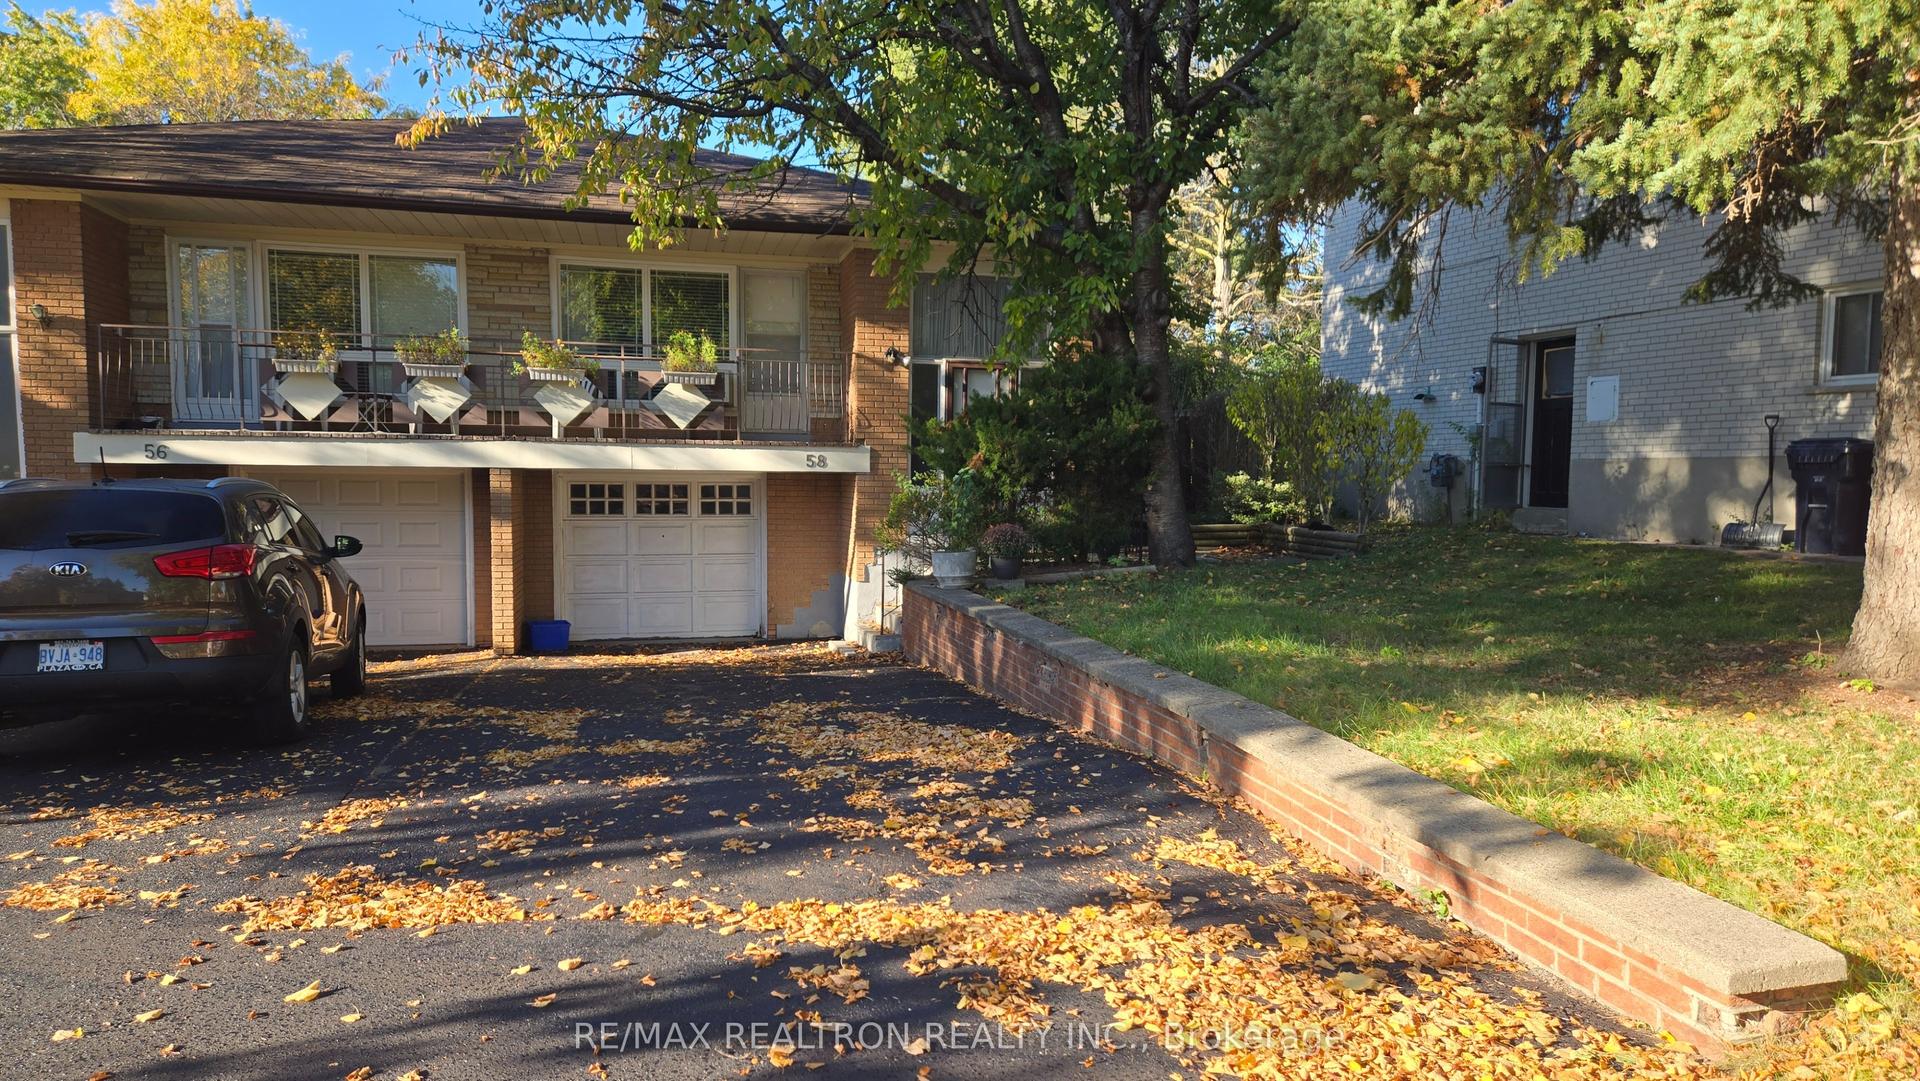
For SaleJust listed
$798,000
Semi-Detached
est. $3,498/mo
58 Reiber Crescent, Bayview Woods-Steeles
Toronto, ON
3+1 bd
2 ba
1,300
3
MLS# C14119064Re/Max Realtron Realty Inc.
WhatsApp Aman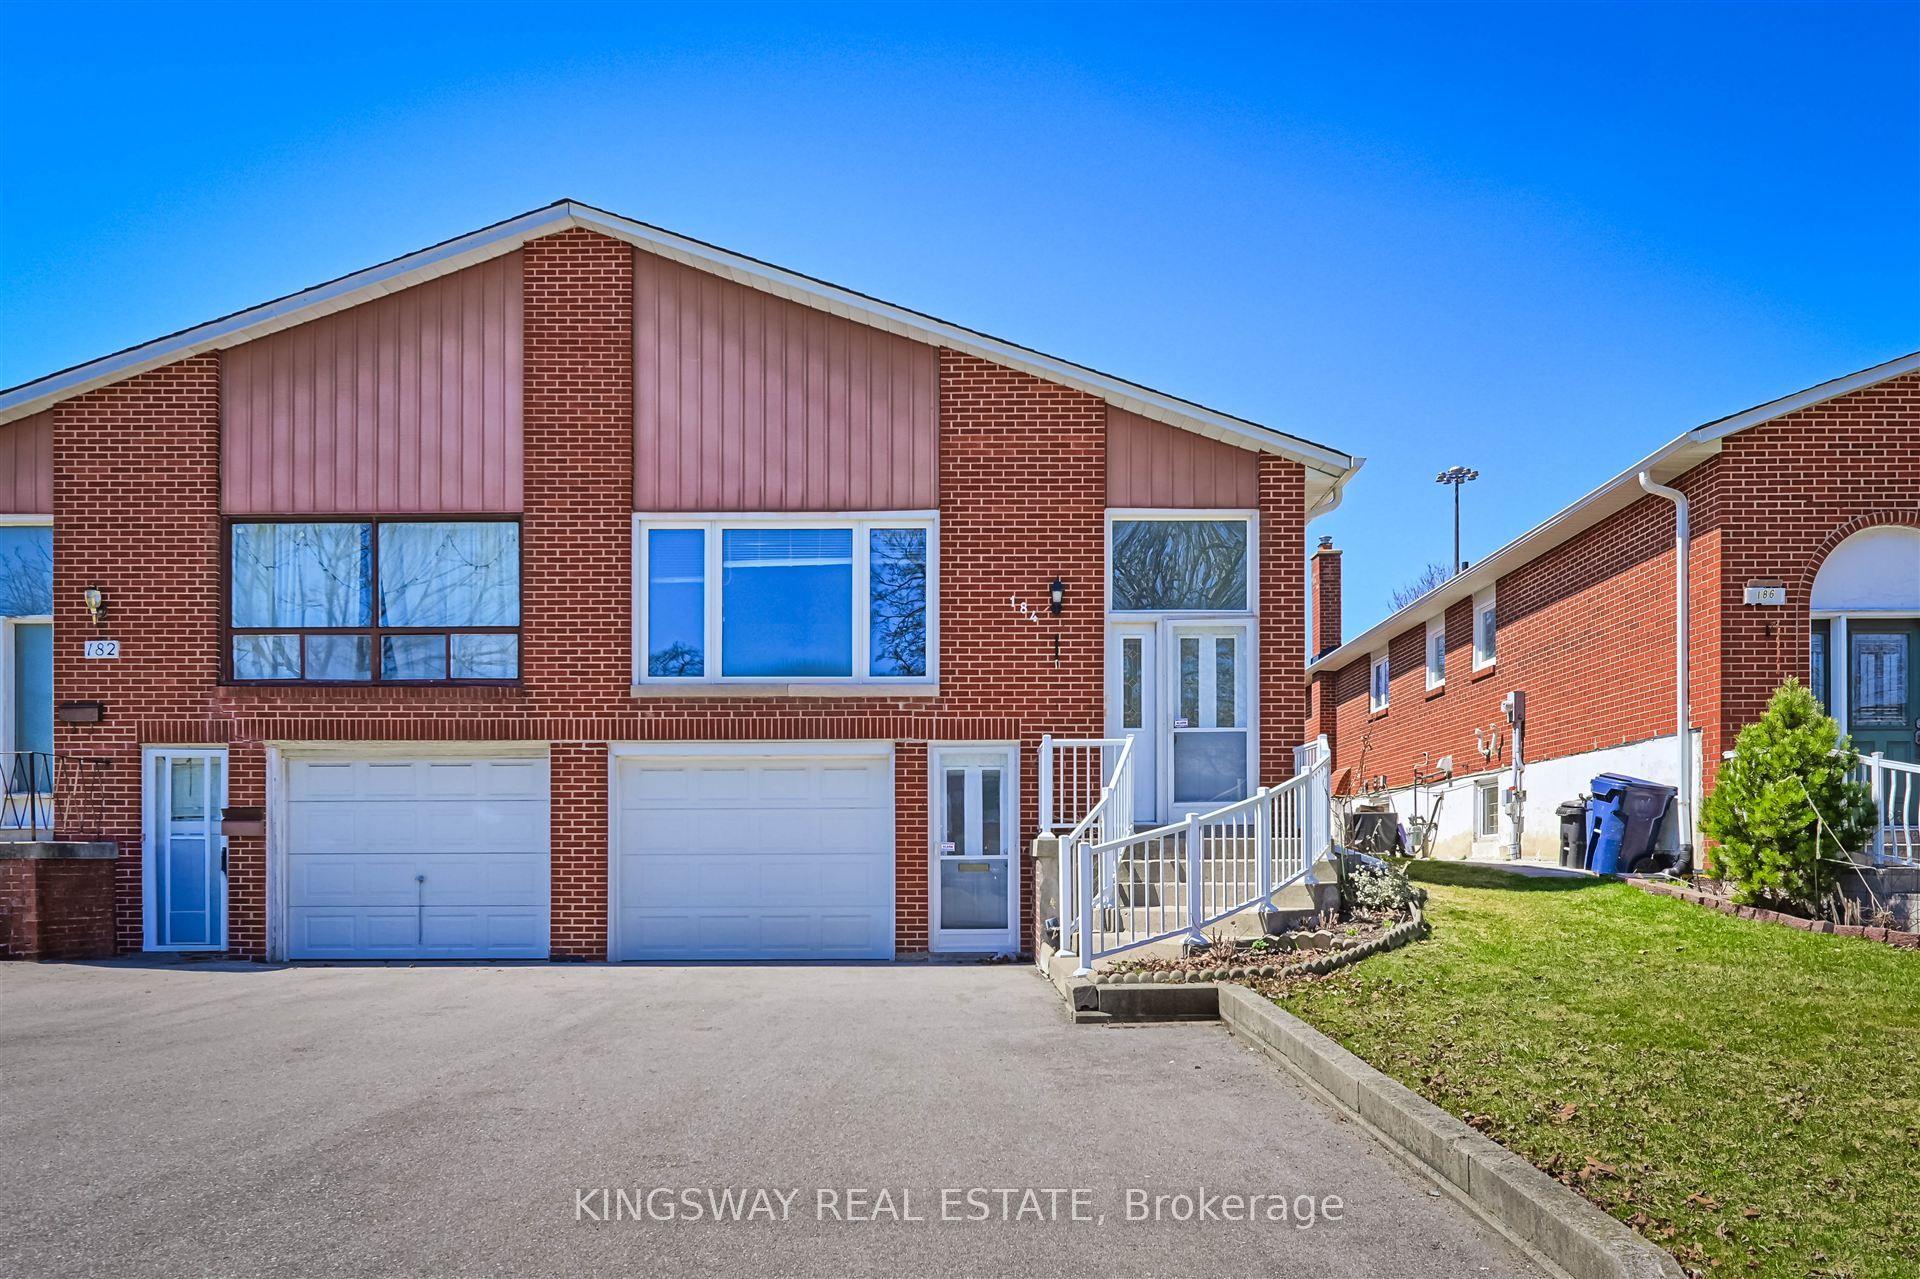
For Sale20 days ago
$948,000
Semi-Detached
est. $4,156/mo
184 Edmonton Drive, Pleasant View
Toronto, ON
3+1 bd
2 ba
1,300
5
MLS# C13873166Kingsway Real Estate
WhatsApp Aman