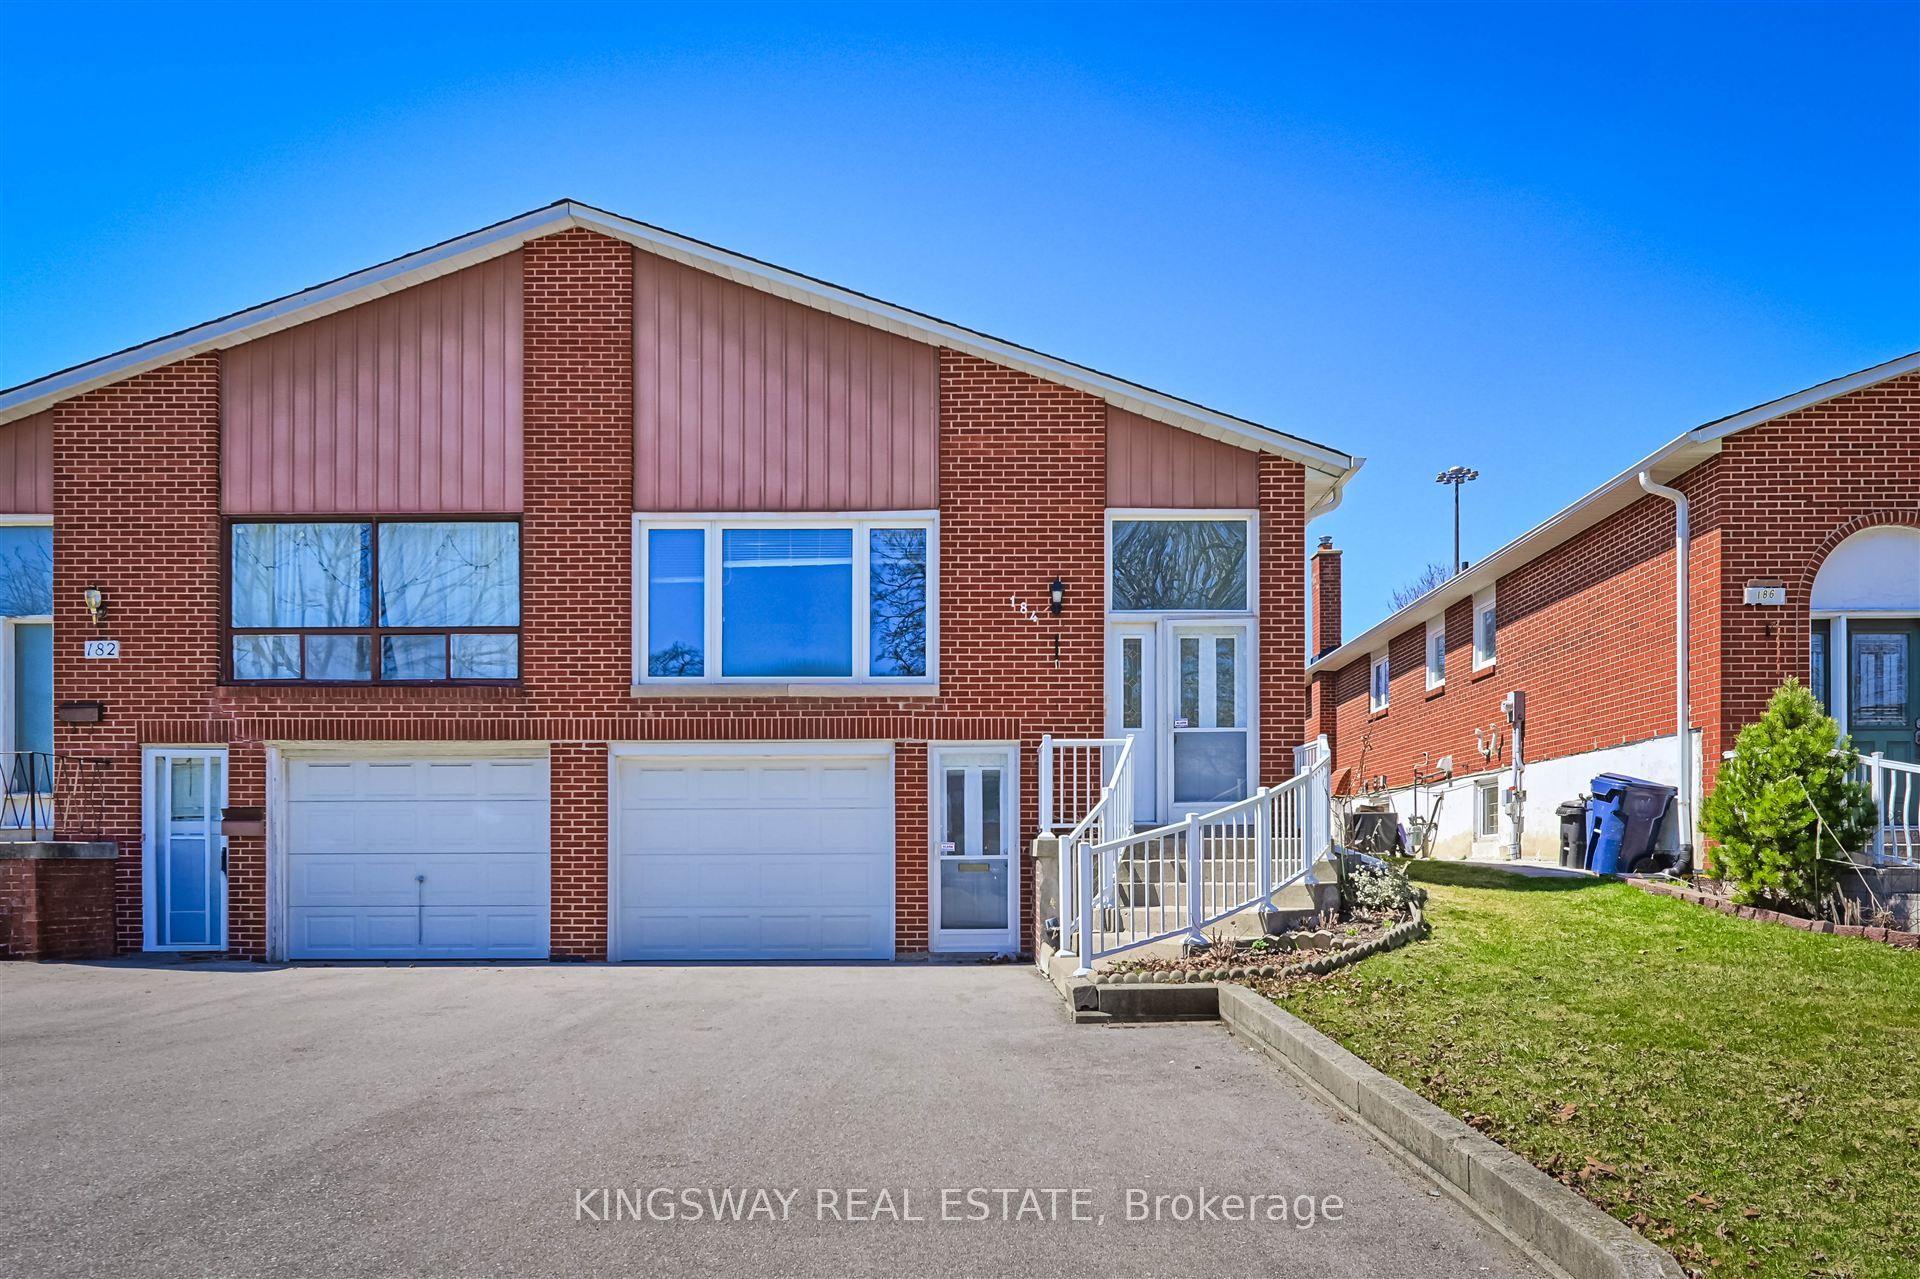
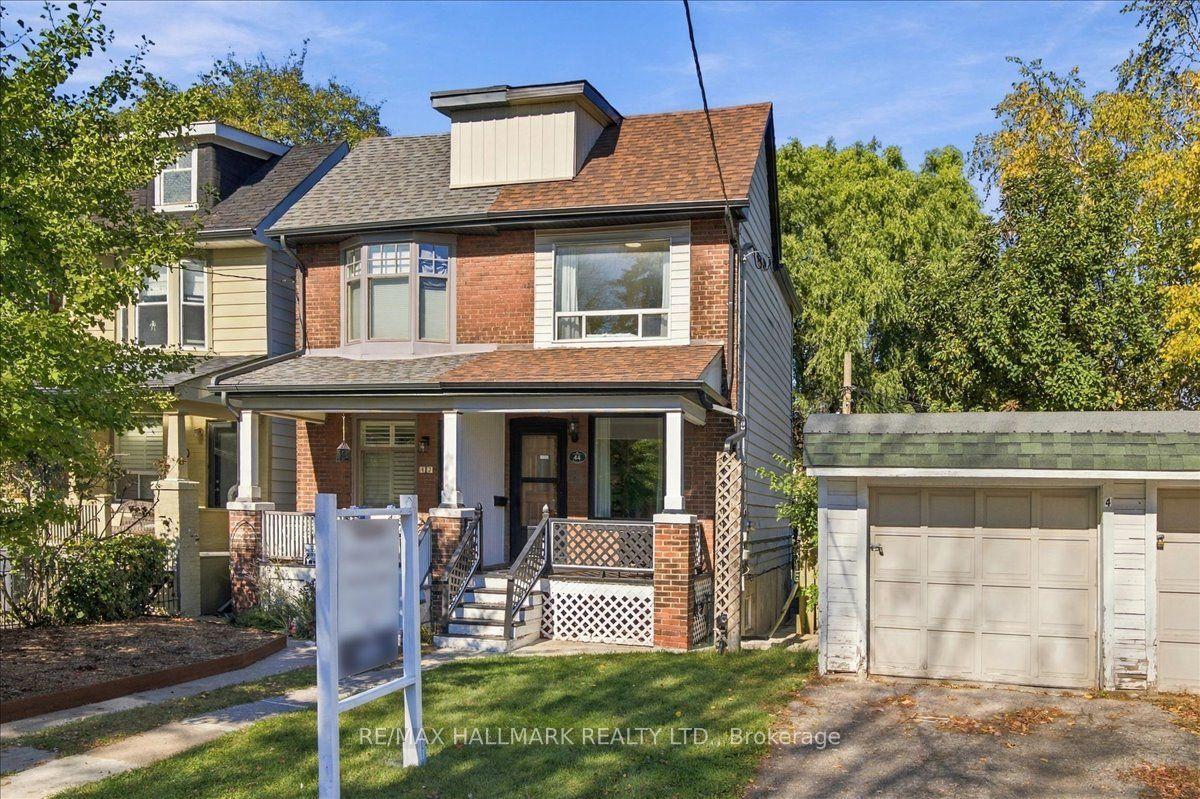
For Sale
Just Listed
Open House Sat 17–19
1006 Ossington Avenue
Dovercourt-Wallace Emerson-Junction, Toronto, ON
$1,049,000
4+2Bd
3Ba
1,750+sqft
1Parking
18.52 x 124.12 ftlot
$599/sqft
Semi-DetachedMLS# W14115760Listed 2026-10-260 DOM
Cooling
Central Air
Basement
Finished
Just listed! New listings in Toronto often receive offers within the first week.
About this home
1006 Ossington Avenue, a unique Toronto home that has been thoughtfully updated over the years and offers plenty of character and personality. Four generously sized bedrooms plus a dedicated office, there's no shortage of space for growing families, those working from home, or anyone looking for a layout with flexibility.The lower level offers a separate dwelling, creating an excellent opportunity for additional income, extended family or a completely separate living space. A newer garage adds secure parking, storage and even more everyday functionality.And then there's the location! Set along Ossington, you're surrounded by some of the best of Toronto living, with easy access to neighbourhood cafés such as Contra or 915 Dupont, restaurants such as Actinolite, Maison T etc. Fiesta Farms, Loblaws and Farmboy within minutes to your doorstep. Trendy Geary Ave, Christie pits park, Dovercourt park and Ossington Subway stop a short distance away. Unique, updated and incredibly versatile, 1006 Ossington is the kind of property that offers space and Location! Garage qualifies for Laneway house - laneway report attached.
Garage
Rooms
Second Floor
| Primary Bedroom | 3.81 × 4.00 m | Bay Window Pot Lights |
Other
| Sunroom | 1.98 × 4.01 m | |
| Living Room | 9.64 × 4.02 m | Brick Fireplace Pot Lights |
| Dining Room | 9.65 × 4.02 m | Combined w/Kitchen 2 Pc Bath |
| Kitchen | 9.65 × 4.02 m | Combined w/Dining W/O To Garage Pot Lights |
| Mud Room | 2.19 × 2.04 m | |
| Bedroom 2 | 3.10 × 3.07 m | |
| Laundry | 1.50 × 2.23 m | |
| Office | 2.19 × 2.00 m | |
| Bedroom 3 | 3.37 × 4.01 m | |
| Bedroom 4 | 3.60 × 4.01 m | |
| Family Room | 3.64 × 4.70 m | Pot Lights |
Features
- Accessory Apartment
- Auto Garage Door Remote
- Storage
- In-Law Suite
- Floor Drain
- Apartment
- Separate Entrance
- Finished
- Central Air
- 2 1/2 Storey
Financials
Annual Taxes
$6,107.8
Estimated Rental Income
Entire property$4,000 – $6,500/mo
Rental yield4.6% – 7.4%
*Estimates based on comparable rentals in the area. Actual income may vary.
Market Data — Toronto
Days on market0 days
Buyer's MarketSeller's Market
Based on active listings in Toronto. Data updates daily.
Demographics — Toronto
Population
2,794,356
Avg Household Income
$102,000
Age Distribution
0-19
19%
20-34
24%
35-49
21%
50-64
19%
65+
17%
Ownership53% own · 47% rent
EnglishMandarinCantoneseTagalogTamil
Getting around
How walkable, bikeable, and transit-friendly this neighbourhood is.
75
/ 100
Walk Score
Very Walkable
63
/ 100
Transit Score
Good Transit
61
/ 100
Bike Score
Bikeable
Scores are estimates based on neighbourhood data and are for informational purposes only.
MLS® data courtesy of the Toronto Regional Real Estate Board (TRREB).
The information provided herein must only be used by consumers that have a bona fide interest in the purchase, sale, or lease of real estate and may not be used for any commercial purpose or any other purpose. Listing information is deemed reliable but is not guaranteed accurate by the Toronto Regional Real Estate Board, the listing brokerage, or this website. The trademarks REALTOR®, REALTORS® and the REALTOR® logo are controlled by The Canadian Real Estate Association (CREA) and identify real estate professionals who are members of CREA. MLS®, Multiple Listing Service®, and the associated logos are owned by CREA. Not intended to solicit properties currently listed for sale or buyers under contract.
You may also like
More homes in Toronto
Hand-picked listings with a similar price range and style.
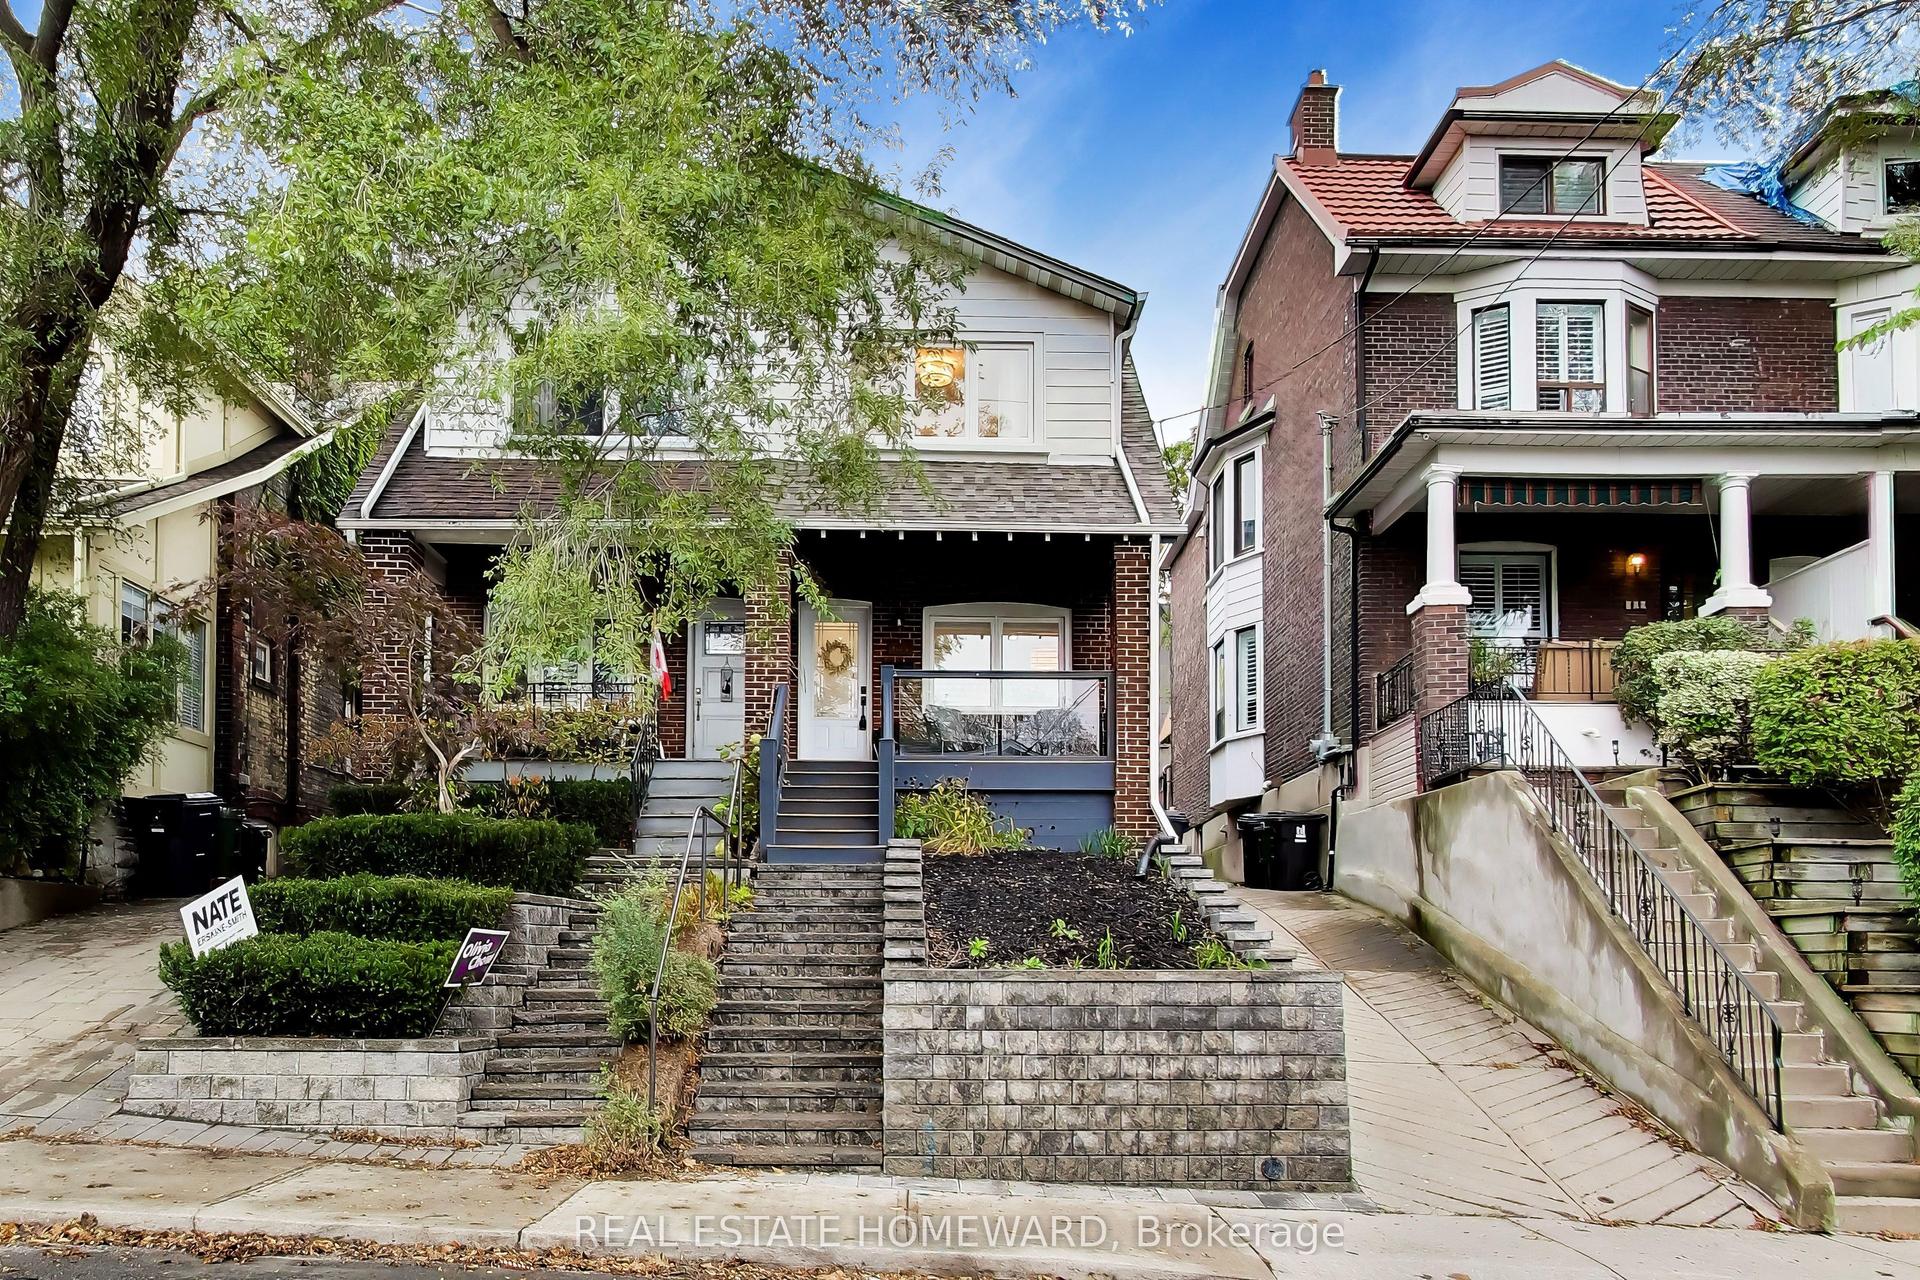
For SaleJust listed
$1,049,000
Semi-Detached
est. $4,599/mo
163 Glenmount Park Road, East End-Danforth
Toronto, ON
3+1 bd
2 ba
1,300
1
MLS# E14119174Real Estate Homeward
WhatsApp Aman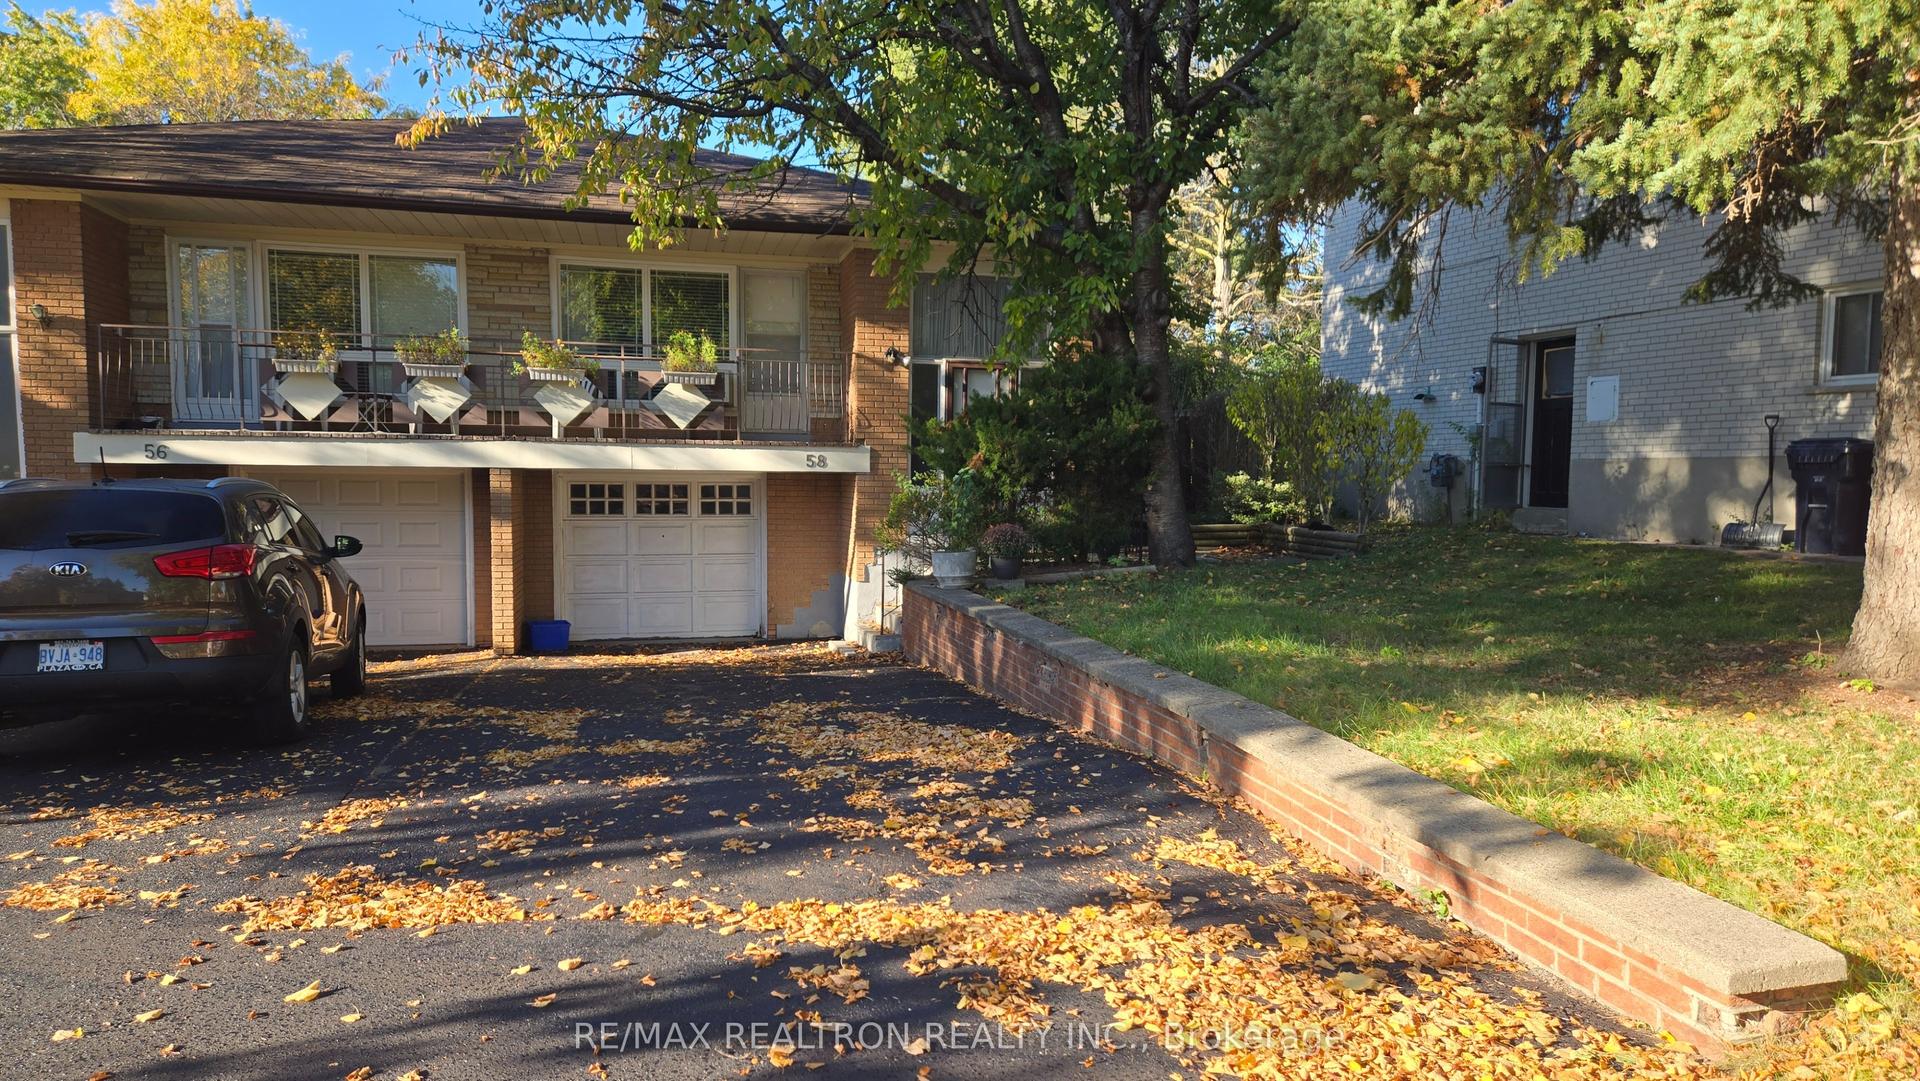
For SaleJust listed
$798,000
Semi-Detached
est. $3,498/mo
58 Reiber Crescent, Bayview Woods-Steeles
Toronto, ON
3+1 bd
2 ba
1,300
3
MLS# C14119064Re/Max Realtron Realty Inc.
WhatsApp Aman