For Sale
Just Listed
Open House Sun 19–21
14 Harrongate Place
Taunton North, Whitby, ON
$899,900
4+1Bd
4Ba
2,250+sqft
4Parking
36.12 x 107.4 ftlot
$400/sqft
DetachedMLS# E14120772Listed 2026-10-273 DOM
Cooling
Central Air
Basement
Finished
Just listed! New listings in Whitby often receive offers within the first week.
About this home
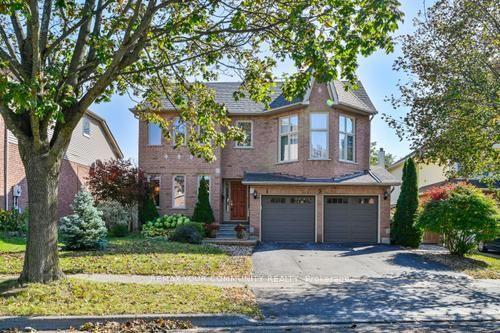
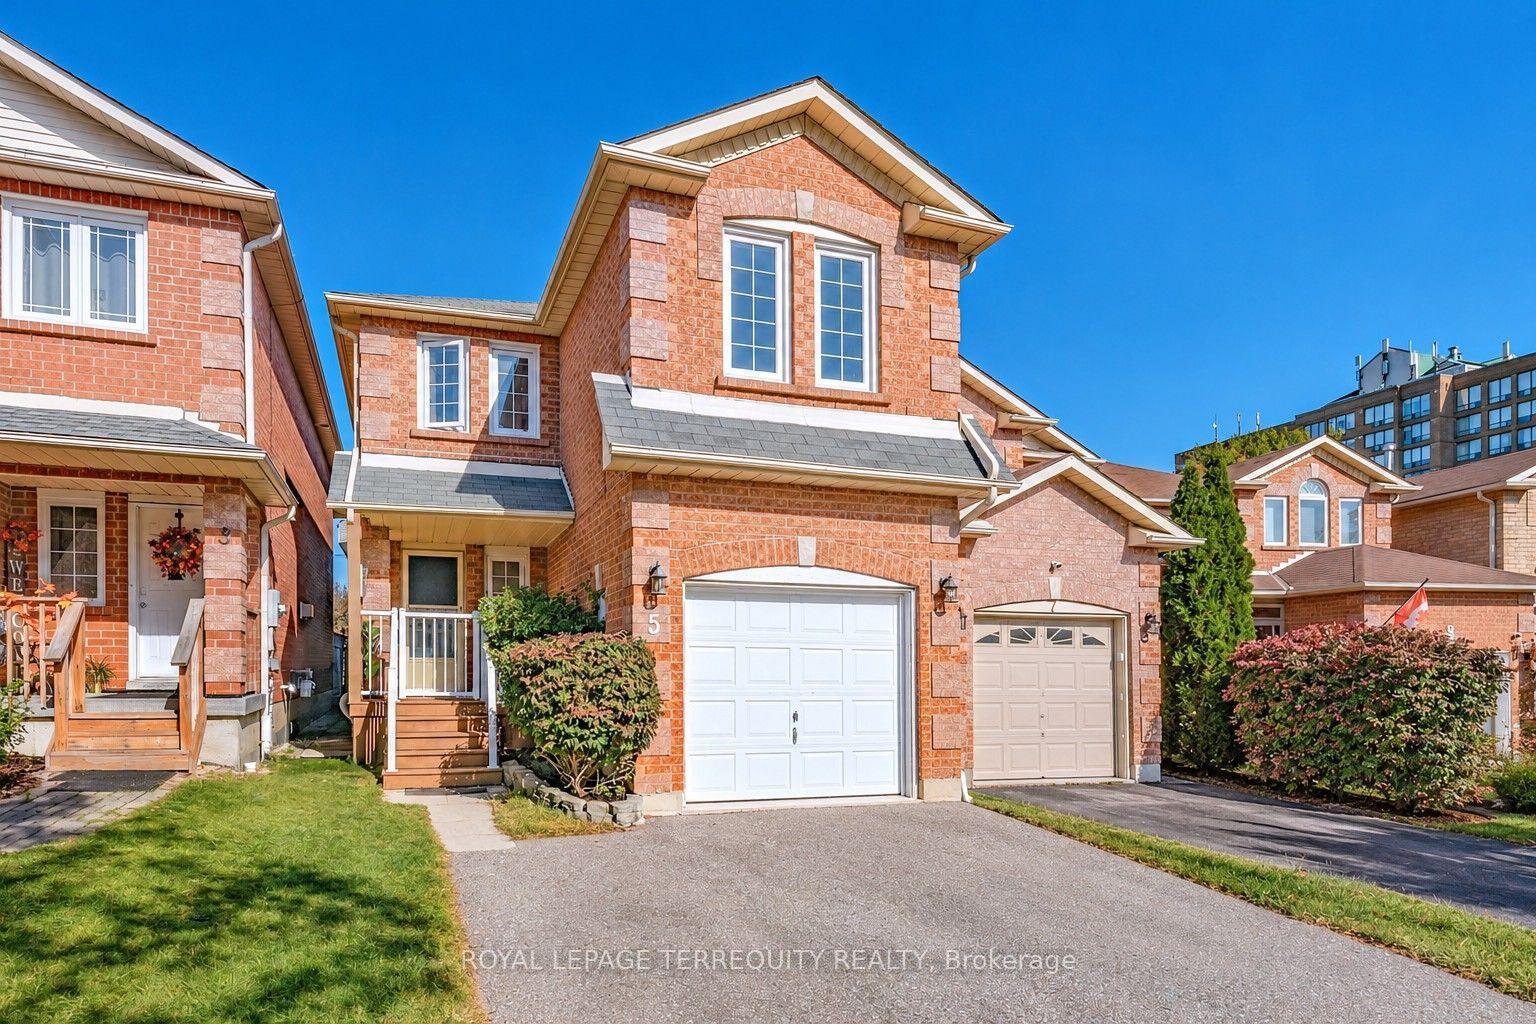
Premium Corner Lot with Nanny Suite in North Whitby! Welcome to 14 Harrongate Place, Whitby, a 4+1 bedroom, 4 bathroom detached two storey home situated on a premium corner lot in the sought after Taunton North community. Featuring generous outdoor space, ample parking, and a finished basement with a separate entrance, this home is well suited for growing and multigenerational families.The main floor features pot lights, large windows, a welcoming family room with fireplace, and a functional kitchen with breakfast area, pantry, and walkout to the patio. Upstairs, the primary bedroom includes a 4 piece ensuite, accompanied by three additional bedrooms with sliding closets. The finished basement features a nanny suite with its own kitchen and separate entrance, providing additional living space and flexibility for extended family.Enjoy a convenient location close to Walmart Supercentre, SmartCentres Whitby, McKinney Centre, schools, parks, restaurants, and everyday shopping. With public transit nearby and convenient access to Highways 407 and 412, commuting and daily errands are made easy. Recent updates include shingles replaced in 2023, a furnace and air conditioning system updated in 2021, and an updated kitchen, main bathroom, and powder room in 2024. The main and upper floors were freshly painted around 2025. Click on more information for 3D tour , virtual tour, feature sheet and floor plan.
WalkoutCorner LotFireplace
Rooms
Main Floor
| Family Room | 3.59 × 2.76 m | Fireplace Large Window Pot Lights |
| Dining Room | 3.81 × 3.19 m | Combined w/Family Large Window Pot Lights |
| Living Room | 3.10 × 7.02 m | Open Concept Large Window Pot Lights |
| Kitchen | 3.44 × 3.98 m | Pantry Centre Island Granite Counters |
| Breakfast | 3.44 × 2.94 m | Pot Lights W/O To Patio Combined w/Kitchen |
Second Floor
| Primary Bedroom | 5.08 × 5.22 m | Walk-In Closet(s) 4 Pc Ensuite Large Window |
| Bedroom 2 | 3.08 × 3.19 m | Double Closet Large Window |
| Bedroom 3 | 3.00 × 3.54 m | Double Closet Large Window |
| Bedroom 4 | 3.50 × 4.51 m | Double Closet Large Window |
Basement
| Recreation | 2.90 × 6.30 m | Pot Lights Laminate Above Grade Window |
| Kitchen | 3.35 × 6.56 m | Backsplash Pot Lights Laminate |
| Bedroom 5 | 3.21 × 3.52 m | Laminate Pot Lights |
Features
- In-Law Suite
- Separate Entrance
- Finished
- Central Air
- 2-Storey
Financials
Annual Taxes
$5,915
Estimated Rental Income
Entire property$4,000 – $6,500/mo
Basement apartment$1,800 – $2,500/mo
Rental yield5.3% – 8.7%
*Estimates based on comparable rentals in the area. Actual income may vary.
Market Data — Whitby
Days on market3 days
Buyer's MarketSeller's Market
Based on active listings in Whitby. Data updates daily.
Demographics — Whitby
Population
138,501
Avg Household Income
$120,000
Age Distribution
0-19
23%
20-34
18%
35-49
22%
50-64
21%
65+
16%
Ownership80% own · 20% rent
EnglishFrenchTagalogTamilUrdu
Getting around
How walkable, bikeable, and transit-friendly this neighbourhood is.
64
/ 100
Walk Score
Somewhat Walkable
37
/ 100
Transit Score
Some Transit
46
/ 100
Bike Score
Somewhat Bikeable
Scores are estimates based on neighbourhood data and are for informational purposes only.
MLS® data courtesy of the Toronto Regional Real Estate Board (TRREB).
The information provided herein must only be used by consumers that have a bona fide interest in the purchase, sale, or lease of real estate and may not be used for any commercial purpose or any other purpose. Listing information is deemed reliable but is not guaranteed accurate by the Toronto Regional Real Estate Board, the listing brokerage, or this website. The trademarks REALTOR®, REALTORS® and the REALTOR® logo are controlled by The Canadian Real Estate Association (CREA) and identify real estate professionals who are members of CREA. MLS®, Multiple Listing Service®, and the associated logos are owned by CREA. Not intended to solicit properties currently listed for sale or buyers under contract.
You may also like
More homes in Whitby
Hand-picked listings with a similar price range and style.
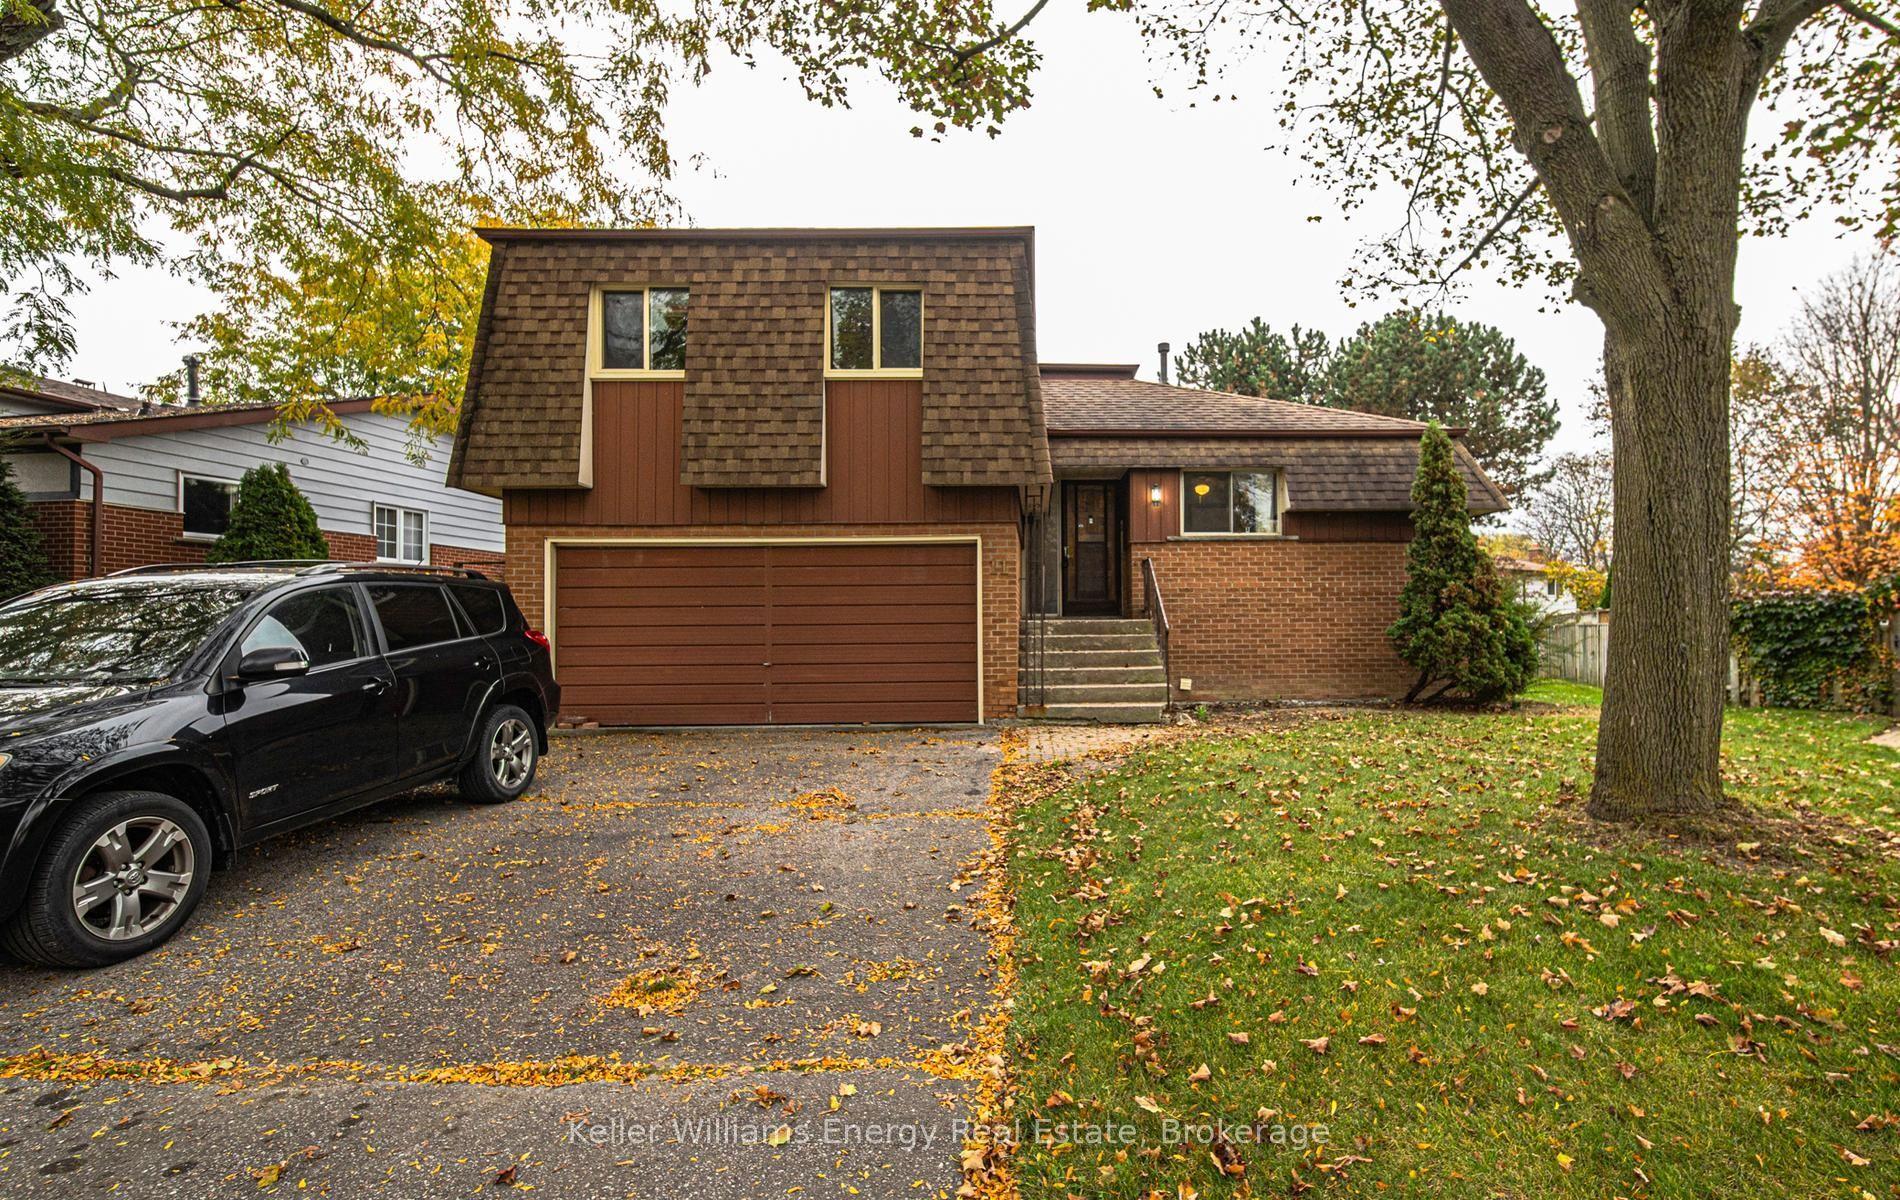
For Sale3 days ago
$700,000
Detached
est. $3,069/mo
11 Ann Arbour Court, Lynde Creek
Whitby, ON
3 bd
2 ba
1,750
4
MLS# E14121394Keller Williams Energy Real Estate
WhatsApp Aman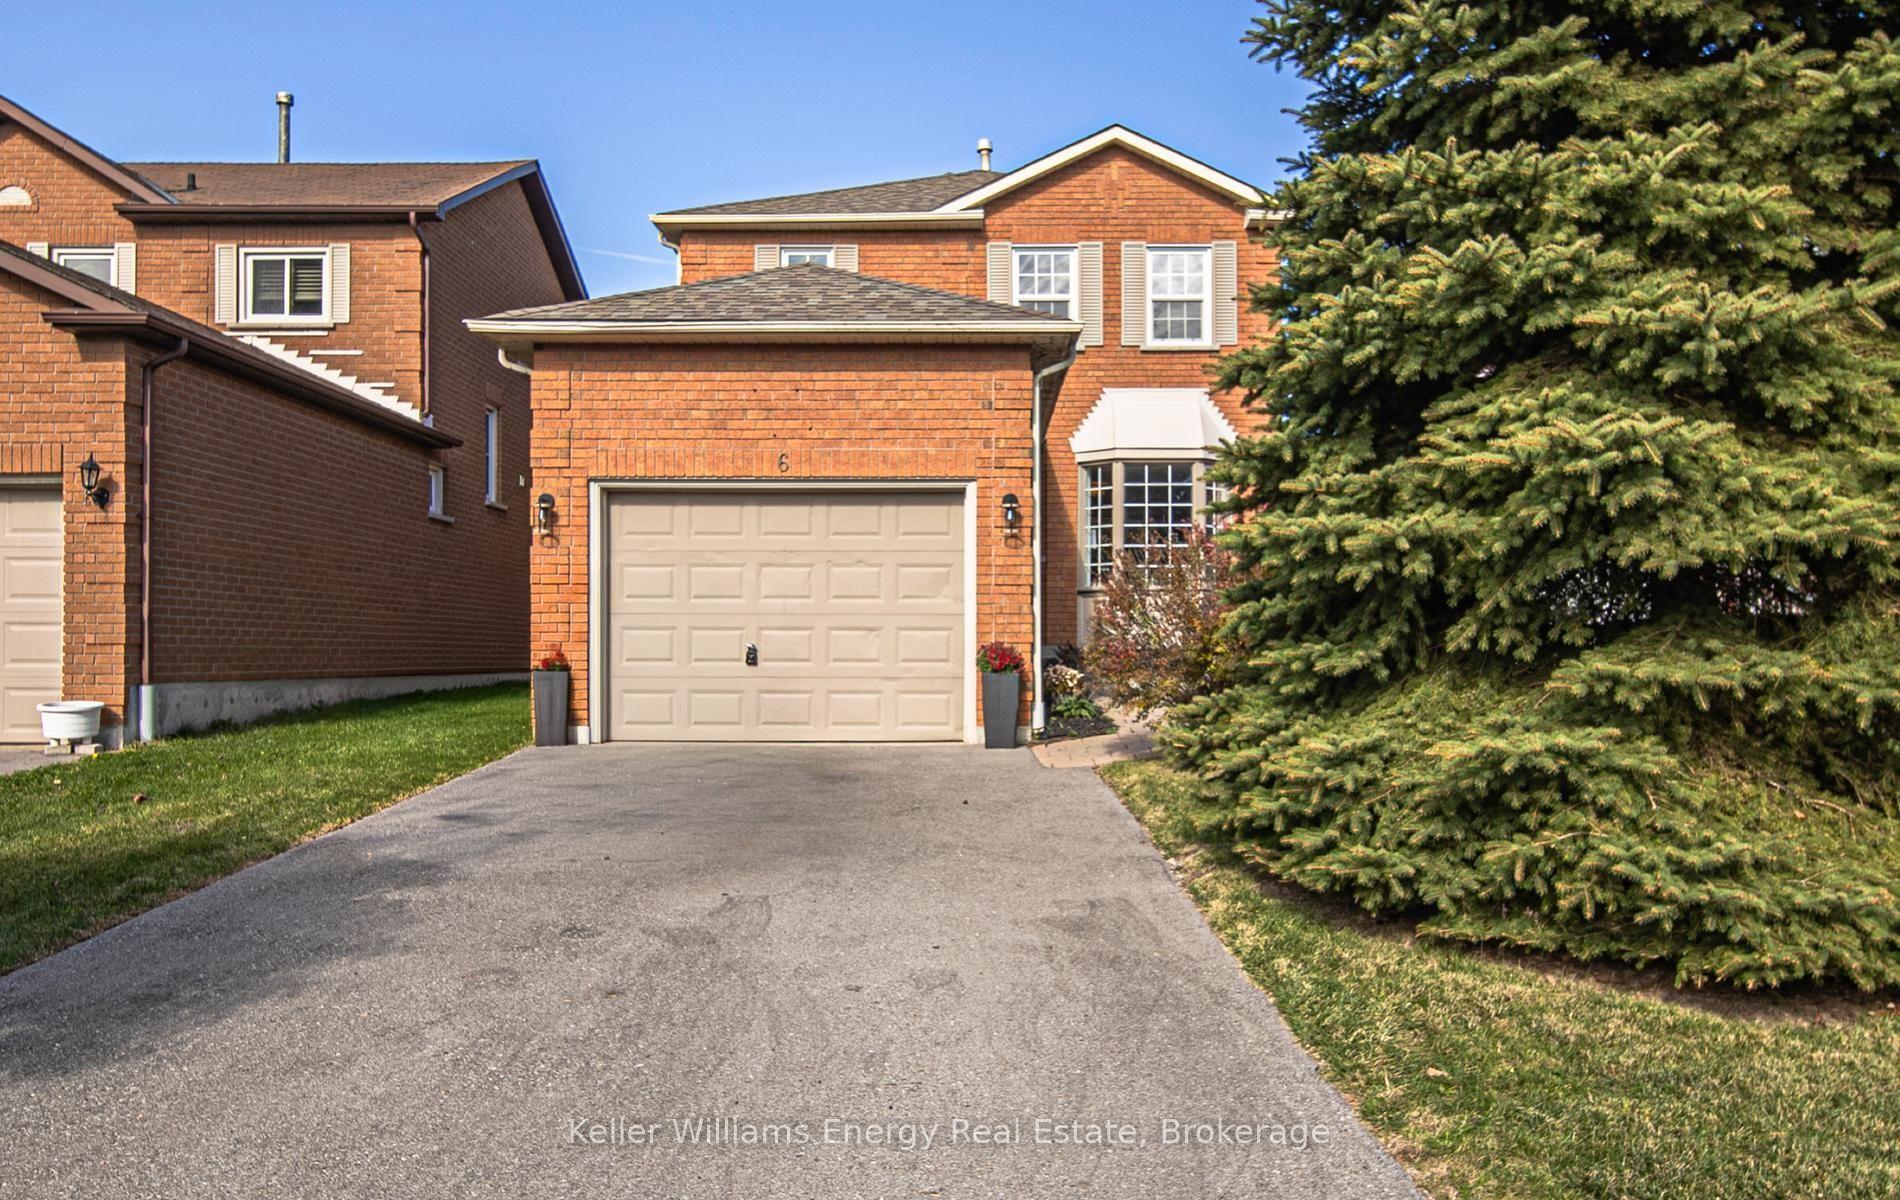
For Sale1 day ago
$814,900
Detached
est. $3,573/mo
6 Old Colony Drive, Pringle Creek
Whitby, ON
3+1 bd
4 ba
1,750
5
MLS# E14128666Keller Williams Energy Real Estate
WhatsApp Aman