For Sale
1010 Sandy Beach Road 910 #910
Bay Ridges, Pickering, ON
$469,900
1+1Bd
1Ba
650+sqft
1Parking
$723/sqft
CondoMLS# E14122608Listed 2026-10-278 DOM
Cooling
Central Air
About this home
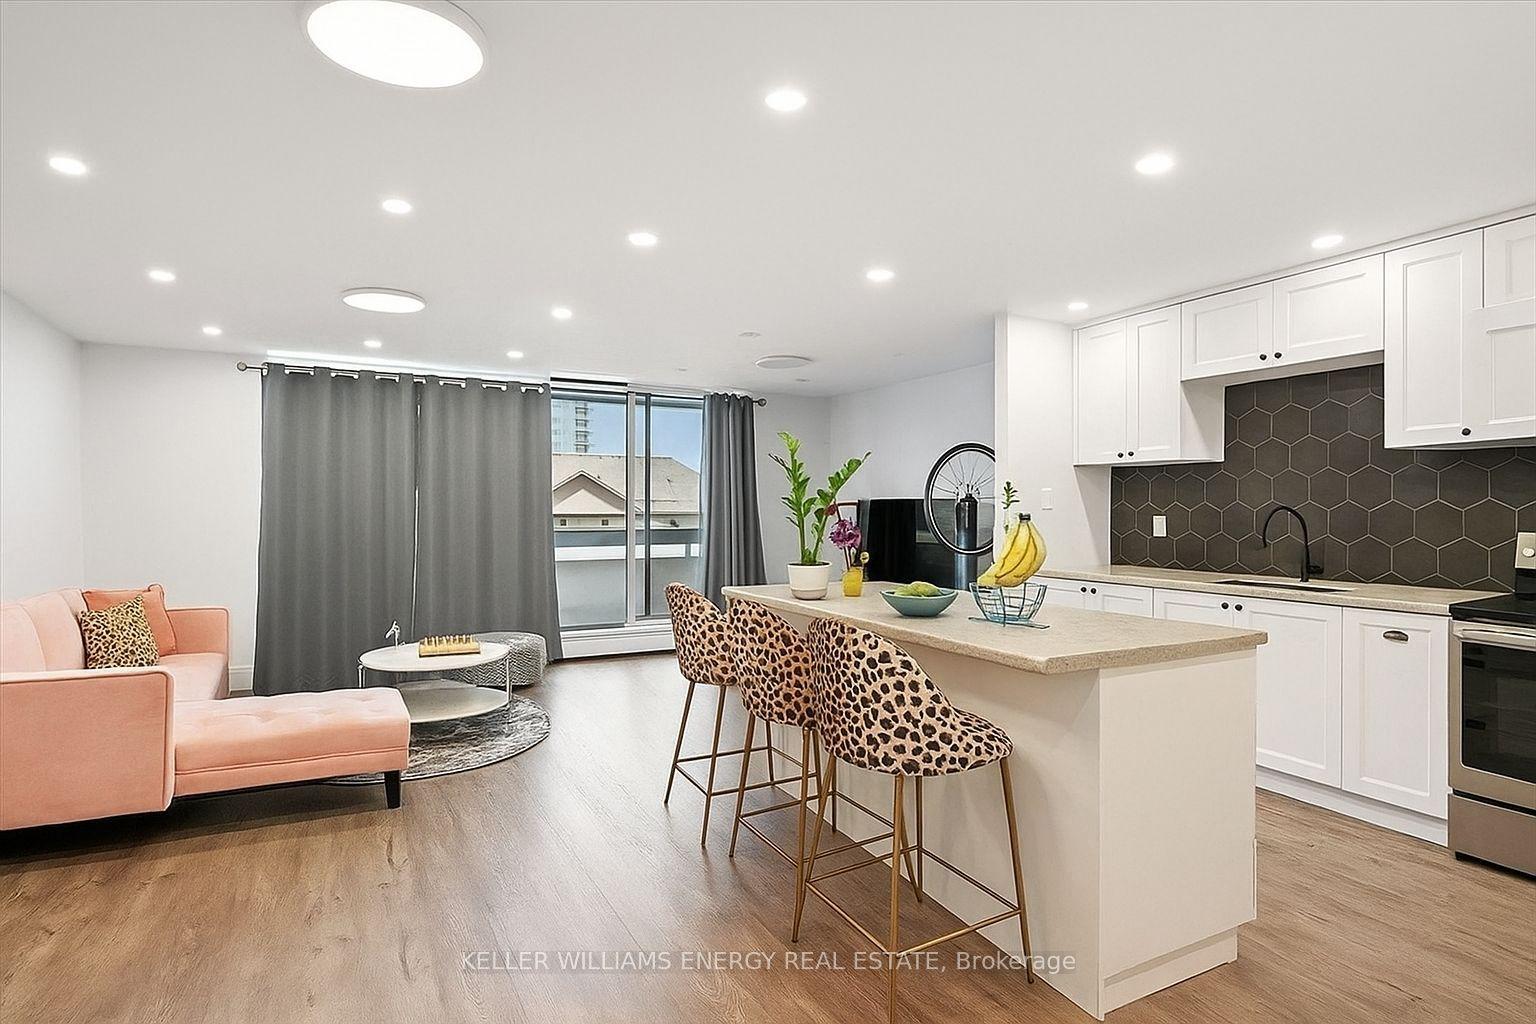
Experience modern urban living at Universal City East by Chestnut Hill Developments. This brand-new, never lived-in 1-bedroom + den suite is ideally situated in the heart of Pickering, offering a bright, open-concept layout, floor-to-ceiling windows, and a spacious outdoor balcony. The versatile den provides the perfect space for a home office or additional flexibility to suit your lifestyle. Enjoy an impressive array of amenities, including a state-of-the-art fitness centre, outdoor swimming pool, expansive terrace with BBQs, and an elegant party room with a full kitchen. Conveniently located within walking distance of Pickering GO Station, with approximately 25-minute train service to Union Station, and offering easy access to Hwy 401, Pickering Town Centre, parks, and prestigious schools. With on-site retail and commercial spaces and a prime location in a growing community, this exceptional property presents an attractive opportunity for both end-users and investors. Tarion Warranty Included. Parking included! Pricing reflects applicable HST rebate.
Pool
Rooms
Other
| Living Room | 4.06 × 3.05 m | Open Concept Combined w/Dining Large Window |
| Kitchen | 3.35 × 2.26 m | Open Concept Stainless Steel Appl |
| Bedroom | 3.10 × 2.74 m | 4 Pc Ensuite Closet Large Window |
| Den | 1.52 × 2.82 m | Open Concept |
Features
- Other
- None
- Central Air
- Apartment
Financials
Annual Taxes
$0
Estimated Rental Income
Entire property$2,100 – $2,800/mo
Rental yield5.4% – 7.2%
*Estimates based on comparable rentals in the area. Actual income may vary.
Market Data — Pickering
Days on market8 days
Buyer's MarketSeller's Market
Based on active listings in Pickering. Data updates daily.
Demographics — Pickering
Population
99,186
Avg Household Income
$116,000
Age Distribution
0-19
22%
20-34
19%
35-49
22%
50-64
21%
65+
16%
Ownership78% own · 22% rent
EnglishTamilTagalogUrduFrench
Getting around
How walkable, bikeable, and transit-friendly this neighbourhood is.
67
/ 100
Walk Score
Somewhat Walkable
58
/ 100
Transit Score
Good Transit
42
/ 100
Bike Score
Somewhat Bikeable
Scores are estimates based on neighbourhood data and are for informational purposes only.
MLS® data courtesy of the Toronto Regional Real Estate Board (TRREB).
The information provided herein must only be used by consumers that have a bona fide interest in the purchase, sale, or lease of real estate and may not be used for any commercial purpose or any other purpose. Listing information is deemed reliable but is not guaranteed accurate by the Toronto Regional Real Estate Board, the listing brokerage, or this website. The trademarks REALTOR®, REALTORS® and the REALTOR® logo are controlled by The Canadian Real Estate Association (CREA) and identify real estate professionals who are members of CREA. MLS®, Multiple Listing Service®, and the associated logos are owned by CREA. Not intended to solicit properties currently listed for sale or buyers under contract.
You may also like
More homes in Pickering
Hand-picked listings with a similar price range and style.
For SaleJust listed
$455,000
Condo
est. $1,995/mo
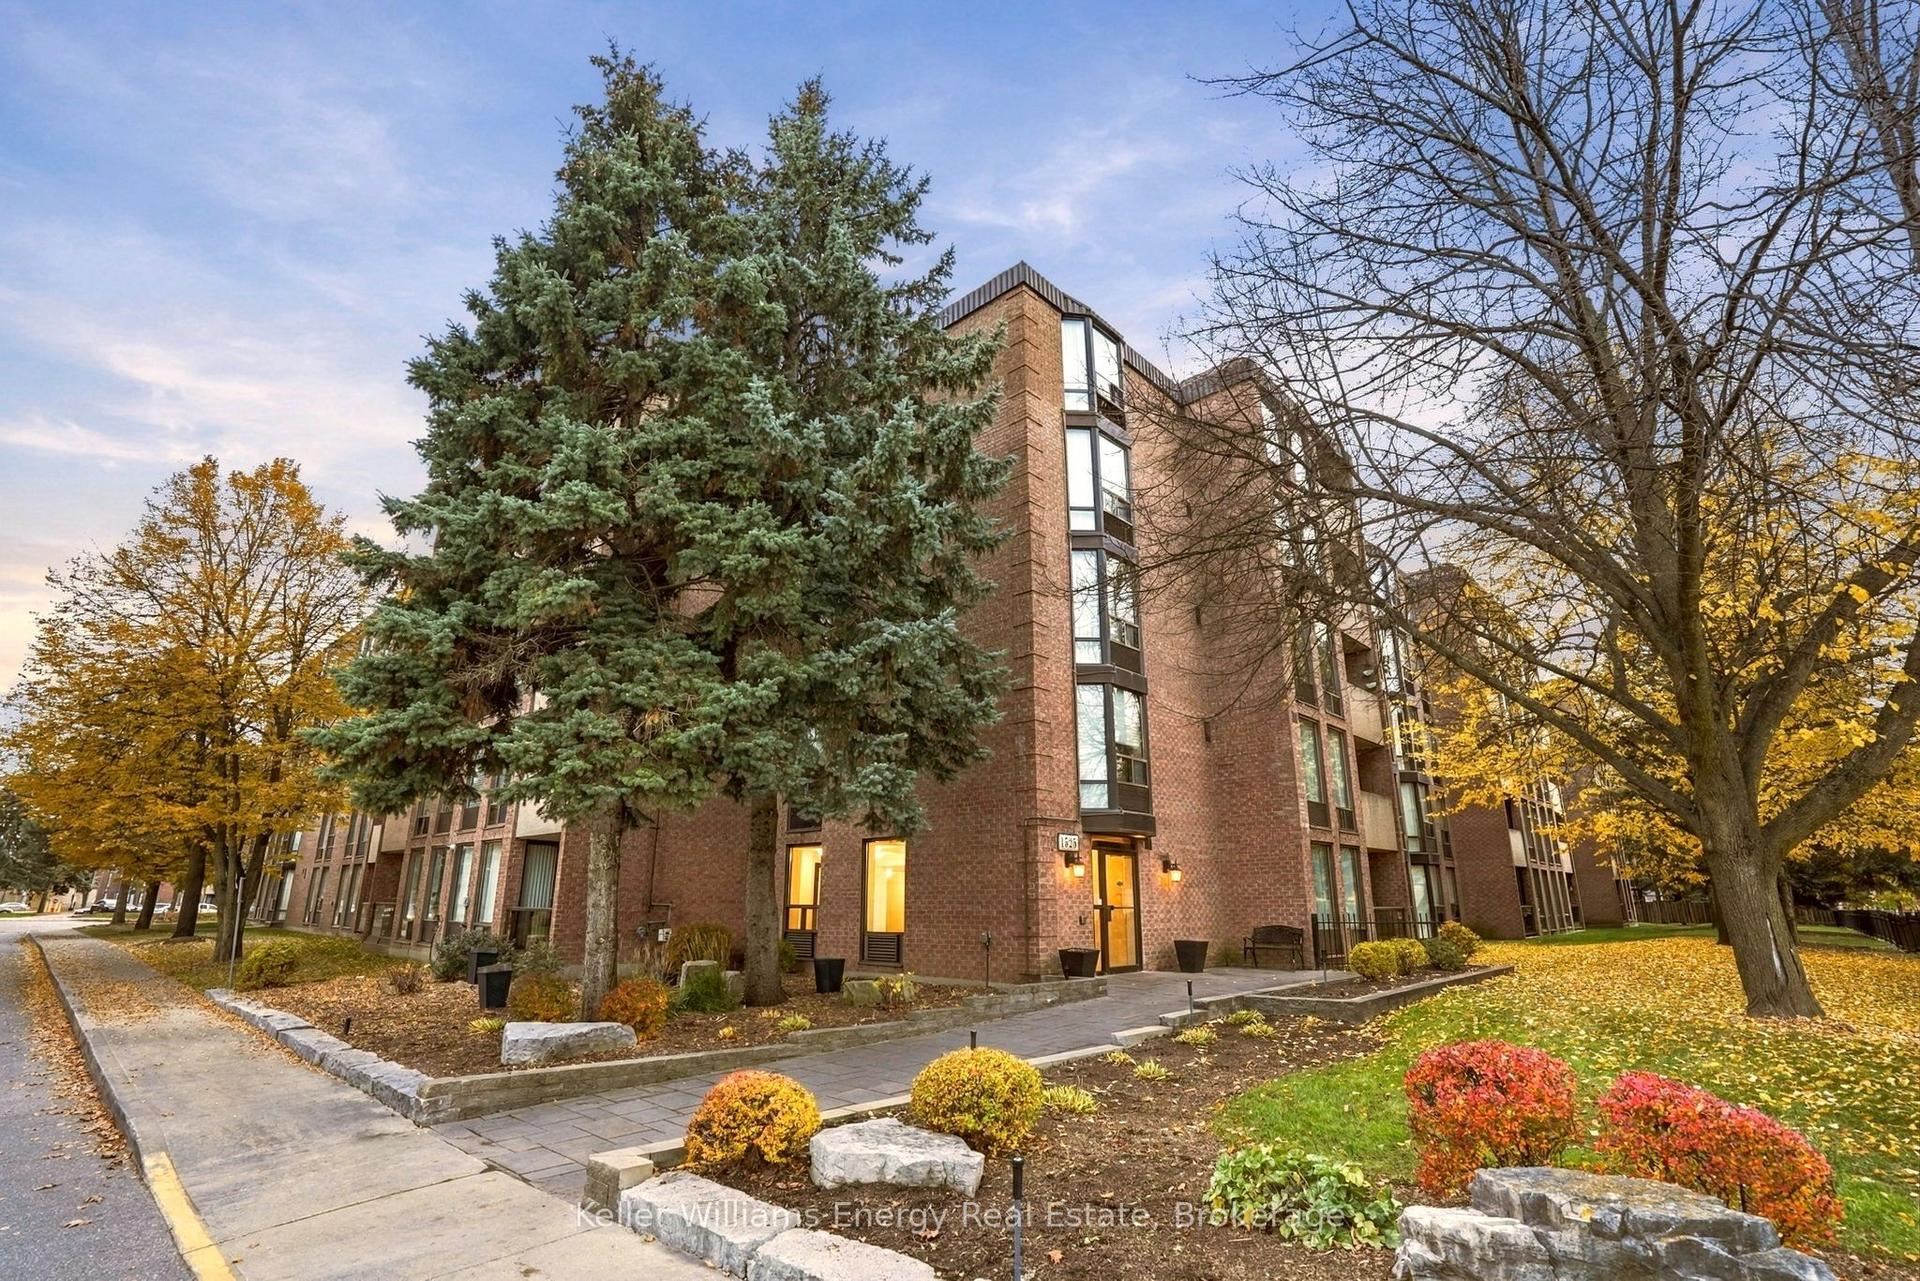
1525 Diefenbaker Court 503 #503, Town Centre
Pickering, ON
3 bd
2 ba
1,100
1
MLS# E14150538Keller Williams Energy Real Estate
WhatsApp Aman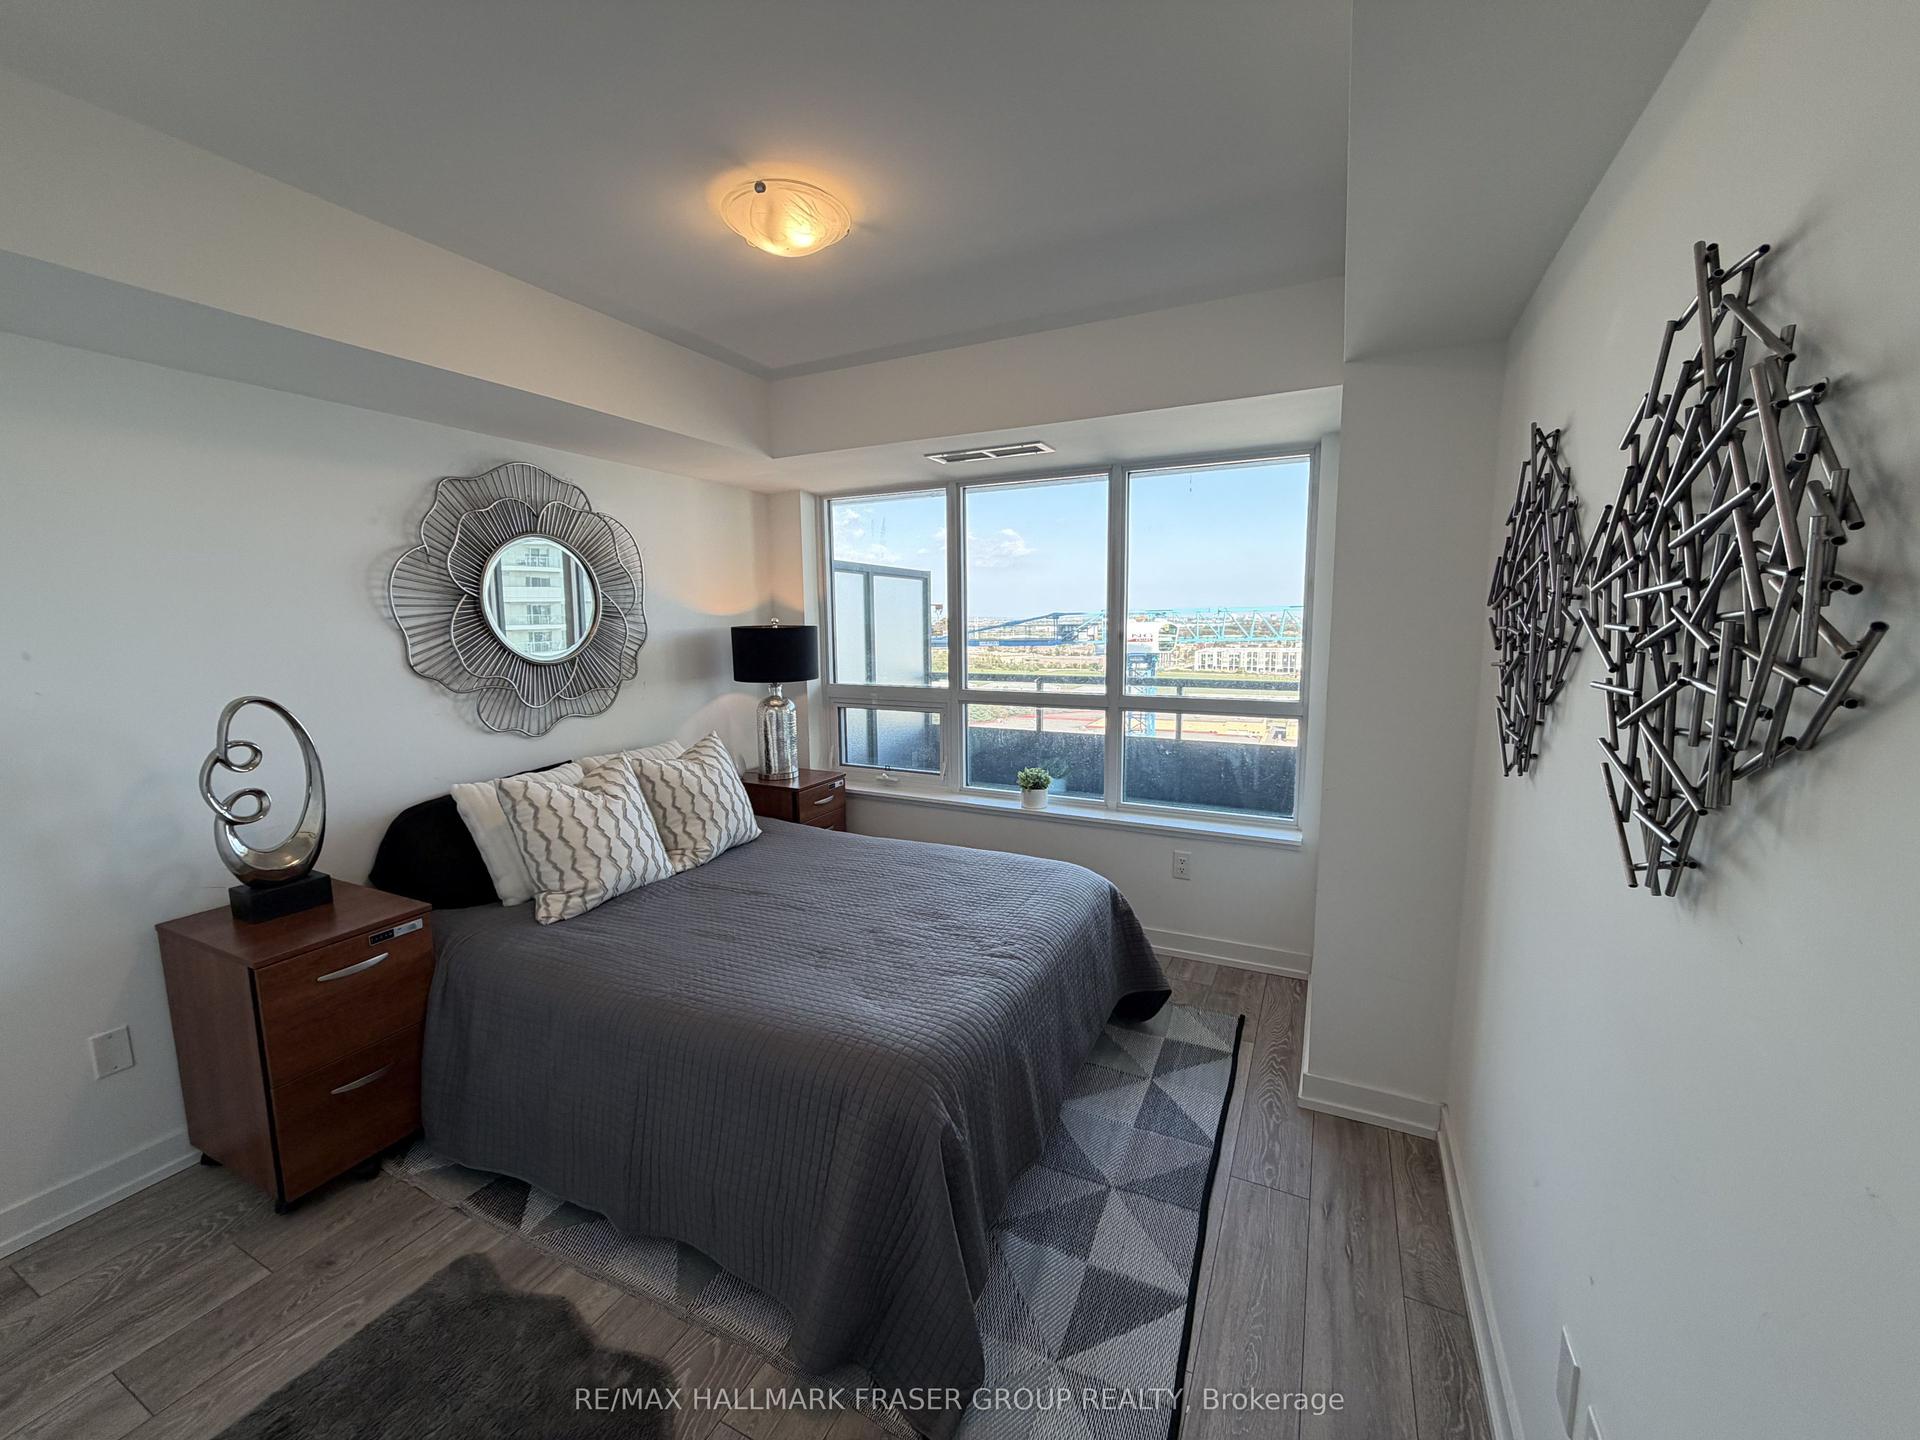
For Sale28 days ago
$399,000
Condo
est. $1,749/mo
1455 Celebration Drive 1601 #1601, Bay Ridges
Pickering, ON
1+1 bd
1 ba
550
1
MLS# E13874574Re/Max Hallmark Fraser Group Real…
WhatsApp Aman