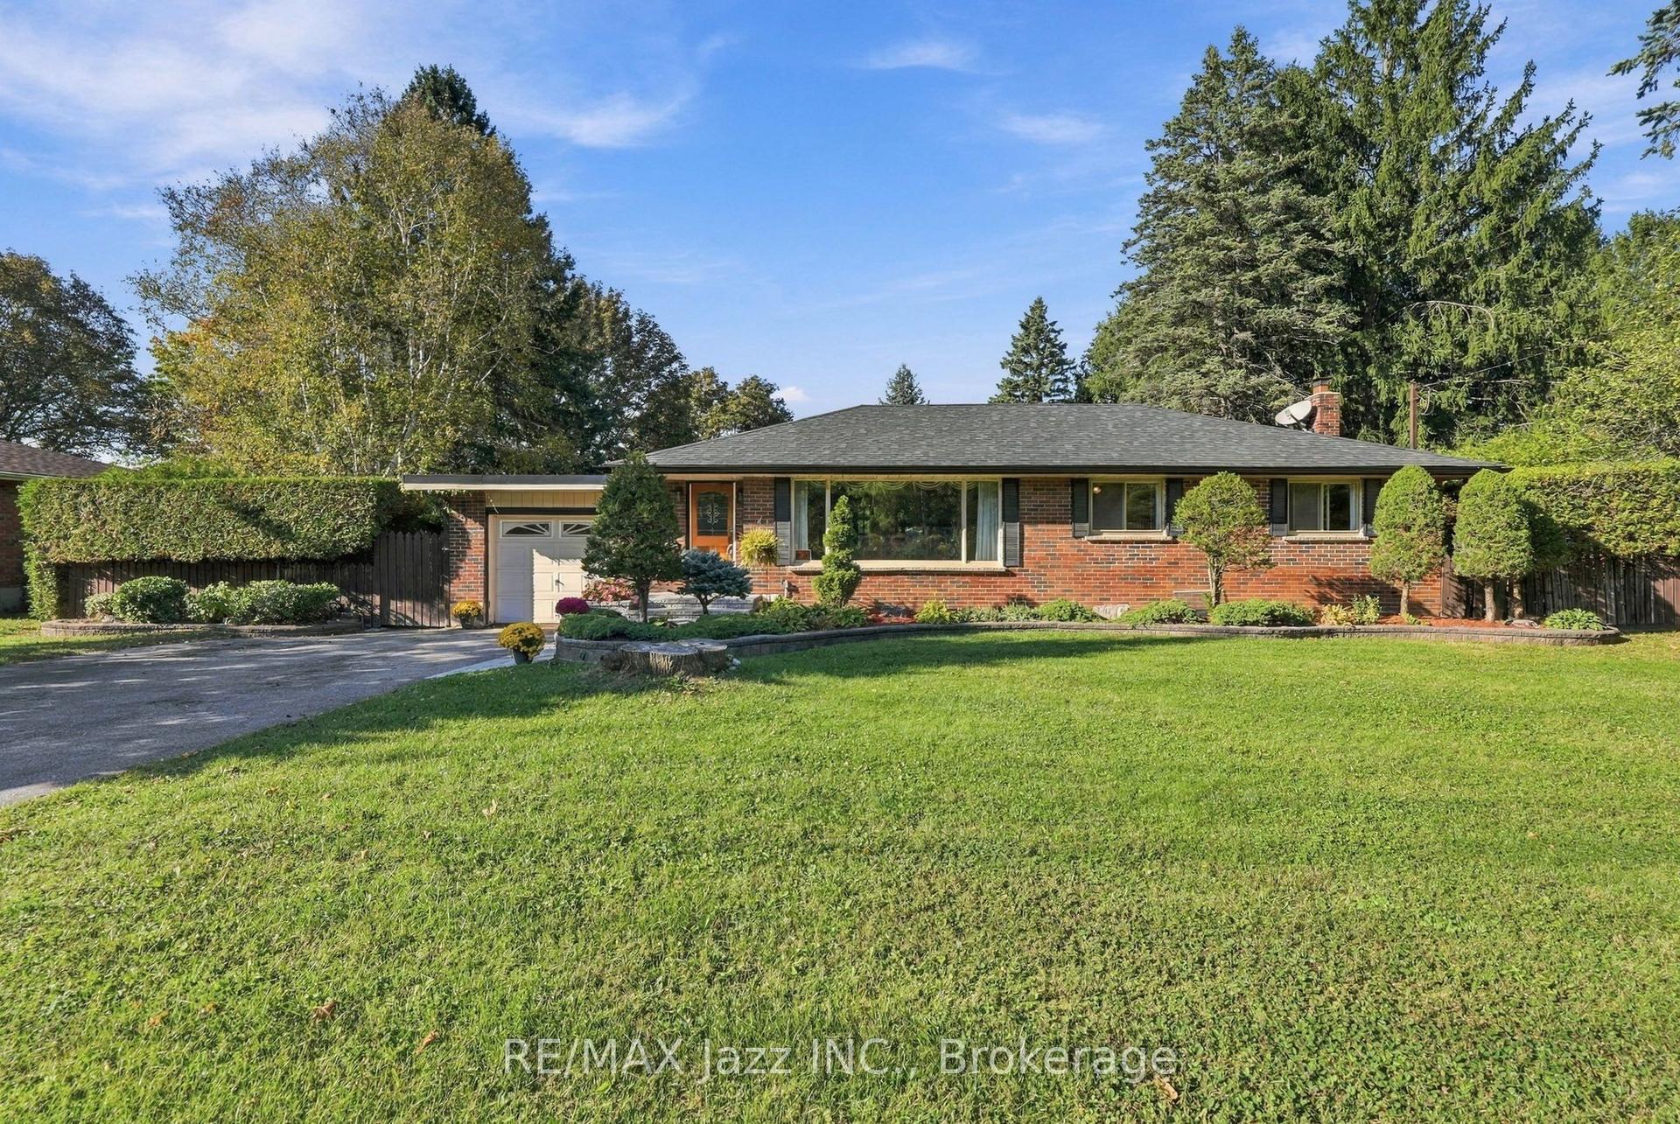
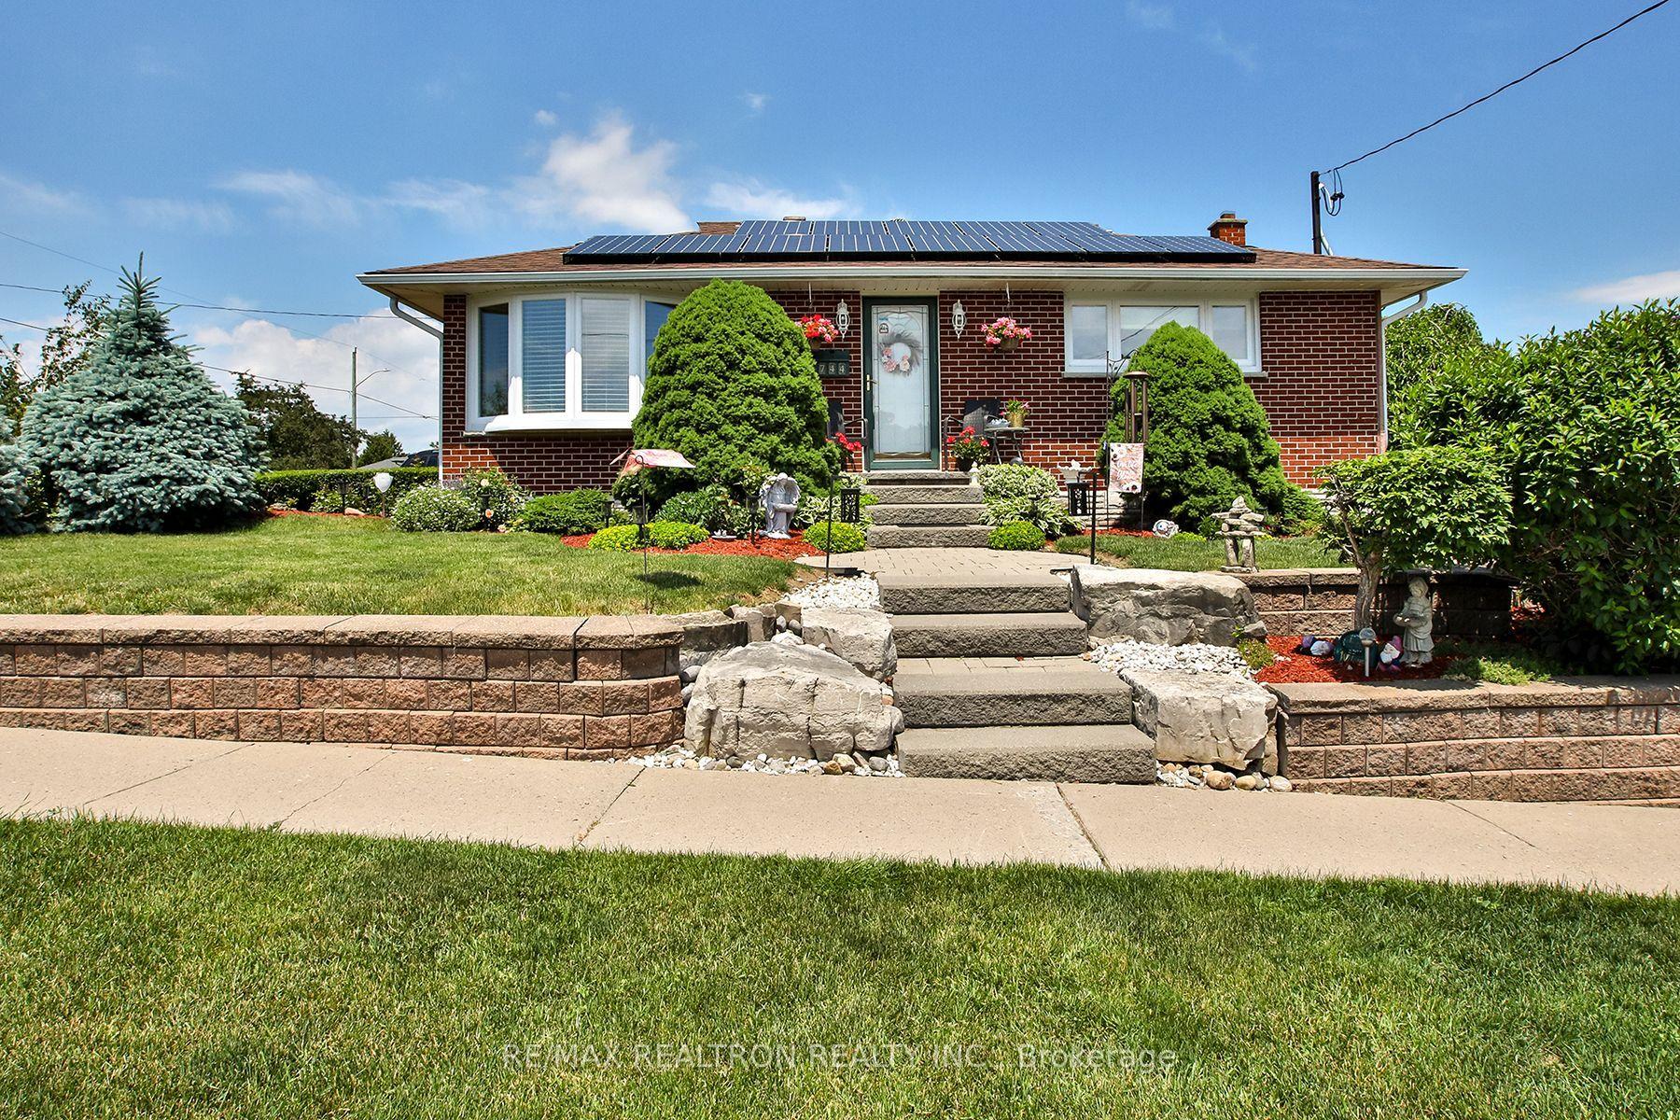
For Sale
185 Georgian Court
Lakeview, Oshawa, ON
$699,000
3Bd
1Ba
900+sqft
4Parking
50.12 x 102.39 ftlot
$777/sqft
DetachedMLS# E14123414Listed 2026-10-2813 DOM
Cooling
Central Air
Basement
Finished
About this home
Located on a quiet court surrounded by mature trees, this well-appointed side-split offers four levels of finished living space (1,914 sq ft total) and a functional layout with room for the whole family. The main floor features a spacious living room that flows into the dining area and connects seamlessly to the kitchen. Just a few steps up, you'll find three well-sized bedrooms and a bright 3-piece bathroom. The lower level offers versatile additional living space, ideal for guests, a home office, a playroom or a recreation area, with the added convenience of a walk-up to the backyard. A further finished basement provides even more room to spread out, whether you're hosting friends, watching the game or enjoying a game of darts. Step outside from the main floor to a spacious deck designed for entertaining, complete with a hot tub tucked beneath a screened-in gazebo. And when it's time to get outdoors, you're just minutes from Lake Ontario and the sandy beach, waterfront trails and family-friendly amenities of Lakeview Park. With convenient access to everyday essentials and local employment, this home offers a wonderful balance of comfortable living and outdoor enjoyment. Recent Upgrades Include: Roof (2024), Furnace, (2024), Separate 200 AMP Service For Hot Tub, Hot Tub & Screened-in Gazebo (2024), A/C (2018), Garage/Drive Shed (2020), Backyard Shed/Workshop 8'x12' (2021), Backyard Deck 16'x22' (2021), Bathtub & Surround Fixtures (2023), Sliding Doors (2025), New Flooring Lower Level (2026).
GarageWaterfront
Rooms
Main Floor
| Living Room | 4.23 × 4.15 m | |
| Dining Room | 2.94 × 2.75 m | Walk-Out |
| Kitchen | 3.83 × 2.82 m |
Upper
| Primary Bedroom | 3.66 × 3.22 m | Walk-In Closet(s) |
| Bedroom 2 | 3.91 × 2.57 m | |
| Bedroom 3 | 2.68 × 2.57 m |
Lower
| Family Room | 5.31 × 4.89 m | |
| Laundry | 4.65 × 4.42 m | Laundry Sink Walk-Up |
| Recreation | 6.48 × 5.55 m | Dry Bar Fireplace |
Features
- Carpet Free
- In-Law Capability
- Storage
- Deck
- Hot Tub
- Finished
- Walk-Up
- Separate Entrance
- Full
- Central Air
- Sidesplit 4
Financials
Annual Taxes
$3,600
Estimated Rental Income
Entire property$3,200 – $4,800/mo
Rental yield5.5% – 8.2%
*Estimates based on comparable rentals in the area. Actual income may vary.
Market Data — Oshawa
Days on market13 days
Buyer's MarketSeller's Market
Based on active listings in Oshawa. Data updates daily.
Demographics — Oshawa
Population
175,383
Avg Household Income
$87,000
Age Distribution
0-19
22%
20-34
22%
35-49
19%
50-64
20%
65+
17%
Ownership63% own · 37% rent
EnglishFrenchArabicUrduTagalog
Getting around
How walkable, bikeable, and transit-friendly this neighbourhood is.
52
/ 100
Walk Score
Somewhat Walkable
37
/ 100
Transit Score
Some Transit
42
/ 100
Bike Score
Somewhat Bikeable
Scores are estimates based on neighbourhood data and are for informational purposes only.
MLS® data courtesy of the Toronto Regional Real Estate Board (TRREB).
The information provided herein must only be used by consumers that have a bona fide interest in the purchase, sale, or lease of real estate and may not be used for any commercial purpose or any other purpose. Listing information is deemed reliable but is not guaranteed accurate by the Toronto Regional Real Estate Board, the listing brokerage, or this website. The trademarks REALTOR®, REALTORS® and the REALTOR® logo are controlled by The Canadian Real Estate Association (CREA) and identify real estate professionals who are members of CREA. MLS®, Multiple Listing Service®, and the associated logos are owned by CREA. Not intended to solicit properties currently listed for sale or buyers under contract.
You may also like
More homes in Oshawa
Hand-picked listings with a similar price range and style.
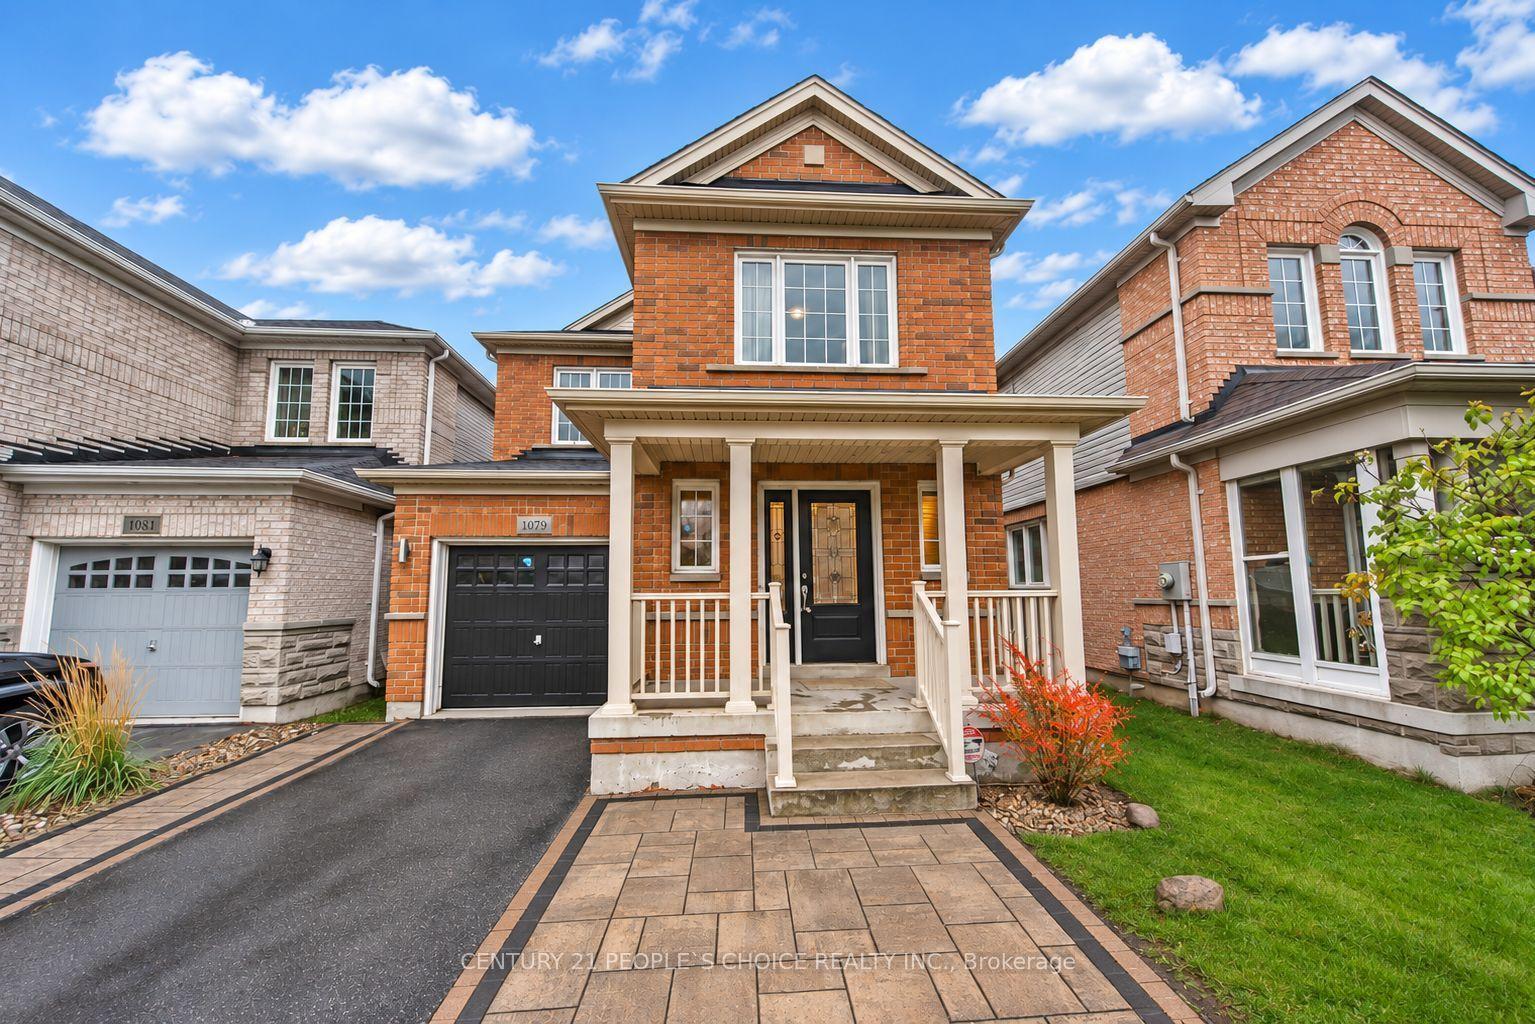
For Sale1 day ago
$849,900
Detached
est. $3,726/mo
1079 Schooling Drive, Taunton
Oshawa, ON
3 bd
3 ba
1,750
4
MLS# E14165020Century 21 People`S Choice Realty…
WhatsApp Aman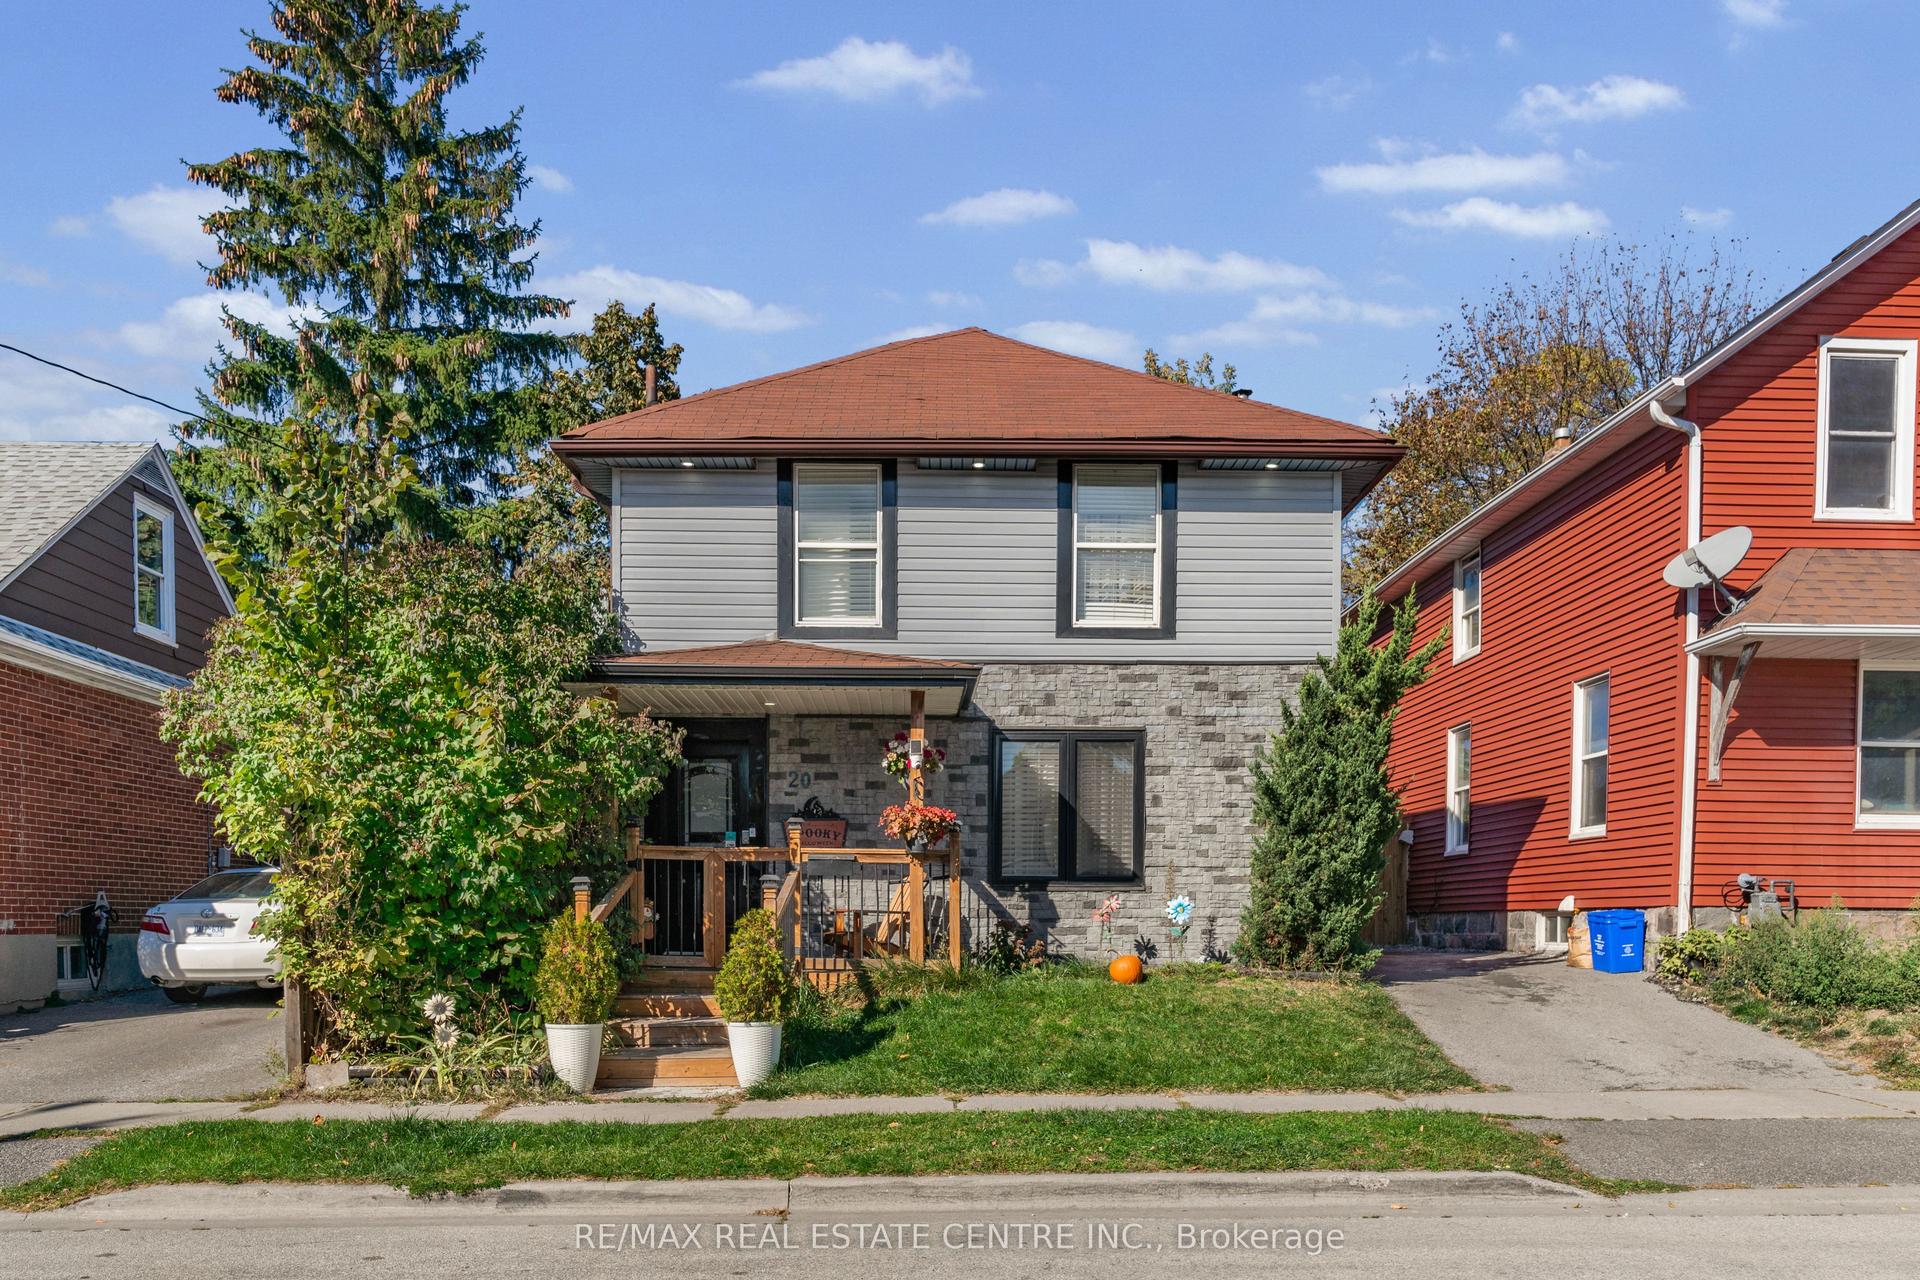
For Sale1 day ago
$625,000
Detached
est. $2,740/mo
20 Brock Street, O'Neill
Oshawa, ON
3+1 bd
2 ba
900
2
MLS# E14165152Re/Max Real Estate Centre Inc.
WhatsApp Aman