For Lease
Just Listed
238 Bonis Avenue 1015 #1015
Tam O'Shanter-Sullivan, Toronto, ON
$2,700
2Bd
2Ba
850+sqft
1Parking
$3/sqft
CondoMLS# E14123572Listed 2026-10-280 DOM
Cooling
Central Air
Just listed! New listings in Toronto often receive offers within the first week.
About this home
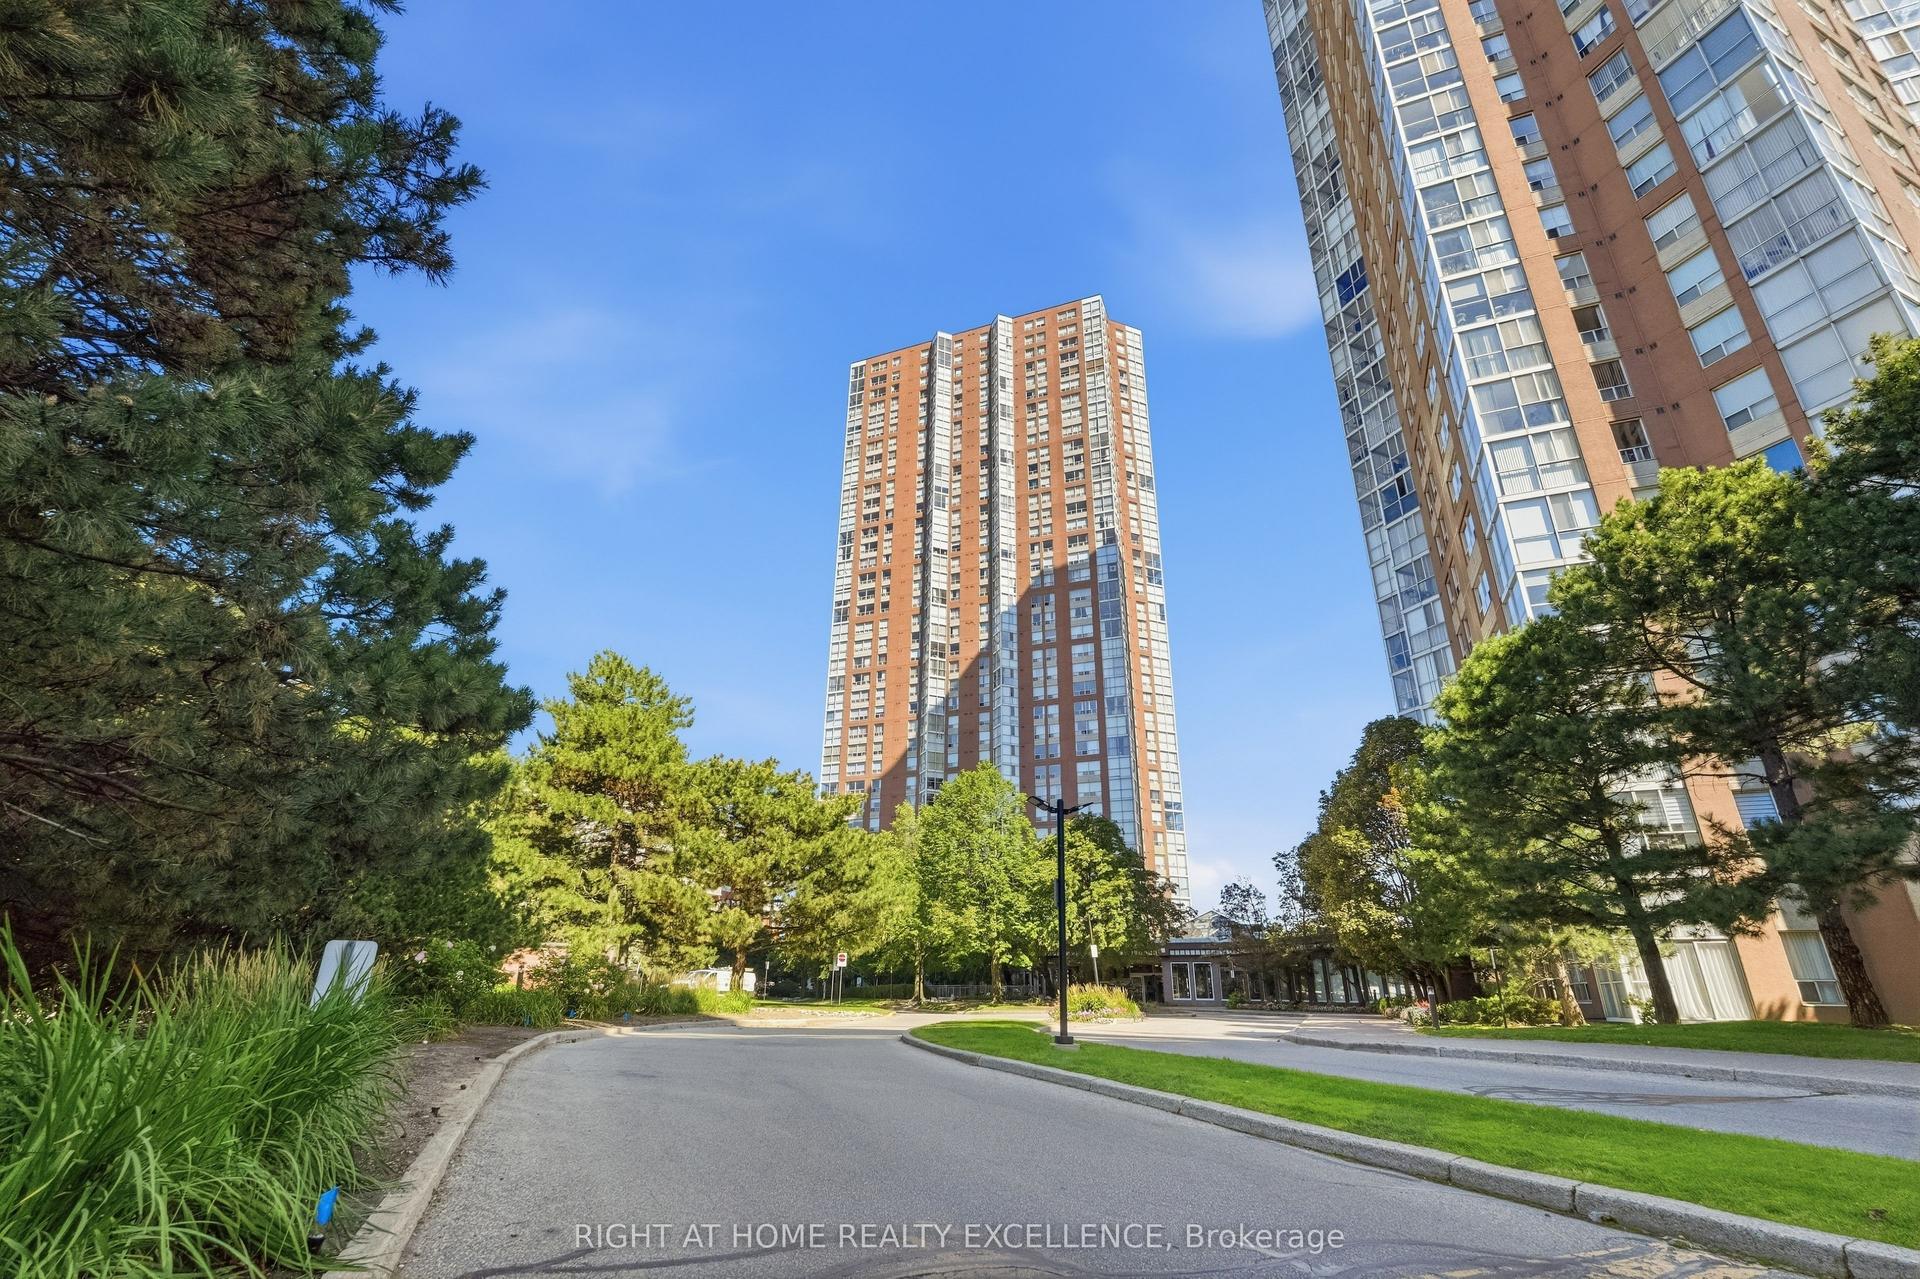
Welcome Home To This Beautiful 2-Bedroom, 2-Bathroom Unit In Highly Sought-After Neighbourhood! This Bright And Spacious Unit Features A Functional Kitchen With Granite Countertops And A Breakfast Bar Overlooking The Open-Concept Dining And Living Areas. Large Windows Fill The Space With Natural Light, Complemented By Laminate Flooring Throughout The Main Living Areas. Featuring 2 Generous Sized Bedrooms And 2 Bathrooms For Added Convenience As Well As Ensuite Washer & Dryer. This Unit Is Exceptionally Well-Maintained And In A Clean And Quiet Building, Offering Unobstructed, Breathtaking Views Of The City. Ideally Located Close To Golf Courses, Restaurants, Shops, Schools, And All Amenities, With Steps To TTC And Only Minutes To Agincourt GO & Major Highways. Building Amenities Include Swimming Pool, Sauna, Hot Tub, Party Room, Fully Equipped Gym, And More. 1 Parking Spot & Locker Included. Water Included. Tenant Responsible For Internet, Hydro & Cable. Pet Restrictions. No Smoking. Must Have Tenant Insurance.
Pool
Rooms
Main Floor
| Kitchen | 3.40 × 2.10 m | Tile Floor Breakfast Bar |
| Dining Room | 6.70 × 3.09 m | Combined w/Living Open Concept Laminate |
| Living Room | 6.70 × 3.09 m | Combined w/Dining Balcony Laminate |
| Bedroom | 3.51 × 3.13 m | Broadloom Closet Window |
| Bedroom 2 | 3.05 × 2.74 m | Broadloom Closet Window |
Features
- Carpet Free
- None
- Central Air
- Apartment
Financials
Estimated Rental Income
Entire property$2,600 – $3,500/mo
Rental yield1155.6% – 1555.6%
*Estimates based on comparable rentals in the area. Actual income may vary.
Market Data — Toronto
Days on market0 days
Buyer's MarketSeller's Market
Based on active listings in Toronto. Data updates daily.
Demographics — Toronto
Population
2,794,356
Avg Household Income
$102,000
Age Distribution
0-19
19%
20-34
24%
35-49
21%
50-64
19%
65+
17%
Ownership53% own · 47% rent
EnglishMandarinCantoneseTagalogTamil
Other rentals like this
Similar rentals in Toronto
Same property type, similar price, similar size — currently for rent.
For Lease29 days ago
$2,100
Condo
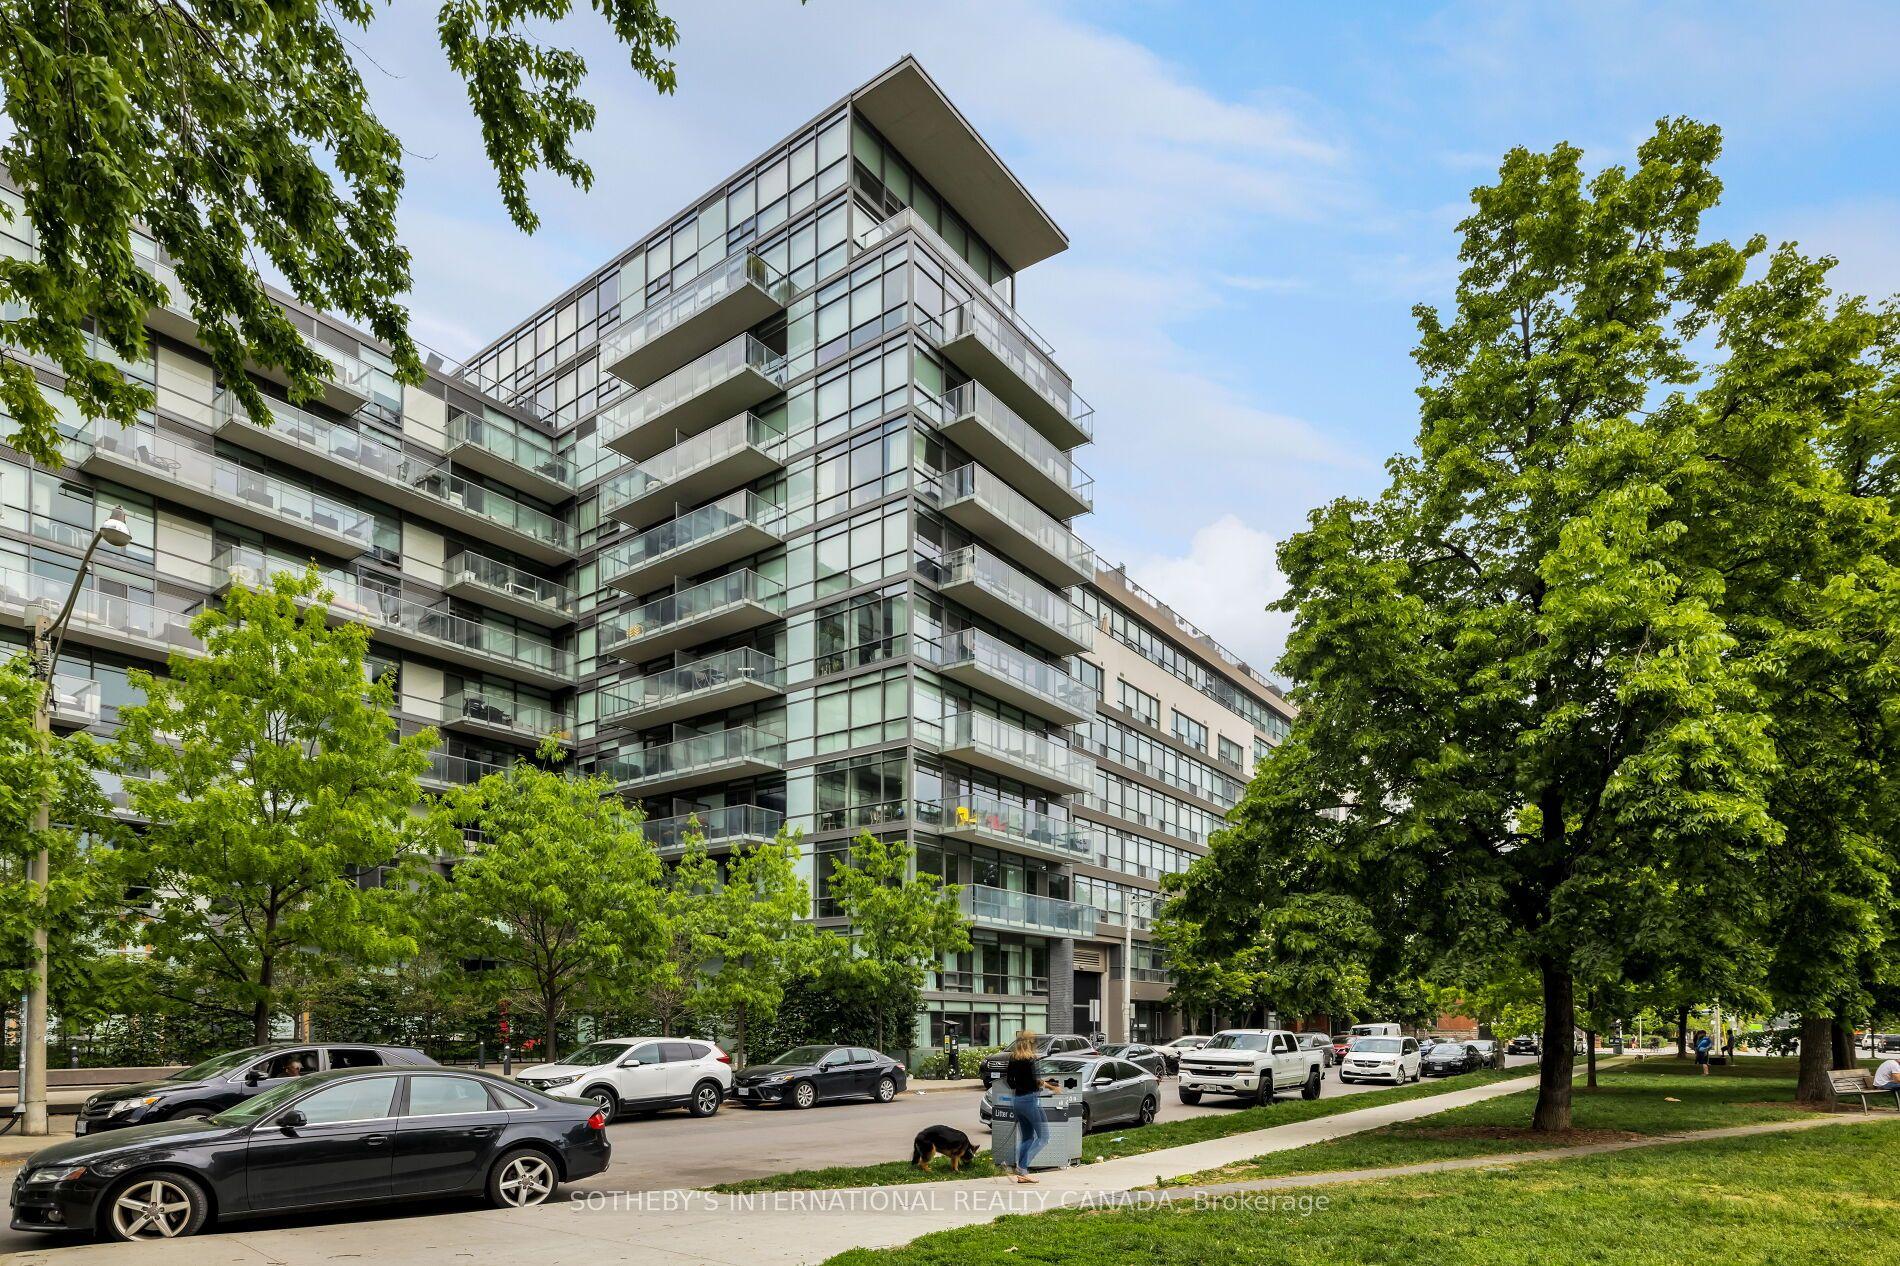
7 Concorde Place 3703 #3703, Banbury-Don Mills
Toronto, ON
1 bd
1 ba
650
1
MLS# C13838658Right At Home Realty Excellence
WhatsApp Aman
For Lease9 days ago
$2,200
Condo
4978 Yonge Street 1007 #1007, Lansing-Westgate
Toronto, ON
1 bd
1 ba
550
1
MLS# C14095216Realty Associates Inc.
WhatsApp Aman
Getting around
How walkable, bikeable, and transit-friendly this neighbourhood is.
84
/ 100
Walk Score
Very Walkable
86
/ 100
Transit Score
Excellent Transit
59
/ 100
Bike Score
Bikeable
Scores are estimates based on neighbourhood data and are for informational purposes only.
MLS® data courtesy of the Toronto Regional Real Estate Board (TRREB).
The information provided herein must only be used by consumers that have a bona fide interest in the purchase, sale, or lease of real estate and may not be used for any commercial purpose or any other purpose. Listing information is deemed reliable but is not guaranteed accurate by the Toronto Regional Real Estate Board, the listing brokerage, or this website. The trademarks REALTOR®, REALTORS® and the REALTOR® logo are controlled by The Canadian Real Estate Association (CREA) and identify real estate professionals who are members of CREA. MLS®, Multiple Listing Service®, and the associated logos are owned by CREA. Not intended to solicit properties currently listed for sale or buyers under contract.