For Sale
Just Listed
Open House Sat 18–20
106 Spruce Hill Road
The Beaches, Toronto, ON
$1,349,999
3+1Bd
2Ba
1,300+sqft
2Parking
25 x 120 ftlot
$1038/sqft
Semi-DetachedMLS# E14124546Listed 2026-10-280 DOM
Cooling
Central Air
Basement
Finished with Walk-Out
Just listed! New listings in Toronto often receive offers within the first week.
About this home
BALMY BEACH MAGIC. COUNTRY FEELS. CITY ADDRESS. One of The Beach's most coveted streets, where kids learn to ride their bikes in the lane, neighbours become friends, and you can hear the school bell ringing from beloved Balmy Beach School. This is the kind of street people dream about! An epic front porch made for morning coffees or evening wine. A crazy deep lot backing onto the lane, surrounded by a majestic tree canopy & loved gardens - that rare feeling of living in the country while being steps from everything The Beach has to offer. Inside, soaring 10-ft ceilings, hardwood floors, an open-concept layout and a fabulous main-floor family room with a walkout to the sun deck make family life effortless. And the lower level? Options galore! A fully self-contained, one-bedroom, super bright suite with its own separate entrance (complete with French doors!), kitchen, three-piece bath and terrace. Perfect for extended family, guests, income potential or simply reclaiming the space for an incredible family hangout. Shared laundry adds flexibility, and two-car parking off the rear lane is epic. Steps to Balmy Beach School, a short stroll to Queen Street, the boardwalk, the lake and everything we love about Beach life. Big-porch energy. Small-town soul. One seriously special Beach address.
WalkoutHardwood
Rooms
Main Floor
| Foyer | 4.75 × 1.85 m | Hardwood Floor |
| Living Room | 3.68 × 3.28 m | Hardwood Floor |
| Kitchen | 3.66 × 2.41 m | Overlooks Dining Open Concept |
| Dining Room | 4.85 × 3.38 m | Hardwood Floor Bay Window Overlooks Living |
| Family Room | 4.78 × 3.96 m | W/O To Terrace Open Concept Overlooks Dining |
Second Floor
| Primary Bedroom | 3.96 × 3.30 m | Hardwood Floor Closet |
| Bedroom 2 | 3.63 × 3.30 m | |
| Bedroom 3 | 2.72 × 1.80 m |
Lower
| Recreation | 4.39 × 3.43 m | |
| Bedroom 4 | 3.28 × 2.34 m | |
| Kitchen | 3.45 × 2.34 m | |
| Laundry | 2.34 × 1.88 m | |
| Utility Room | 2.51 × 0.97 m |
Features
- Accessory Apartment
- Guest Accommodations
- In-Law Capability
- In-Law Suite
- Finished with Walk-Out
- Apartment
- Central Air
- 2-Storey
Financials
Annual Taxes
$6,921.14
Estimated Rental Income
Entire property$3,200 – $4,800/mo
Rental yield2.8% – 4.3%
*Estimates based on comparable rentals in the area. Actual income may vary.
Market Data — Toronto
Days on market0 days
Buyer's MarketSeller's Market
Based on active listings in Toronto. Data updates daily.
Demographics — Toronto
Population
2,794,356
Avg Household Income
$102,000
Age Distribution
0-19
19%
20-34
24%
35-49
21%
50-64
19%
65+
17%
Ownership53% own · 47% rent
EnglishMandarinCantoneseTagalogTamil
Getting around
How walkable, bikeable, and transit-friendly this neighbourhood is.
71
/ 100
Walk Score
Very Walkable
59
/ 100
Transit Score
Good Transit
73
/ 100
Bike Score
Very Bikeable
Scores are estimates based on neighbourhood data and are for informational purposes only.
MLS® data courtesy of the Toronto Regional Real Estate Board (TRREB).
The information provided herein must only be used by consumers that have a bona fide interest in the purchase, sale, or lease of real estate and may not be used for any commercial purpose or any other purpose. Listing information is deemed reliable but is not guaranteed accurate by the Toronto Regional Real Estate Board, the listing brokerage, or this website. The trademarks REALTOR®, REALTORS® and the REALTOR® logo are controlled by The Canadian Real Estate Association (CREA) and identify real estate professionals who are members of CREA. MLS®, Multiple Listing Service®, and the associated logos are owned by CREA. Not intended to solicit properties currently listed for sale or buyers under contract.
You may also like
More homes in Toronto
Hand-picked listings with a similar price range and style.
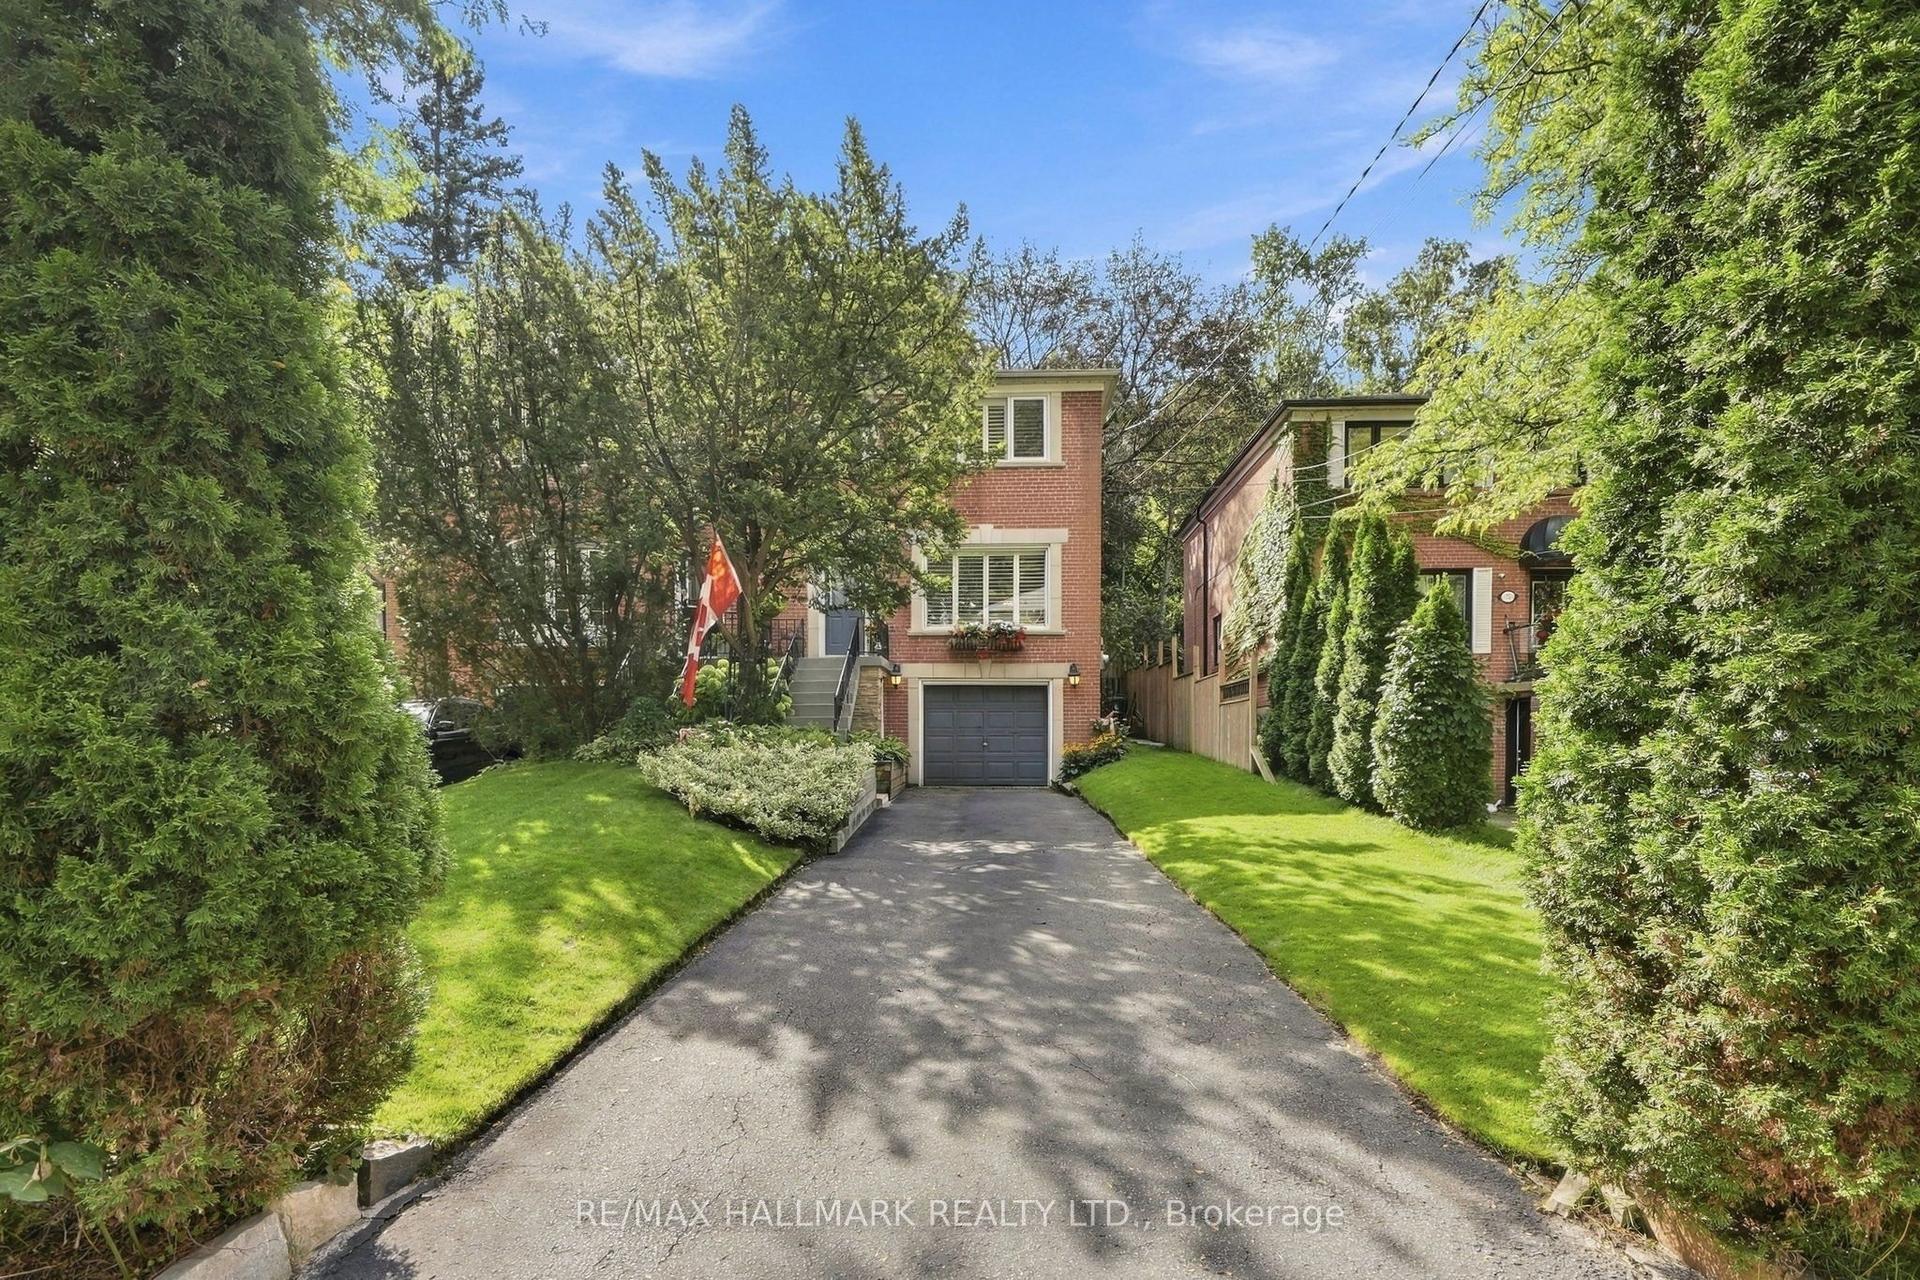
For Sale1 month ago
$1,398,900
Semi-Detached
est. $6,133/mo
77 Glen Davis Crescent, East End-Danforth
Toronto, ON
3 bd
3 ba
1,300
4
MLS# E13791780Re/Max Hallmark Realty Ltd.
WhatsApp Aman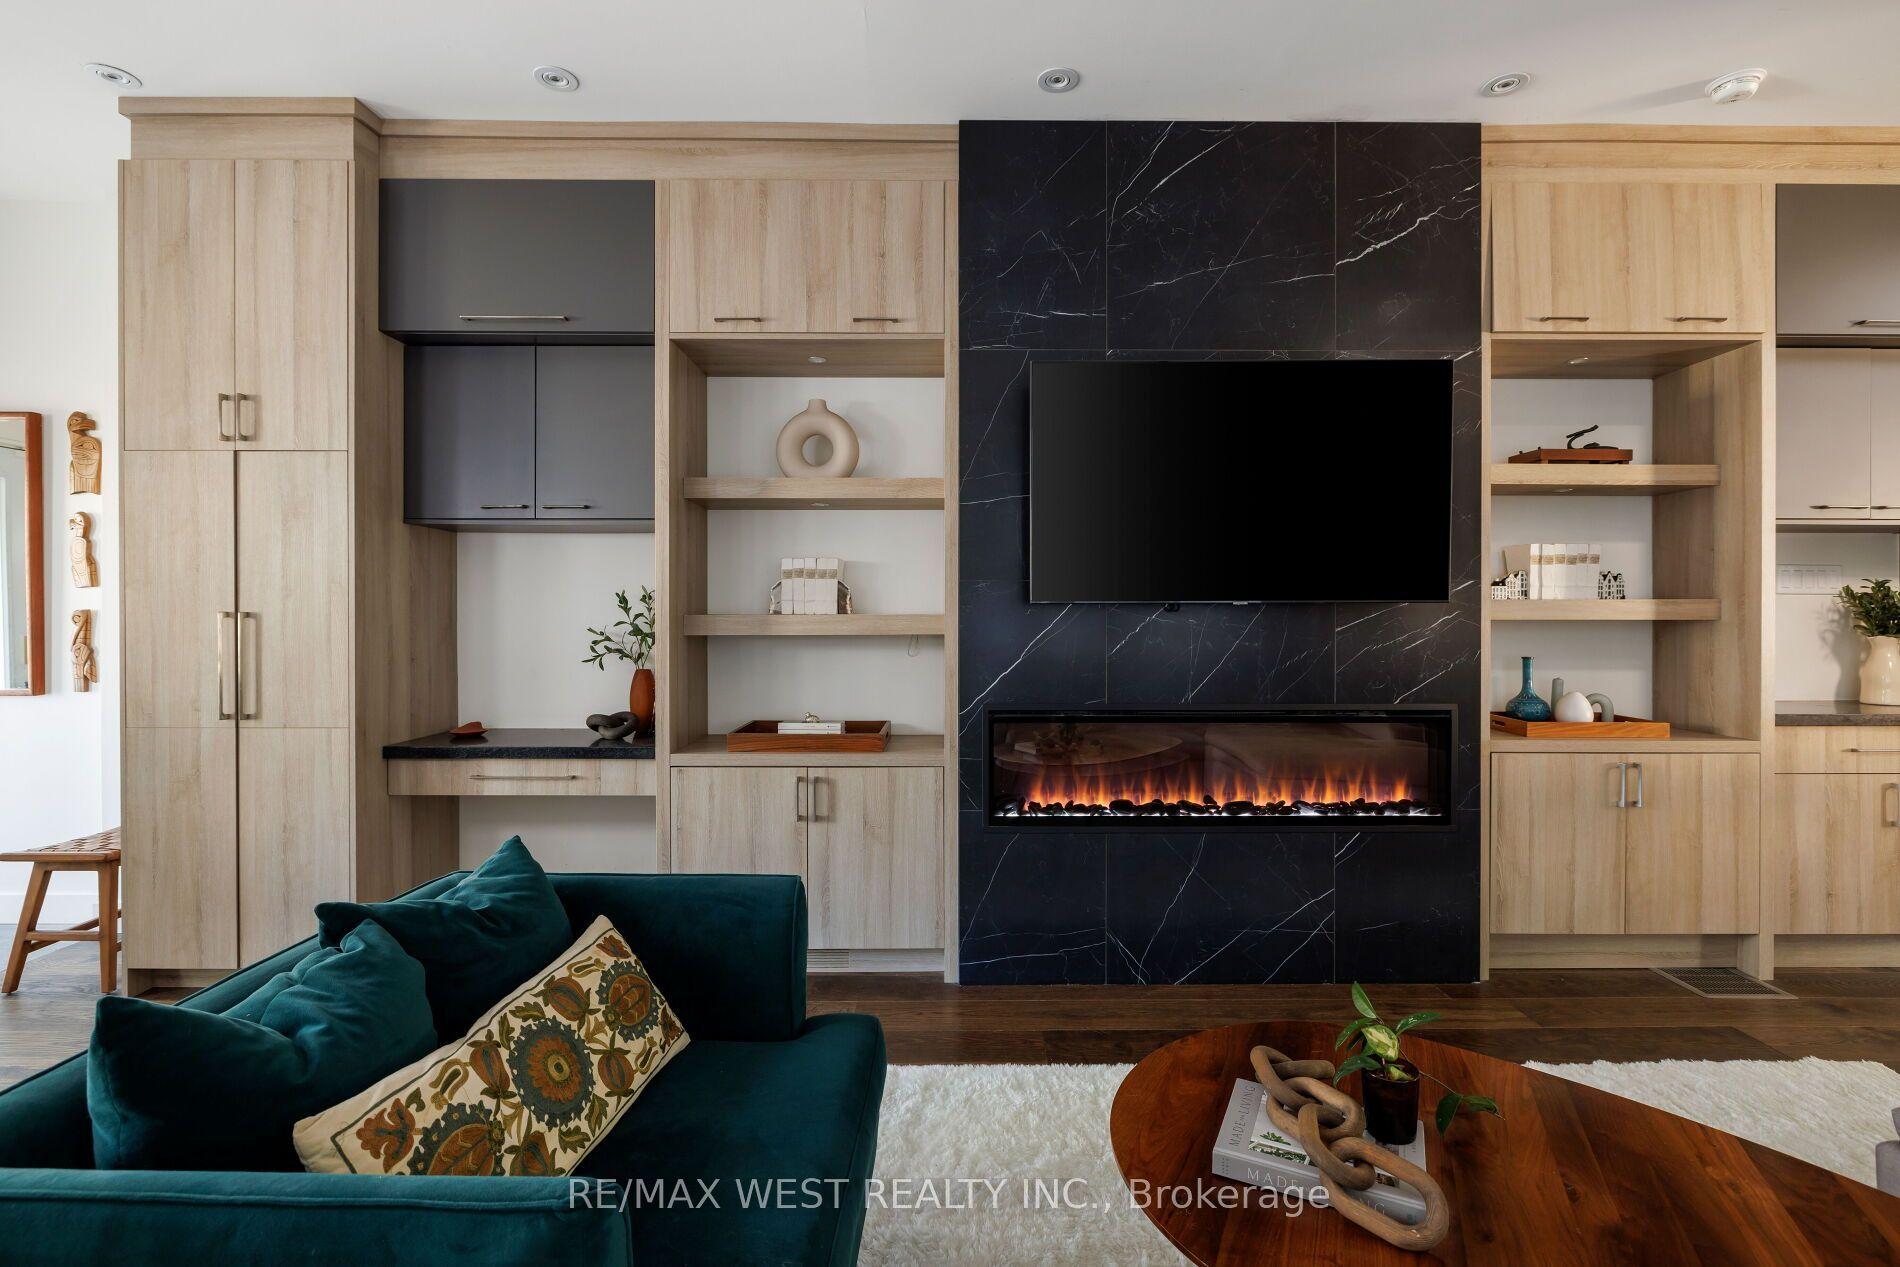
For Sale5 days ago
$1,599,900
Semi-Detached
est. $7,014/mo
12 Strickland Avenue, Roncesvalles
Toronto, ON
3+1 bd
3 ba
1,750
1
MLS# W14111022Re/Max West Realty Inc.
WhatsApp Aman