For Sale
Just Listed
Open House Sat 18–20
6 Stag Hill Drive
O'Connor-Parkview, Toronto, ON
$1,199,000
3Bd
2Ba
1,300+sqft
3Parking
50.06 x 100.12 ftlot
$922/sqft
DetachedMLS# E14124020Listed 2026-10-283 DOM
Just listed! New listings in Toronto often receive offers within the first week.
About this home
A rare opportunity in the coveted Glenwood Crescent pocket of Woodbine Gardens! This detached 3-bedroom, 2-storey home sits on an impressive 50 x 100 ft lot on a quiet, tree-lined street. Sun-filled and ready for your vision, it offers a classic centre-hall layout, plenty of windows, spacious principal rooms, a full basement with separate entrance, a huge tranquil garden, a private driveway and attached garage. The interior layout offers an excellent starting point for your renovation ideas. Note 6'11" ceiling height in basement. Renovate, expand to suit your tastes or build a dream home! Located in the sought-after O'Connor-Parkview community, surrounded by Toronto's incredible ravine system and Taylor Creek Park, with schools, transit, shopping, the DVP and Stan Wadlow Park all close by. Start your next chapter in this special property with incredible potential - offered for the first time in 50 years!
GarageRavine
Rooms
Main Floor
| Foyer | 4.36 × 2.26 m | B/I Closet Crown Moulding |
| Living Room | 6.16 × 3.42 m | Picture Window Closed Fireplace Crown Moulding |
| Dining Room | 3.21 × 3.39 m | Hardwood Floor Pass Through Crown Moulding |
| Kitchen | 3.39 × 2.79 m | Window Pass Through |
Second Floor
| Primary Bedroom | 5.40 × 3.40 m | Picture Window W/W Closet |
| Bedroom 2 | 3.38 × 2.99 m | Hardwood Floor Closet Picture Window |
| Bedroom 3 | 3.07 × 3.38 m | Window Closet |
Basement
| Recreation | 6.08 × 3.37 m | Fireplace Window B/I Shelves |
| Office | 1.54 × 1.89 m | B/I Desk Large Closet |
| Laundry | 3.14 × 3.42 m | Combined w/Laundry B/I Shelves |
| Other | 4.54 × 3.42 m | 3 Pc Bath |
Features
- In-Law Capability
- Separate Entrance
- Full
- None
- 2-Storey
Financials
Annual Taxes
$6,522.15
Estimated Rental Income
Entire property$3,200 – $4,800/mo
Basement apartment$1,800 – $2,500/mo
Rental yield3.2% – 4.8%
*Estimates based on comparable rentals in the area. Actual income may vary.
Market Data — Toronto
Days on market3 days
Buyer's MarketSeller's Market
Based on active listings in Toronto. Data updates daily.
Demographics — Toronto
Population
2,794,356
Avg Household Income
$102,000
Age Distribution
0-19
19%
20-34
24%
35-49
21%
50-64
19%
65+
17%
Ownership53% own · 47% rent
EnglishMandarinCantoneseTagalogTamil
Getting around
How walkable, bikeable, and transit-friendly this neighbourhood is.
68
/ 100
Walk Score
Somewhat Walkable
66
/ 100
Transit Score
Good Transit
62
/ 100
Bike Score
Bikeable
Scores are estimates based on neighbourhood data and are for informational purposes only.
MLS® data courtesy of the Toronto Regional Real Estate Board (TRREB).
The information provided herein must only be used by consumers that have a bona fide interest in the purchase, sale, or lease of real estate and may not be used for any commercial purpose or any other purpose. Listing information is deemed reliable but is not guaranteed accurate by the Toronto Regional Real Estate Board, the listing brokerage, or this website. The trademarks REALTOR®, REALTORS® and the REALTOR® logo are controlled by The Canadian Real Estate Association (CREA) and identify real estate professionals who are members of CREA. MLS®, Multiple Listing Service®, and the associated logos are owned by CREA. Not intended to solicit properties currently listed for sale or buyers under contract.
You may also like
More homes in Toronto
Hand-picked listings with a similar price range and style.
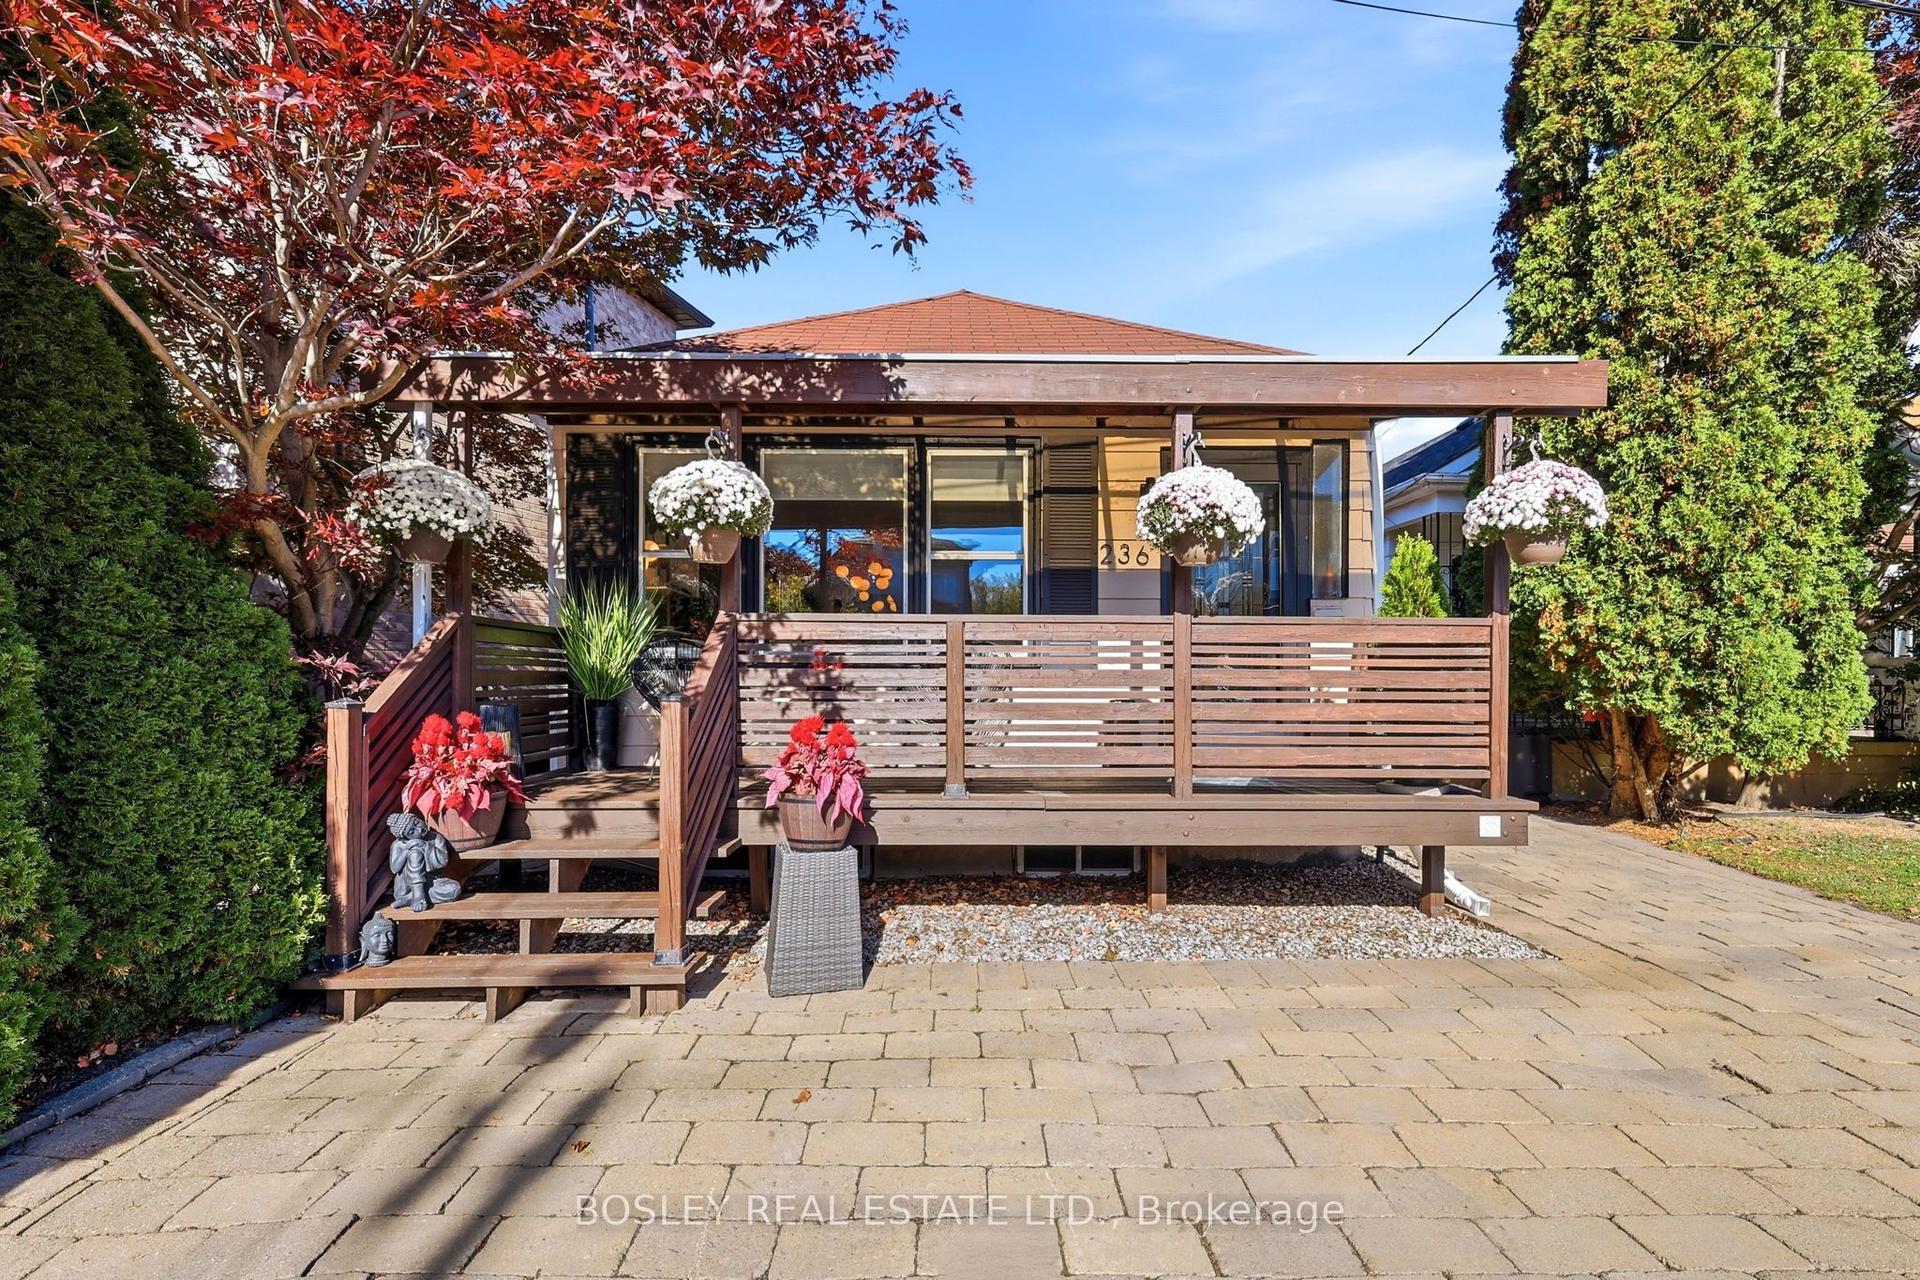
For Sale12 days ago
$949,000
Detached
est. $4,160/mo
236 Virginia Avenue, Woodbine-Lumsden
Toronto, ON
1+1 bd
2 ba
900
1
MLS# E14094048Bosley Real Estate Ltd.
WhatsApp Aman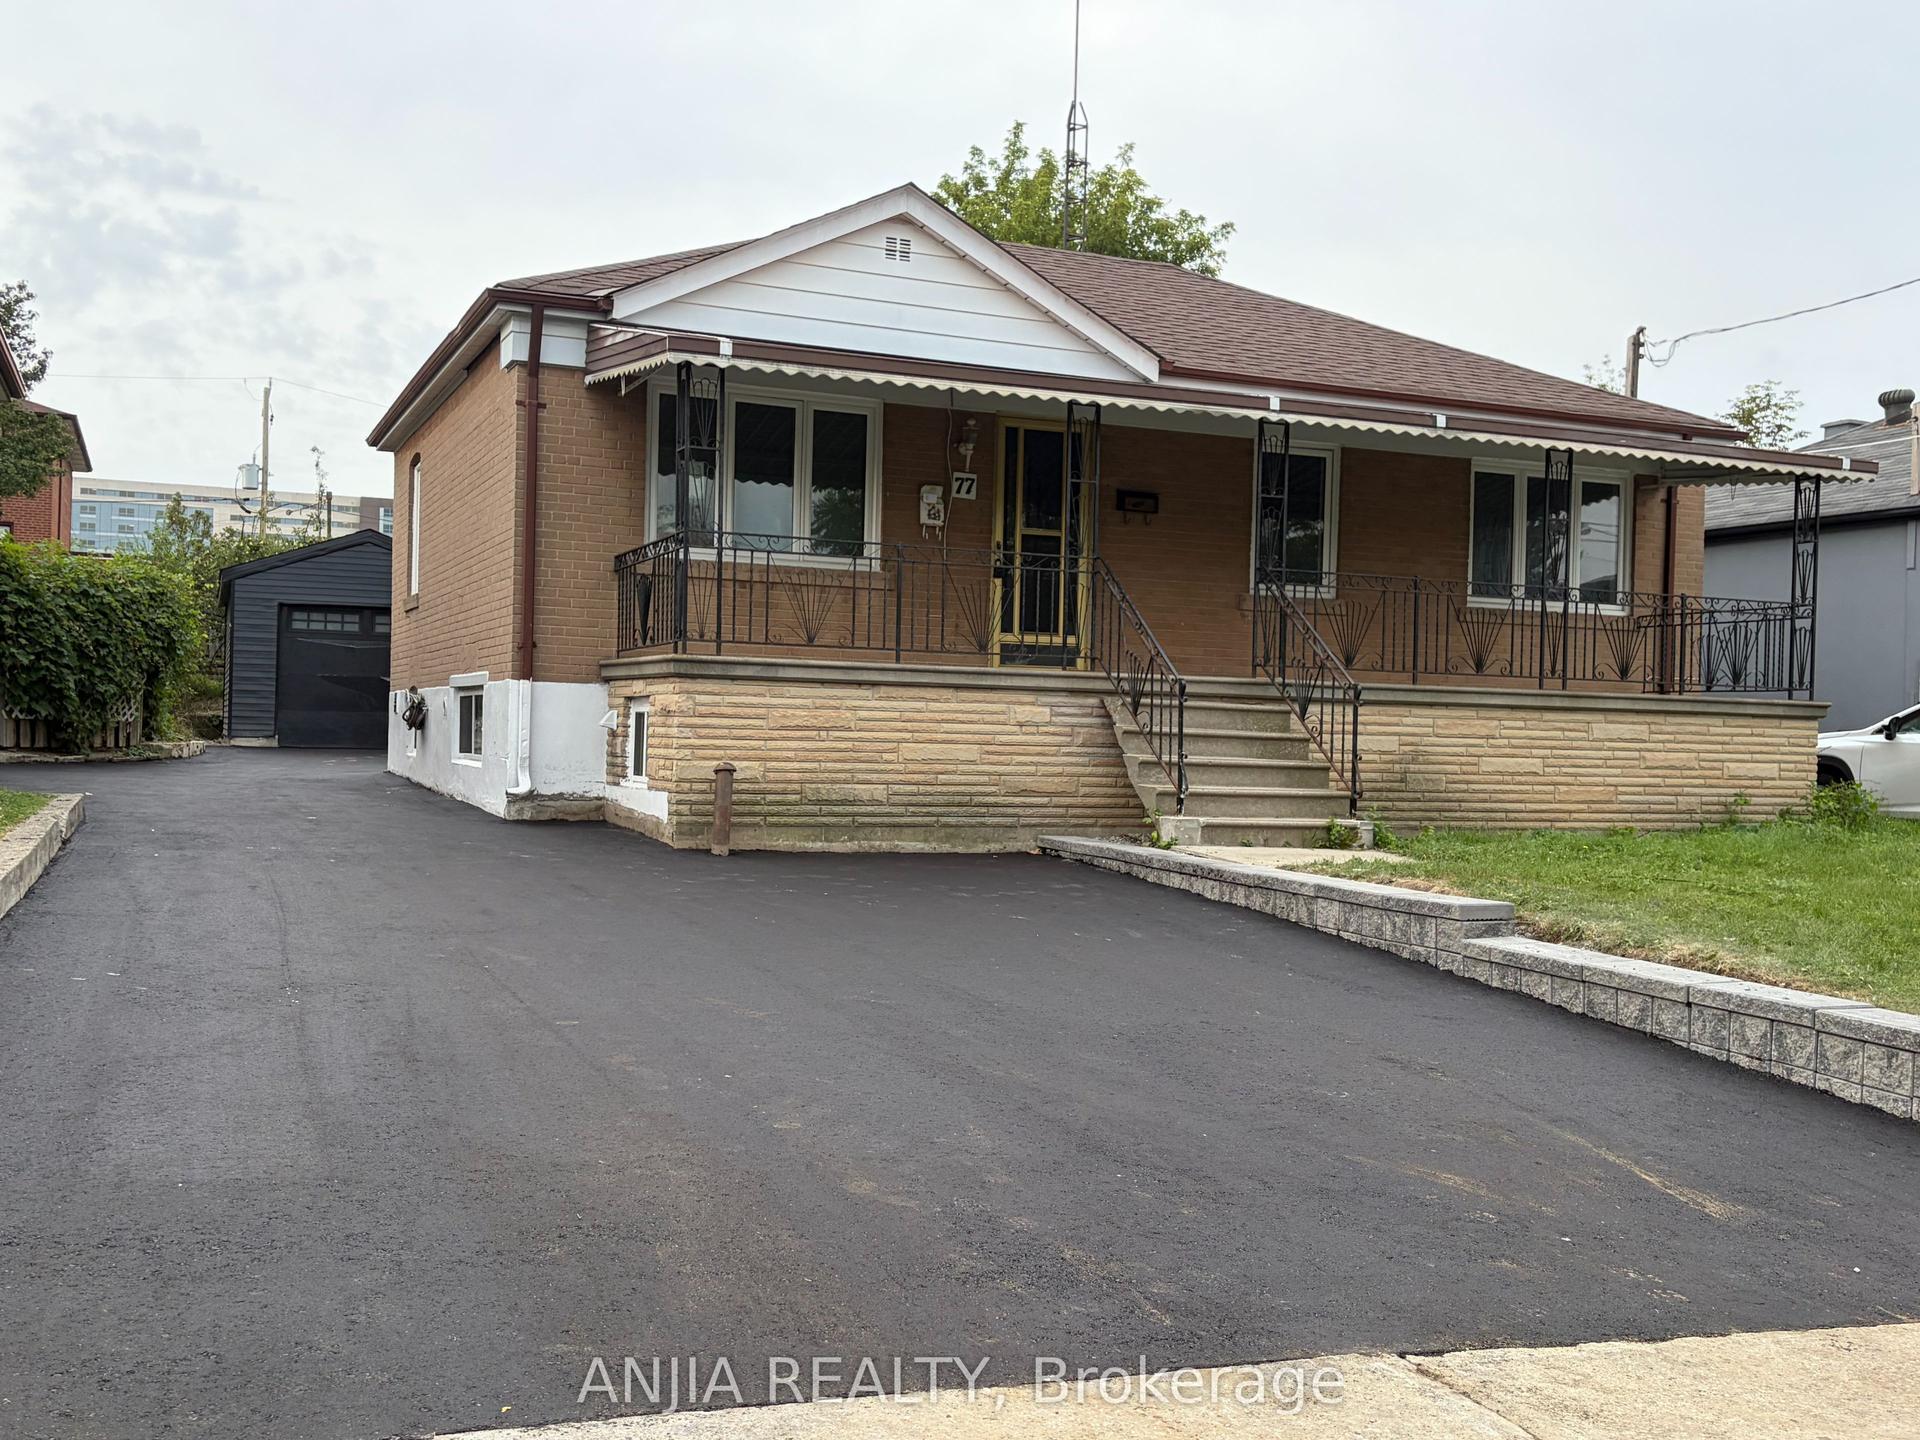
For Sale2 months ago
$1,158,000
Detached
est. $5,077/mo
77 Nash Drive, Downsview-Roding-CFB
Toronto, ON
3+2 bd
3 ba
900
4
MLS# W13712514Anjia Realty
WhatsApp Aman