For Sale
Just Listed
Open House Sat 18–20
12 Strickland Avenue
Roncesvalles, Toronto, ON
$1,599,900
3+1Bd
3Ba
1,750+sqft
1Parking
18.5 x 100 ftlot
$914/sqft
Semi-DetachedMLS# W14111022Listed 2026-10-235 DOM
Heating
On Demand Water Heater
Cooling
Central Air
About this home
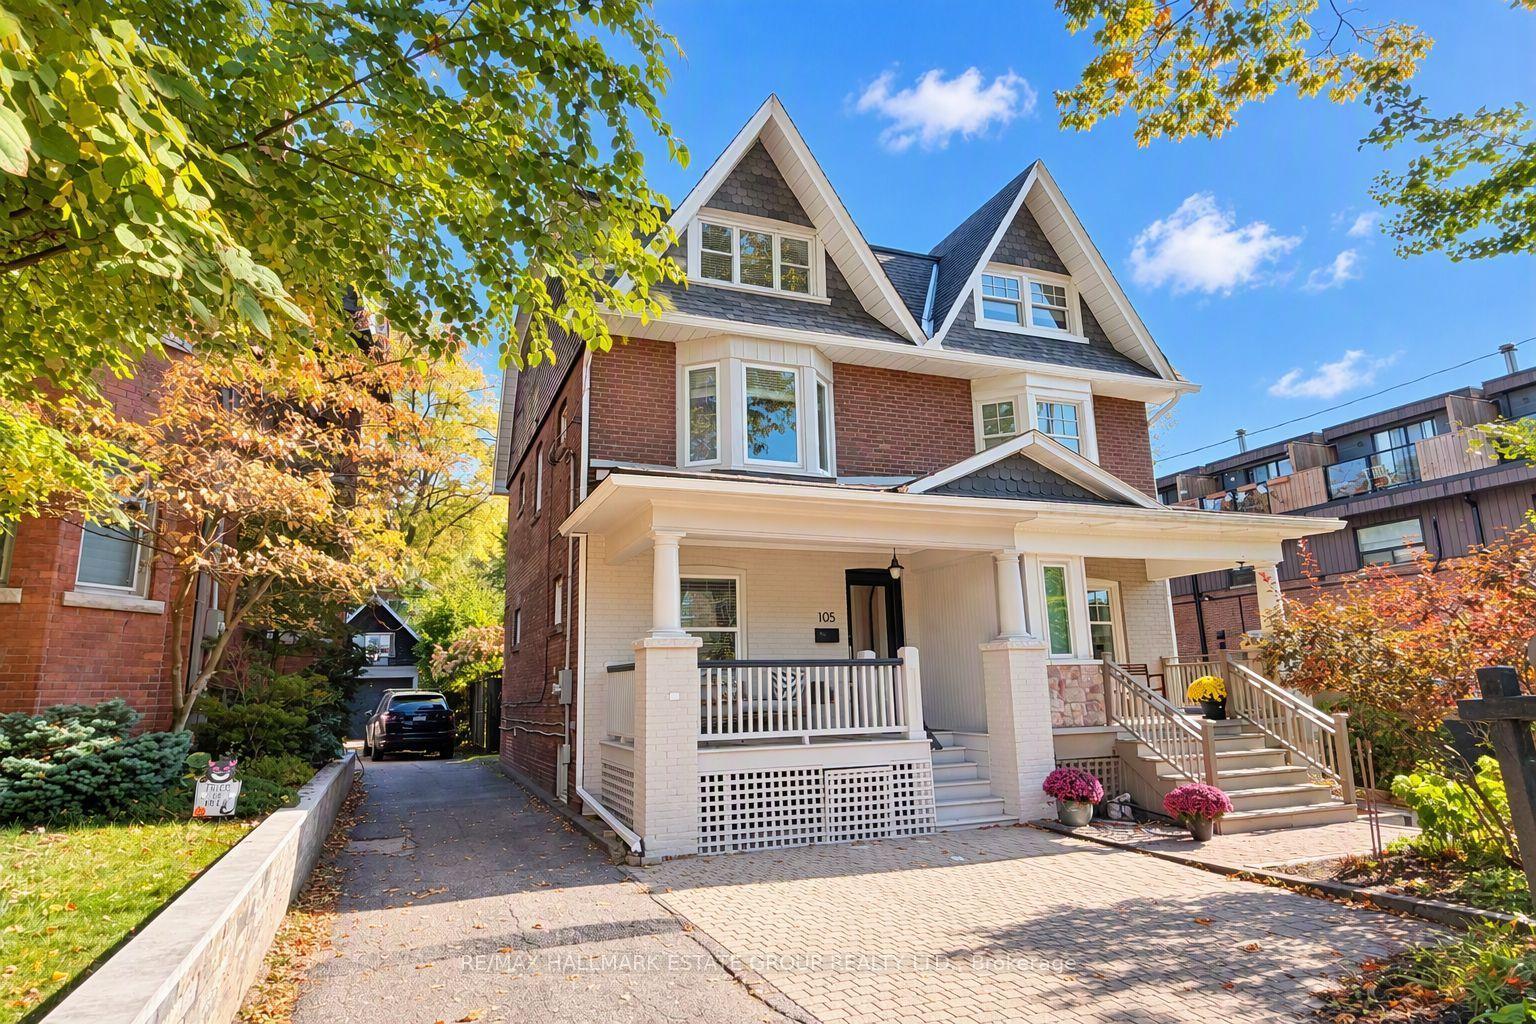
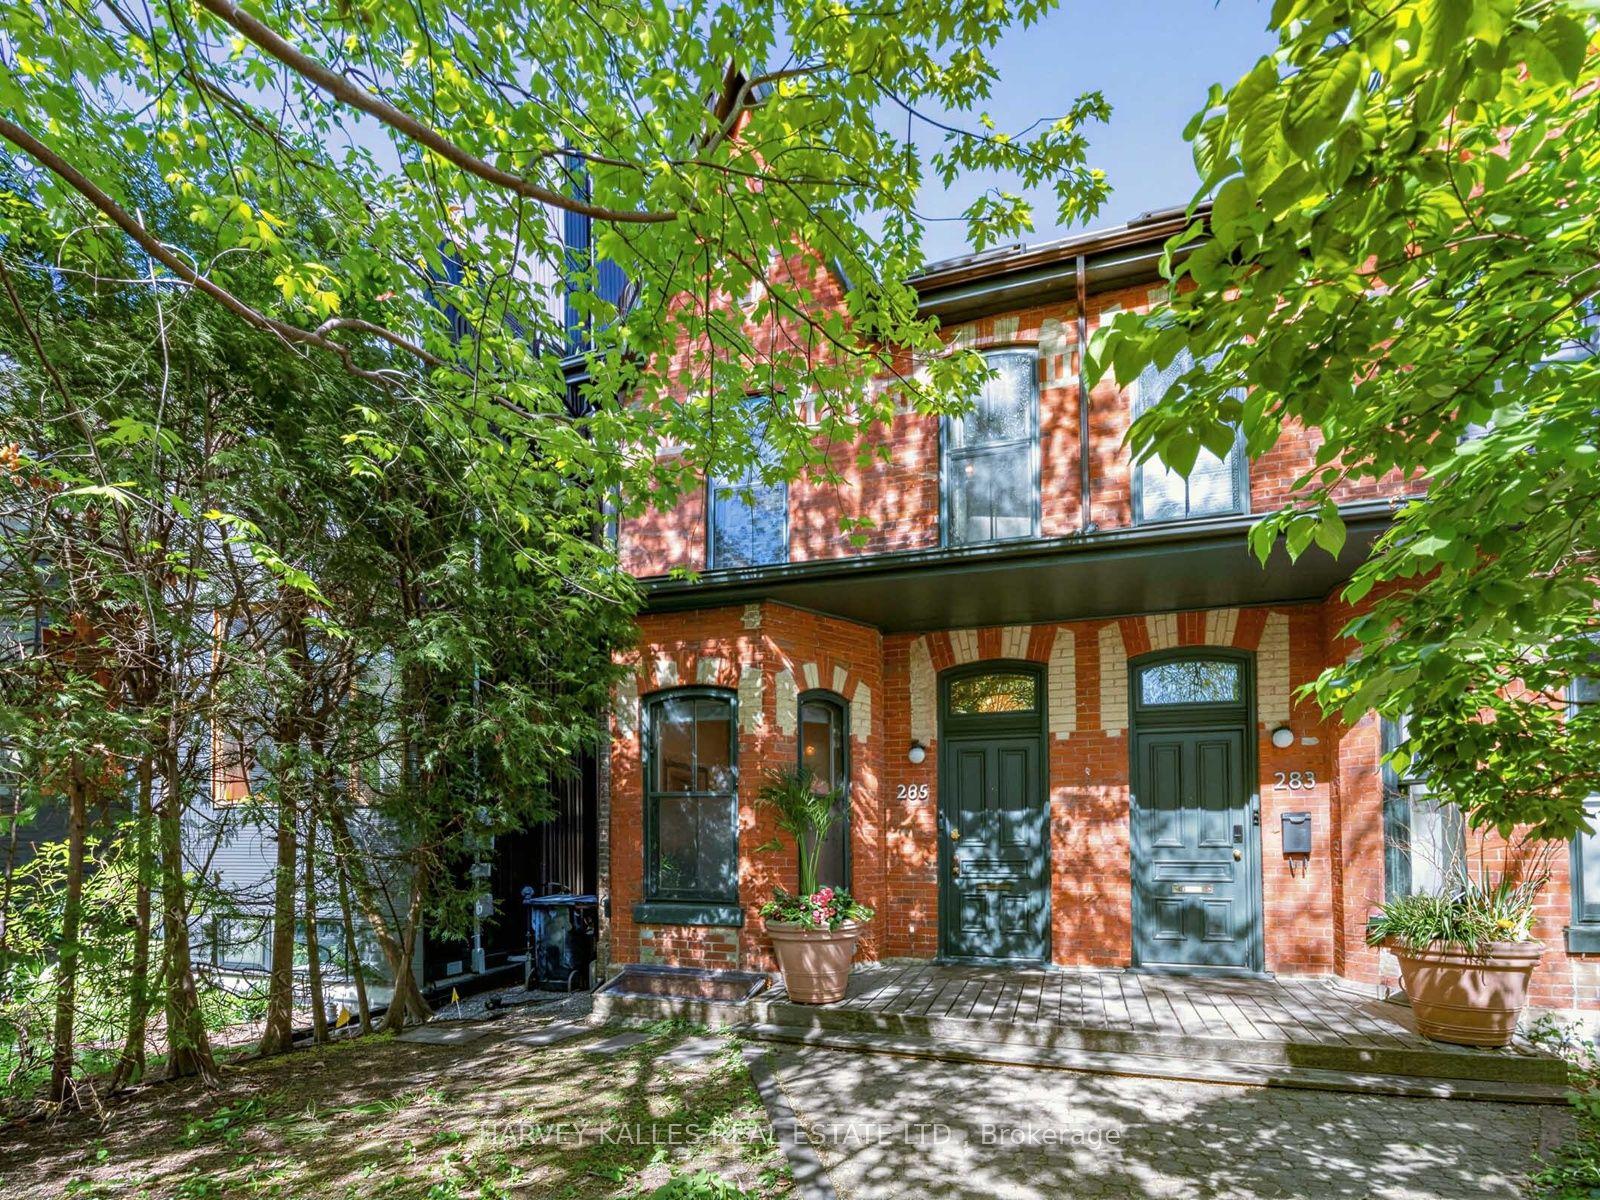
LOVE STRUCK ON STRICKLAND! Rarely does a downtown home truly have it all. Tucked on a quiet street in sought-after Roncesvalles, steps to Queen West & Parkdale this turnkey home offers 4 beautiful bedrooms, a stunning light-filled open-concept main floor, a beautiful chef-inspired kitchen with ample storage, parking, a nanny suite/income potential in the basement, and a serene Japanese-inspired garden. The backyard deck is perfect for BBQs and summer entertaining. The spa-like bathroom is a true showpiece, designed by Toronto's renowned architects NIVEK REMAS, whose portfolio includes Equinox, Animl Steakhouse, Fairmont, 30 Hazelton Spa and more. Enjoy the best of the west end with McCormick Community Center, incredible restaurants like Simpl Things, Skyline, Zia's, BB's, Nile Coffee The Drake, Gladstone Hotel, Sam James. TTC and major highways all nearby. Incredible location, you are just steps to Roncesvalles, Parkdale, Queen West, Liberty Village. Newer furnace, AC, tankless hot water heater (rented). Nothing to do but move in and enjoy this exceptional Roncesvalles lifestyle!
Rooms
Main Floor
| Dining Room | 4.04 × 3.71 m | Combined w/Living Hardwood Floor |
| Living Room | 4.03 × 6.07 m | Combined w/Dining Hardwood Floor Fireplace |
| Kitchen | 4.04 × 4.02 m | Open Concept Centre Island |
| Powder Room | 1.57 × 2.74 m |
Second Floor
| Bathroom | 3.90 × 3.38 m | 4 Pc Bath Soaking Tub Laundry Sink |
| Bedroom | 3.09 × 2.96 m | Closet Hardwood Floor |
| Room | 6.17 × 8.86 m | Hardwood Floor Skylight |
| Bedroom 4 | 4.04 × 4.05 m | Closet W/O To Sunroom Hardwood Floor |
Basement
| Other | 2.65 × 3.71 m | Laminate |
| Living Room | 4.04 × 3.94 m | Open Concept Pot Lights Laminate |
| Kitchen | 3.07 × 3.18 m | Modern Kitchen Laminate |
| Bedroom 3 | 3.38 × 2.90 m | Closet |
Features
- Bar Fridge
- Carpet Free
- In-Law Suite
- On Demand Water Heater
- Water Heater
- Apartment
- Separate Entrance
- Central Air
- 2 1/2 Storey
Financials
Annual Taxes
$5,808.54
Estimated Rental Income
Entire property$3,200 – $4,800/mo
Basement apartment$1,800 – $2,500/mo
Rental yield2.4% – 3.6%
*Estimates based on comparable rentals in the area. Actual income may vary.
Market Data — Toronto
Days on market5 days
Buyer's MarketSeller's Market
Based on active listings in Toronto. Data updates daily.
Demographics — Toronto
Population
2,794,356
Avg Household Income
$102,000
Age Distribution
0-19
19%
20-34
24%
35-49
21%
50-64
19%
65+
17%
Ownership53% own · 47% rent
EnglishMandarinCantoneseTagalogTamil
Getting around
How walkable, bikeable, and transit-friendly this neighbourhood is.
72
/ 100
Walk Score
Very Walkable
66
/ 100
Transit Score
Good Transit
72
/ 100
Bike Score
Very Bikeable
Scores are estimates based on neighbourhood data and are for informational purposes only.
MLS® data courtesy of the Toronto Regional Real Estate Board (TRREB).
The information provided herein must only be used by consumers that have a bona fide interest in the purchase, sale, or lease of real estate and may not be used for any commercial purpose or any other purpose. Listing information is deemed reliable but is not guaranteed accurate by the Toronto Regional Real Estate Board, the listing brokerage, or this website. The trademarks REALTOR®, REALTORS® and the REALTOR® logo are controlled by The Canadian Real Estate Association (CREA) and identify real estate professionals who are members of CREA. MLS®, Multiple Listing Service®, and the associated logos are owned by CREA. Not intended to solicit properties currently listed for sale or buyers under contract.
You may also like
More homes in Toronto
Hand-picked listings with a similar price range and style.
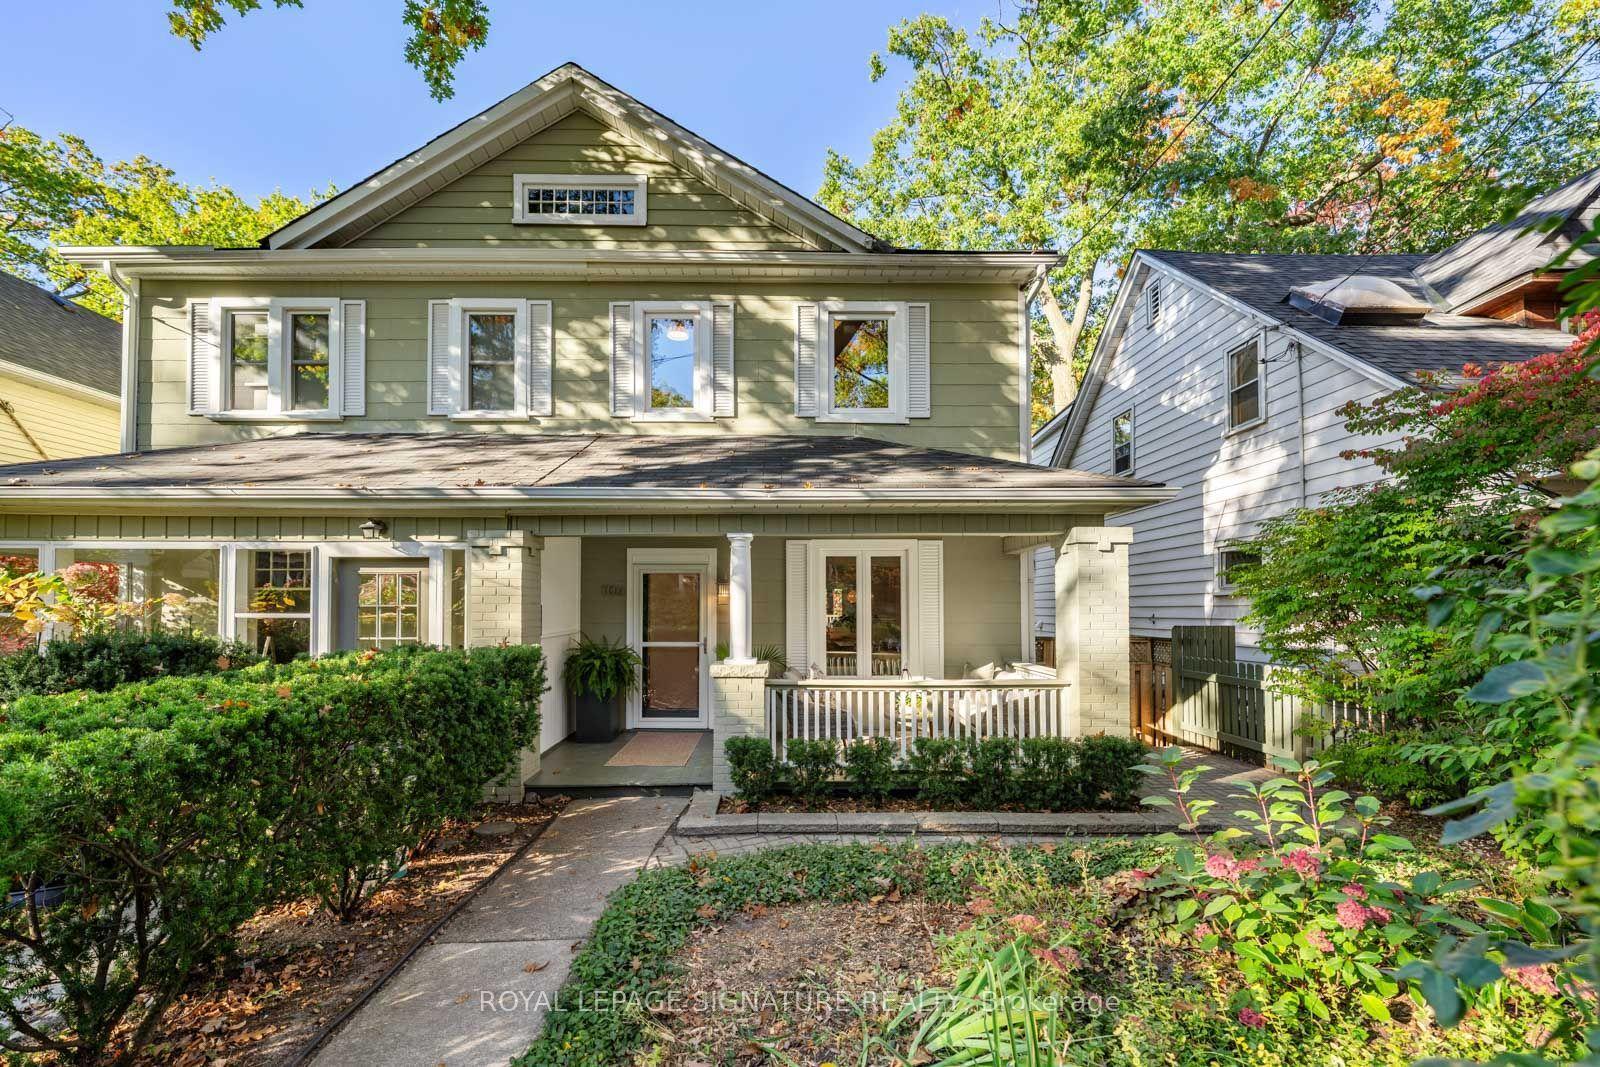
For Sale6 h ago
$1,349,999
Semi-Detached
est. $5,918/mo
106 Spruce Hill Road, The Beaches
Toronto, ON
3+1 bd
2 ba
1,300
2
MLS# E14124546Royal Lepage Signature Realty
WhatsApp Aman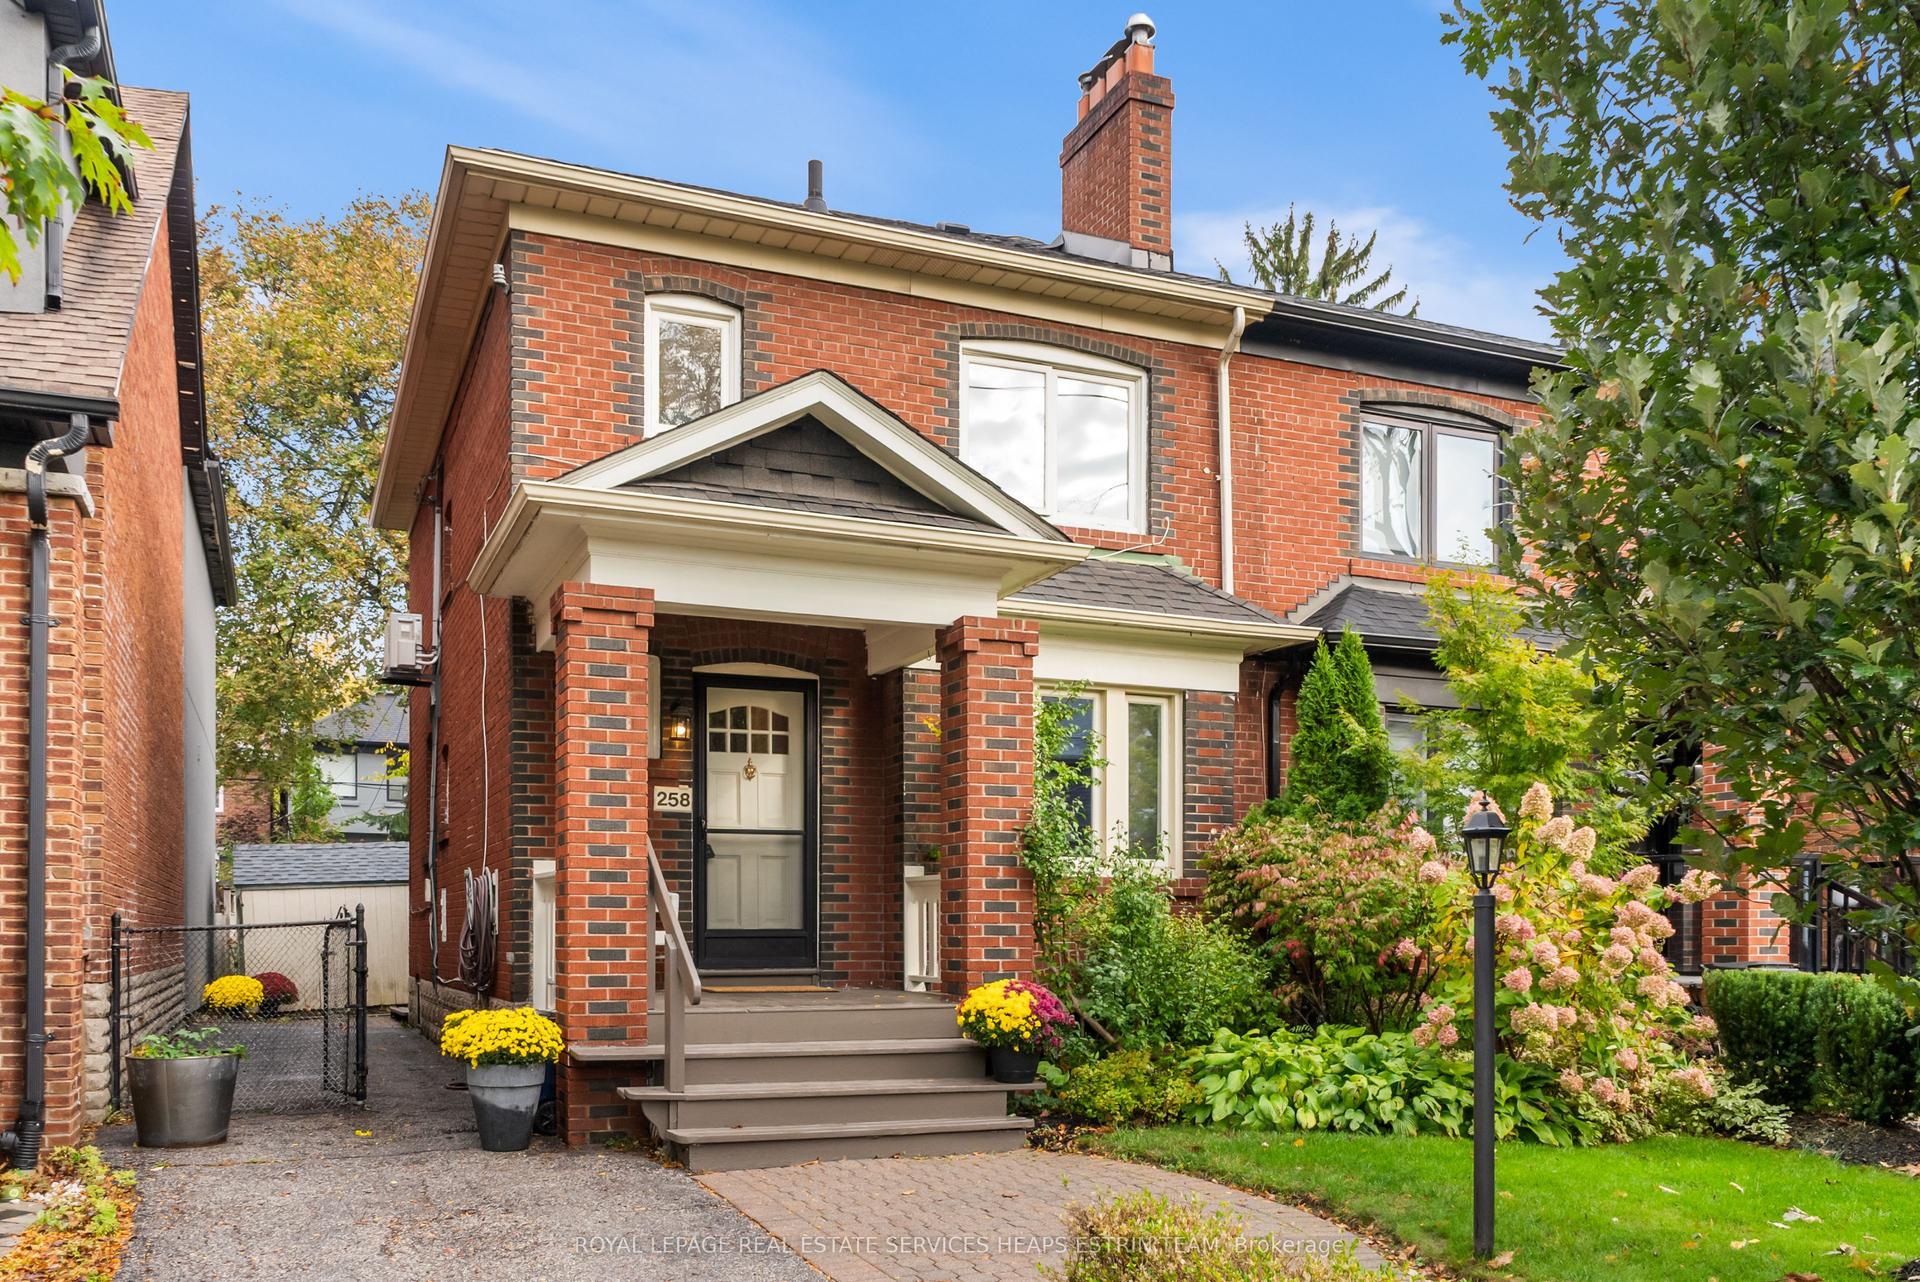
For Sale14 days ago
$1,249,000
Semi-Detached
est. $5,476/mo
258 Deloraine Avenue, Lawrence Park North
Toronto, ON
3 bd
1 ba
1,300
3
MLS# C14034198Royal Lepage Real Estate Services…
WhatsApp Aman