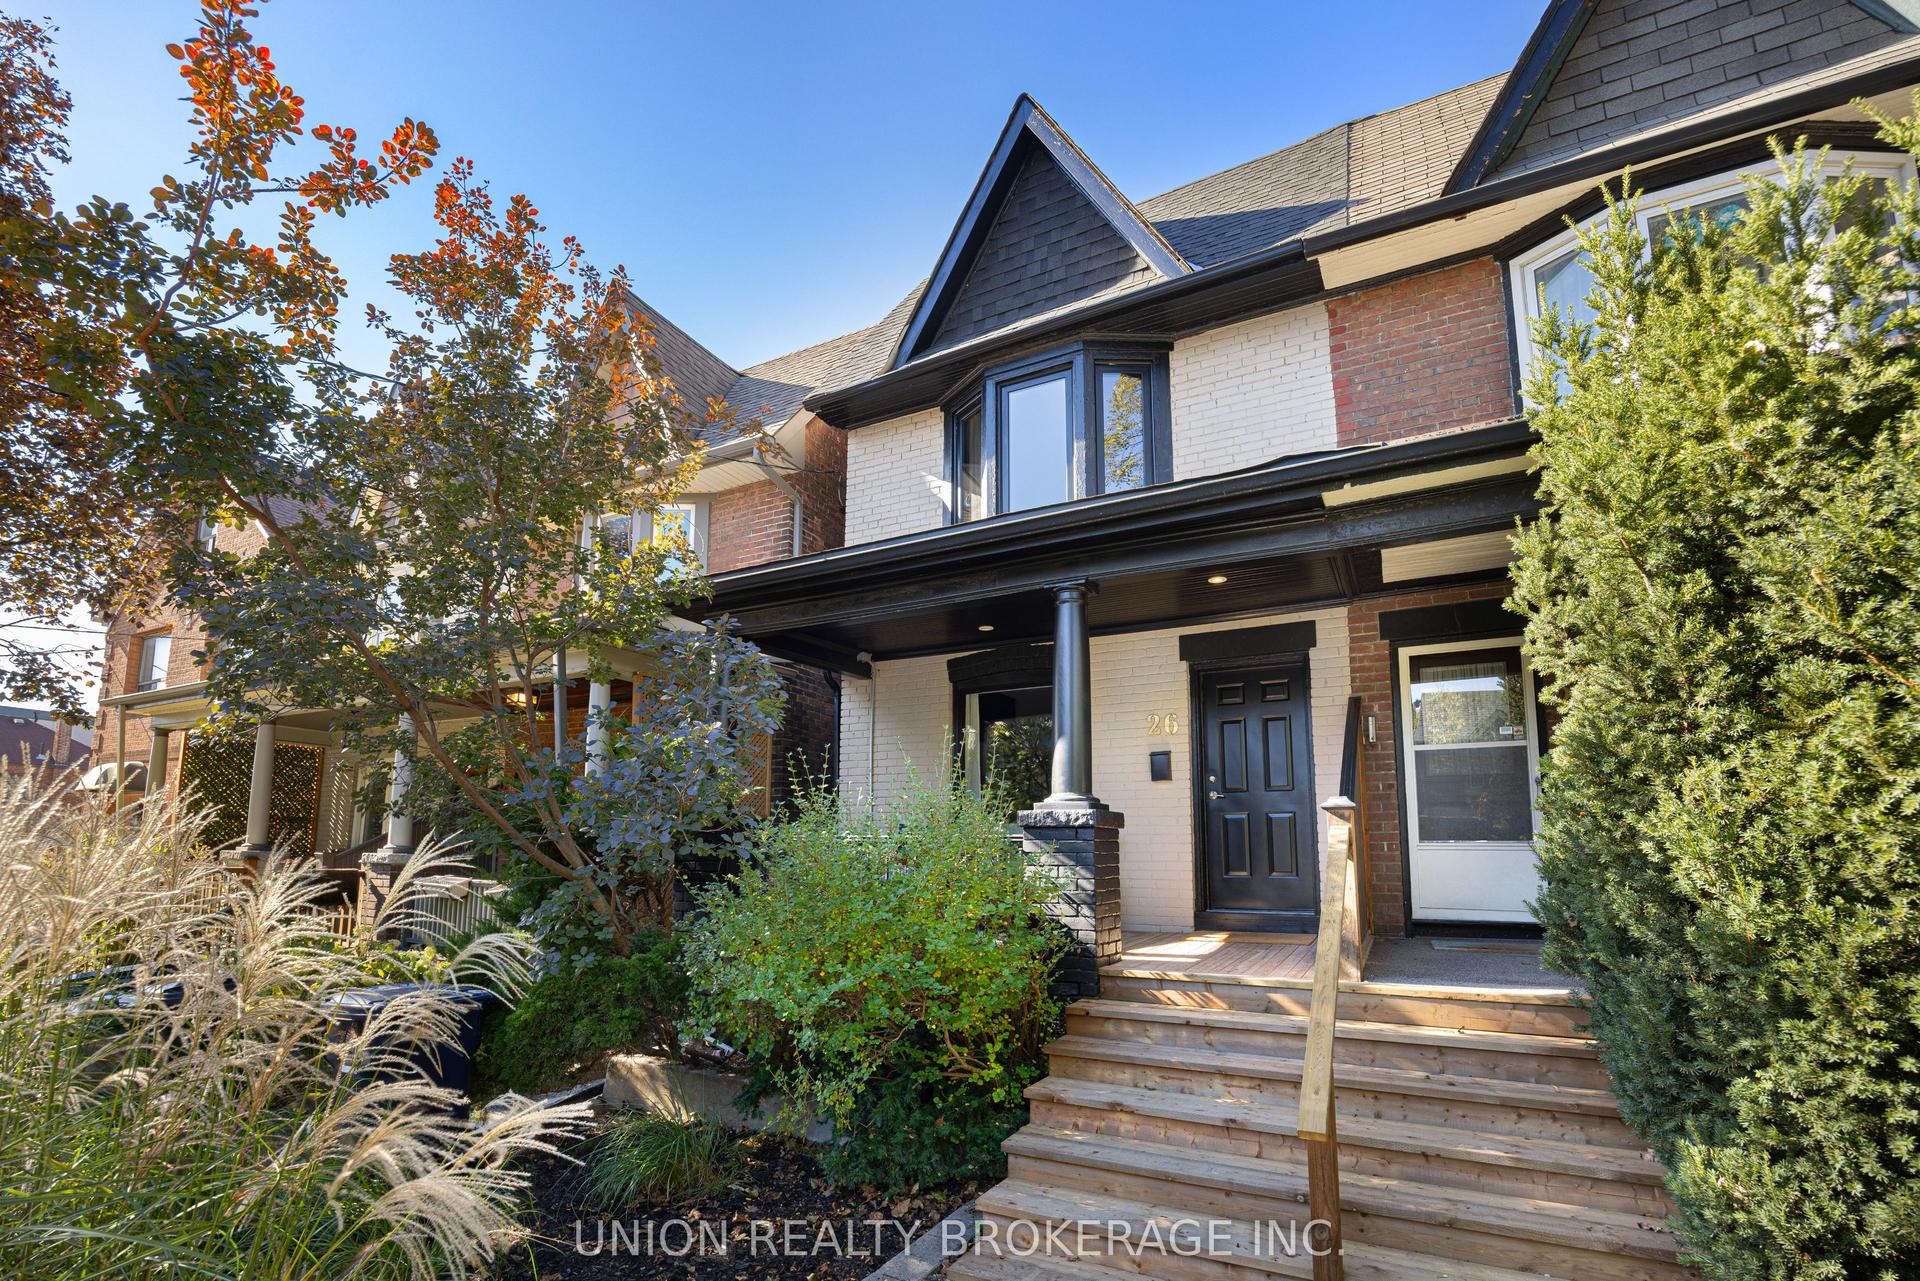
For Sale
Just Listed
Open House Sat 17–19
90 Gort Avenue
Alderwood, Toronto, ON
$1,480,000
3Bd
4Ba
1,750+sqft
4Parking
22.23 x 100 ftlot
$846/sqft
Semi-DetachedMLS# W14121100Listed 2026-10-271 DOM
Cooling
Central Vacuum
Basement
Finished
Just listed! New listings in Toronto often receive offers within the first week.
About this home
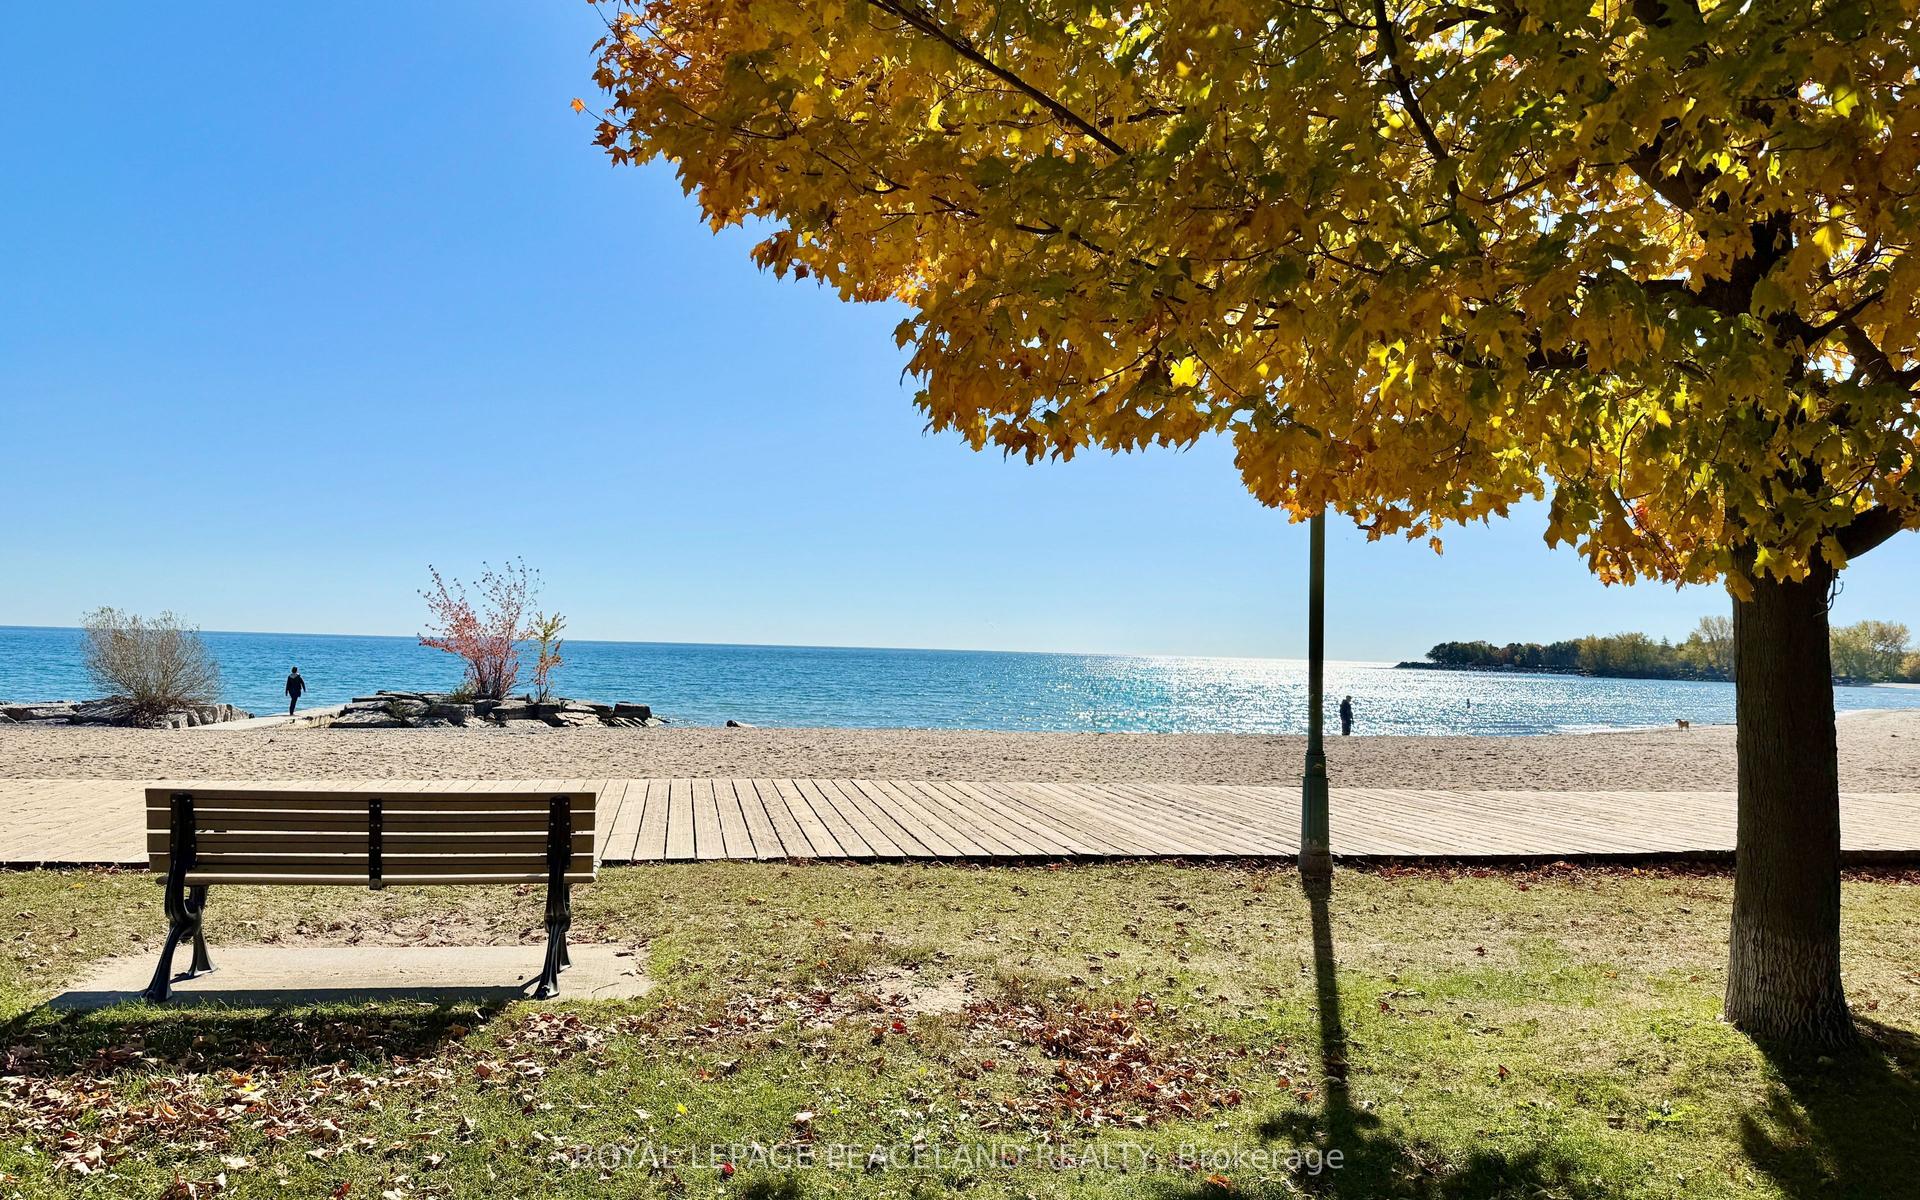
Step into exceptional living in this stunning, move-in-ready home, built in 2020 and tucked away in the sought-after pocket of West Alderwood in Southwest Toronto. Lush surroundings provide a beautiful backdrop for a thoughtfully designed home featuring 3 bedrooms, 4 bathrooms, parking for 4 vehicles and a finished lower level. No expense was spared in the finishing details, from the spectacular high-end kitchen with gourmet Stainless Steel appliances, a built in microwave and wall oven, and custom cabinetry to the generous deck overlooking the private back yard! Abundant windows and a skylight fill the home with natural light, while the family room offers a built-in fireplace and expansive doors leading out to the deck....providing a lovely extension of living space to an inviting setting for relaxing or entertaining. Hardwood flooring, porcelain tiles, glass railings, a coffered ceiling, stylish fixtures and 55 pot lights throughout add a beautifully, polished touch. The finished lower level impresses with 10-foot ceilings, above-grade windows and a walkout. Second-floor laundry and a heated floor in the primary ensuite bring everyday comfort, complemented by central air conditioning, central vacuum, interlocking throughout the exterior and a garage door opener. Home automation features include Alexa, switches, B/I speakers, a camera, Ring, a thermostat and a multipurpose sensor. Discover a home where striking design and thoughtful details come together beautifully. A full list of features and floorplans are available. Don't miss your chance to own in one of the most sought after South Etobicoke neighbourhoods steps to public transit, local shops, and minutes to 427, QEW, Sherway Gardens, loads of shopping/dining, Lakeshore & Lake Ontario!!
GarageWalkoutHardwoodFireplace
Rooms
Main Floor
| Living Room | 3.95 × 3.73 m | Hardwood Floor Crown Moulding Wainscoting |
| Dining Room | 2.24 × 4.88 m | Hardwood Floor Wainscoting Built-in Speakers |
| Kitchen | 4.12 × 4.88 m | Hardwood Floor B/I Appliances Centre Island |
| Family Room | 3.06 × 4.88 m | Hardwood Floor Electric Fireplace Crown Moulding |
Second Floor
| Primary Bedroom | 5.16 × 4.87 m | Hardwood Floor 4 Pc Ensuite Walk-In Closet(s) |
| Bedroom 2 | 3.53 × 2.73 m | Hardwood Floor Closet 4 Pc Bath |
| Bedroom 3 | 3.53 × 4.87 m | Hardwood Floor Closet Organizers 4 Pc Bath |
Lower
| Recreation | 5.97 × 4.77 m | Laminate W/O To Yard |
Features
- Auto Garage Door Remote
- Central Vacuum
- Built-In Oven
- Carpet Free
- Finished
- Walk-Up
- Central Air
- 2-Storey
Financials
Annual Taxes
$6,644.91
Estimated Rental Income
Entire property$3,200 – $4,800/mo
Rental yield2.6% – 3.9%
*Estimates based on comparable rentals in the area. Actual income may vary.
Market Data — Toronto
Days on market1 days
Buyer's MarketSeller's Market
Based on active listings in Toronto. Data updates daily.
Demographics — Toronto
Population
2,794,356
Avg Household Income
$102,000
Age Distribution
0-19
19%
20-34
24%
35-49
21%
50-64
19%
65+
17%
Ownership53% own · 47% rent
EnglishMandarinCantoneseTagalogTamil
Getting around
How walkable, bikeable, and transit-friendly this neighbourhood is.
76
/ 100
Walk Score
Very Walkable
62
/ 100
Transit Score
Good Transit
60
/ 100
Bike Score
Bikeable
Scores are estimates based on neighbourhood data and are for informational purposes only.
MLS® data courtesy of the Toronto Regional Real Estate Board (TRREB).
The information provided herein must only be used by consumers that have a bona fide interest in the purchase, sale, or lease of real estate and may not be used for any commercial purpose or any other purpose. Listing information is deemed reliable but is not guaranteed accurate by the Toronto Regional Real Estate Board, the listing brokerage, or this website. The trademarks REALTOR®, REALTORS® and the REALTOR® logo are controlled by The Canadian Real Estate Association (CREA) and identify real estate professionals who are members of CREA. MLS®, Multiple Listing Service®, and the associated logos are owned by CREA. Not intended to solicit properties currently listed for sale or buyers under contract.
You may also like
More homes in Toronto
Hand-picked listings with a similar price range and style.
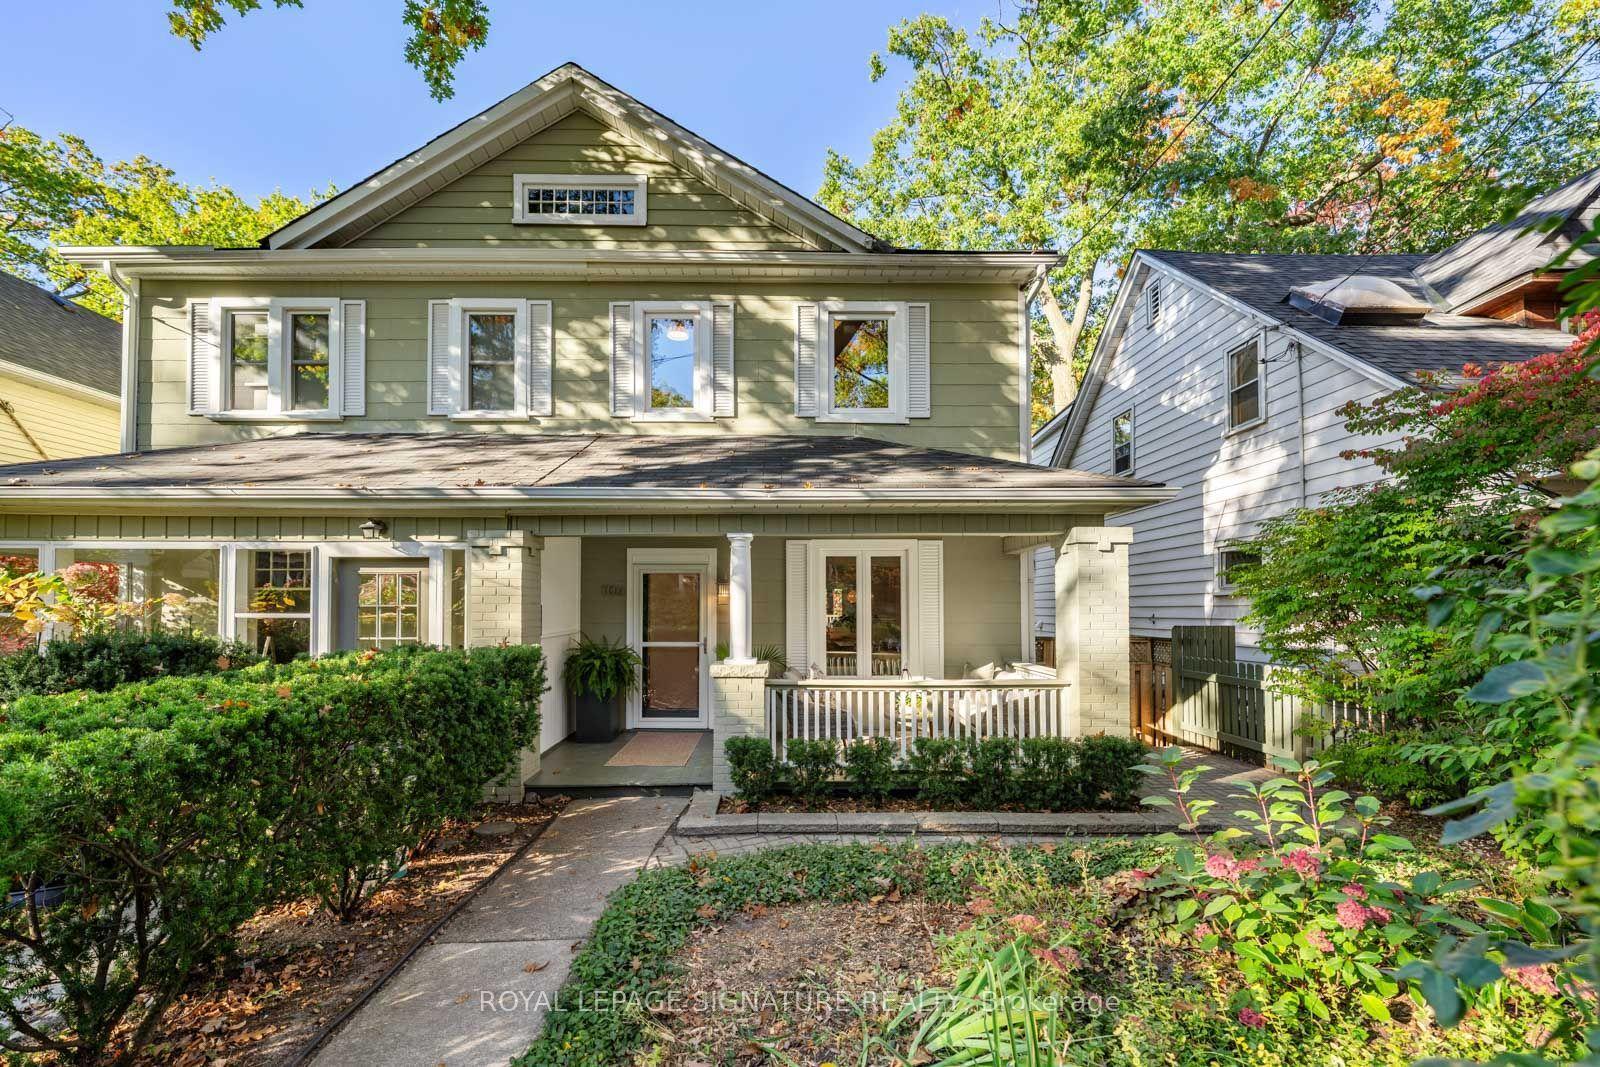
For Sale4 h ago
$1,349,999
Semi-Detached
est. $5,918/mo
106 Spruce Hill Road, The Beaches
Toronto, ON
3+1 bd
2 ba
1,300
2
MLS# E14124546Royal Lepage Signature Realty
WhatsApp Aman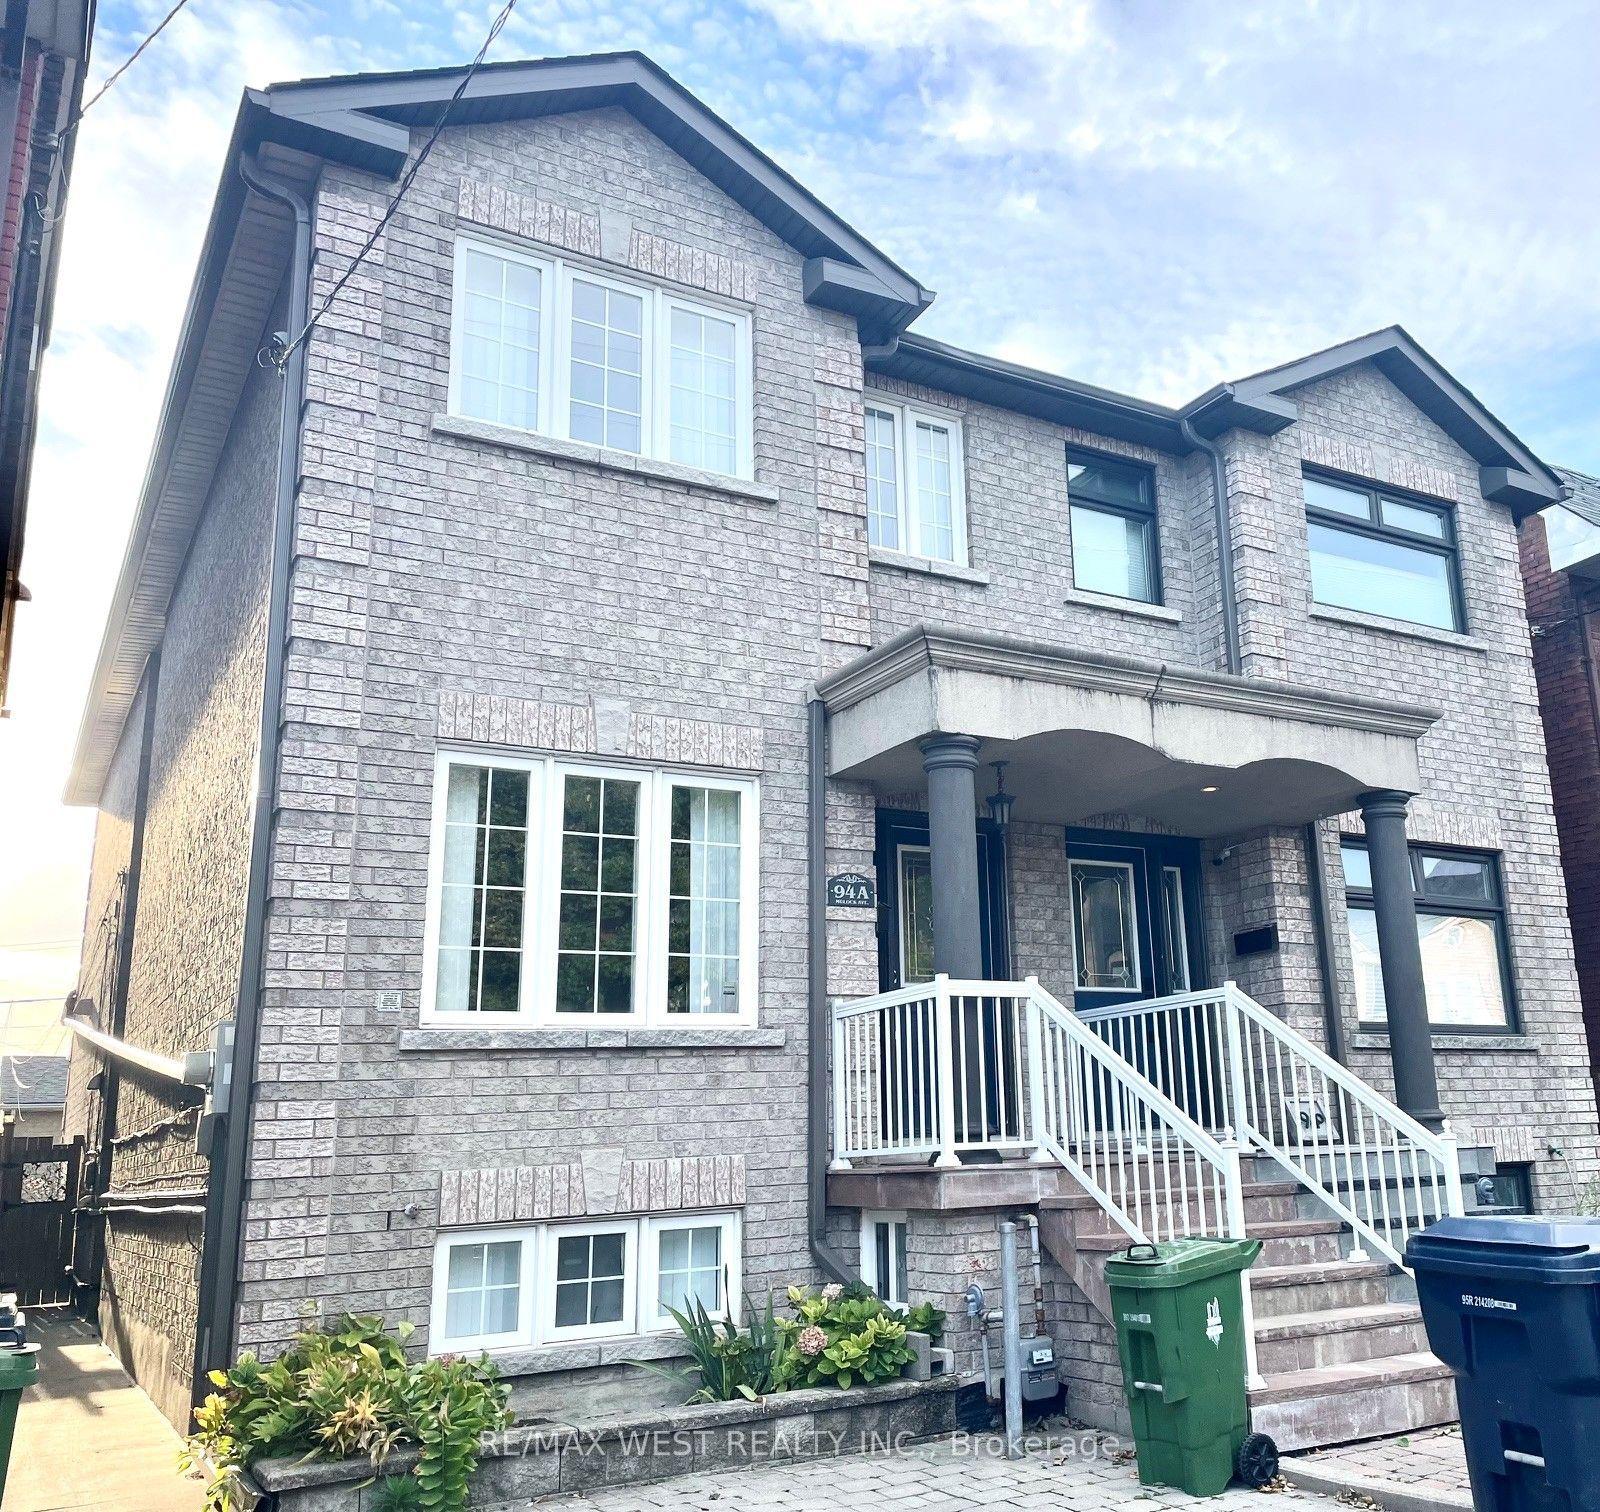
For Sale21 days ago
$1,199,900
Semi-Detached
est. $5,260/mo
94A Mulock Avenue, Junction Area
Toronto, ON
3+1 bd
3 ba
1,750
3
MLS# W13872402Re/Max West Realty Inc.
WhatsApp Aman