For Sale
Just Listed
25 Ward Street
Rural Whitby, Whitby, ON
$1,399,000
4+1Bd
4Ba
2,250+sqft
8Parking
60 x 292 ftlot
$622/sqft
DetachedMLS# E14128854Listed 2026-10-294 DOM
Heating
Water Heater Owned
Cooling
Central Air
Basement
Finished
About this home
Backing onto the natural beauty of Heber Down Conservation Area, this impressive backsplit sits on an extraordinary approx. 60 x 292 ft lot in a sought-after Whitby neighbourhood. With roughly 3000 sq ft of combined above-grade and finished lower-level living space across multiple levels, there's room to gather, entertain and unwind. The main level features a spacious kitchen, breakfast area and family room overlooking the expansive front yard. A few steps below, the living and dining areas are anchored by a striking stone fireplace, with glass doors opening to the backyard. A fourth bedroom, 2-piece bath and side entrance complete this level. Upstairs, the primary bedroom offers a 4-piece ensuite, alongside two additional bedrooms and a 4-piece main bath. Below, discover a large recreation room, laundry and storage, plus a separate area currently used as an in-law suite, with a fireplace, second kitchen area (no stove), bathroom with glass shower and an additional room currently used as a bedroom. This versatile layout offers flexibility to accommodate a variety of evolving household needs. The spectacular backyard invites year-round enjoyment, with a distinctive stone-accented shed featuring sliding barn doors and shutters, plus a second shed. Outdoor lights and a rink tarp are included for those wishing to recreate the sellers' winter skating tradition; additional materials and setup are required, and approvals may also be necessary. A 1.5-car garage with front and rear overhead doors and rear pedestrian access, driveway parking for approx. seven vehicles, garage parking for one and a generator add everyday convenience. Enjoy nearby trails, golf, shopping and dining, with access to Highways 407, 412 and 401. Exceptional space, a remarkable setting and a lifestyle surrounded by nature.
GarageFireplaceIn-law Suite
Rooms
Main Floor
| Kitchen | 7.69 × 3.67 m | Eat-in Kitchen Hardwood Floor California Shutters |
| Family Room | 6.39 × 3.63 m | Hardwood Floor Open Concept California Shutters |
Upper
| Primary Bedroom | 3.49 × 3.57 m | 4 Pc Ensuite Hardwood Floor Overlooks Backyard |
| Bedroom 2 | 3.06 × 4.03 m | Hardwood Floor Overlooks Backyard |
| Bedroom 3 | 2.99 × 3.64 m | Hardwood Floor Closet Window |
Lower
| Kitchen | 3.40 × 3.24 m | Laminate Window |
| Other | 3.33 × 3.83 m | Laminate Closet Window |
| Living Room | 4.02 × 4.50 m | Laminate Fireplace Pot Lights |
Other
| Bedroom 4 | 2.91 × 2.92 m | Hardwood Floor Closet Window |
| Living Room | 8.87 × 3.92 m | Combined w/Dining Hardwood Floor W/O To Yard |
| Dining Room | 8.87 × 3.92 m | Combined w/Living Hardwood Floor Stone Fireplace |
| Recreation | 5.10 × 5.27 m | Laminate Closet |
Features
- Storage
- Water Heater Owned
- Generator - Full
- Landscape Lighting
- Finished
- Central Air
- Backsplit 5
Financials
Annual Taxes
$10,161.31
Estimated Rental Income
Entire property$4,000 – $6,500/mo
Rental yield3.4% – 5.6%
*Estimates based on comparable rentals in the area. Actual income may vary.
Market Data — Whitby
Days on market4 days
Buyer's MarketSeller's Market
Based on active listings in Whitby. Data updates daily.
Demographics — Whitby
Population
138,501
Avg Household Income
$120,000
Age Distribution
0-19
23%
20-34
18%
35-49
22%
50-64
21%
65+
16%
Ownership80% own · 20% rent
EnglishFrenchTagalogTamilUrdu
Getting around
How walkable, bikeable, and transit-friendly this neighbourhood is.
63
/ 100
Walk Score
Somewhat Walkable
42
/ 100
Transit Score
Some Transit
51
/ 100
Bike Score
Bikeable
Scores are estimates based on neighbourhood data and are for informational purposes only.
MLS® data courtesy of the Toronto Regional Real Estate Board (TRREB).
The information provided herein must only be used by consumers that have a bona fide interest in the purchase, sale, or lease of real estate and may not be used for any commercial purpose or any other purpose. Listing information is deemed reliable but is not guaranteed accurate by the Toronto Regional Real Estate Board, the listing brokerage, or this website. The trademarks REALTOR®, REALTORS® and the REALTOR® logo are controlled by The Canadian Real Estate Association (CREA) and identify real estate professionals who are members of CREA. MLS®, Multiple Listing Service®, and the associated logos are owned by CREA. Not intended to solicit properties currently listed for sale or buyers under contract.
You may also like
More homes in Whitby
Hand-picked listings with a similar price range and style.
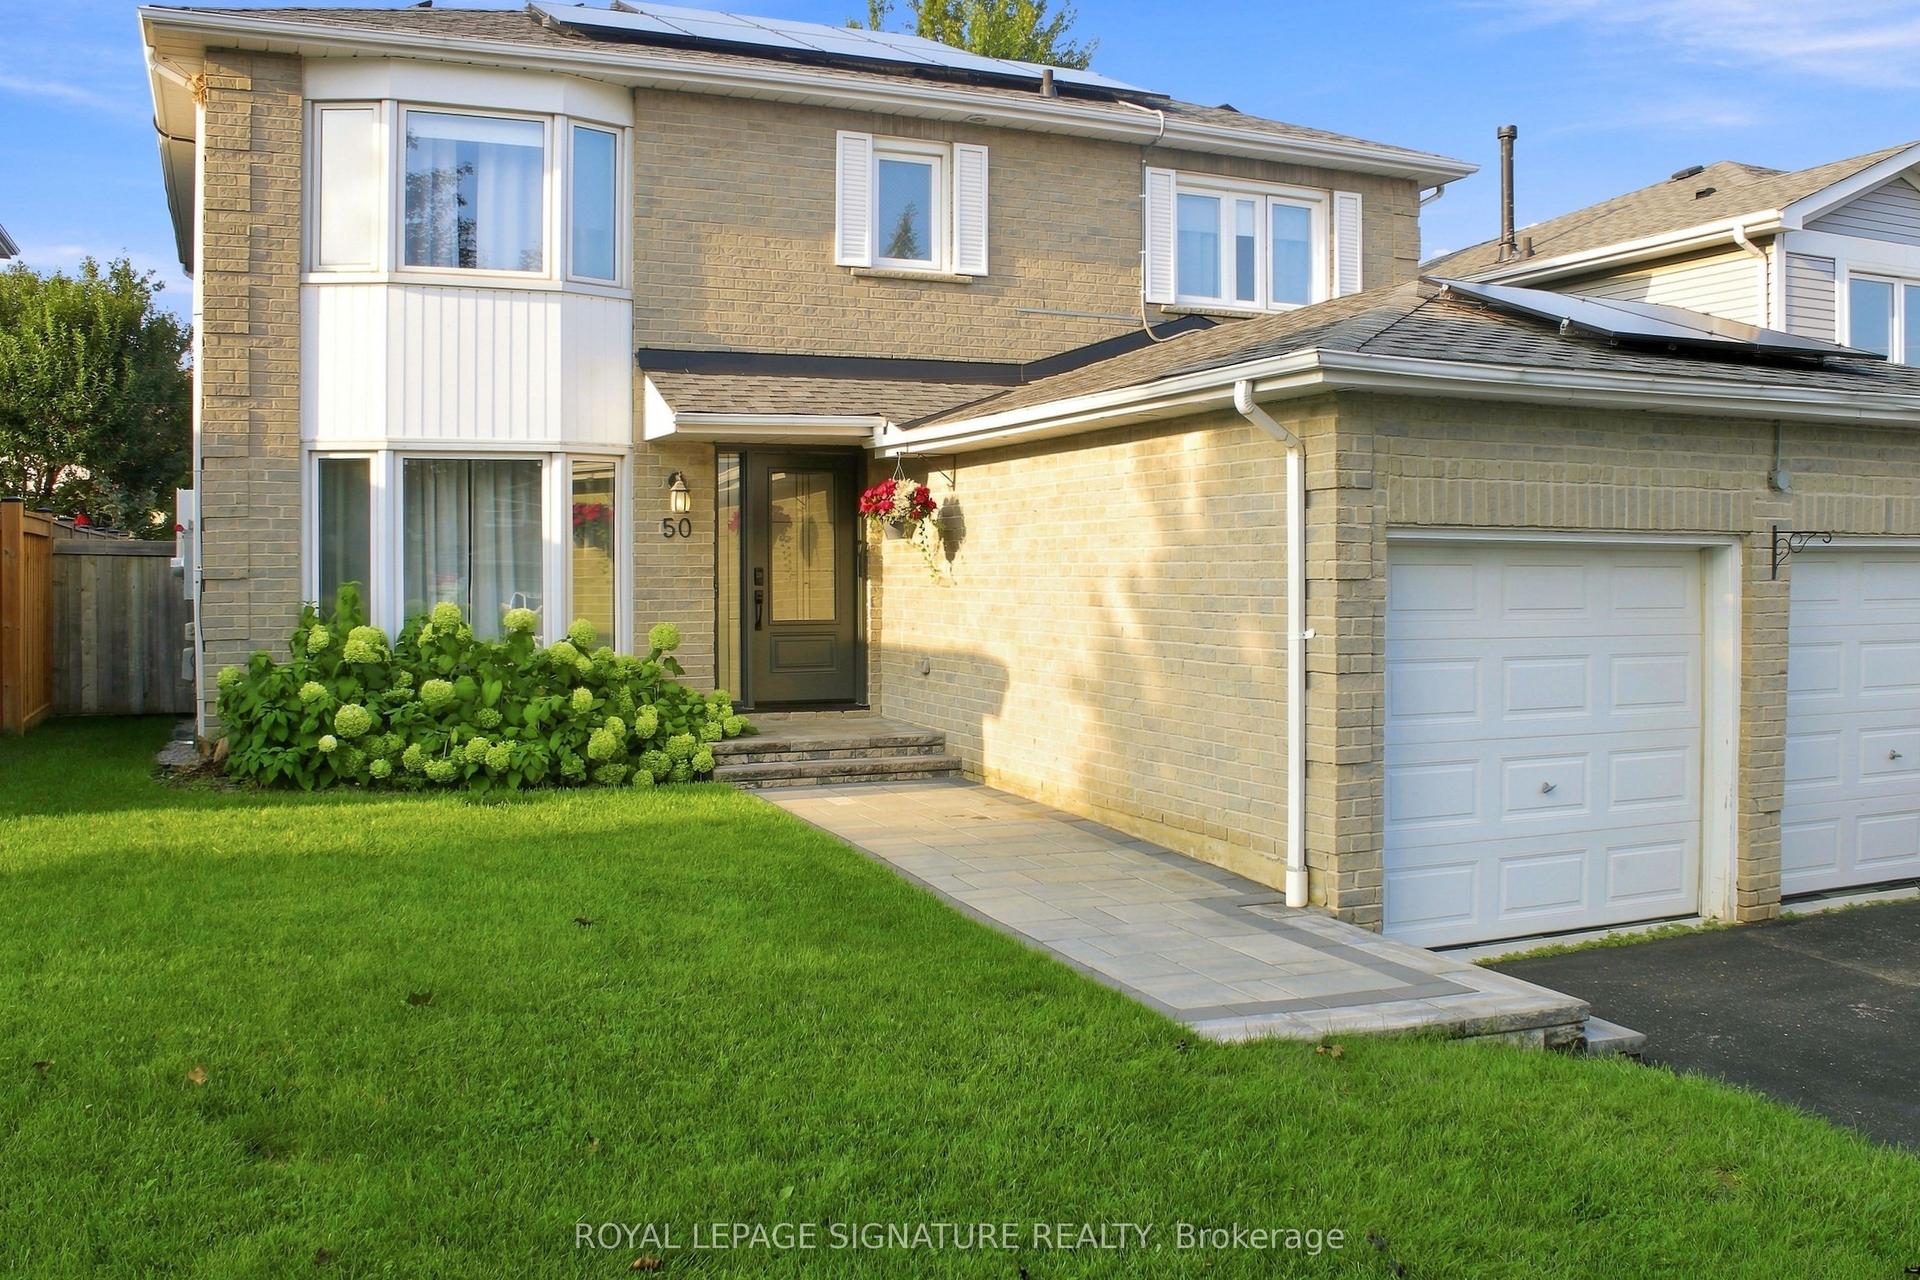
For Sale10 h ago
$1,199,900
Detached
est. $5,260/mo
50 Lumsden Crescent, Pringle Creek
Whitby, ON
4+2 bd
4 ba
2,250
4
MLS# E14137612Royal Lepage Signature Realty
WhatsApp Aman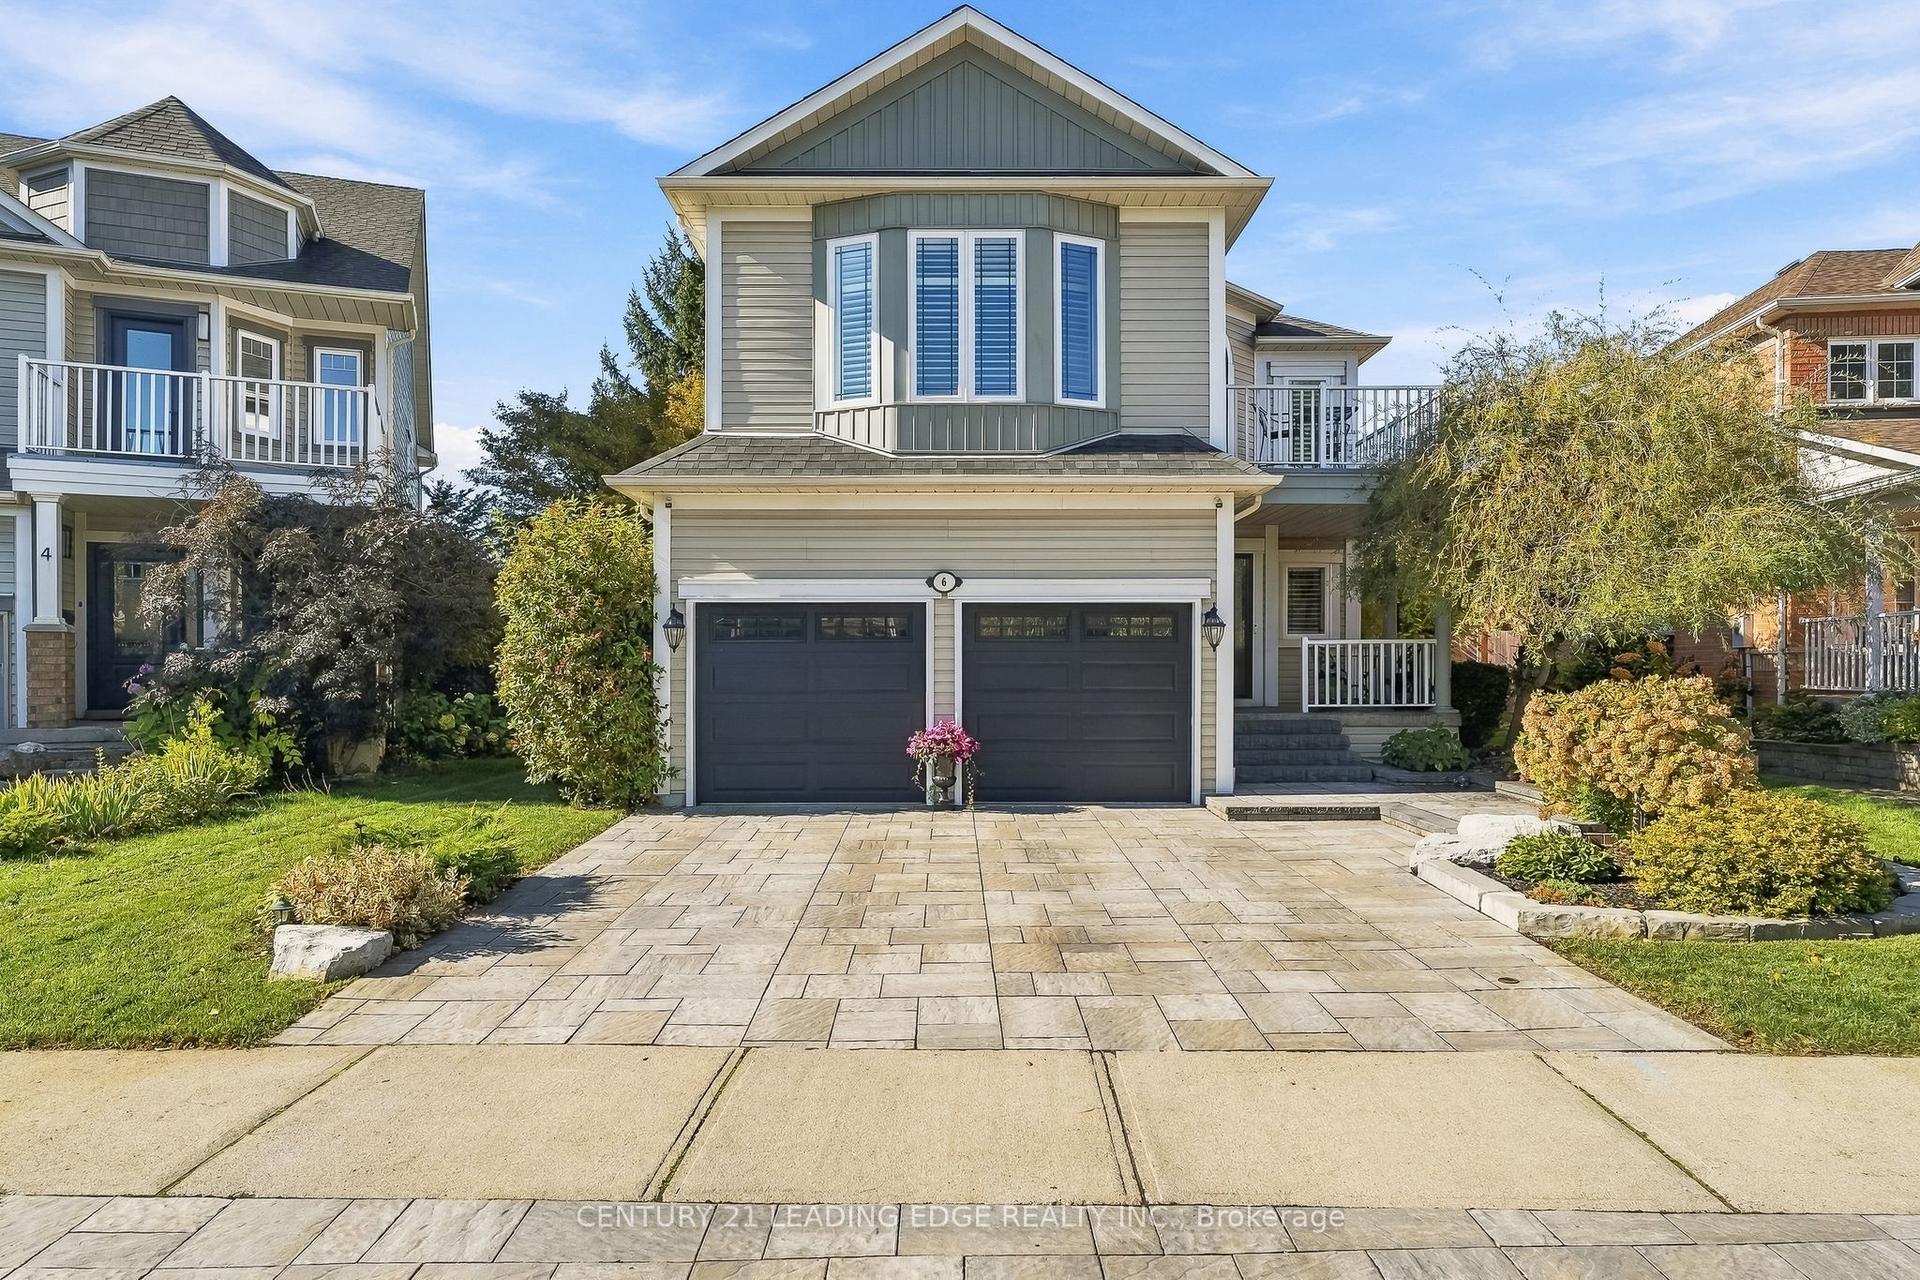
For Sale4 days ago
$1,074,900
Detached
est. $4,712/mo
6 Forecastle Road, Port Whitby
Whitby, ON
3 bd
4 ba
1,750
6
MLS# E14130058Century 21 Leading Edge Realty In…
WhatsApp Aman