For Sale
Just Listed
Open House Sat 18–20
115 Wildwood Crescent
Woodbine Corridor, Toronto, ON
$949,000
2Bd
2Ba
900+sqft
0Parking
16.58 x 135.66 ftlot
$1054/sqft
Semi-DetachedMLS# E14125702Listed 2026-10-281 DOM
Heating
On Demand Water Heater
Cooling
Central Air
Basement
Finished
Just listed! New listings in Toronto often receive offers within the first week.
About this home
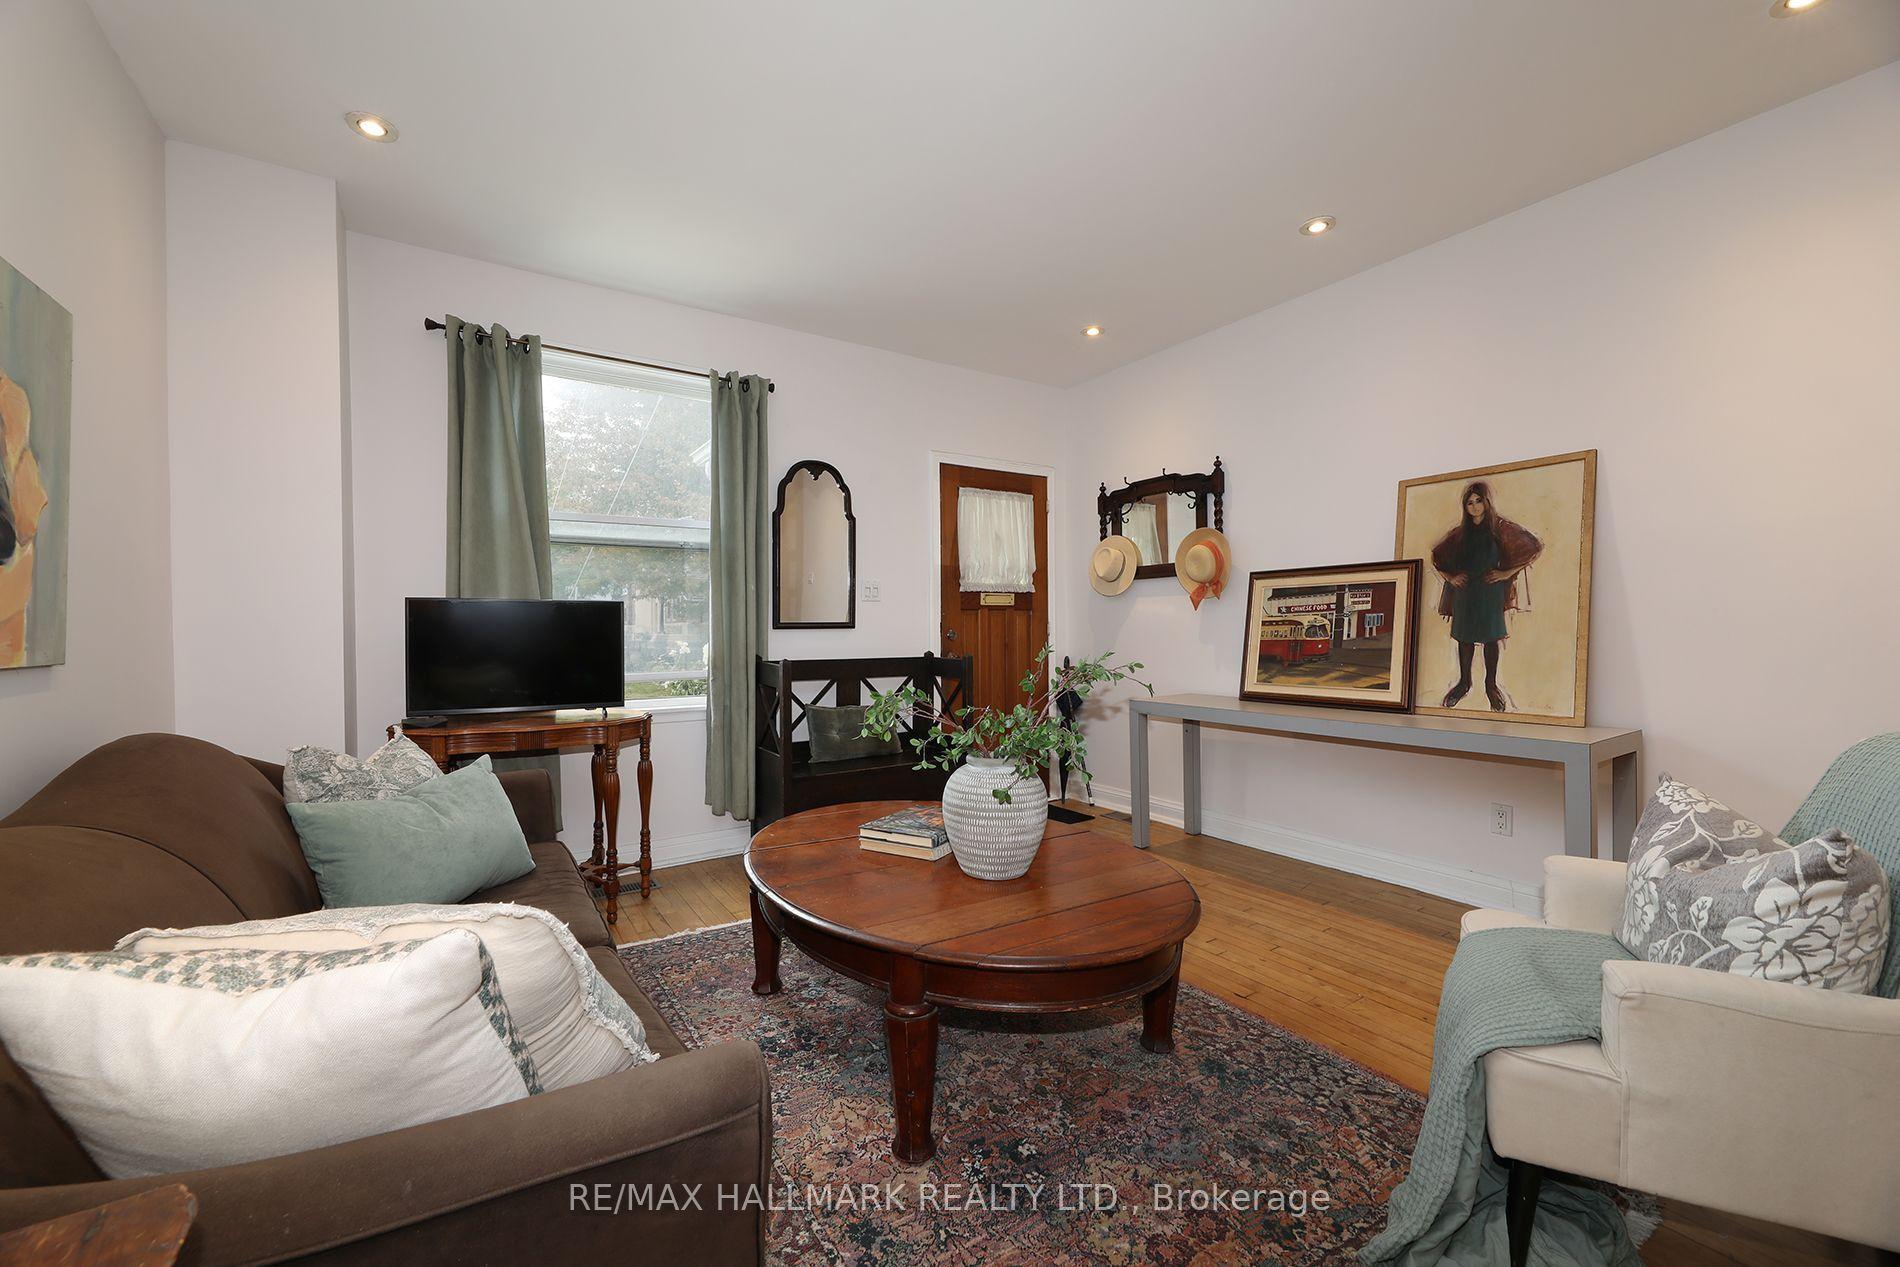
This beautifully renovated and thoughtfully designed semi lives far larger than its footprint, nestled in a wonderful, family-friendly community where neighbours look out for one another and children still play outside. Fully gutted in 2020, the home features upgraded electrical, plumbing and ductwork, new structural beams, new windows, and engineered hardwood and pot lights throughout. The main floor offers a bright, open layout, made possible by relocating the staircase to the side, now a striking glass-enclosed, open-riser showpiece. A welcoming living and dining area, a handy storage dining bench, and a sleek, modern kitchen with stainless steel appliances complete the space. Upstairs, two bedrooms with built-in closets and a full bathroom. The lower level adds a versatile bonus space, perfect for a rec room, home office or guest suite, plus a second full bathroom. Outside, a low-maintenance native pollinator garden greets you out front, while the fully fenced, multi-level deck out back offers a covered upper level for morning coffee, a gas line for the BBQ, a private lower level for relaxed evenings, and a shed for extra storage. And the location is truly exceptional: on a quiet cul-de-sac, across the street from Wildwood Park, a favourite with little ones and four-legged family members alike. Just an easy walk to Woodbine Station and the Gerrard Streetcar, with shops, restaurants, schools, and everything the neighbourhood has to offer close by. Worried about street parking? With the park across the way and on a quiet cul-de-sac street, there's plenty of street parking right out front. Parking Permits can be requested from the City of Toronto for $24.23+HST per month.
RenovatedCul-de-sacHardwood
Rooms
Main Floor
| Living Room | 3.27 × 3.48 m | Open Concept Open Stairs |
| Dining Room | 4.36 × 3.45 m | Open Concept |
| Kitchen | 3.27 × 2.81 m | Open Concept Stainless Steel Appl W/O To Porch |
| Mud Room | 1.90 × 3.35 m | Bay Window |
Second Floor
| Primary Bedroom | 3.40 × 3.63 m | B/I Closet |
| Bedroom 2 | 2.89 × 3.60 m | B/I Closet |
Lower
| Recreation | 5.35 × 3.30 m | B/I Shelves |
Features
- Built-In Oven
- Carpet Free
- Countertop Range
- Floor Drain
- On Demand Water Heater
- Water Heater Owned
- Water Purifier
- Finished
- Central Air
- 2-Storey
Financials
Annual Taxes
$5,532
Estimated Rental Income
Entire property$2,600 – $3,800/mo
Rental yield3.3% – 4.8%
*Estimates based on comparable rentals in the area. Actual income may vary.
Market Data — Toronto
Days on market1 days
Buyer's MarketSeller's Market
Based on active listings in Toronto. Data updates daily.
Demographics — Toronto
Population
2,794,356
Avg Household Income
$102,000
Age Distribution
0-19
19%
20-34
24%
35-49
21%
50-64
19%
65+
17%
Ownership53% own · 47% rent
EnglishMandarinCantoneseTagalogTamil
Getting around
How walkable, bikeable, and transit-friendly this neighbourhood is.
68
/ 100
Walk Score
Somewhat Walkable
62
/ 100
Transit Score
Good Transit
74
/ 100
Bike Score
Very Bikeable
Scores are estimates based on neighbourhood data and are for informational purposes only.
MLS® data courtesy of the Toronto Regional Real Estate Board (TRREB).
The information provided herein must only be used by consumers that have a bona fide interest in the purchase, sale, or lease of real estate and may not be used for any commercial purpose or any other purpose. Listing information is deemed reliable but is not guaranteed accurate by the Toronto Regional Real Estate Board, the listing brokerage, or this website. The trademarks REALTOR®, REALTORS® and the REALTOR® logo are controlled by The Canadian Real Estate Association (CREA) and identify real estate professionals who are members of CREA. MLS®, Multiple Listing Service®, and the associated logos are owned by CREA. Not intended to solicit properties currently listed for sale or buyers under contract.
You may also like
More homes in Toronto
Hand-picked listings with a similar price range and style.
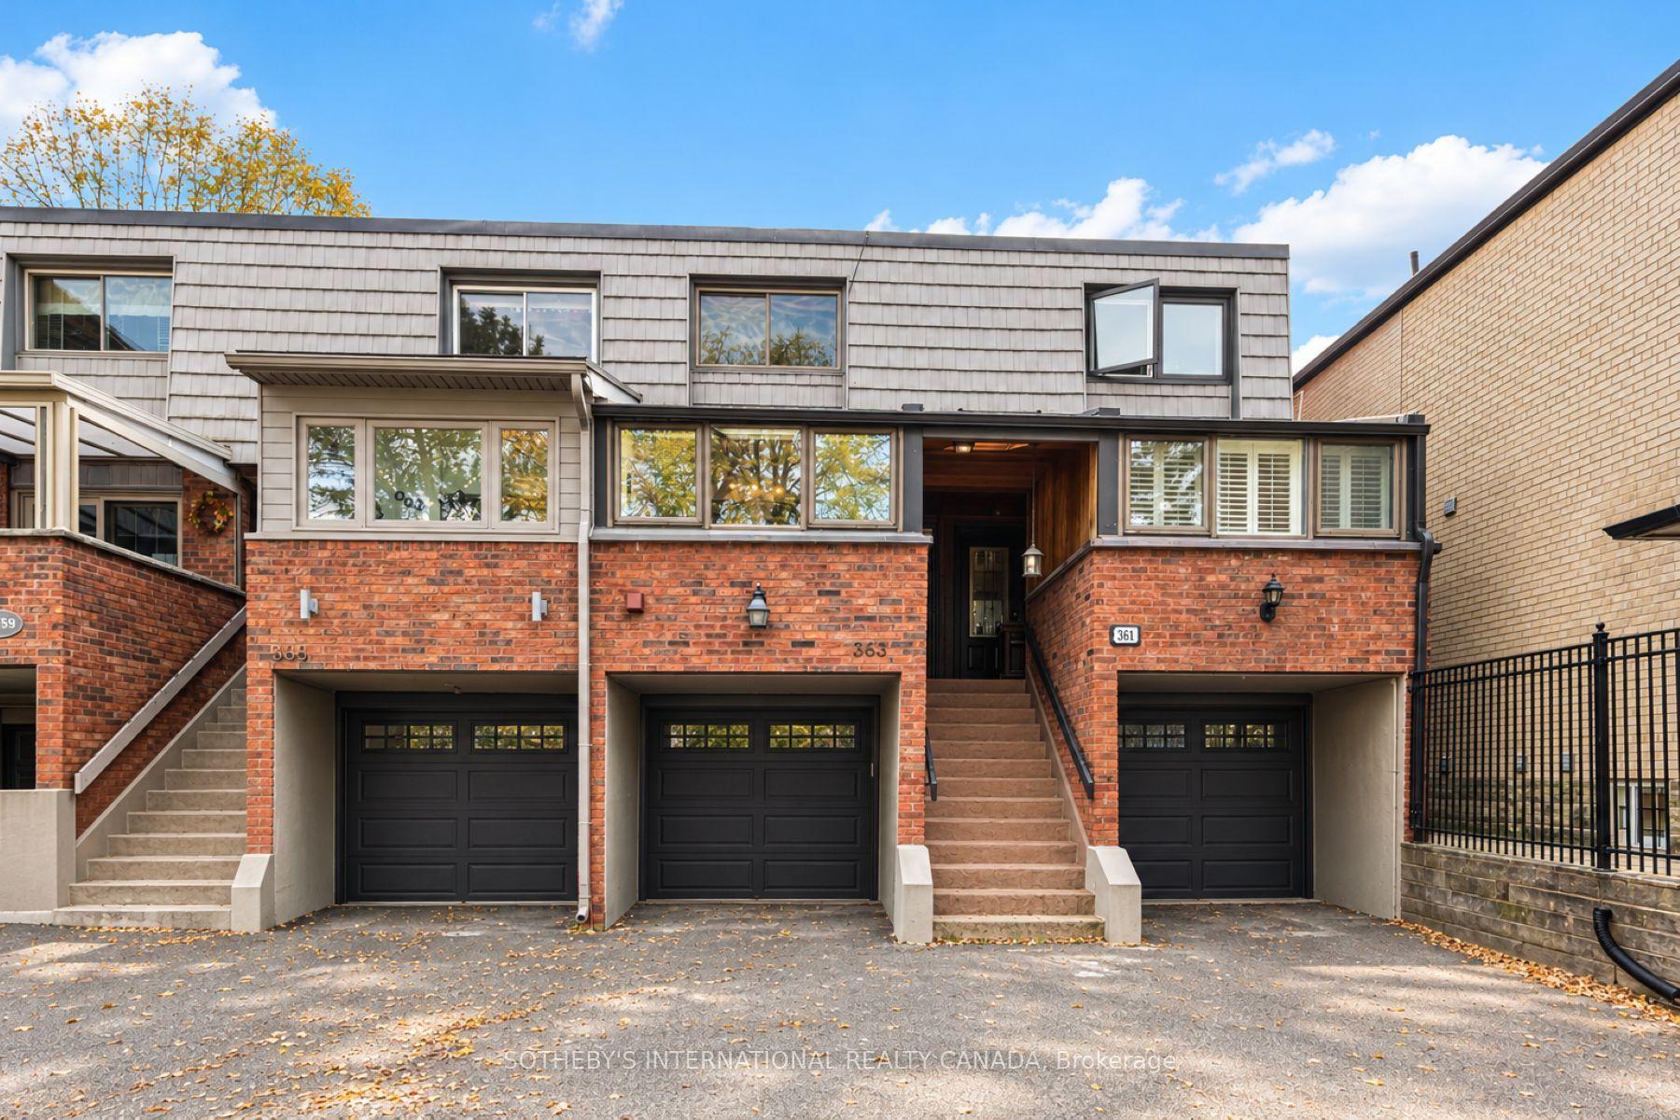
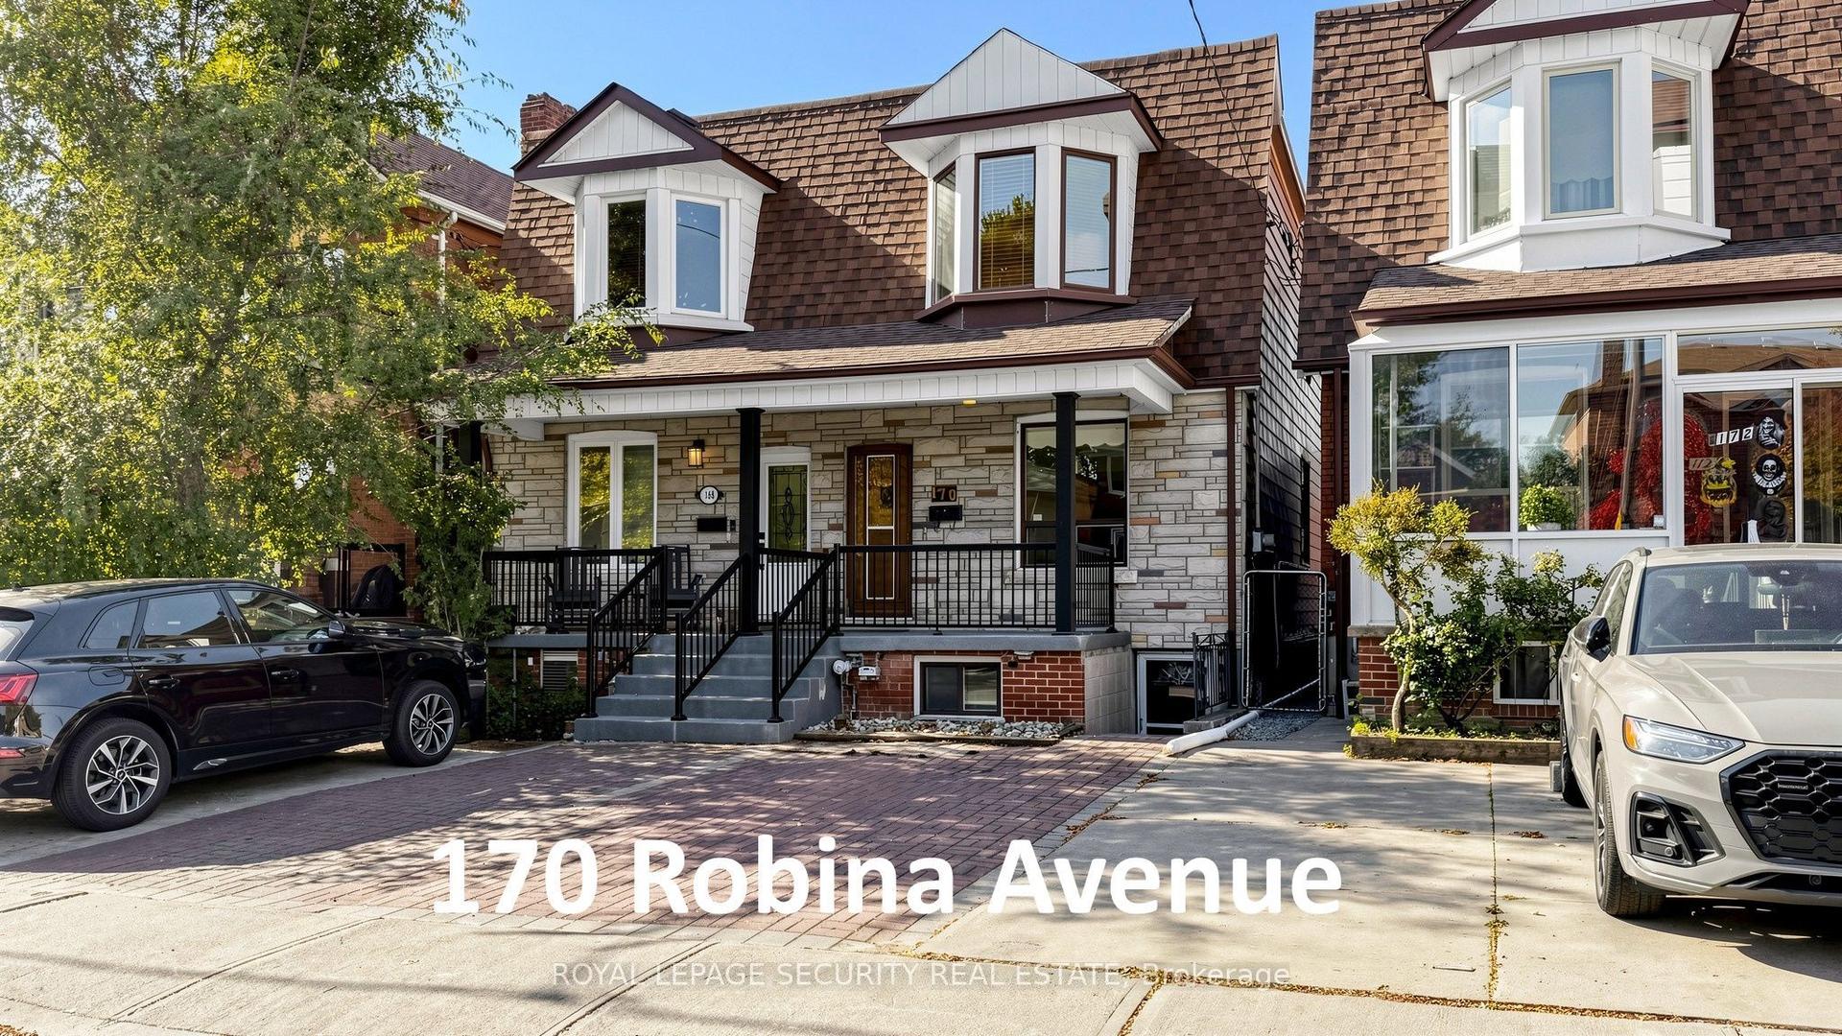
For Sale10 h ago
$1,095,000
Semi-Detached
est. $4,801/mo
363 Keewatin Avenue, Mount Pleasant East
Toronto, ON
2 bd
1 ba
1,300
2
MLS# C14128140Sotheby'S International Realty Ca…
WhatsApp Aman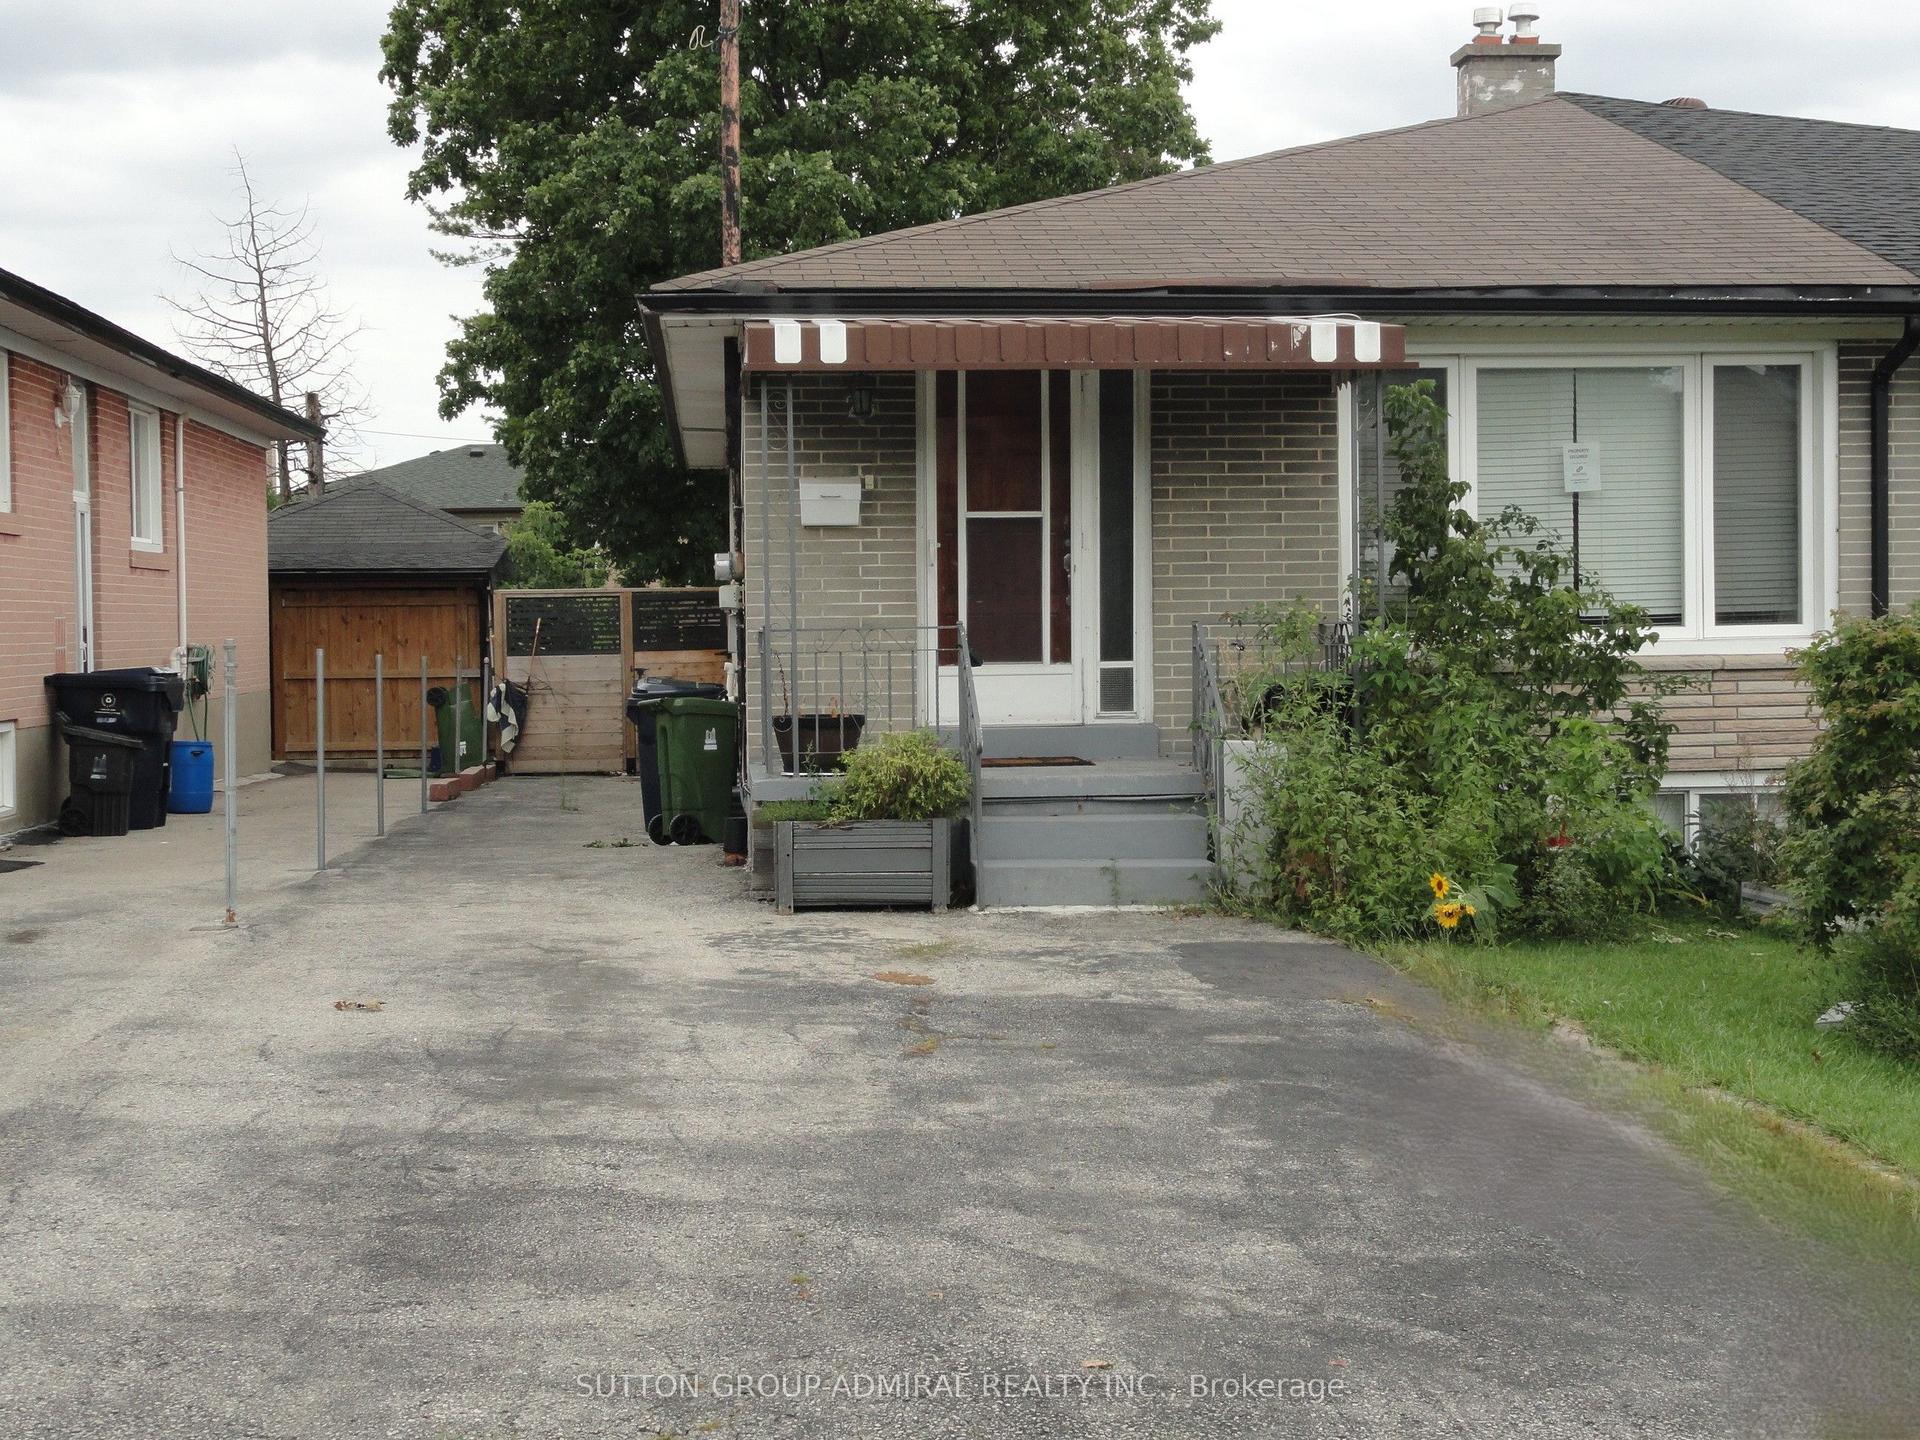
For Sale15 days ago
$779,000
Semi-Detached
est. $3,415/mo
23 Chalkfarm Drive, Downsview-Roding-CFB
Toronto, ON
3+3 bd
2 ba
900
2
MLS# W14030956Sutton Group-Admiral Realty Inc.
WhatsApp Aman