For Sale
Just Listed
31 Durness Avenue
Rouge E11, Toronto, ON
$1,050,000
4Bd
6Ba
2,250+sqft
4Parking
34.79 x 110.75 ftlot
$467/sqft
DetachedMLS# E14127826Listed 2026-10-290 DOM
Heating
Water Heater
Cooling
Central Air
Basement
Unfinished
Just listed! New listings in Toronto often receive offers within the first week.
About this home
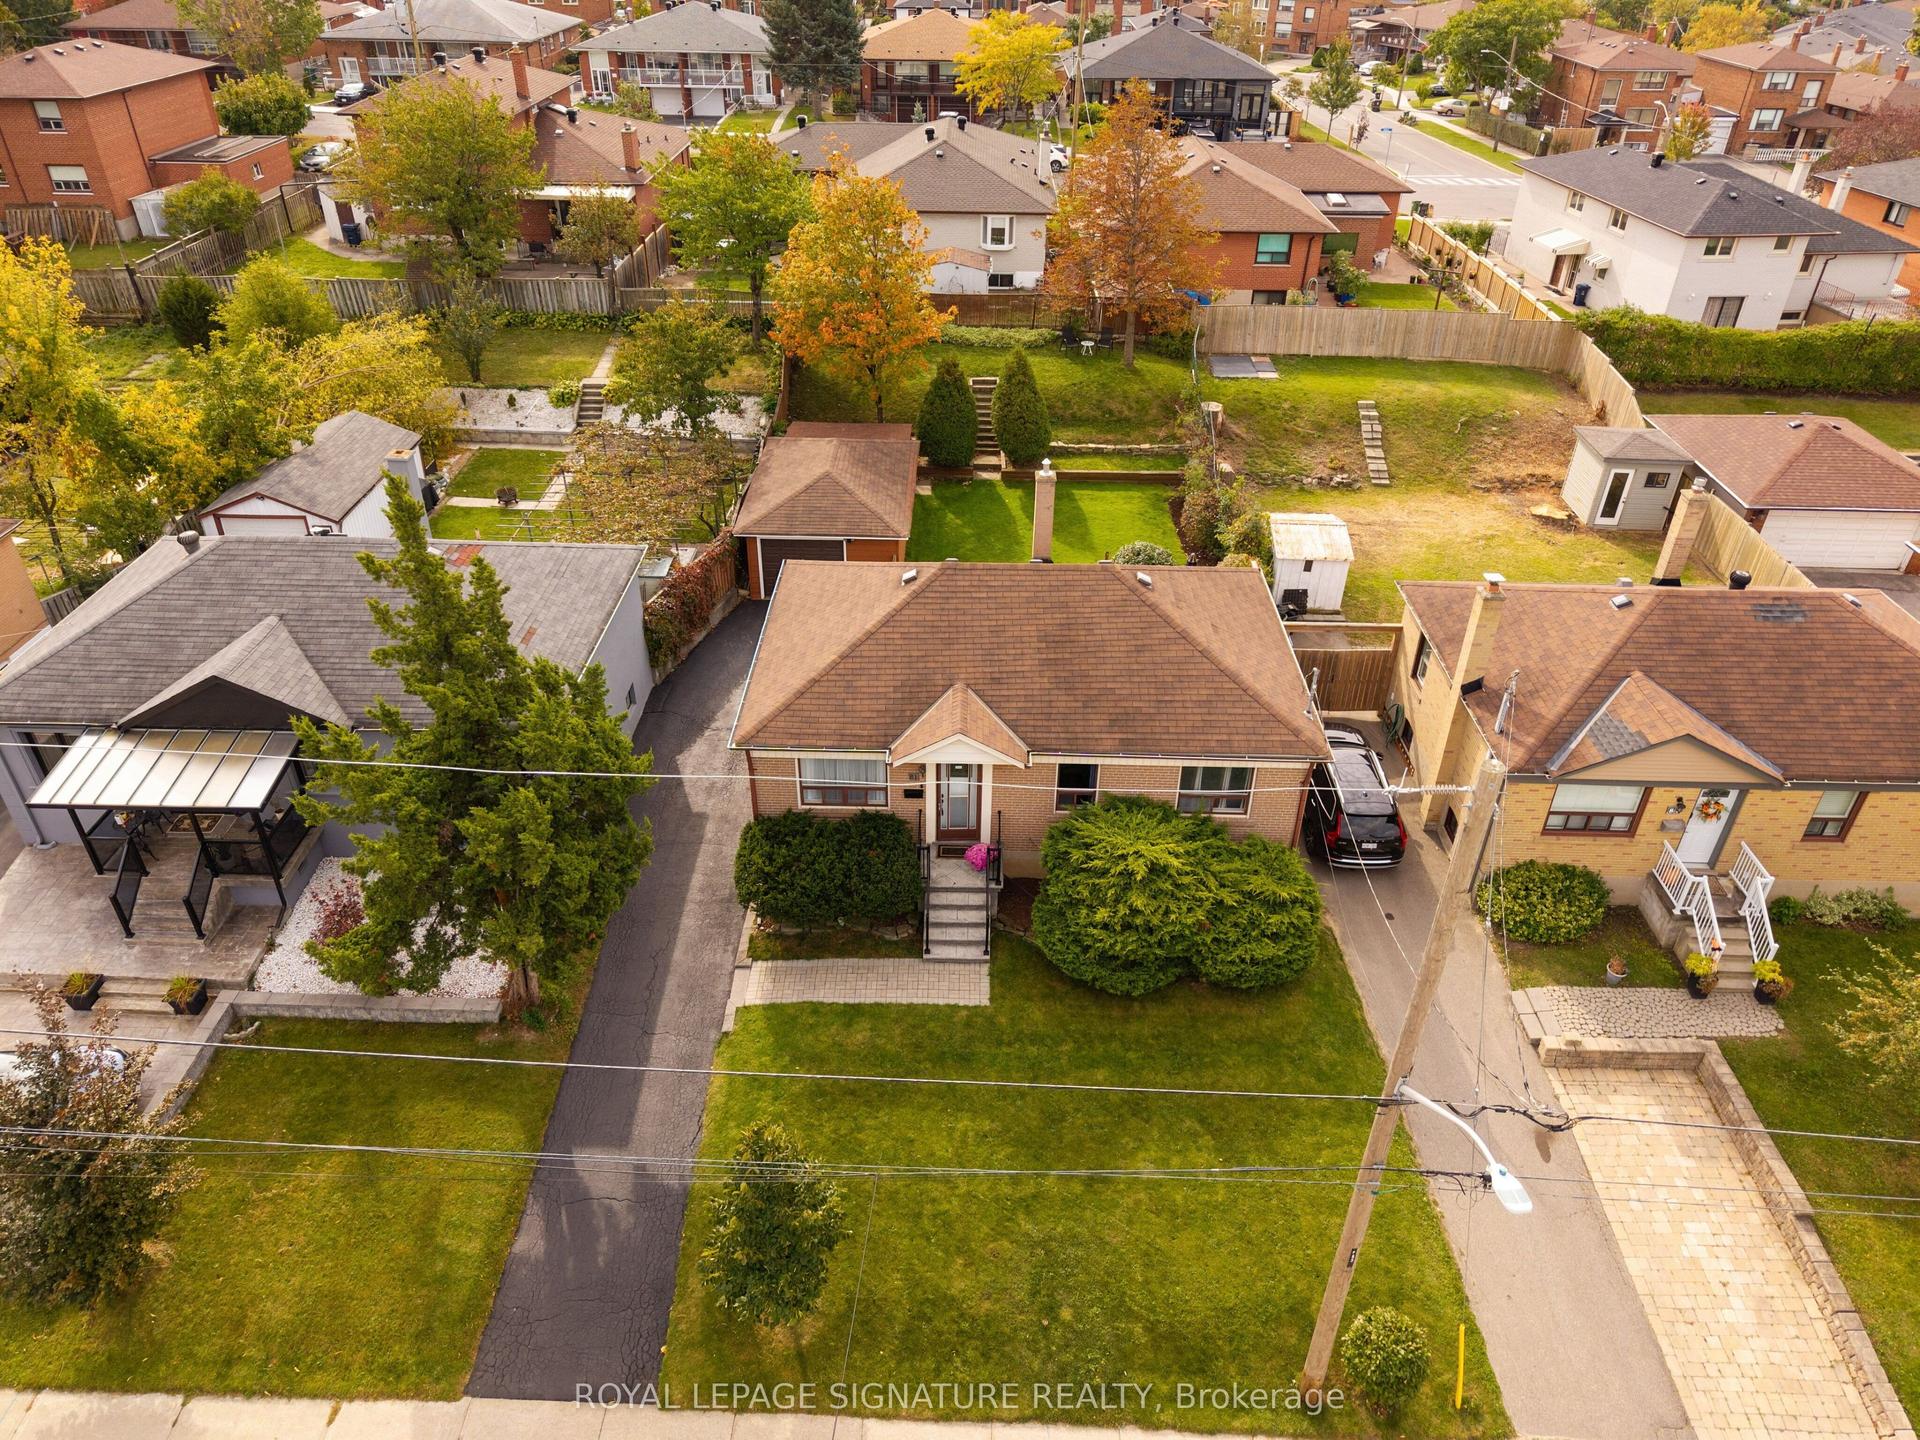
**Welcome to 31 Durness Avenue, a spacious and beautifully maintained 4-bedroom, 3-bathroom brick home, proudly offered for sale by its original owners for the very first time!** Nestled in the highly desirable, family-friendly Rouge community of Scarborough, this well-cared-for home showcases true pride of ownership throughout. The main floor features hardwood and ceramic tile flooring, a renovated kitchen and a functional, inviting layout ideal for both everyday family living and entertaining. Updated bathrooms add to the home's appeal, while four generously sized bedrooms provide plenty of space for a growing family. Step outside to enjoy the large backyard deck, perfect for summer barbecues, outdoor dining and gatherings with family and friends. The unfinished basement offers excellent potential to create additional living space to suit your needs. **Exceptional Neighbourhood Location!** Conveniently located near Rouge Valley Public School, Sir Oliver Mowat Collegiate Institute, Tall Pines Park and Neighbourhood Centre with tennis courts and playground, and the beautiful walking and cycling trails of Rouge National Urban Park and Highland Creek. Enjoy easy access to Rouge Hill GO Station, TTC transit, Highway 401, shopping along Rylander Boulevard, Toronto Zoo and the University of Toronto Scarborough Campus. A wonderful opportunity to own a cherished original-owner home in one of east Scarborough's established family communities!
RenovatedHardwood
Rooms
Main Floor
| Living Room | 5.18 × 3.05 m | Bay Window Hardwood Floor Pot Lights |
| Dining Room | 4.27 × 3.05 m | Pot Lights Hardwood Floor |
| Family Room | 5.79 × 3.05 m | Electric Fireplace Hardwood Floor Pot Lights |
| Kitchen | 5.18 × 4.57 m | Breakfast Area Stainless Steel Appl Quartz Counter |
Second Floor
| Primary Bedroom | 9.14 × 5.49 m | 5 Pc Bath Broadloom Large Closet |
| Bedroom 2 | 3.66 × 2.87 m | Large Window Broadloom Large Closet |
| Bedroom 3 | 4.27 × 2.87 m | Large Window Broadloom Large Closet |
| Bedroom 4 | 3.79 × 2.87 m | Large Window Broadloom Large Closet |
Features
- Auto Garage Door Remote
- Water Heater
- Deck
- Unfinished
- Central Air
- 2-Storey
Financials
Annual Taxes
$5,181
Estimated Rental Income
Entire property$4,000 – $6,500/mo
Rental yield4.6% – 7.4%
*Estimates based on comparable rentals in the area. Actual income may vary.
Market Data — Toronto
Days on market0 days
Buyer's MarketSeller's Market
Based on active listings in Toronto. Data updates daily.
Demographics — Toronto
Population
2,794,356
Avg Household Income
$102,000
Age Distribution
0-19
19%
20-34
24%
35-49
21%
50-64
19%
65+
17%
Ownership53% own · 47% rent
EnglishMandarinCantoneseTagalogTamil
Getting around
How walkable, bikeable, and transit-friendly this neighbourhood is.
65
/ 100
Walk Score
Somewhat Walkable
69
/ 100
Transit Score
Good Transit
67
/ 100
Bike Score
Bikeable
Scores are estimates based on neighbourhood data and are for informational purposes only.
MLS® data courtesy of the Toronto Regional Real Estate Board (TRREB).
The information provided herein must only be used by consumers that have a bona fide interest in the purchase, sale, or lease of real estate and may not be used for any commercial purpose or any other purpose. Listing information is deemed reliable but is not guaranteed accurate by the Toronto Regional Real Estate Board, the listing brokerage, or this website. The trademarks REALTOR®, REALTORS® and the REALTOR® logo are controlled by The Canadian Real Estate Association (CREA) and identify real estate professionals who are members of CREA. MLS®, Multiple Listing Service®, and the associated logos are owned by CREA. Not intended to solicit properties currently listed for sale or buyers under contract.
You may also like
More homes in Toronto
Hand-picked listings with a similar price range and style.
For Sale9 days ago
$899,999
Detached
est. $3,946/mo
19 Starlake Drive, Morningside
Toronto, ON
4+2 bd
3 ba
1,750
4
MLS# E14099658Royal Lepage Signature Realty
WhatsApp Aman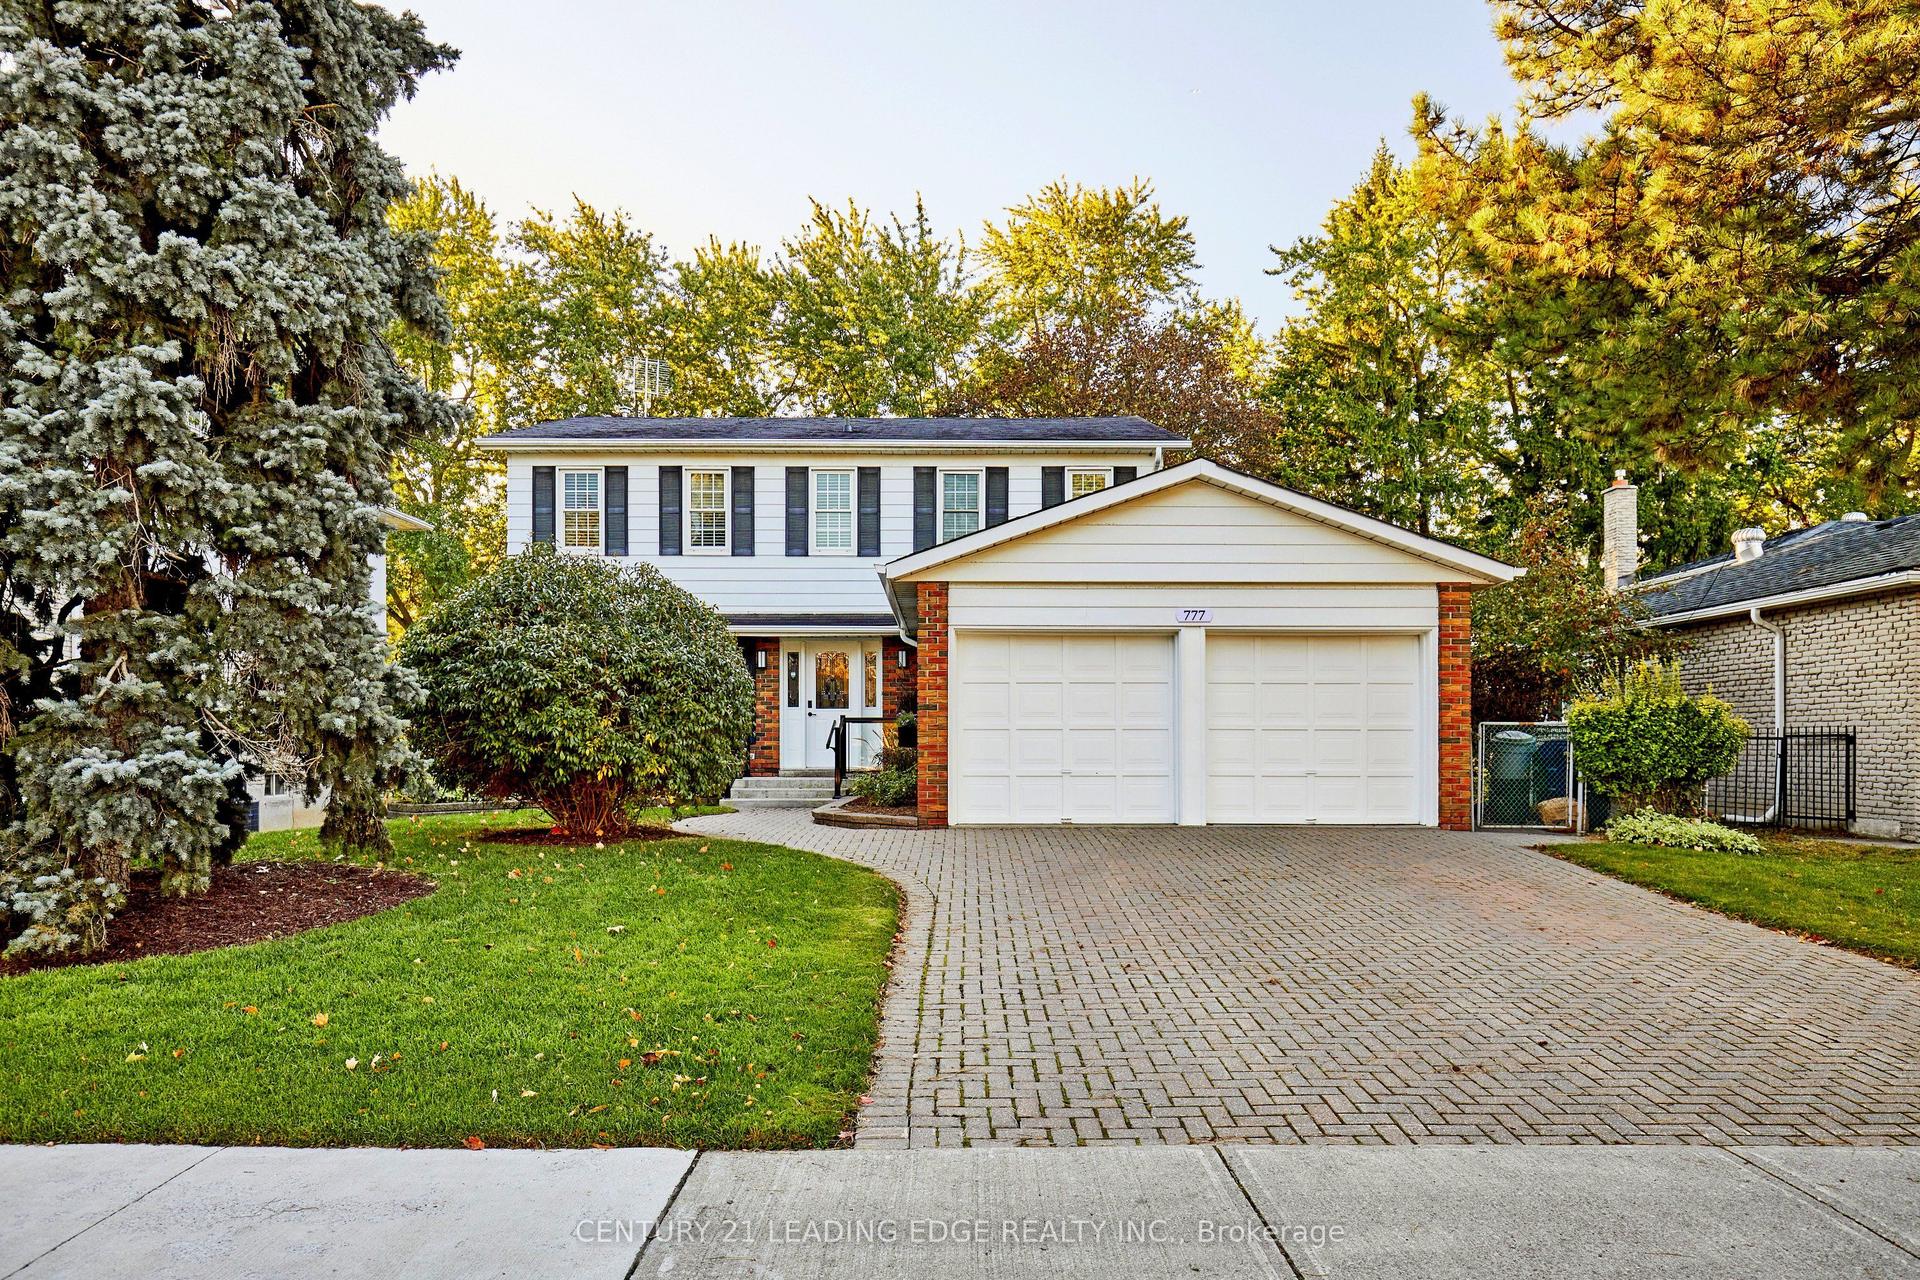
For Sale3 h ago
$988,800
Detached
est. $4,335/mo
777 Huntingwood Drive, Tam O'Shanter-Sullivan
Toronto, ON
4+1 bd
4 ba
2,250
4
MLS# E14127852Century 21 Leading Edge Realty In…
WhatsApp Aman