For Sale
81 Nash Drive
Downsview-Roding-CFB, Toronto, ON
$1,039,000
3+1Bd
2Ba
900+sqft
6.5Parking
50 x 127.03 ftlot
$1154/sqft
DetachedMLS# W14027560Listed 2026-10-1316 DOM
Heating
Water Heater
Cooling
Central Air
Basement
Finished
About this home
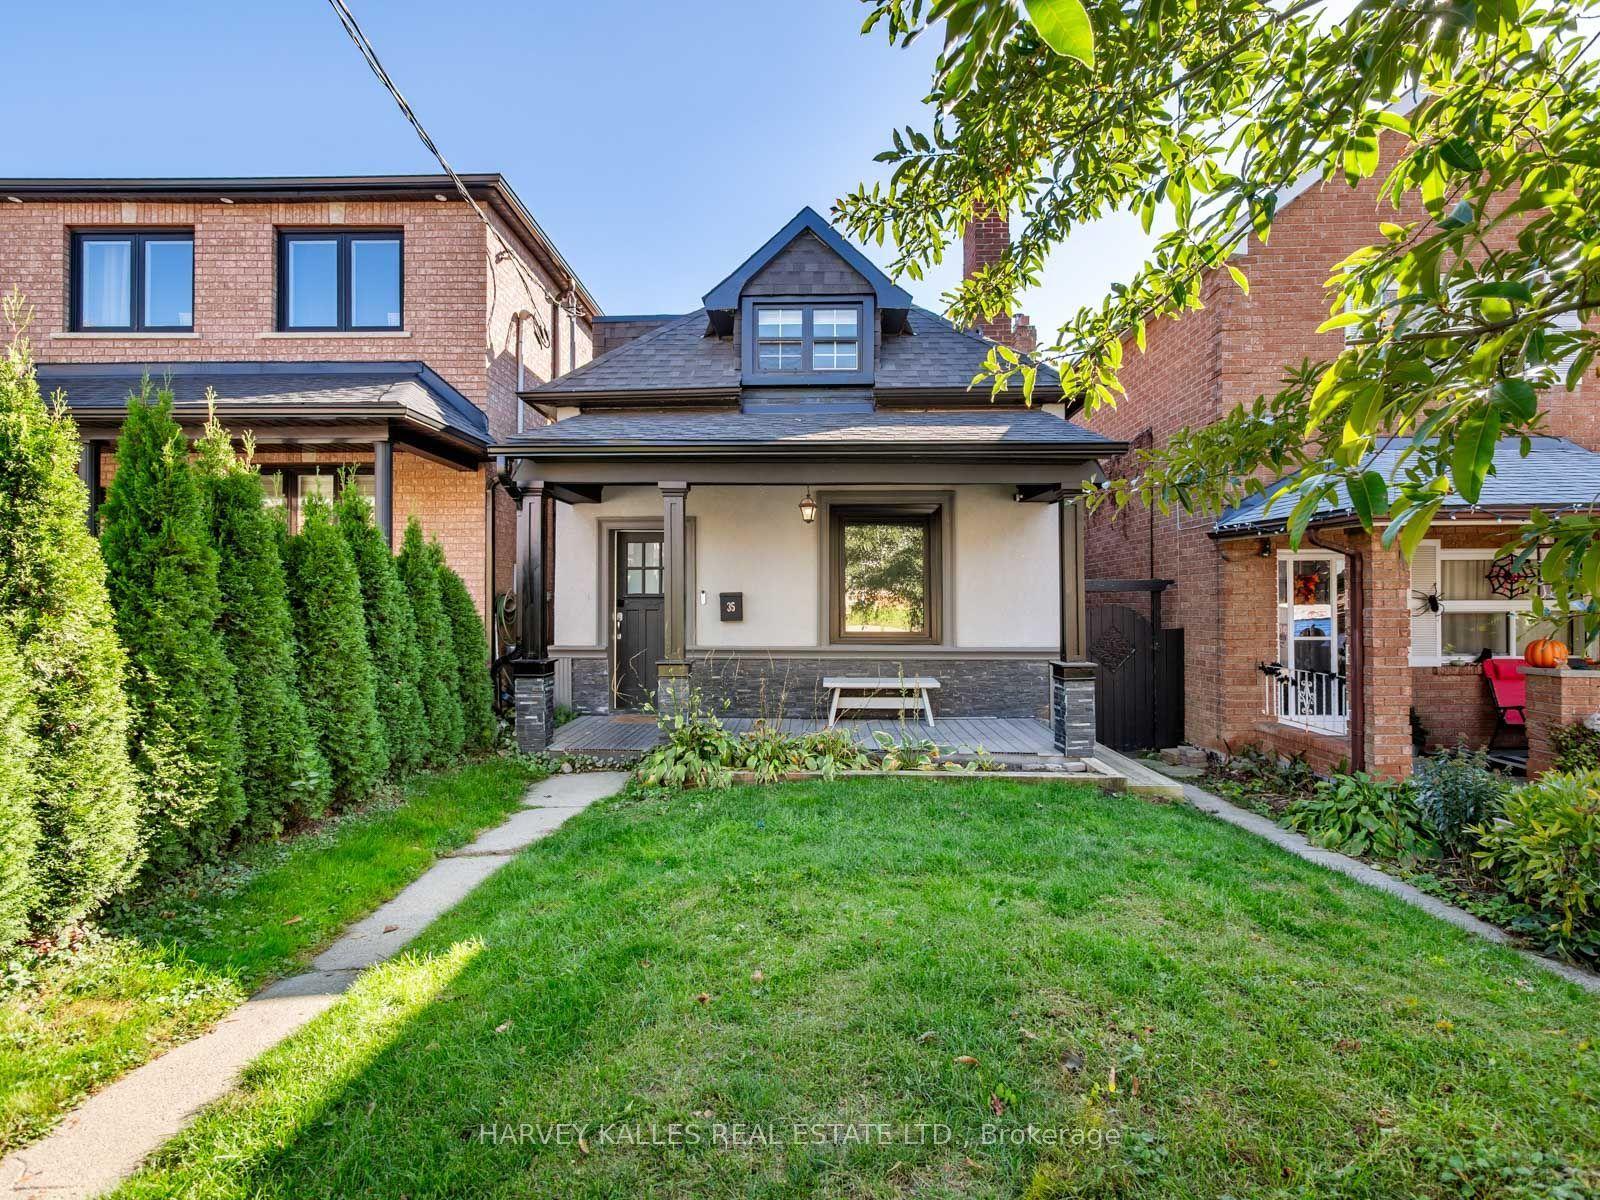
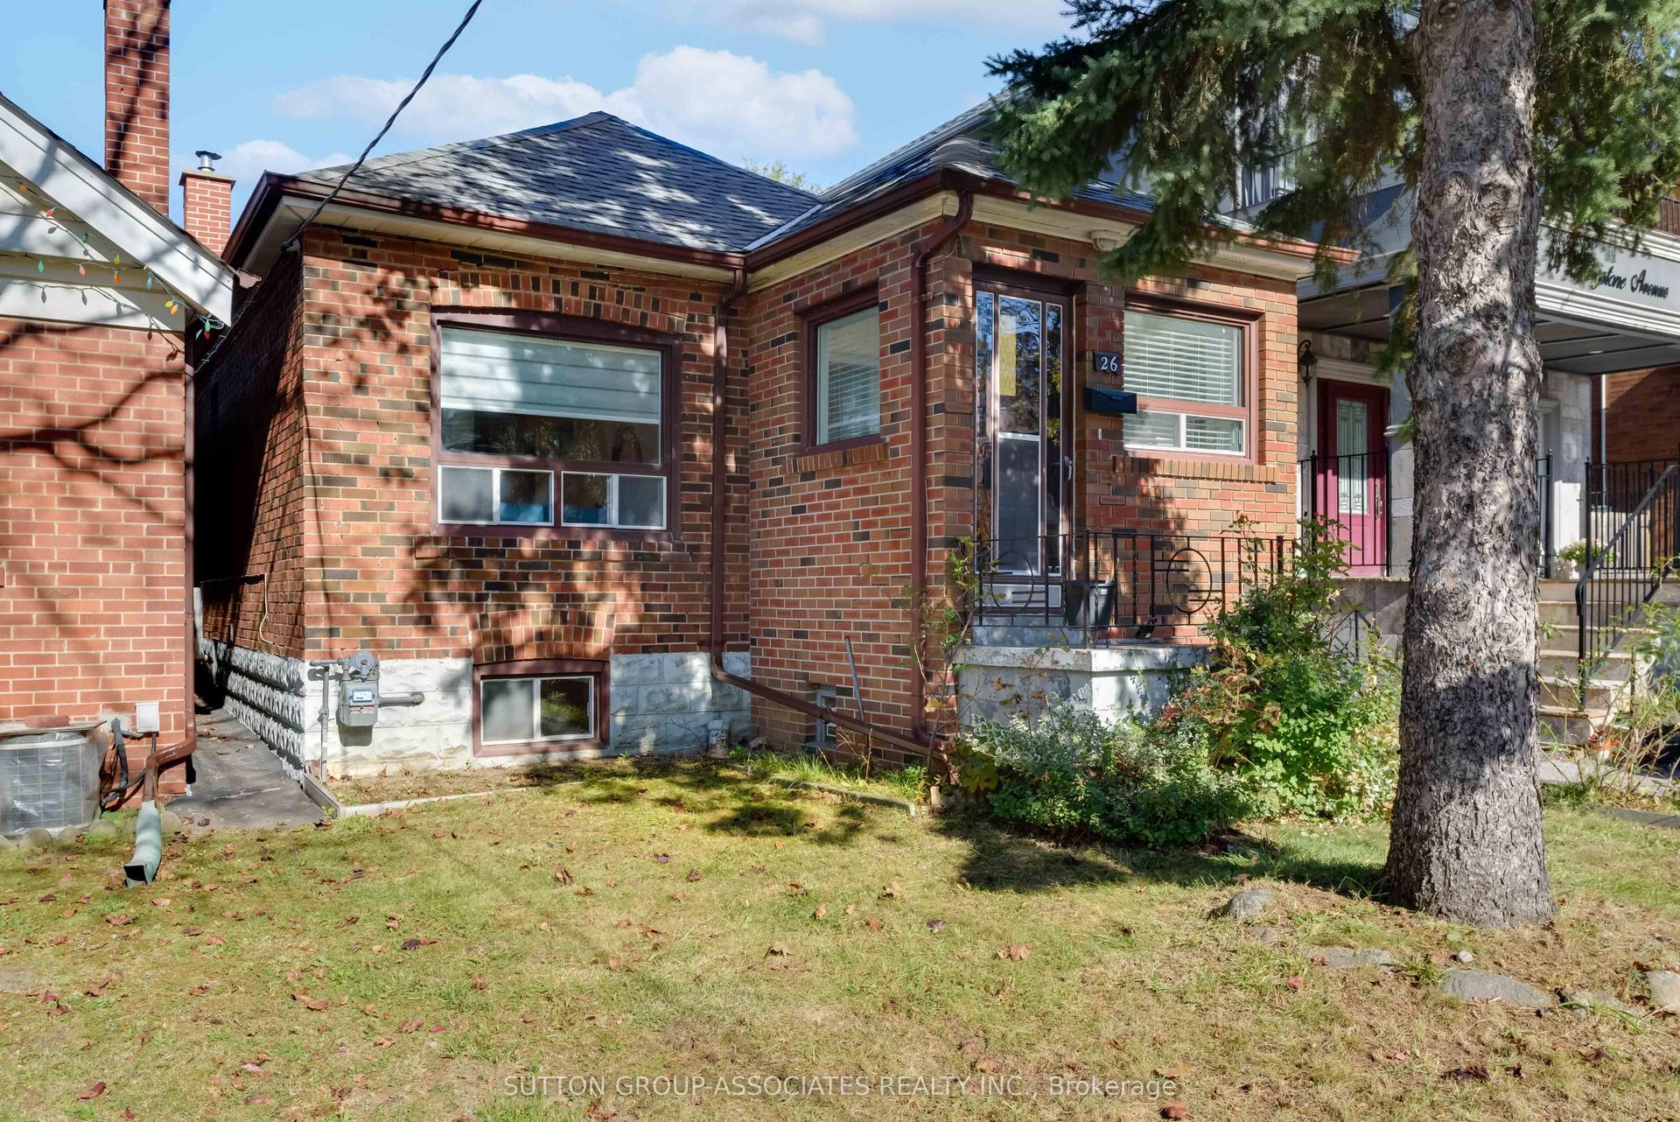
A fantastic opportunity to own a detached home located on quiet residential street in a well-established North York neighborhood. This well-maintained 3-bdrm, 2-bath home offers comfortable living, and plenty of space for families, first-time buyers, downsizers or investors. Step inside and discover a warm, inviting main floor featuring beautiful hardwood flooring throughout, including the kitchen, creating a seamless and welcoming feel. There's room to make everyday living your own. One bedroom features a walk-out to the spacious deck,making it easy to step outside with your morning coffee or enjoy a quiet moment in the freshair. The impressive 50 x 127 ft lot is a true highlight. Imagine summer BBQ's, afternoons spent gardening, or evenings to unwind in your private retreat. The finished basement adds another dimension to the home, offering a generous recreation and living area, an additional bedroom, a convenient dry bar and a separate entrance. a cold room ideal for storing preserves, homemade sauces and pantry essentials. Whether you envision a cozy movie room, ahome office, comfortable guest accommodations or space for extended family, the possibilities are yours to explore. Enjoy the convenience of a well-connected location, close to Downsview Park, York University, Yorkdale Shopping Centre and Humber River Hospital, with easy access toHighways 400 and 401. A welcoming home, a generous lot and the flexibility to suit your lifestyle. Discover the possibilities and make this North York bungalow your own.
Hardwood
Rooms
Main Floor
| Living Room | 4.22 × 3.37 m | Hardwood Floor Large Window |
| Kitchen | 4.56 × 2.78 m | Backsplash Stainless Steel Sink Hardwood Floor |
| Primary Bedroom | 3.50 × 2.98 m | W/O To Deck Overlooks Backyard Hardwood Floor |
| Bedroom 2 | 3.50 × 3.05 m | Hardwood Floor Window Closet |
| Bedroom 3 | 3.26 × 2.77 m | Hardwood Floor Large Window Closet |
Lower
| Recreation | 6.90 × 6.48 m | Dry Bar Broadloom |
| Bedroom 4 | 3.96 × 3.28 m | Broadloom Closet Window |
| Utility Room | 4.75 × 3.10 m |
Features
- In-Law Suite
- Primary Bedroom - Main Floor
- Sump Pump
- Water Heater
- Deck
- Separate Entrance
- Finished
- Central Air
- 1 Storey/Apt
Financials
Annual Taxes
$4,389.02
Estimated Rental Income
Entire property$3,200 – $4,800/mo
Rental yield3.7% – 5.5%
*Estimates based on comparable rentals in the area. Actual income may vary.
Market Data — Toronto
Days on market16 days
Buyer's MarketSeller's Market
Based on active listings in Toronto. Data updates daily.
Demographics — Toronto
Population
2,794,356
Avg Household Income
$102,000
Age Distribution
0-19
19%
20-34
24%
35-49
21%
50-64
19%
65+
17%
Ownership53% own · 47% rent
EnglishMandarinCantoneseTagalogTamil
Getting around
How walkable, bikeable, and transit-friendly this neighbourhood is.
69
/ 100
Walk Score
Somewhat Walkable
71
/ 100
Transit Score
Excellent Transit
71
/ 100
Bike Score
Very Bikeable
Scores are estimates based on neighbourhood data and are for informational purposes only.
MLS® data courtesy of the Toronto Regional Real Estate Board (TRREB).
The information provided herein must only be used by consumers that have a bona fide interest in the purchase, sale, or lease of real estate and may not be used for any commercial purpose or any other purpose. Listing information is deemed reliable but is not guaranteed accurate by the Toronto Regional Real Estate Board, the listing brokerage, or this website. The trademarks REALTOR®, REALTORS® and the REALTOR® logo are controlled by The Canadian Real Estate Association (CREA) and identify real estate professionals who are members of CREA. MLS®, Multiple Listing Service®, and the associated logos are owned by CREA. Not intended to solicit properties currently listed for sale or buyers under contract.
You may also like
More homes in Toronto
Hand-picked listings with a similar price range and style.
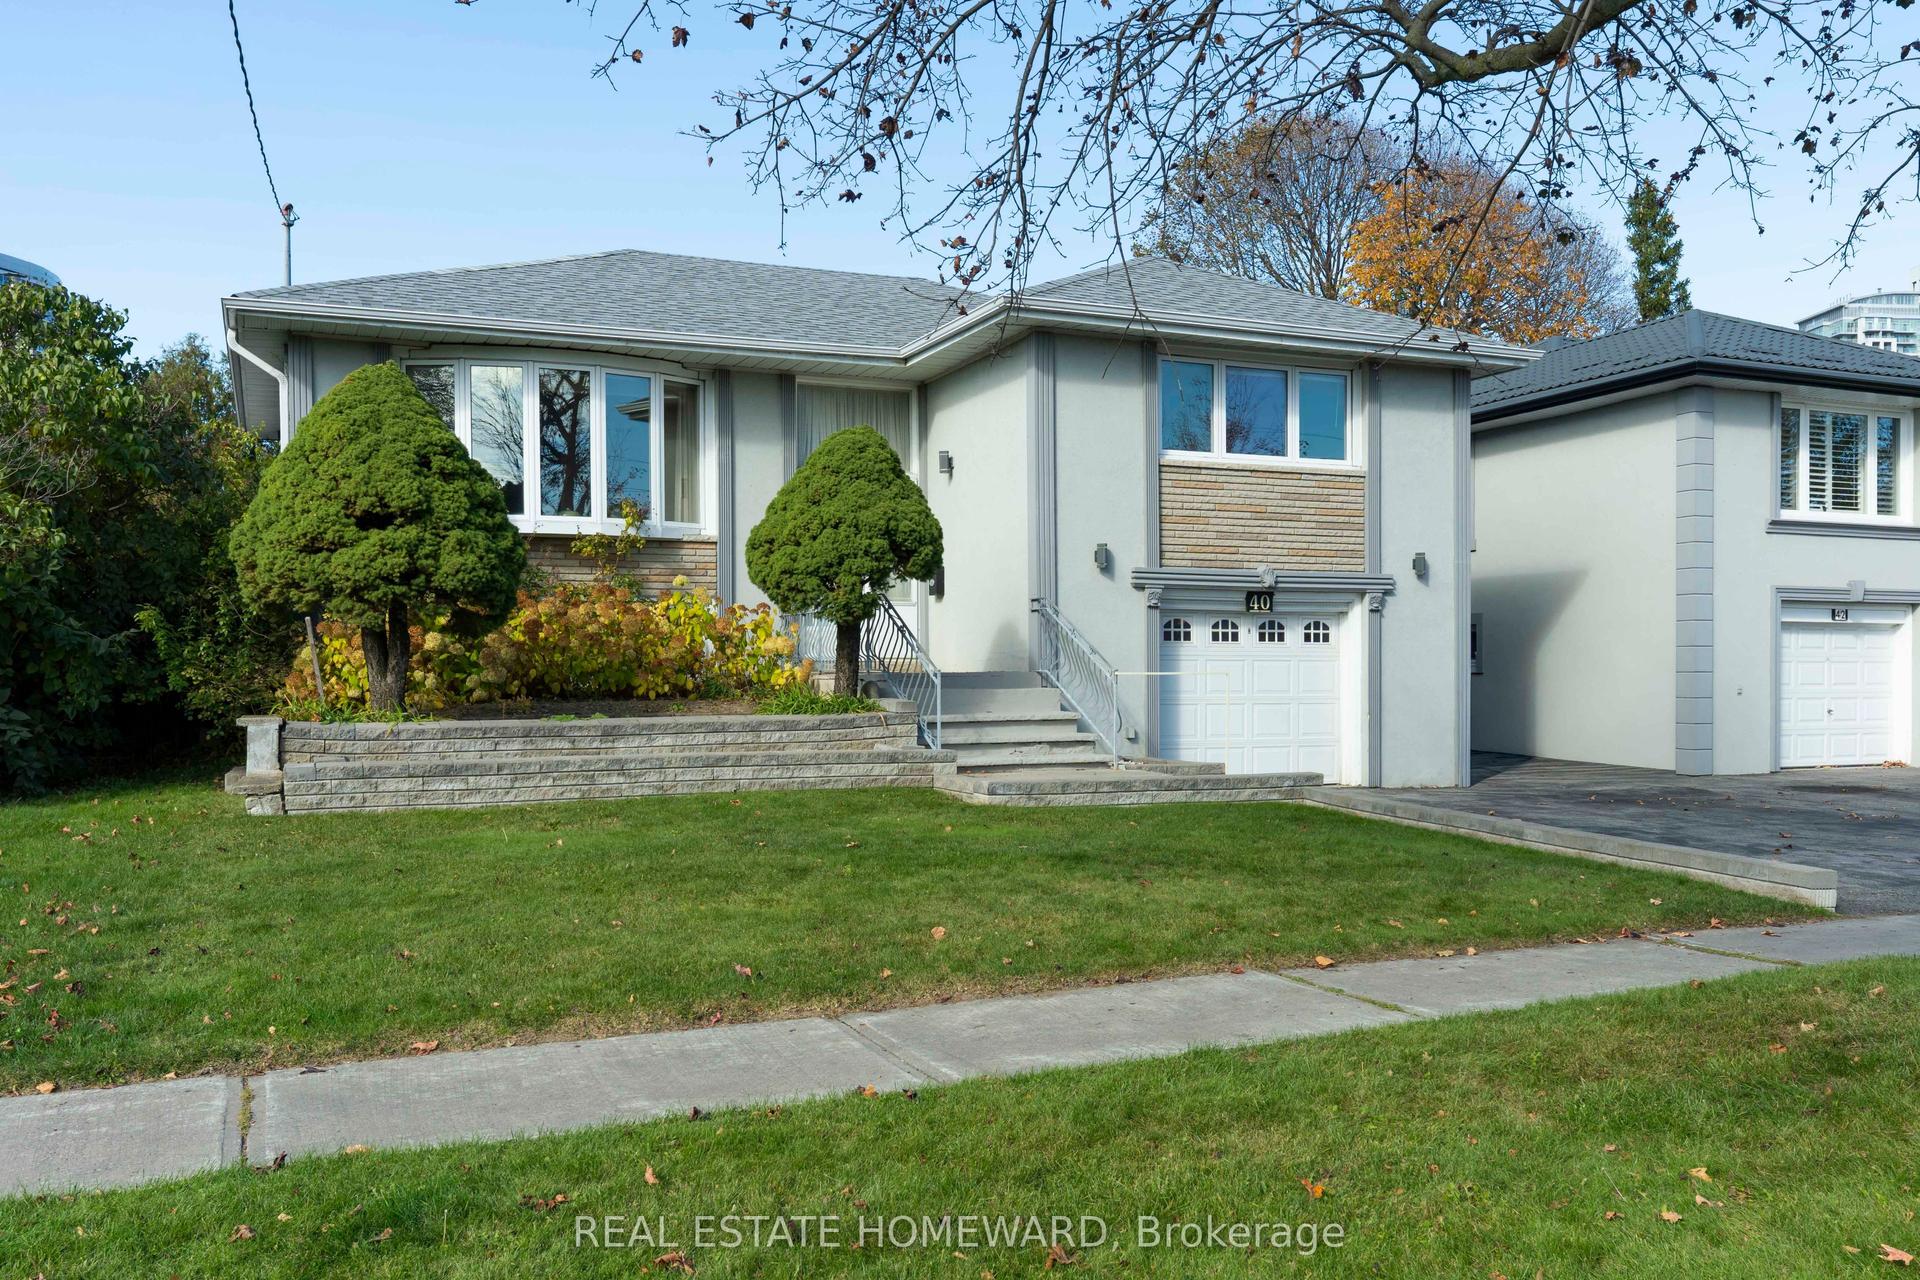
For Sale3 h ago
$899,000
Detached
est. $3,941/mo
40 Bernadine Street, Bendale
Toronto, ON
3+1 bd
2 ba
1,300
2
MLS# E14128306Real Estate Homeward
WhatsApp Aman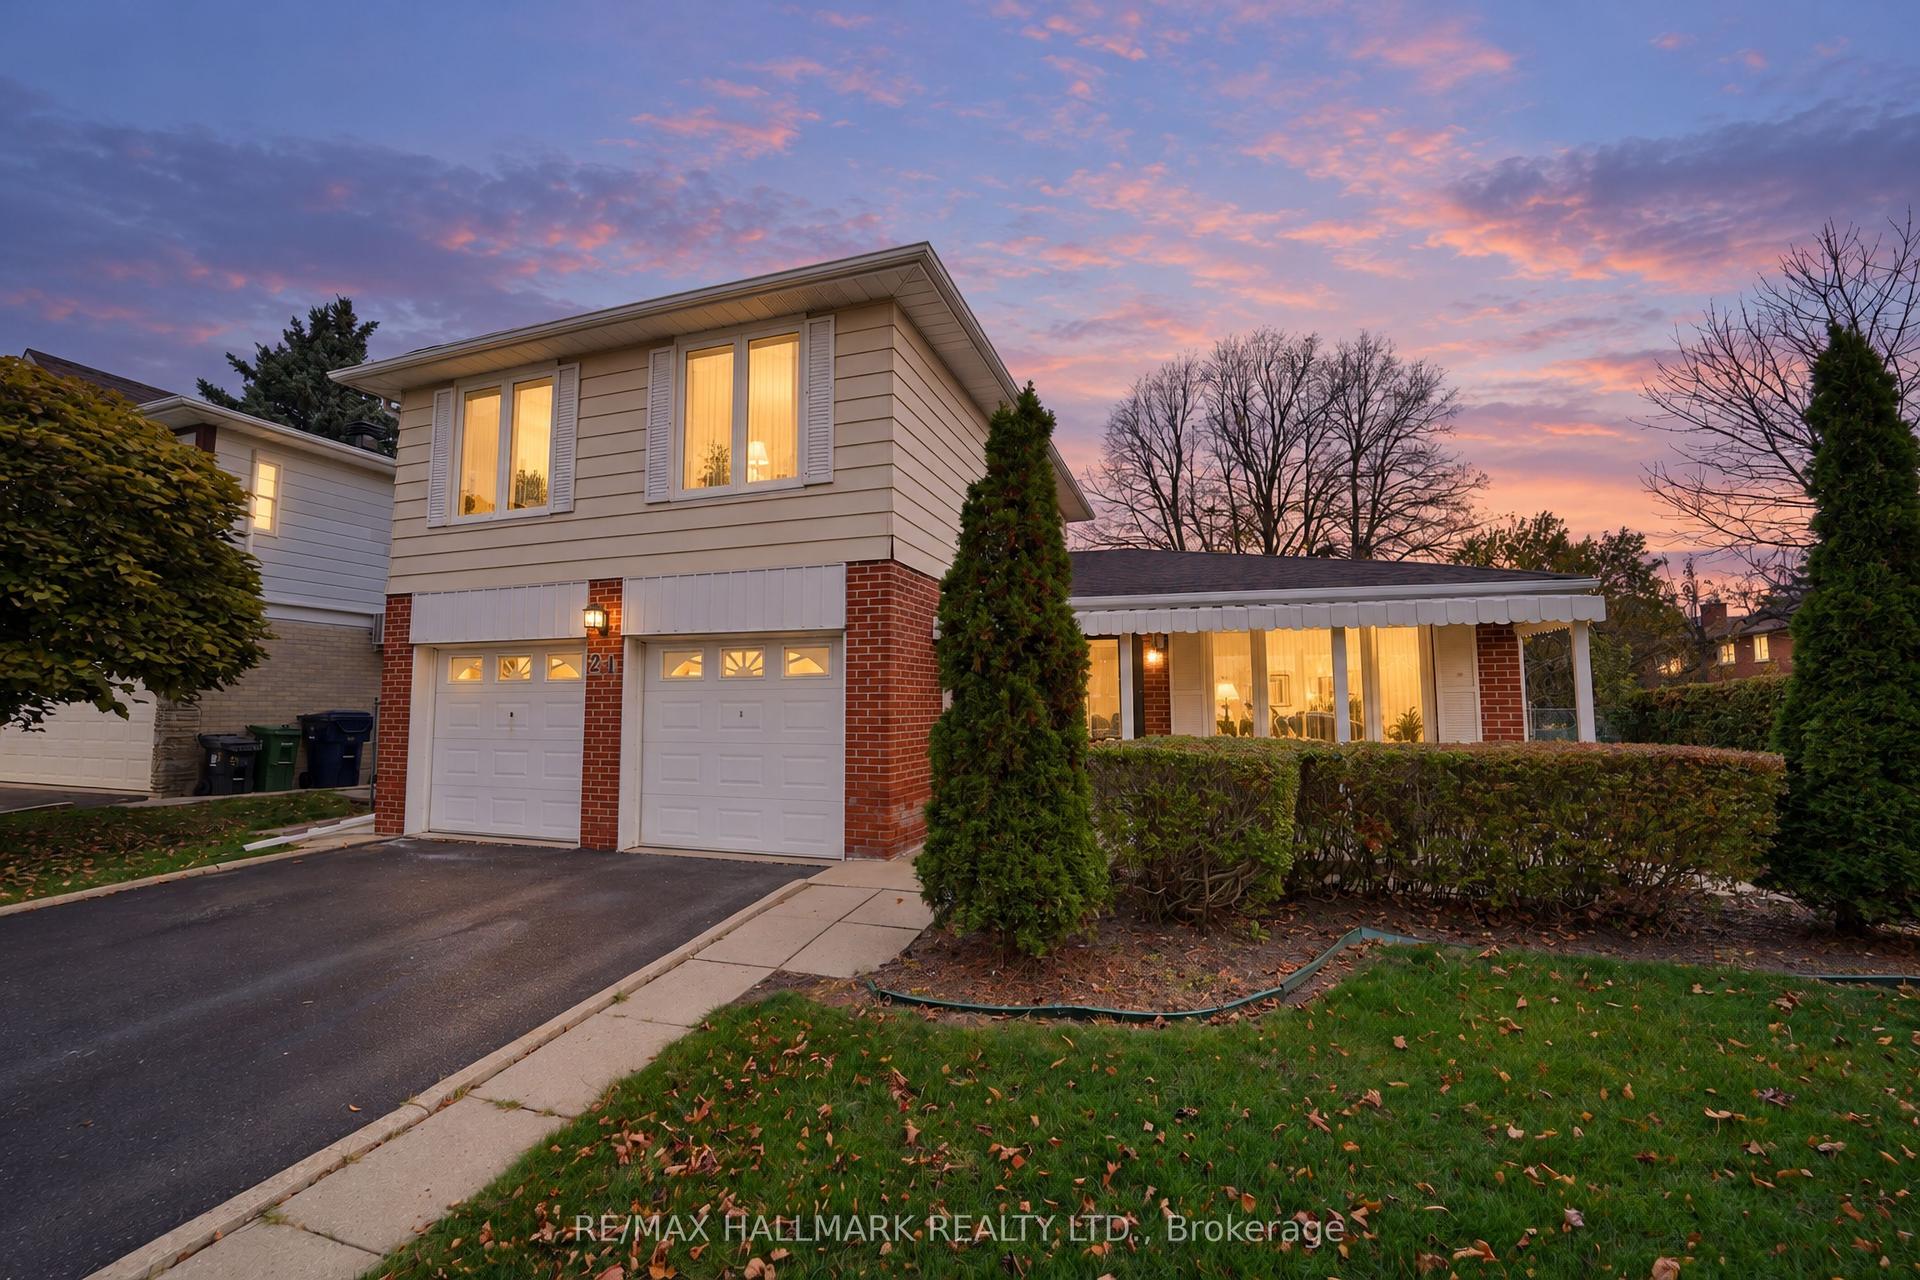
For Sale3 h ago
$960,000
Detached
est. $4,209/mo
21 Queenscourt Drive, Tam O'Shanter-Sullivan
Toronto, ON
3+1 bd
2 ba
1,750
4
MLS# E14128260Re/Max Hallmark Realty Ltd.
WhatsApp Aman