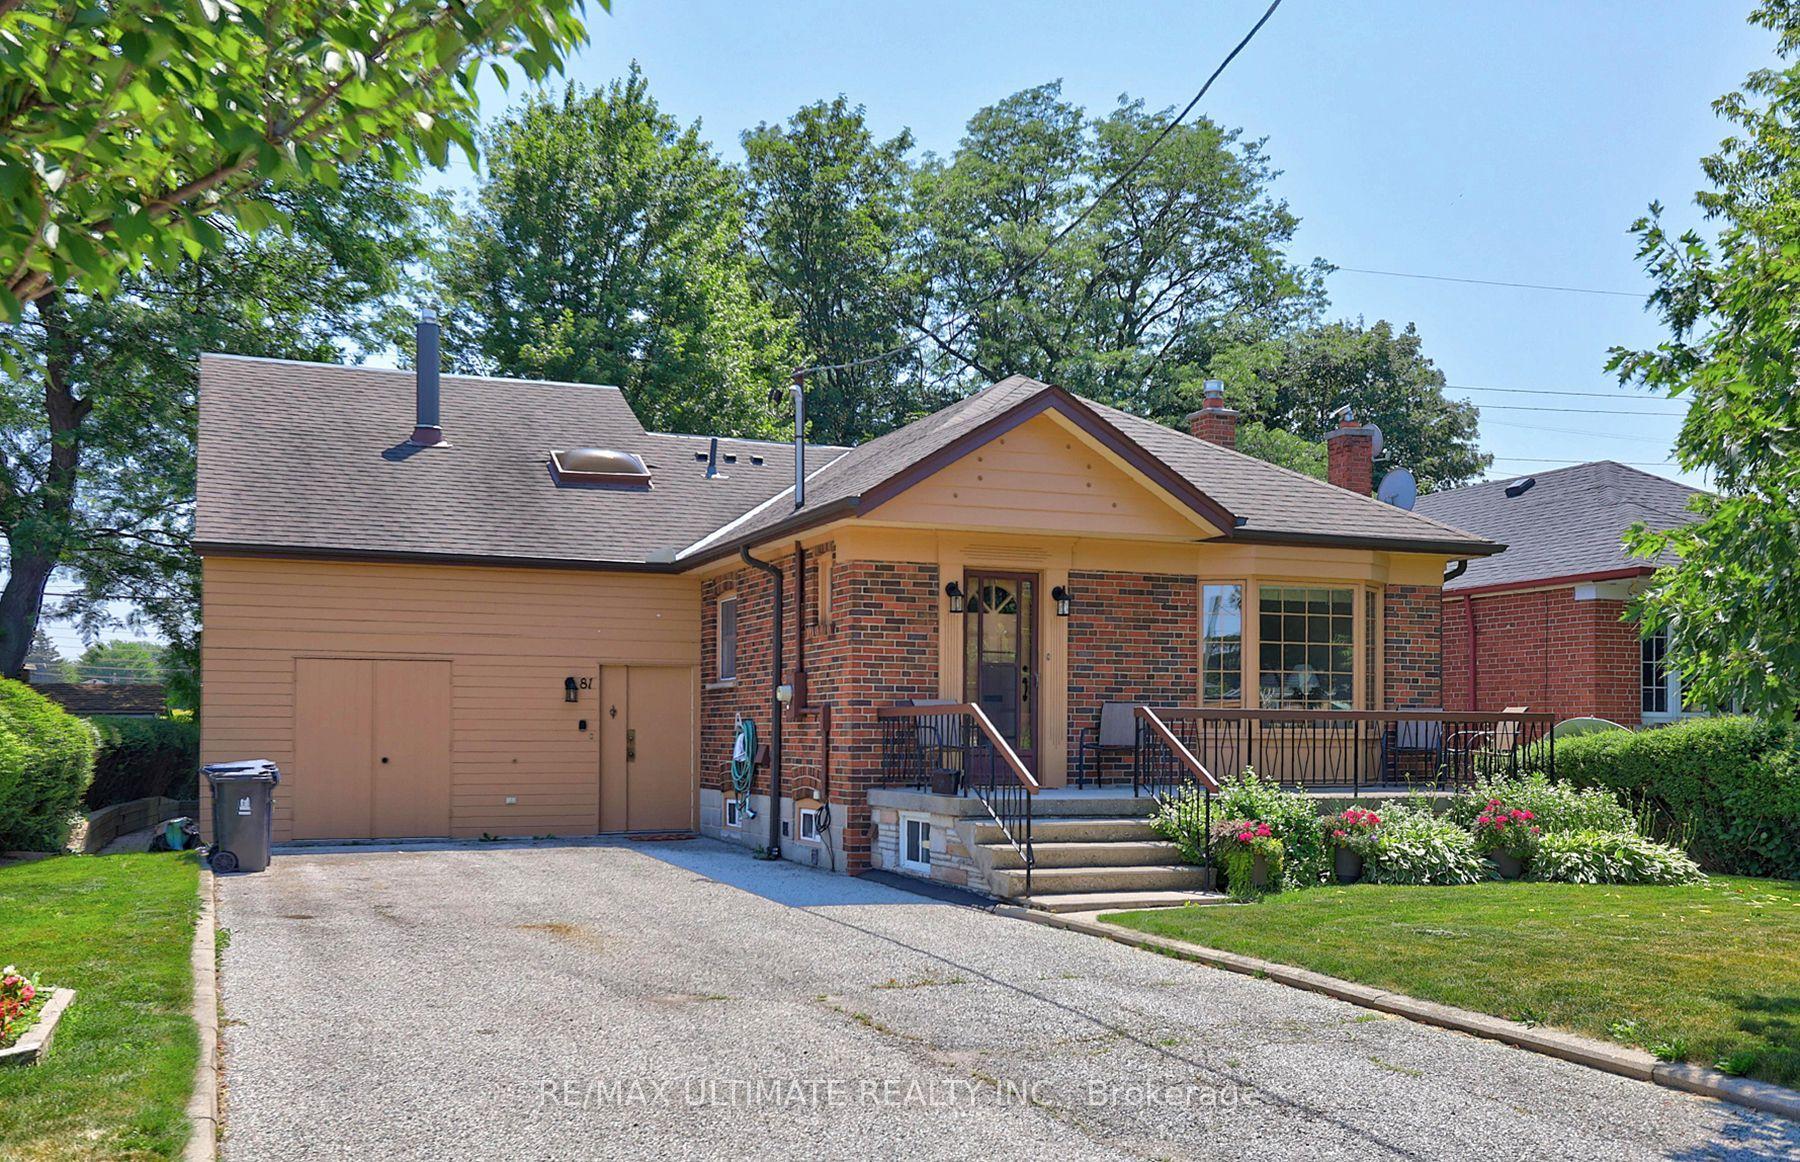
For Sale
Just Listed
777 Huntingwood Drive
Tam O'Shanter-Sullivan, Toronto, ON
$988,800
4+1Bd
4Ba
2,250+sqft
4Parking
60 x 119.97 ftlot
$439/sqft
DetachedMLS# E14127852Listed 2026-10-290 DOM
Heating
Water Heater Owned
Basement
Finished with Walk-Out
Just listed! New listings in Toronto often receive offers within the first week.
About this home
BACKING ONTO TAM O'SHANTER PUBLIC GOLF COURSE! Enjoy the rare appeal of having a sweeping stretch of open green space right in your backyard. Proudly offered by its original owners, who have called this home their own for 60 years, this spacious detached 2-storey residence sits on an impressive 60-ft-wide lot and offers approximately 2,176 sq ft of above-grade living space. Featuring 4 bedrooms upstairs plus an additional bedroom/office in the finished walk-out basement, this home offers generous room sizes and exceptional flexibility for family living, guests, working from home or hobbies. The main floor features an inviting living room with California shutters; a separate dining room with hardwood floors; & an eat-in kitchen with granite countertops & an adjoining breakfast area overlooking the backyard. The spacious family room features a gas fireplace & walkout to the deck, creating a welcoming setting for relaxing or entertaining while enjoying the home's outdoor connection. Upstairs, the generous primary bedroom offers his-and-hers closets, an updated 3-pc ensuite, and a separate ajoining room perfect for a nursery, a den, or an office. The finished walk-out basement features a recreation room with direct walk-out to the backyard, an additional bedroom, laundry room & workshop, providing valuable extra space to suit a variety of lifestyle needs. An attached double garage & private double driveway provide parking for 4 vehicles. The substantial frontage & approximately 120-ft lot depth add further appeal for buyers seeking space both inside and out. Located in established Tam O'Shanter-Sullivan, close to neighbourhood shopping, restaurants, parks, recreation, public transit & fantastic schools. With its distinctive golf-course setting, generous living space, versatile layout & remarkable 60-year ownership history, this property presents a wonderful opportunity to make a well-loved home your own.
GarageWalkoutHardwoodFireplace
Rooms
Main Floor
| Foyer | 1.50 × 1.50 m | Closet Tile Floor |
| Living Room | 5.54 × 3.66 m | California Shutters Updated Broadloom |
| Dining Room | 3.35 × 3.20 m | Updated Hardwood Floor |
| Kitchen | 3.30 × 3.05 m | Eat-in Kitchen Granite Counters Tile Floor |
| Breakfast | 3.12 × 2.85 m | Overlooks Backyard Updated Tile Floor |
| Family Room | 5.41 × 3.44 m | Gas Fireplace W/O To Deck Broadloom |
Second Floor
| Primary Bedroom | 6.02 × 3.74 m | Combined w/Sitting His and Hers Closets Hardwood Floor |
| Bedroom 2 | 3.33 × 3.25 m | Large Closet Overlook Golf Course Hardwood Floor |
| Bedroom 3 | 3.41 × 3.23 m | Updated Large Closet Hardwood Floor |
| Bedroom 4 | 4.78 × 3.45 m | Updated Large Closet Hardwood Floor |
Basement
| Laundry | 3.61 × 3.38 m | Updated Tile Floor |
| Bedroom 5 | 4.13 × 3.33 m | Overlooks Backyard Updated Broadloom |
| Workshop | 3.40 × 3.24 m | |
| Utility Room | 3.24 × 1.81 m | |
| Recreation | 5.30 × 5.24 m | W/O To Yard Updated California Shutters |
Features
- In-Law Capability
- Storage
- Water Heater Owned
- Backs On Green Belt
- Deck
- Landscaped
- Privacy
- Finished with Walk-Out
- Wall Unit(s)
- 2-Storey
Financials
Annual Taxes
$6,583.53
Estimated Rental Income
Entire property$4,000 – $6,500/mo
Basement apartment$1,800 – $2,500/mo
Rental yield4.9% – 7.9%
*Estimates based on comparable rentals in the area. Actual income may vary.
Market Data — Toronto
Days on market0 days
Buyer's MarketSeller's Market
Based on active listings in Toronto. Data updates daily.
Demographics — Toronto
Population
2,794,356
Avg Household Income
$102,000
Age Distribution
0-19
19%
20-34
24%
35-49
21%
50-64
19%
65+
17%
Ownership53% own · 47% rent
EnglishMandarinCantoneseTagalogTamil
Getting around
How walkable, bikeable, and transit-friendly this neighbourhood is.
78
/ 100
Walk Score
Very Walkable
64
/ 100
Transit Score
Good Transit
72
/ 100
Bike Score
Very Bikeable
Scores are estimates based on neighbourhood data and are for informational purposes only.
MLS® data courtesy of the Toronto Regional Real Estate Board (TRREB).
The information provided herein must only be used by consumers that have a bona fide interest in the purchase, sale, or lease of real estate and may not be used for any commercial purpose or any other purpose. Listing information is deemed reliable but is not guaranteed accurate by the Toronto Regional Real Estate Board, the listing brokerage, or this website. The trademarks REALTOR®, REALTORS® and the REALTOR® logo are controlled by The Canadian Real Estate Association (CREA) and identify real estate professionals who are members of CREA. MLS®, Multiple Listing Service®, and the associated logos are owned by CREA. Not intended to solicit properties currently listed for sale or buyers under contract.
You may also like
More homes in Toronto
Hand-picked listings with a similar price range and style.
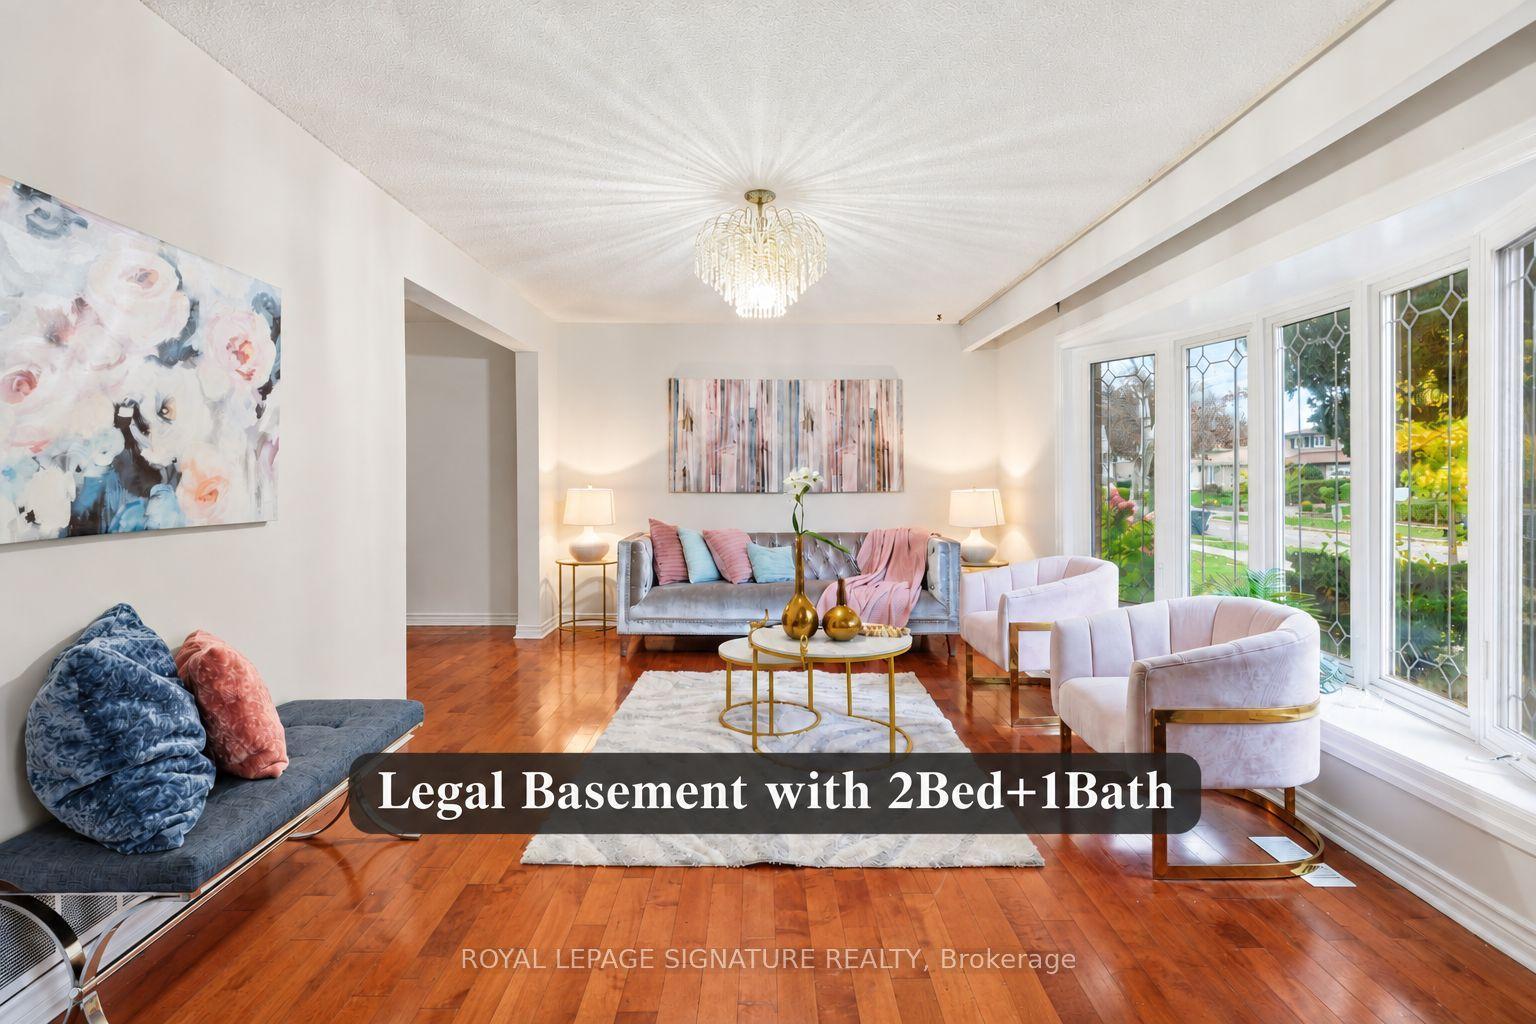
For Sale9 days ago
$899,999
Detached
est. $3,946/mo
19 Starlake Drive, Morningside
Toronto, ON
4+2 bd
3 ba
1,750
4
MLS# E14099658Royal Lepage Signature Realty
WhatsApp Aman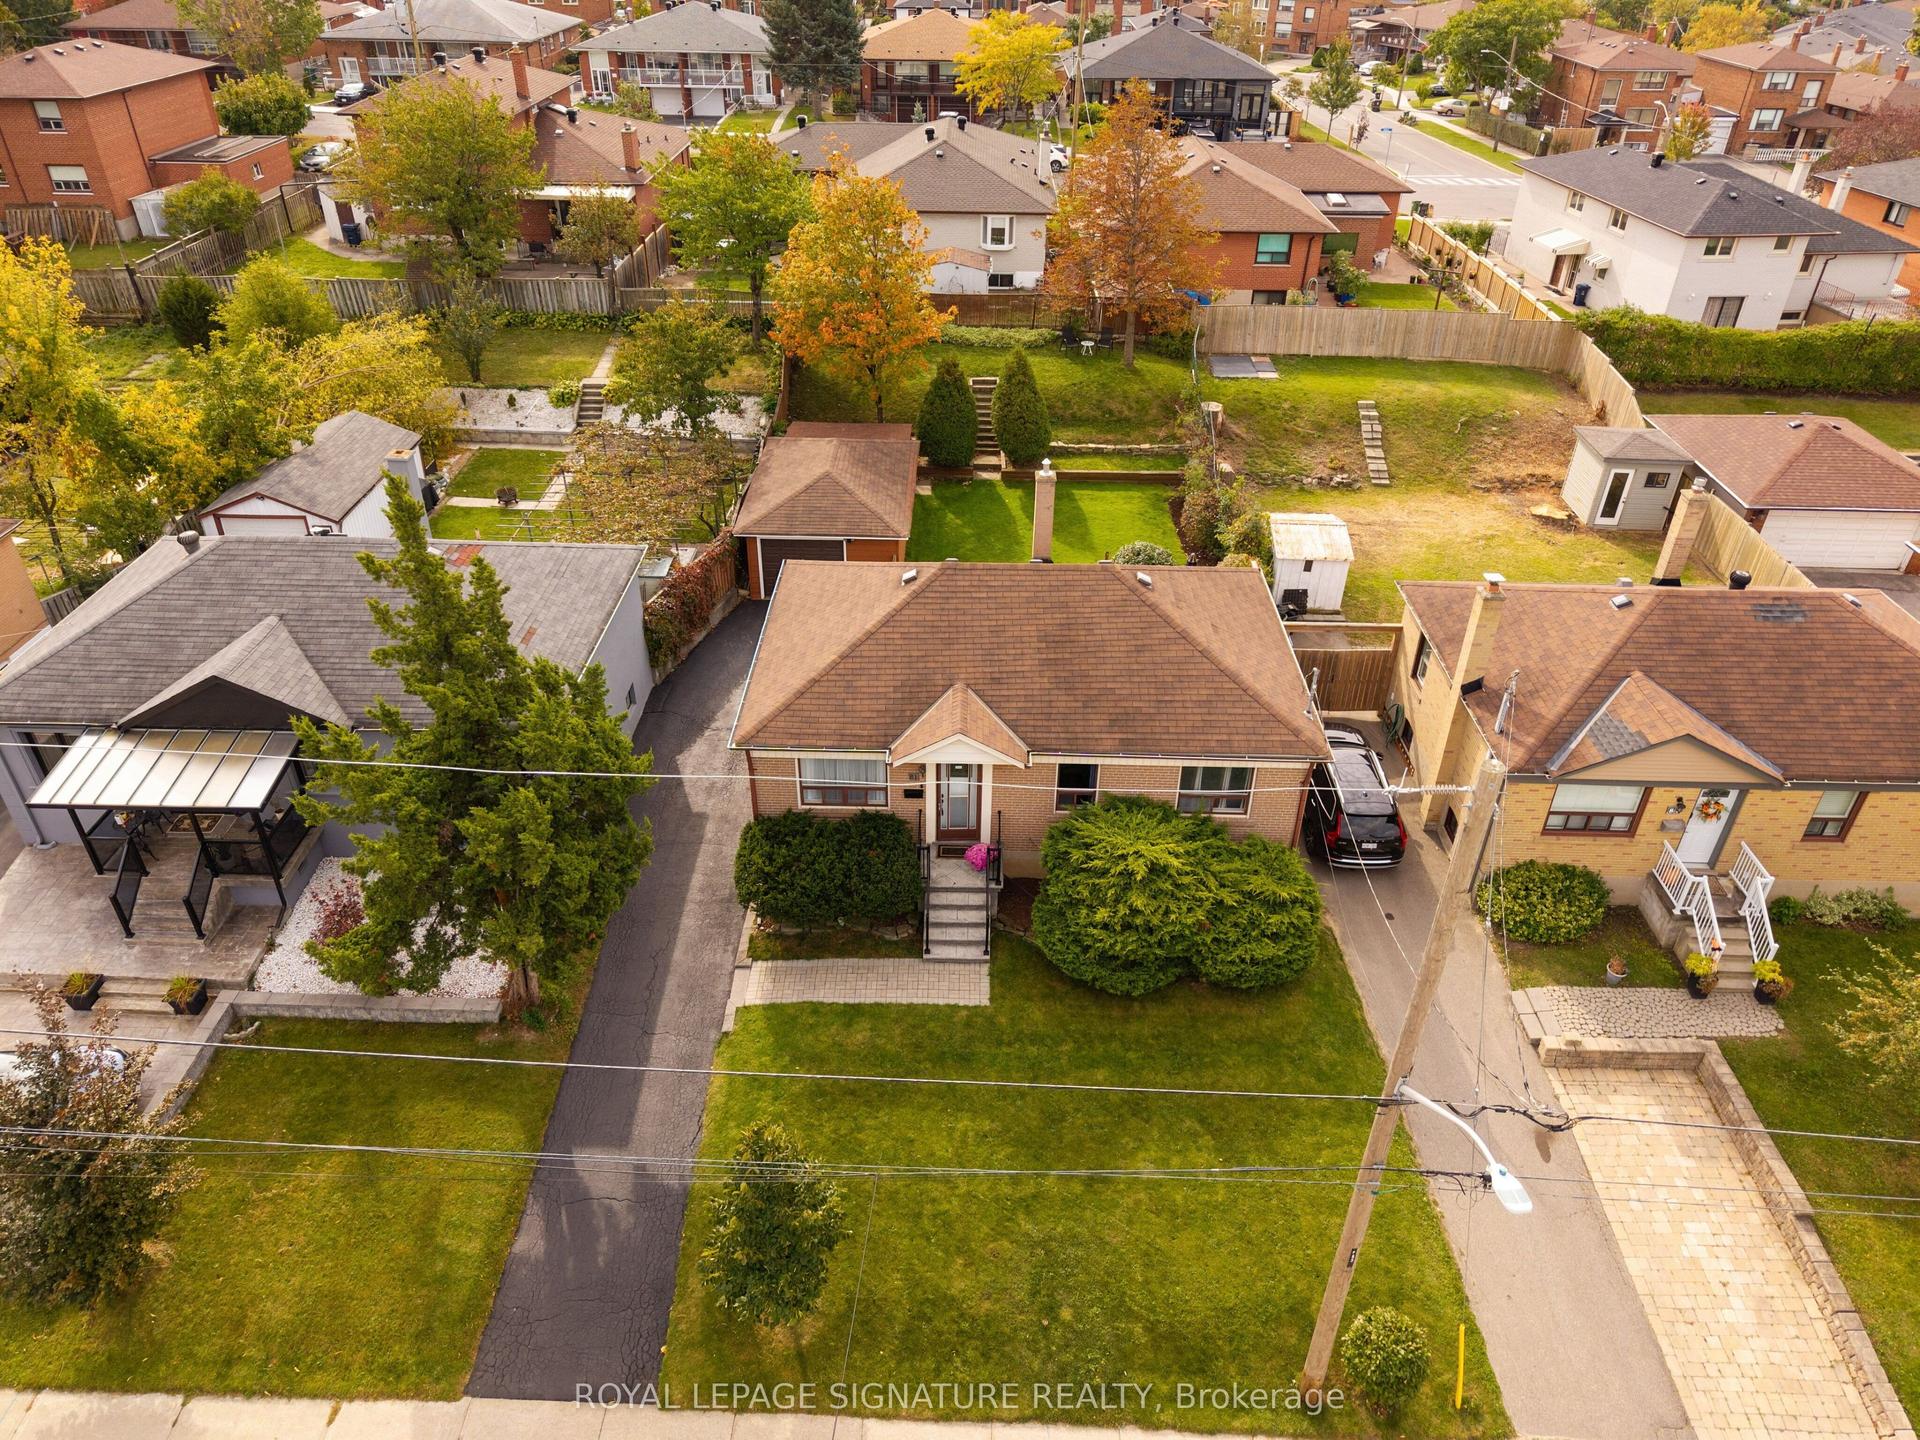
For Sale16 days ago
$1,039,000
Detached
est. $4,555/mo
81 Nash Drive, Downsview-Roding-CFB
Toronto, ON
3+1 bd
2 ba
900
6.5
MLS# W14027560Royal Lepage Signature Realty
WhatsApp Aman