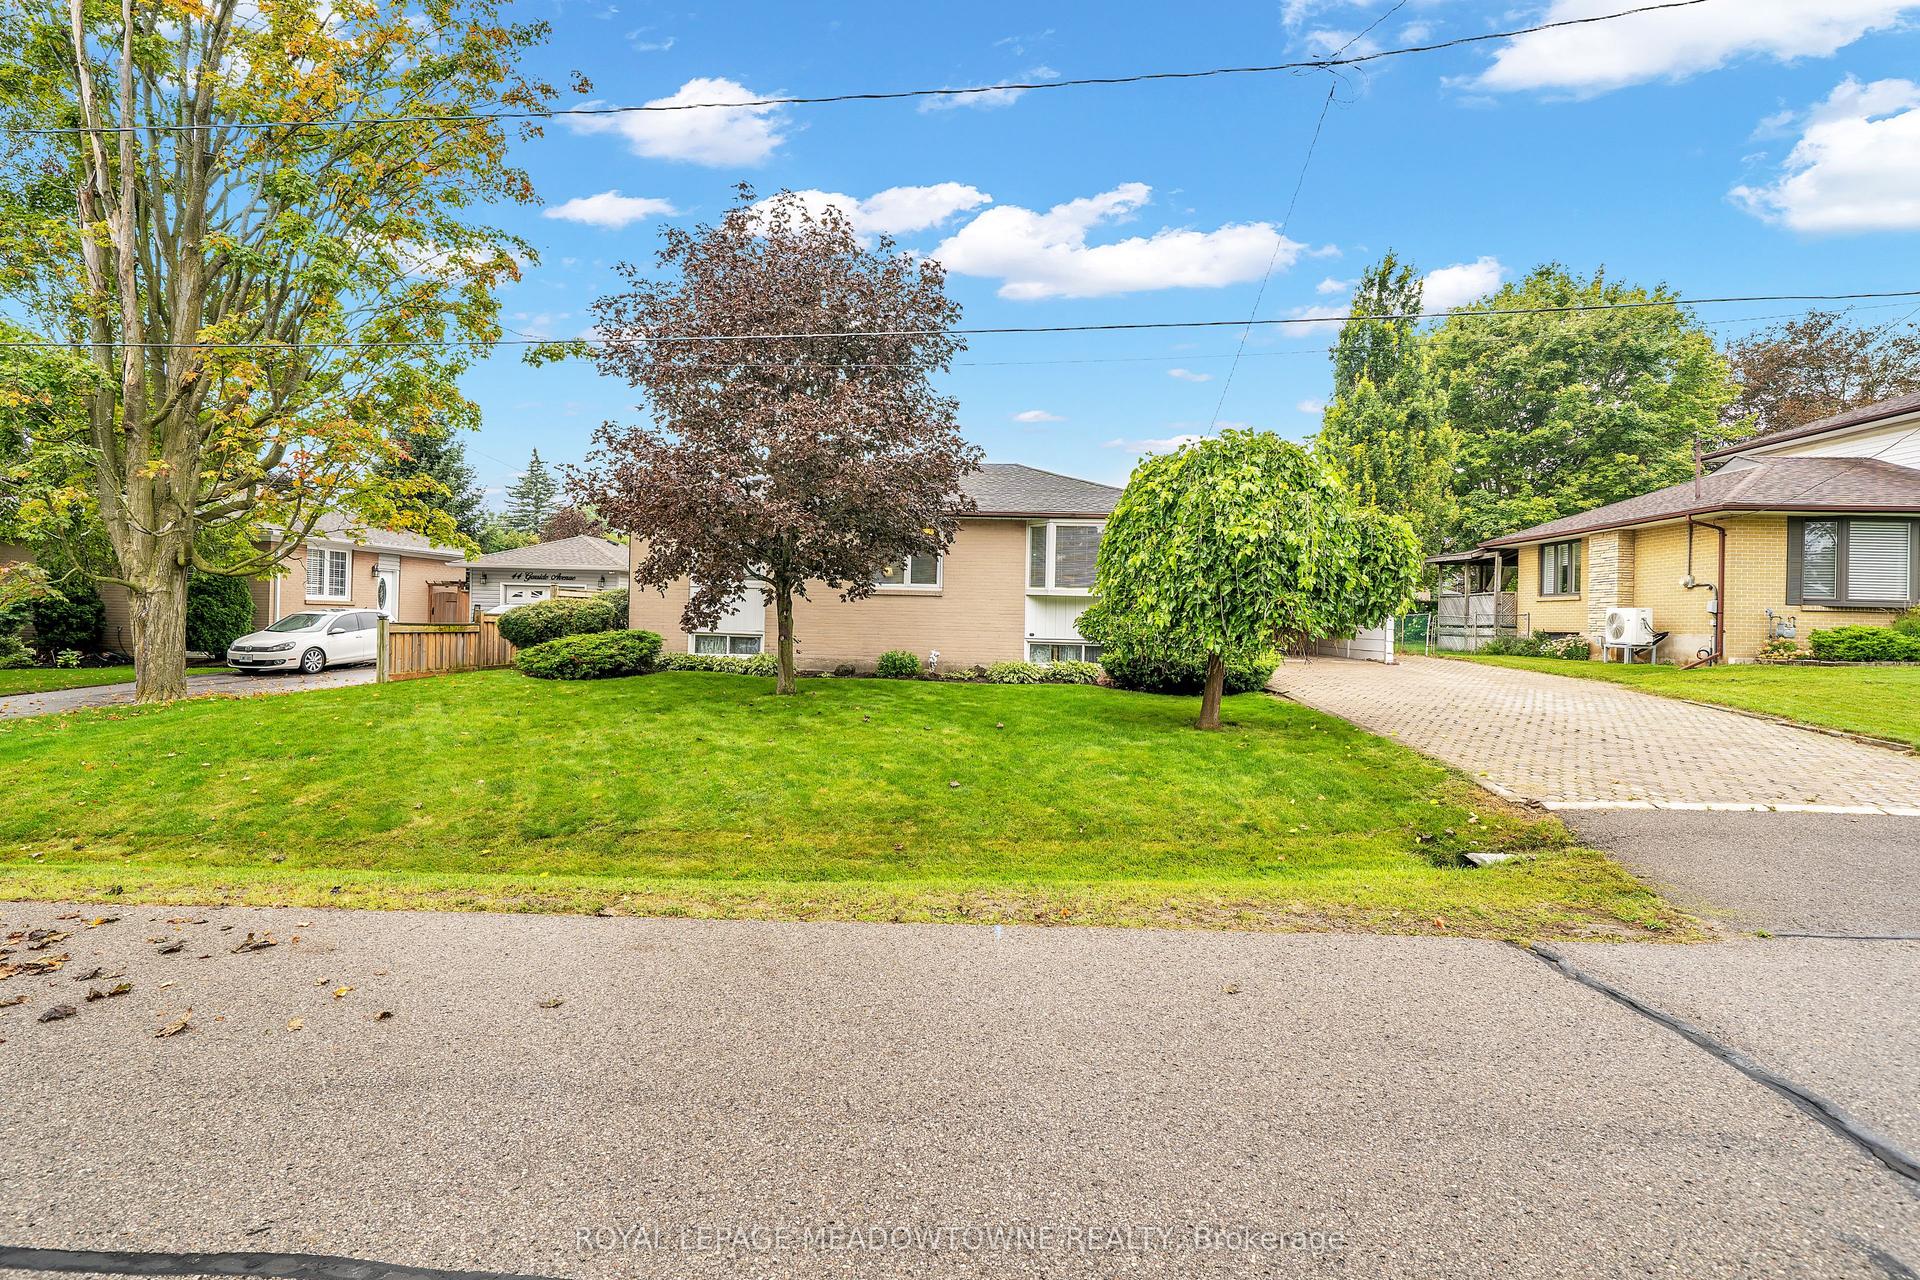
For Sale
29 Bellwood Drive
Blue Grass Meadows, Whitby, ON
$989,000
4+1Bd
4Ba
1,750+sqft
5Parking
56.16 x 114.31 ftlot
$565/sqft
DetachedMLS# E14142616Listed 2026-11-038 DOM
Cooling
Central Air
Basement
Finished
About this home
Located in established Blue Grass Meadows, this Corner Lot and well-maintained, Move -in Ready. 4+1 bedroom home offers plenty of space for the whole family, with over 2700 square feet of finished living space, the renovated kitchen (2017) features quartz countertops, ample storage and a breakfast bar island. Four spacious bedrooms upstairs include a primary bedroom with ensuite and walk-in closet. The finished basement offers a large recreation room, additional bedroom or office and 3-piece bathroom.The fully fenced backyard features a two-tiered deck, multiple seating areas and four oversized raised garden planters. A custom-built shed with electricity, cable, and telephone service, plus its own deck and seating area, offers great space for hobbies or a workshop.Additional updates include furnace (2025), two bedroom windows (2026), roof shingles (2018), hot water tank (2019), A/C (2017) and gas fireplace conversion (2017). * Note Lot Area size 7050.35 square feet*
RenovatedCorner LotFireplace
Rooms
Main Floor
| Foyer | 3.62 × 2.79 m | 2 Pc Bath Ceramic Floor Double Closet |
| Laundry | 2.17 × 2.09 m | Ceramic Floor Access To Garage Side Door |
| Living Room | 3.38 × 3.92 m | Hardwood Floor |
| Dining Room | 3.19 × 4.40 m | Ceramic Floor Combined w/Kitchen Pantry |
| Kitchen | 3.52 × 3.61 m | Ceramic Floor Combined w/Dining Quartz Counter |
| Family Room | 3.30 × 4.74 m | Hardwood Floor Fireplace Sliding Doors |
Second Floor
| Primary Bedroom | 3.44 × 4.83 m | Broadloom 3 Pc Ensuite Walk-In Closet(s) |
| Bedroom 2 | 3.19 × 2.78 m | Double Closet Broadloom |
| Bedroom 3 | 3.04 × 3.82 m | Double Closet Broadloom |
| Bedroom 4 | 3.04 × 3.08 m | Broadloom Double Closet |
Basement
| Recreation | 7.48 × 6.44 m | Vinyl Floor |
| Office | 3.05 × 3.43 m | Broadloom |
Features
- Auto Garage Door Remote
- In-Law Capability
- Finished
- Full
- Central Air
- 2-Storey
Financials
Annual Taxes
$6,497.71
Estimated Rental Income
Entire property$4,000 – $6,500/mo
Basement apartment$1,800 – $2,500/mo
Rental yield4.9% – 7.9%
*Estimates based on comparable rentals in the area. Actual income may vary.
Market Data — Whitby
Days on market8 days
Buyer's MarketSeller's Market
Based on active listings in Whitby. Data updates daily.
Demographics — Whitby
Population
138,501
Avg Household Income
$120,000
Age Distribution
0-19
23%
20-34
18%
35-49
22%
50-64
21%
65+
16%
Ownership80% own · 20% rent
EnglishFrenchTagalogTamilUrdu
Getting around
How walkable, bikeable, and transit-friendly this neighbourhood is.
55
/ 100
Walk Score
Somewhat Walkable
48
/ 100
Transit Score
Some Transit
39
/ 100
Bike Score
Somewhat Bikeable
Scores are estimates based on neighbourhood data and are for informational purposes only.
MLS® data courtesy of the Toronto Regional Real Estate Board (TRREB).
The information provided herein must only be used by consumers that have a bona fide interest in the purchase, sale, or lease of real estate and may not be used for any commercial purpose or any other purpose. Listing information is deemed reliable but is not guaranteed accurate by the Toronto Regional Real Estate Board, the listing brokerage, or this website. The trademarks REALTOR®, REALTORS® and the REALTOR® logo are controlled by The Canadian Real Estate Association (CREA) and identify real estate professionals who are members of CREA. MLS®, Multiple Listing Service®, and the associated logos are owned by CREA. Not intended to solicit properties currently listed for sale or buyers under contract.
You may also like
More homes in Whitby
Hand-picked listings with a similar price range and style.
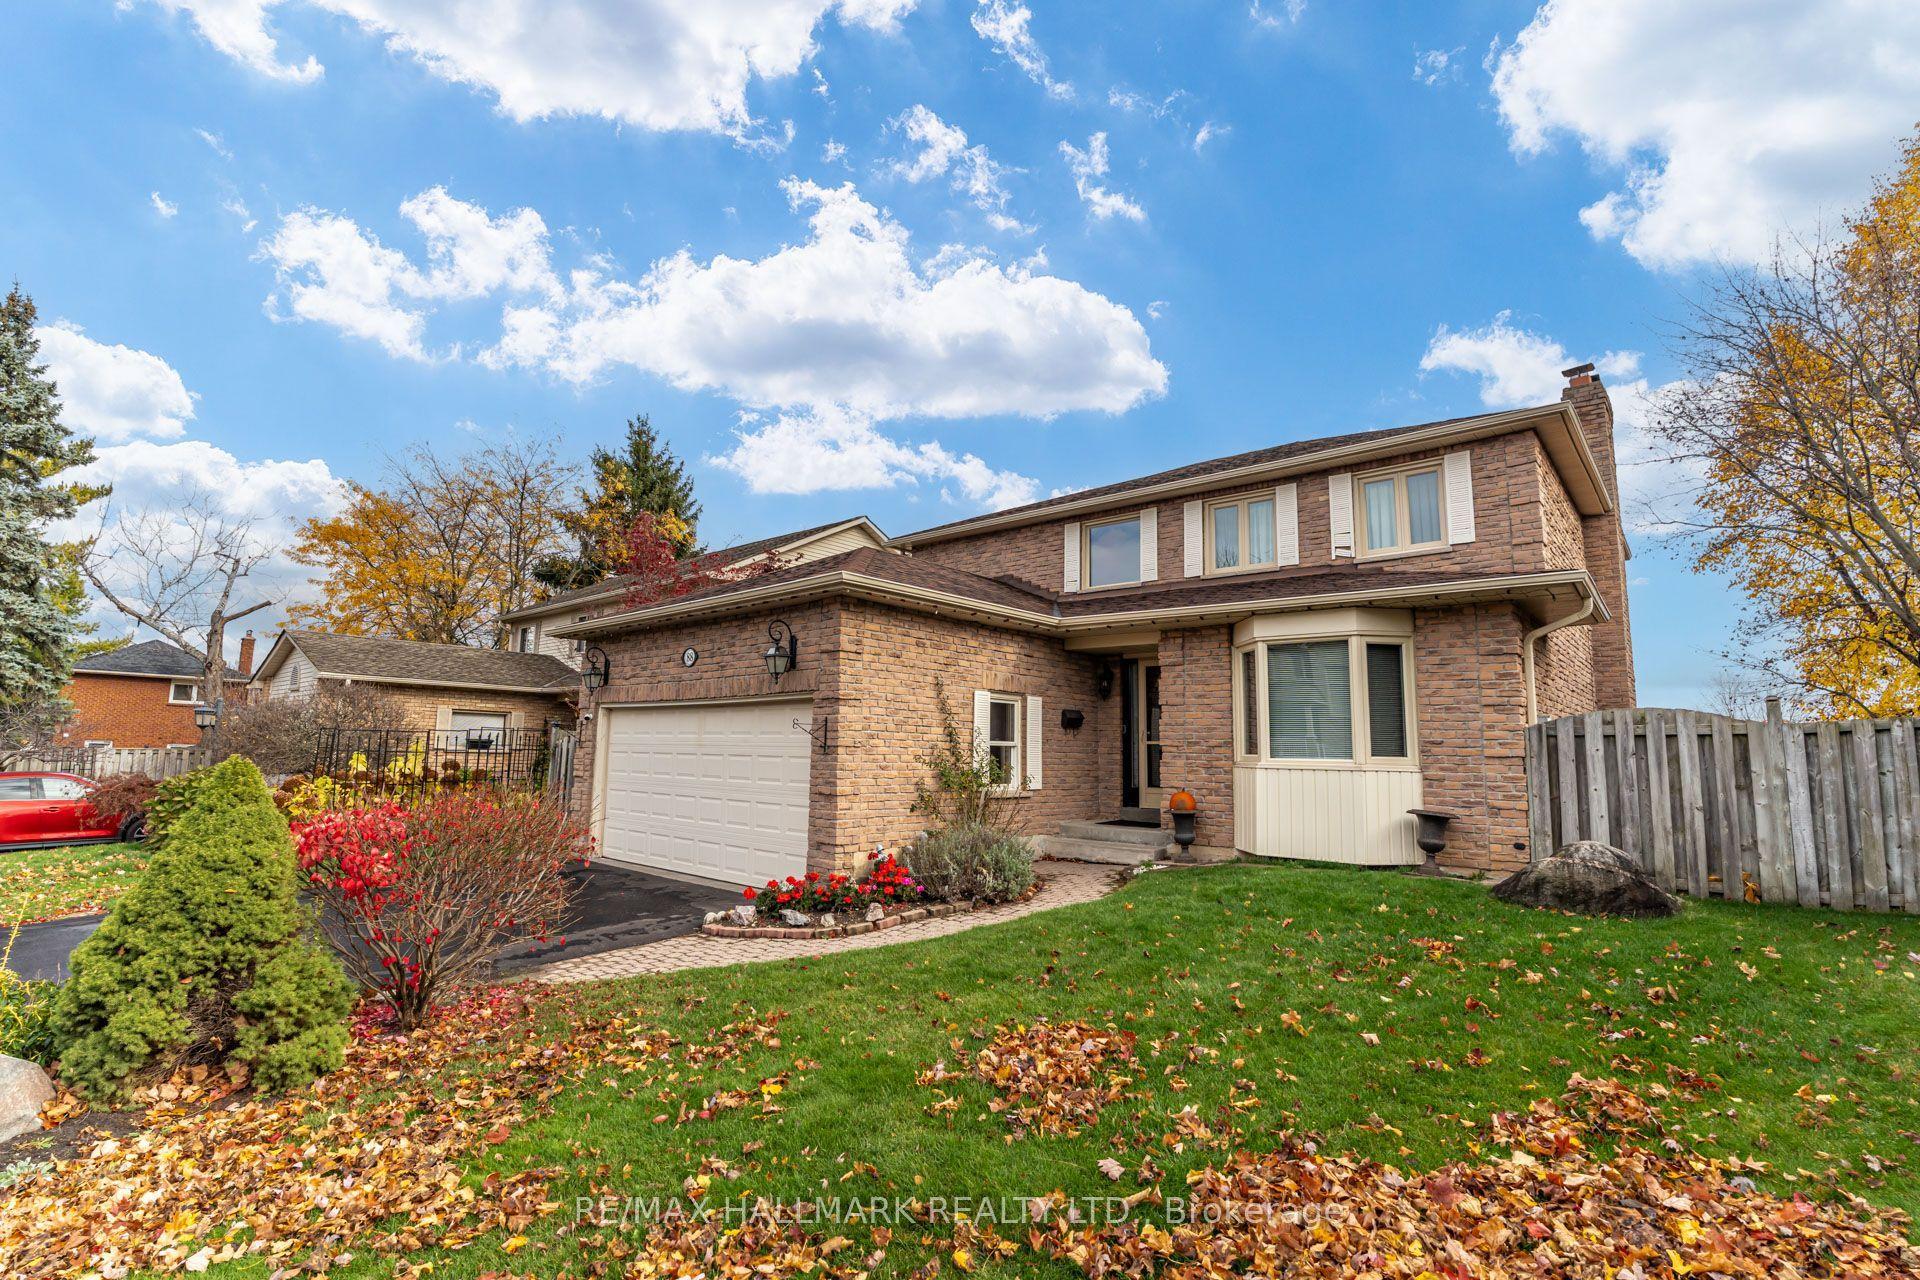
For Sale3 days ago
$938,800
Detached
est. $4,116/mo
88 Hawley Crescent, Blue Grass Meadows
Whitby, ON
4 bd
3 ba
2,250
4
MLS# E14161828Re/Max Hallmark Realty Ltd.
WhatsApp Aman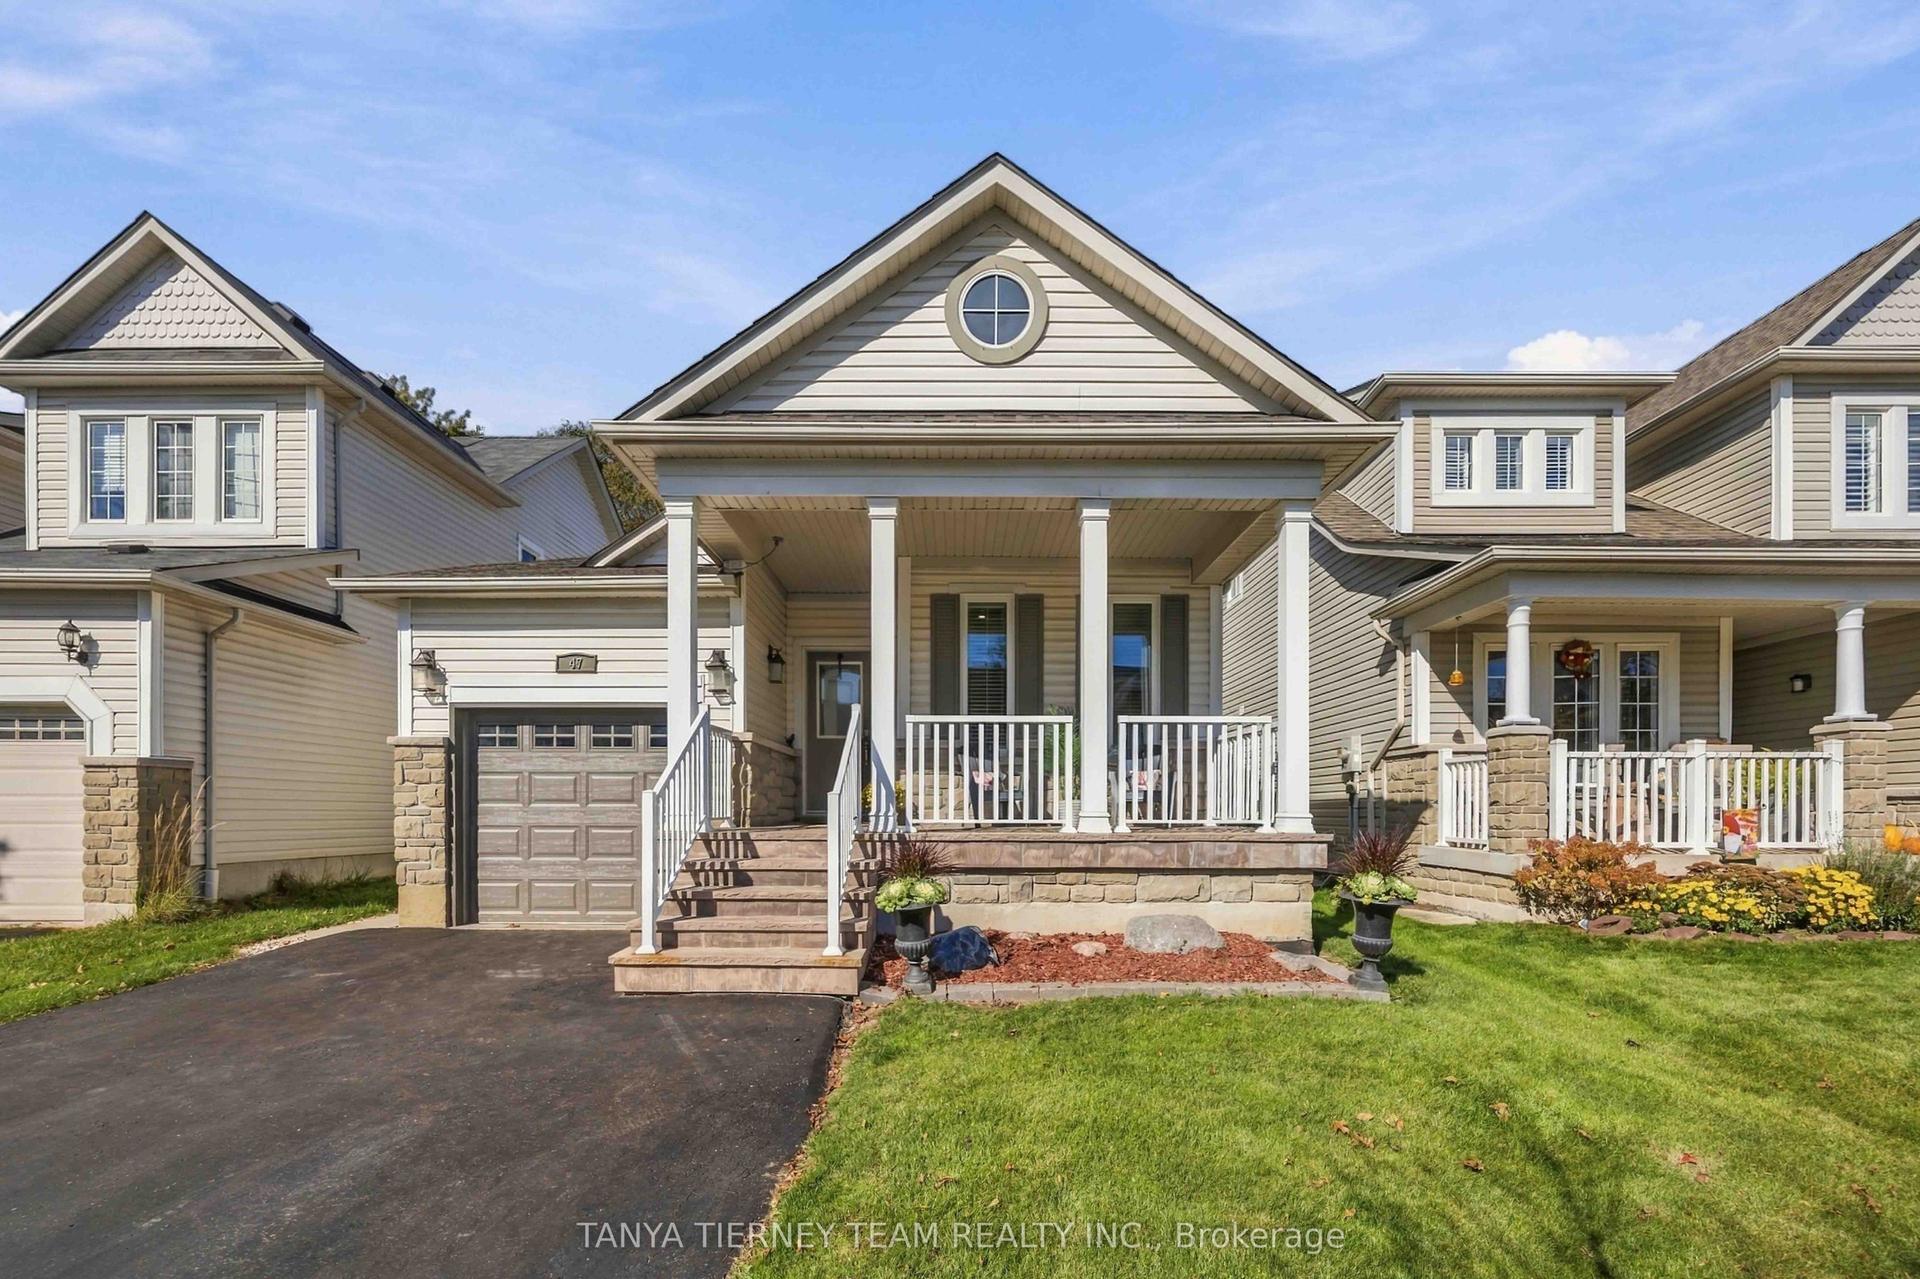
For Sale2 days ago
$874,900
Detached
est. $3,836/mo
47 Mikayla Crescent, Brooklin
Whitby, ON
2+2 bd
3 ba
1,300
5
MLS# E14168594Tanya Tierney Team Realty Inc.
WhatsApp Aman